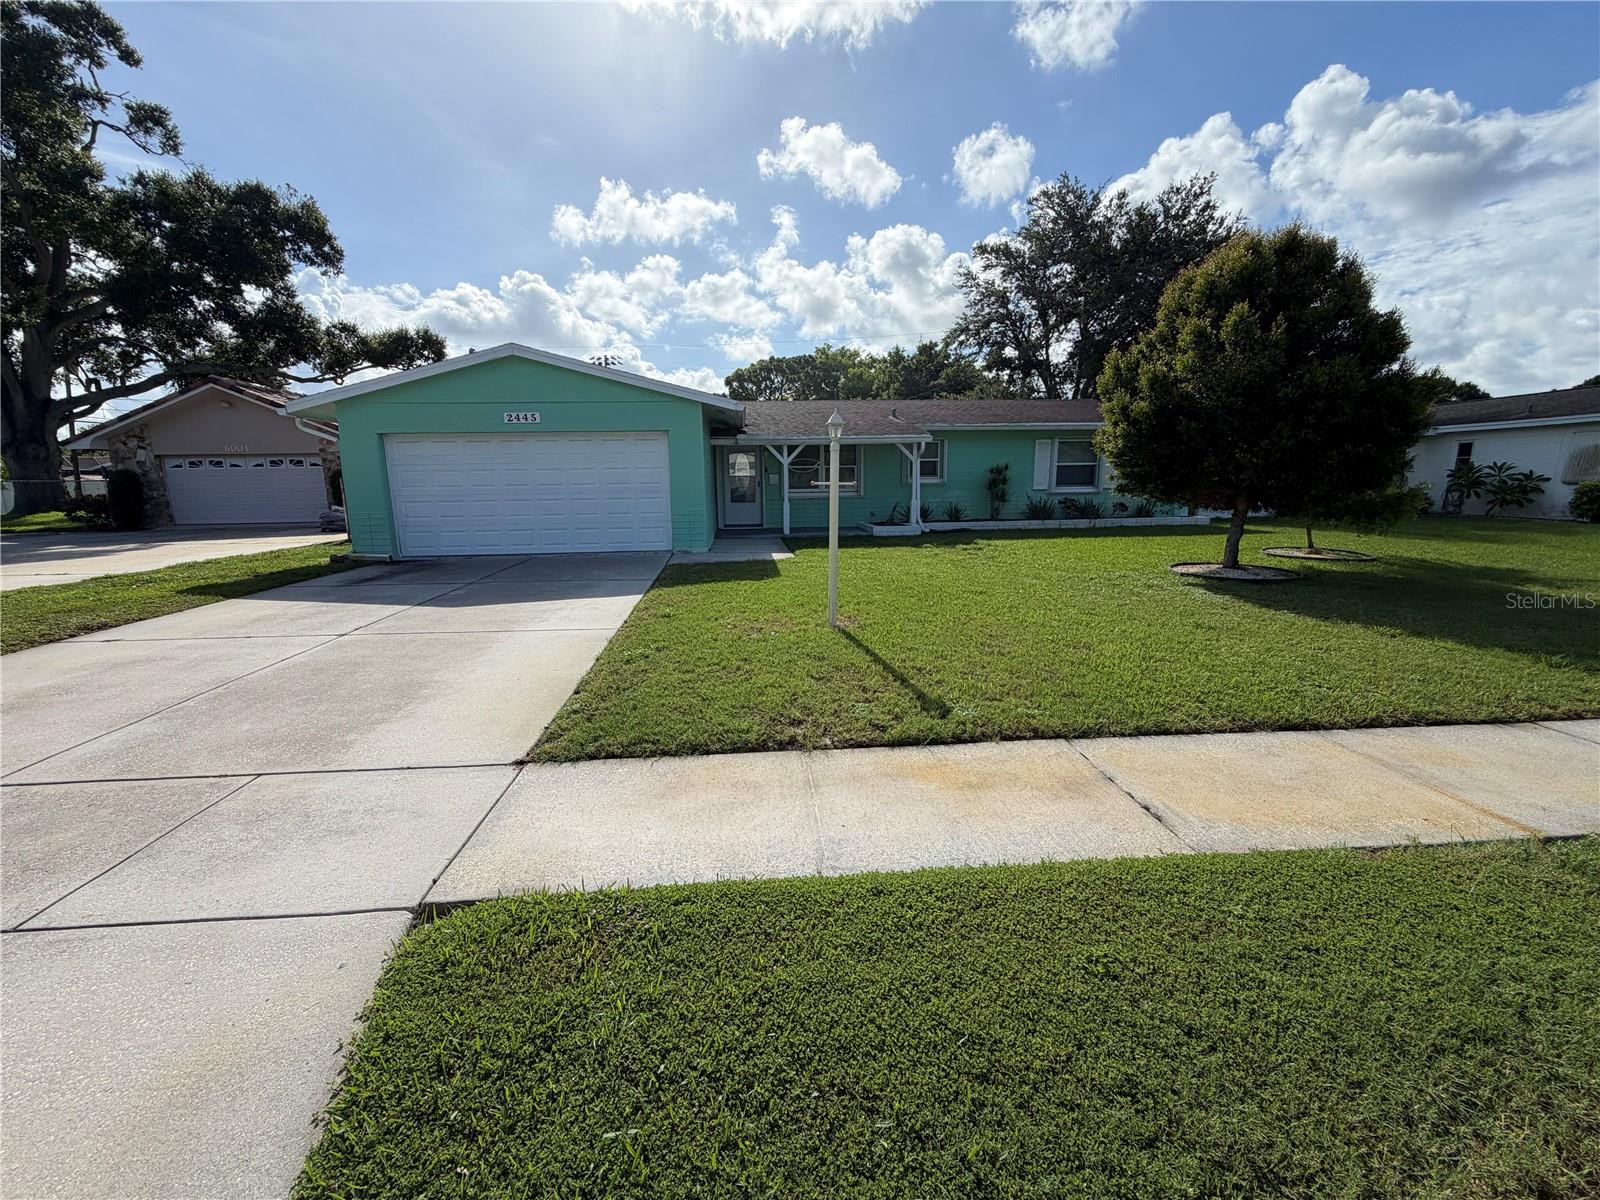
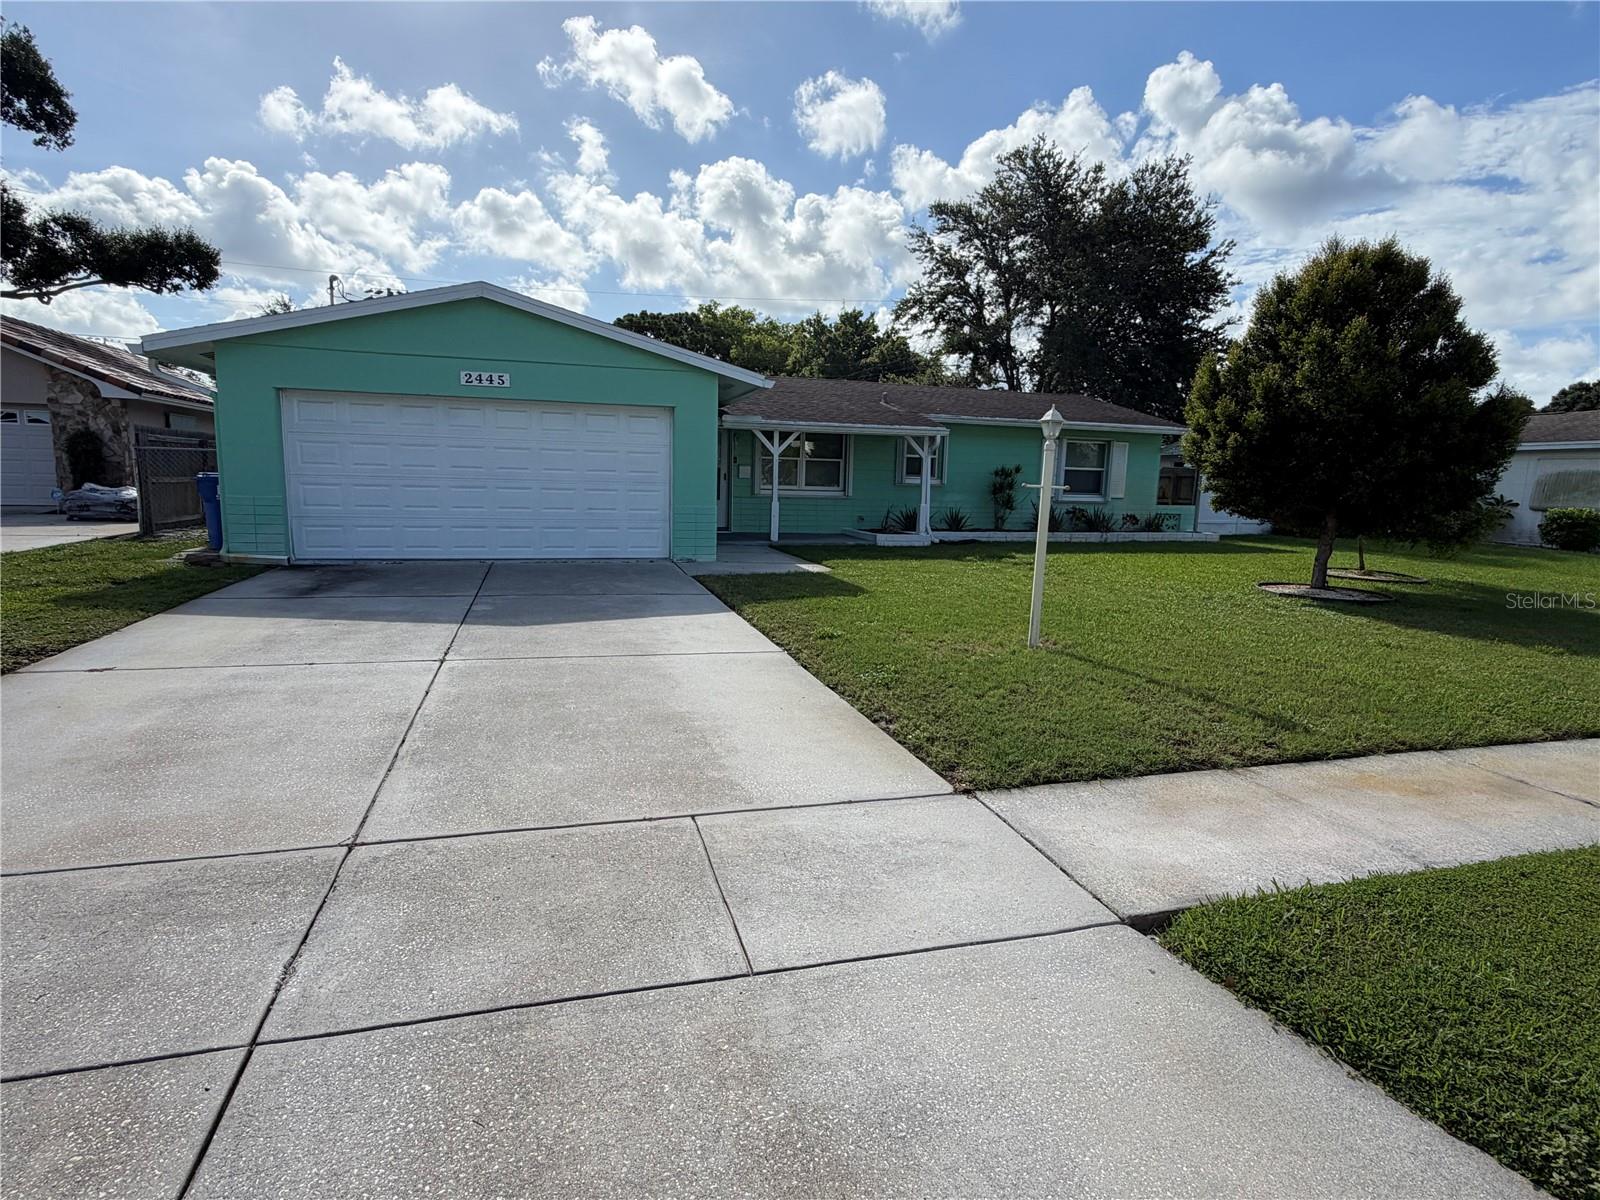

$499,000
2445 60th Way
St Petersburg, FL 33710
Listing updated: July 21, 2026 at 6:37 PM ET
Listing courtesy of Coldwell Banker Realty · Carmen Bennett Mir · MLS #TB8522887 · Active · 727-381-2345Property type
Year built
Lot size
Price / sq ft
HOA dues
Days on market
Garage spaces
Flood zone
About this home
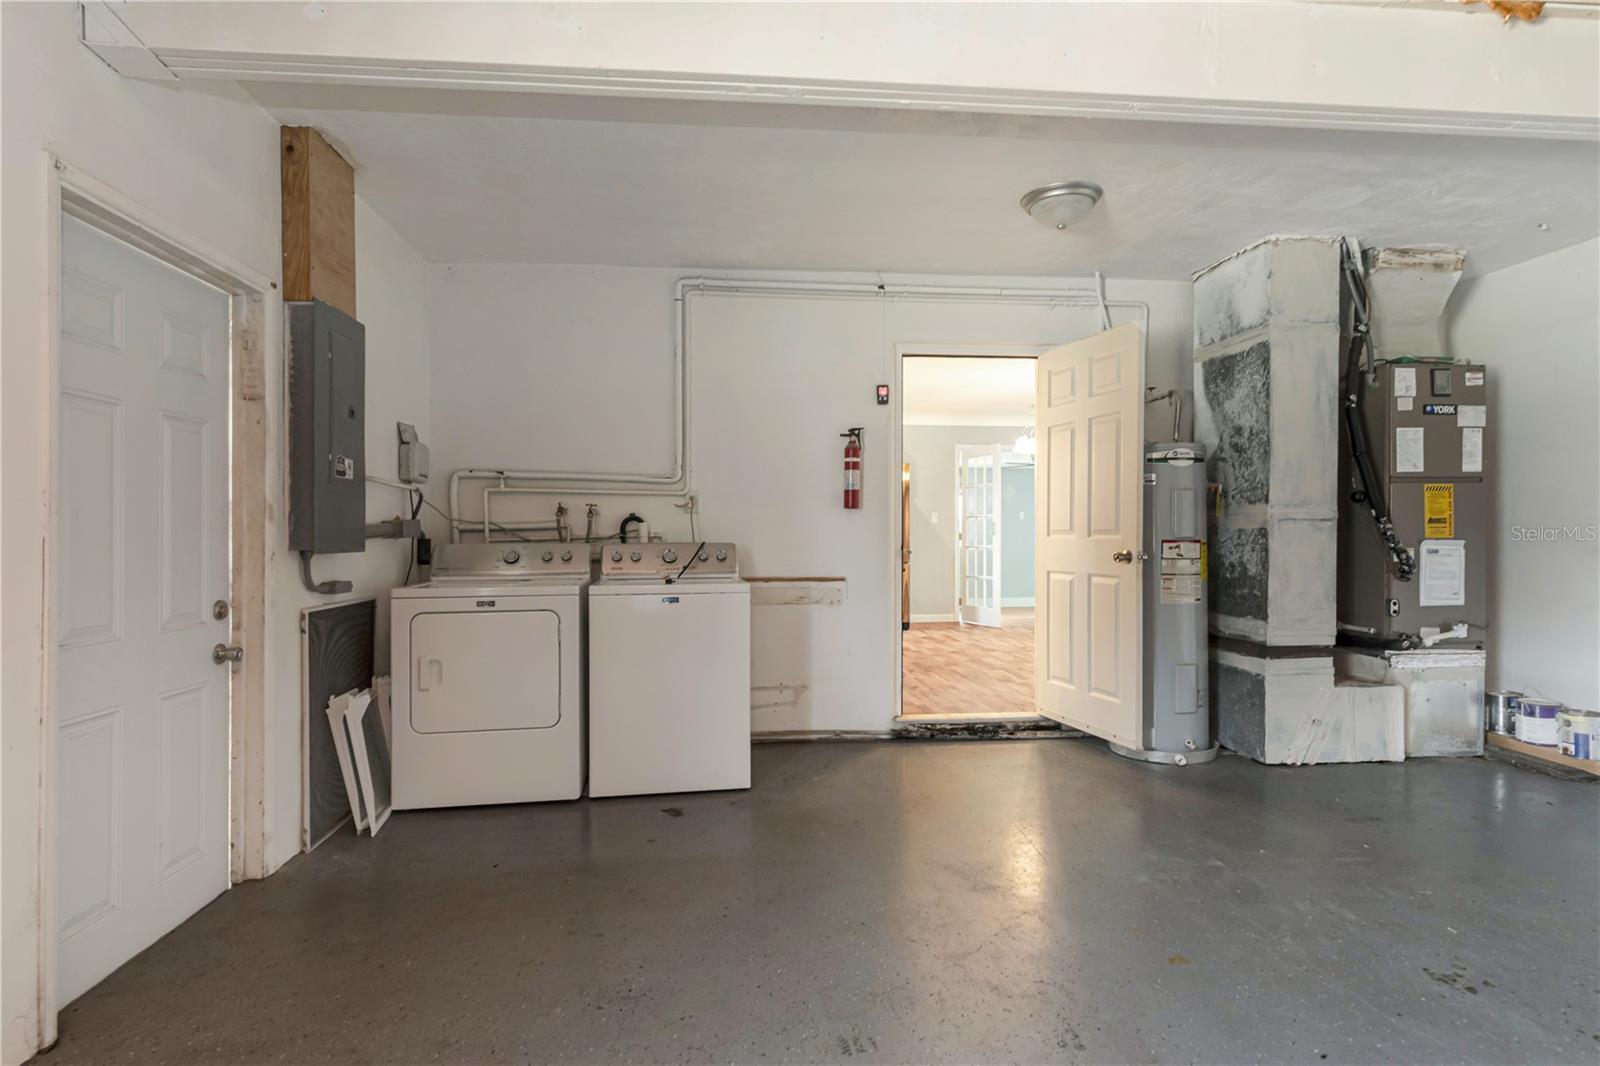
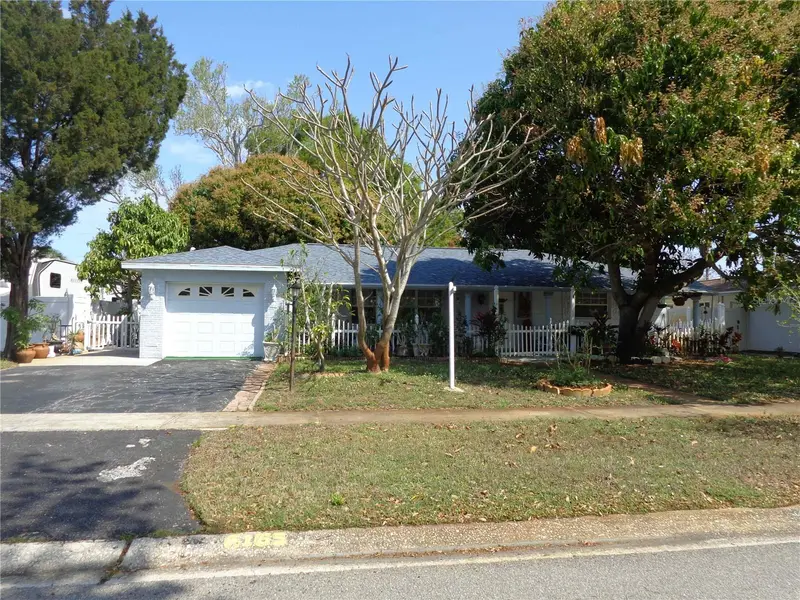
Beautifully remodeled 3-bedroom, 2-bath home just steps from Northwest Park! This move-in-ready home features an open floor plan, a stunning kitchen with granite countertops, stainless steel appliances, and a large island perfect for entertaining. Enjoy peace of mind with a 2018 roof, new HVAC (2024), hurricane shutters, a whole-house GENERAC generator with its own dedicated TECO natural gas line, irrigation sprinkler system, updated windows and doors, LED lighting, and a spacious 2-car garage. The fully fenced backyard is perfect for pets, family, and outdoor gatherings. Located across from Northwest Park with swimming, tennis, baseball, basketball, playgrounds, and more, plus just minutes from Tyrone Square Mall, shopping, dining, and the Gulf beaches. Homes with this level of updating, storm preparedness, and location don't come along often!
Estimated monthly payment
Estimate only. Taxes use the listing's reported amount where available; insurance is a Florida-average estimate. Your actual payment will vary — run a full calculation or talk to a lender.
Price & listing history0 days on market
- Status: ActiveJul 21, 2026
- Listed$499,000Jul 21, 2026
- Price increased$499,000
Facts & features
- Property type
- Residential
- Sub type
- Single Family Residence
- Status
- Active
- Days on market
- 0
- Subdivision
- Sheryl Manor
- County
- Pinellas
- Year built
- 1960
- Living area
- 1,472 sq ft
- Price/sq ft
- $339
- Building area
- 2,042 sq ft (Public Records)
- Lot size
- 7,492 sq ft
- Lot category
- 0 to less than 1/4
- Flood zone
- X500
- Garage
- 2 spaces
- Annual taxes
- $1,309 (2025)
- Parcel #
- 08-31-16-81018-005-0080
- Zoning
- X500
- MLS #
- TB8522887
Ask about this home
Have a question? Ask the broker directly.
Ryan Solberg answers personally — no call center, no spam. Your question goes straight to him.
Interior Details
- Bedrooms
- 3
- Full bathrooms
- 2
- Flooring
- Carpet, Ceramic Tile
- Appliances
- Dishwasher, Disposal, Dryer, Electric Water Heater, Microwave, Range Hood, Refrigerator, Washer
- Interior features
- Ceiling Fans(s), Eat-in Kitchen, Living Room/Dining Room Combo, Open Floorplan, Stone Counters
- Laundry
- In Garage
- Stories / Levels
- One
- Direction faces
- West
Heating & Cooling
- Heating
- Central, Heat Pump
- Cooling
- Central Air
Parking
- Garage spaces
- 2
- Attached garage
- Yes
- Parking features
- Garage Door Opener, Parking Pad
HOA & Financial
- Total monthly fees
- $0/mo
- Total annual fees
- $0
- CDD
- No
- Homestead exemption
- Yes
- Min lease term
- 1-2 Years
- Listing terms
- Cash, Conventional, FHA, VA Loan
- Ownership
- Fee Simple
- Available for lease
- Yes
- Lease restrictions
- No
- Additional lease restrictions
- Please check with city on leasing for correct information.
Exterior & Construction
- Exterior features
- Garden, Hurricane Shutters, Lighting, Private Mailbox, Rain Gutters, Sidewalk, Sliding Doors, Sprinkler Metered
- Construction materials
- Block
- Roof
- Shingle
- Foundation
- Slab
- Road surface
- Asphalt
Utilities
- Sewer
- Public Sewer
- Water source
- Public
- Utilities
- Cable Available, Electricity Available, Public
Community
- Pets allowed
- Yes
Room Details
| Room | Level | Dimensions |
|---|---|---|
| Primary Bedroom | First | 16x12 |
| Primary Bathroom | First | |
| Bedroom 2 | First | 13x12 |
| Bathroom 3 | First | 17x12 |
| Kitchen | First | 20x13 |
| Living Room | First | 25x14 |
Listing Details
- Listing date
- 2026-07-07
- On market date
- 2026-07-21
- Original list price
- $499,000
- Occupant type
- Vacant
- MLS area
- 33710 - St Pete/Crossroads
- Listing AOR
- Suncoast Tampa
- Status changed
- 2026-07-21
- Tax legal description
- SHERYL MANOR UNIT 6 BLK 5, LOT 8
Flood risk
Moderate-risk area (0.2% annual-chance / “500-year” floodplain). Flood insurance is recommended but usually not required.
Source: FEMA flood zone reported on the listing. Confirm current designation at FEMA Flood Map Service Center.
Location
Directions
Tyrone blvd heading east turn right on 22nd avenue, turn left onto 60th street, turn left onto 24th street, turn right onto 60th way to address.
More homes like this
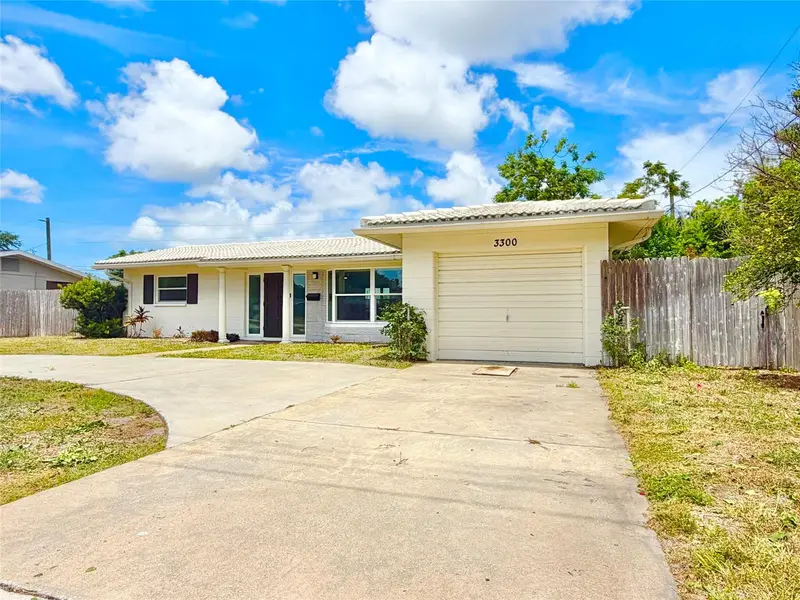
$395,000
3300 58th St N
St Petersburg, FL 33710
2 bd · 1 ba · 1,300 sqft
Sheryl Manor
MLS ID #TB8523422, LISTED SIMPLY.
Listing provided by Stellar MLS
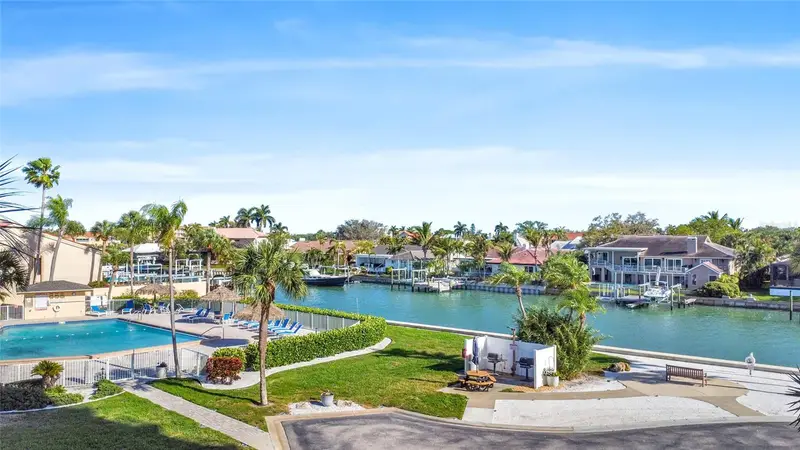
$405,000
6165 26th Ave N
St Petersburg, FL 33710
3 bd · 2 ba · 1,340 sqft
Sheryl Manor
MLS ID #TB8487425, FUTURE HOME REALTY INC.
Listing provided by Stellar MLS
$358,500
4900 Brittany Dr S #301
St Petersburg, FL 33715
2 bd · 2 ba · 1,130 sqft
Bayway Isles Point Brittany Six
MLS ID #TB8488142, REALTY ONE GROUP BEYOND.
Listing provided by Stellar MLS
$399,900
3332 70th Ln N
St Petersburg, FL 33710
2 bd · 2 ba · 960 sqft
Teresa Gardens 1st Add
MLS ID #TB8531325, COASTAL PROPERTIES GROUP.
Listing provided by Stellar MLS

Listings courtesy of Stellar MLS as distributed by MLS GRID
IDX information is provided exclusively for consumers’ personal, non-commercial use and may not be used for any purpose other than to identify prospective properties consumers may be interested in purchasing.
Based on information submitted to the MLS GRID as of July 21, 2026 at 6:37 PM ET. All data is obtained from various sources and may not have been verified by broker or MLS GRID. Supplied Open House Information is subject to change without notice. All information should be independently reviewed and verified for accuracy. Properties may or may not be listed by the office/agent presenting the information.
All or a portion of the multiple listing information is provided by Stellar MLS, from a copyrighted compilation of listings. The compilation of listings and each individual listing are © 2026 Stellar MLS. All rights reserved.
Ryan Solberg, Broker · MaxLife Realty LLC · FL License #BK3354351 · Equal Housing Opportunity · Full disclaimer · DMCA