

$234,900
16363 5th Street
Silver Springs, FL 34488
Listing updated: June 24, 2026 at 7:38 AM ET
Listing courtesy of Re/Max Premier Realty · Randy Barnes · MLS #OM727264 · Active · 352-732-3222Property type
Year built
Lot size
Price / sq ft
HOA dues
Day on market
Garage spaces
Flood zone
About this home
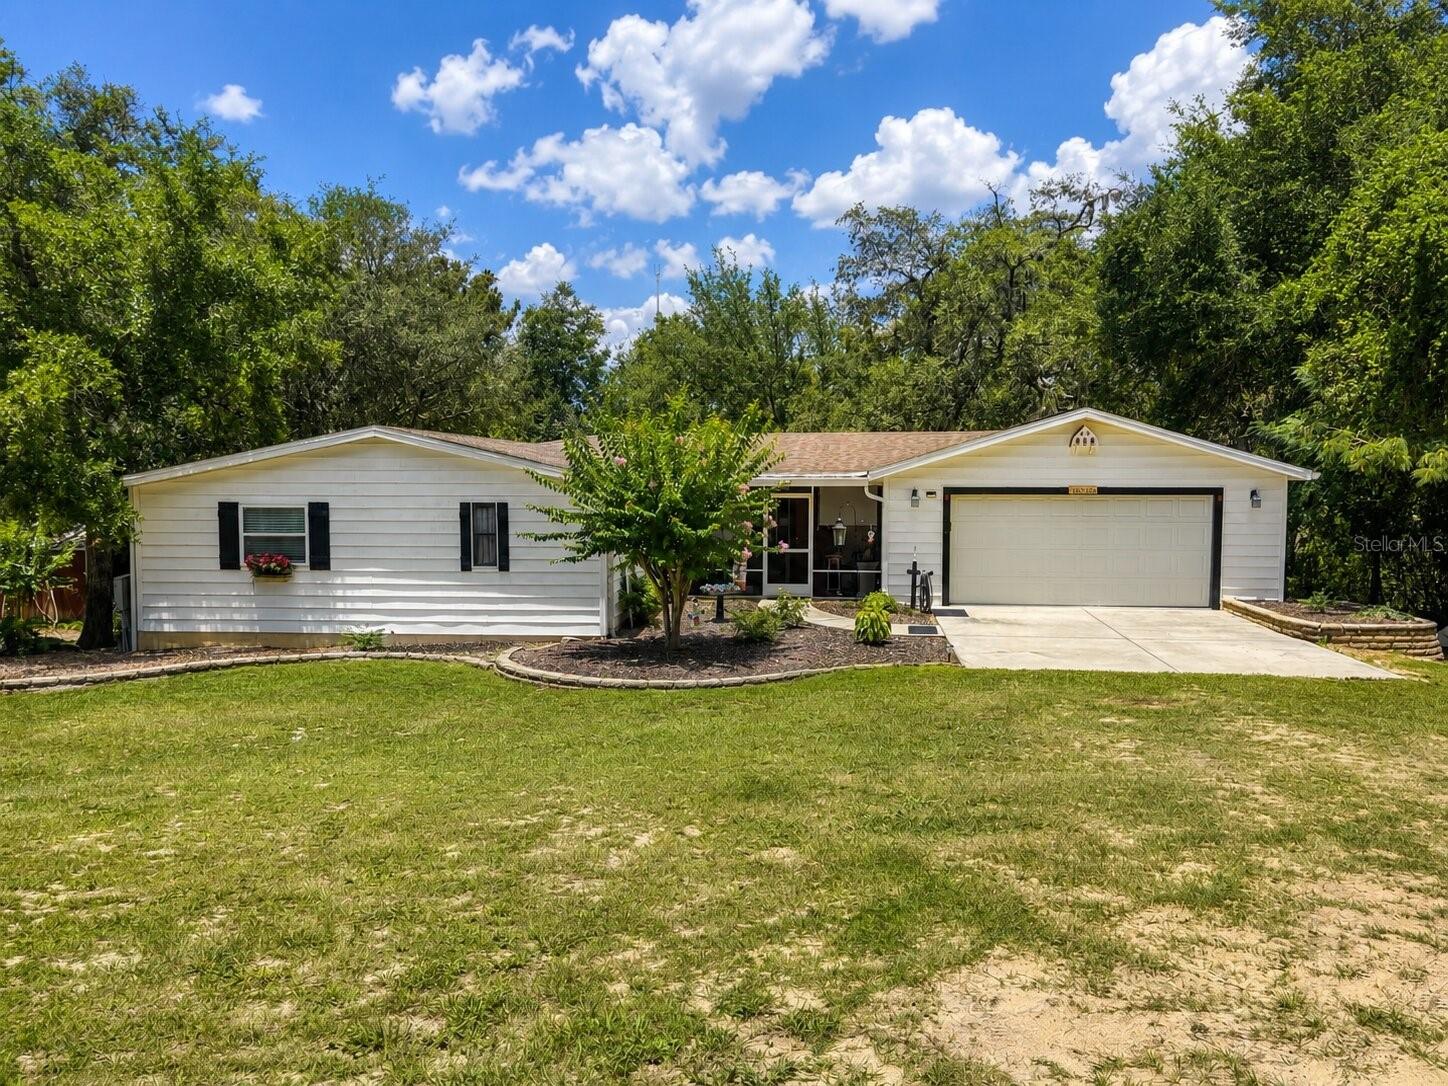
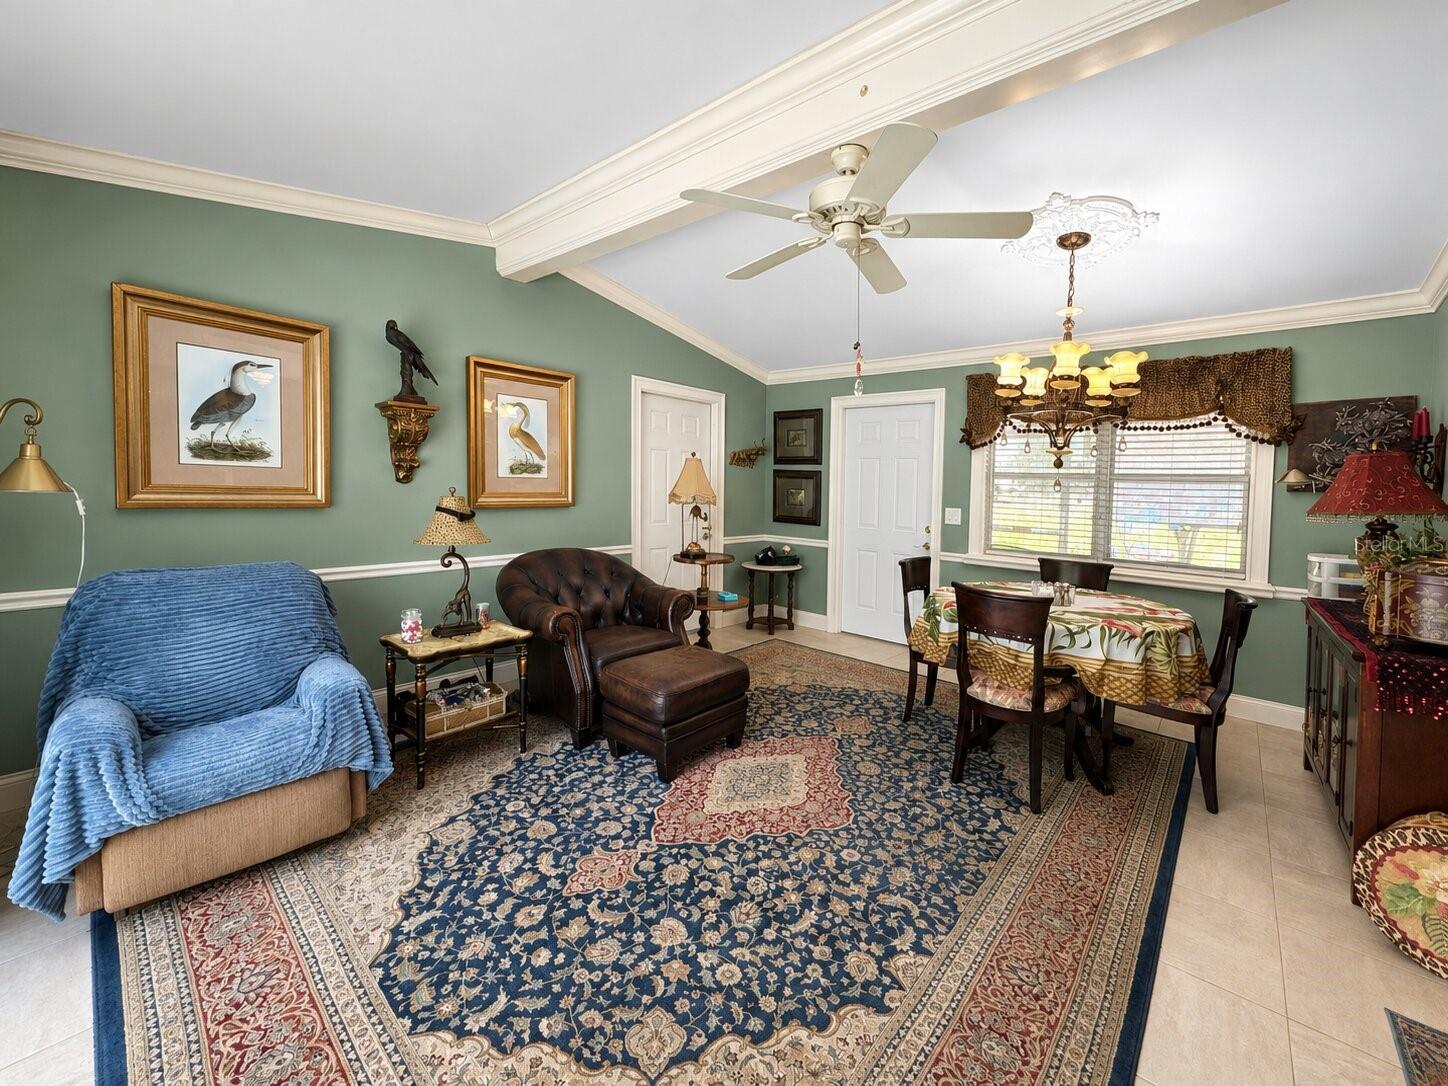
Tucked beneath mature oak trees and surrounded by natural Florida greenery, this charming home offers a peaceful setting with plenty of space to enjoy both inside and out. The exterior features a welcoming single-story design, an attached two-car garage, a wide driveway, landscaped beds, and a spacious yard with a beautiful mix of open lawn, shaded areas, and wooded views. Inside, the home offers multiple living spaces with large windows, sliding glass doors, crown molding, decorative trim, and warm traditional character throughout. The inviting living area features an electric fireplace, creating a cozy focal point for relaxing or entertaining. The kitchen is a standout feature with abundant wood cabinetry, stone-look countertops, a large center island with cooktop, stainless range hood, stainless refrigerator, pendant lighting, and heavy-duty pull-out drawers in all lower cabinets for added convenience and storage. The home also includes formal and casual gathering spaces, a dedicated dining area, comfortable bedrooms, and bathrooms with decorative tile, mirrored vanities, and both tub and shower spaces. Outdoor views are showcased through large glass doors leading to a patio area overlooking mature landscaping and trees. With its spacious layout, natural setting, and inviting traditional details, this property offers a comfortable retreat with room to relax, entertain, and enjoy the privacy of its surroundings.
Estimated monthly payment
Estimate only. Taxes use the listing's reported amount where available; insurance is a Florida-average estimate. Your actual payment will vary — run a full calculation or talk to a lender.
Price & listing history1 days on market
- Status: ActiveJun 24, 2026
- Listed$234,900Jun 23, 2026
- Price increased$234,900
Facts & features
- Property type
- Residential
- Sub type
- Modular Home
- Status
- Active
- Days on market
- 1
- Subdivision
- Owen Lake Heights
- County
- Marion
- Year built
- 1984
- Living area
- 1,858 sq ft
- Price/sq ft
- $126
- Building area
- 2,530 sq ft (Public Records)
- Lot size
- 22,216 sq ft
- Lot category
- 1/2 to less than 1
- Flood zone
- X/A
- Garage
- 2 spaces
- Annual taxes
- $858 (2025)
- Parcel #
- 32389-016-00
- Zoning
- R4
- MLS #
- OM727264
Ask about this home
Have a question? Ask the broker directly.
Ryan Solberg answers personally — no call center, no spam. Your question goes straight to him.
Interior Details
- Bedrooms
- 2
- Full bathrooms
- 2
- Flooring
- Carpet, Tile, Vinyl
- Appliances
- Dishwasher, Disposal, Dryer, Electric Water Heater, Microwave, Range, Range Hood, Refrigerator, Washer
- Interior features
- Cathedral Ceiling(s), Ceiling Fans(s), Crown Molding, Eat-in Kitchen, High Ceilings, L Dining, Primary Bedroom Main Floor, Solid Wood Cabinets, Walk-In Closet(s)
- Laundry
- In Garage
- Stories / Levels
- One
- Direction faces
- Northeast
- Fireplace
- Yes
Heating & Cooling
- Heating
- Central, Electric
- Cooling
- Central Air
Parking
- Garage spaces
- 2
- Attached garage
- Yes
HOA & Financial
- Total monthly fees
- $0/mo
- Total annual fees
- $0
- CDD
- No
- Homestead exemption
- Yes
- Min lease term
- No Minimum
- Ownership
- Fee Simple
- Available for lease
- Yes
- Lease restrictions
- No
Exterior & Construction
- Exterior features
- French Doors, Private Mailbox, Rain Gutters, Sidewalk, Sliding Doors
- Construction materials
- Vinyl Siding
- Roof
- Shingle
- Foundation
- Block
- Waterfront
- Yes
- Water access
- Yes
- Water view
- Yes
- Road surface
- Dirt
Utilities
- Sewer
- Septic Tank
- Water source
- Well
- Utilities
- Cable Available, Cable Connected, Electricity Available, Electricity Connected, Water Available, Water Connected
Community
- Pets allowed
- No
Schools
Letter grades: Florida DOE 2024–25 school grades (Orange, Seminole, Lake, Osceola, Brevard). Assigned schools from the listing agent — verify enrollment with the district.
Room Details
| Room | Level | Dimensions |
|---|---|---|
| Living Room | First | |
| Primary Bedroom | First | |
| Kitchen | First |
Listing Details
- Listing date
- 2026-06-23
- On market date
- 2026-06-23
- Original list price
- $234,900
- Occupant type
- Owner
- MLS area
- 34488 - Silver Springs
- Listing AOR
- Ocala - Marion
- Status changed
- 2026-06-24
- Tax legal description
- SEC 14 TWP 15 RGE 24 PLAT BOOK UNR PAGE 261 OWEN LAKE HEIGHTS LOT 16 BEING MORE FULLY DESC AS FOLLOWS: BEG 395 FT S & 627 FT E OF NW COR OF SE 1/4 OF SW 1/4 OF SEC 14 TH N 01 E 220 FT TH N 81 W 72.5 FT TH S 20 W 220 FT TO GRADED ROAD TH SELY ALONG N BNDY OF ROAD 150 FT TO THE POB
Flood risk
See FEMA for this zone’s designation and insurance requirements.
Source: FEMA flood zone reported on the listing. Confirm current designation at FEMA Flood Map Service Center.
Location
Directions
Head east on hwy 40 turn left onto 163rd ct ends in front of the property.
More homes like this
$319,000
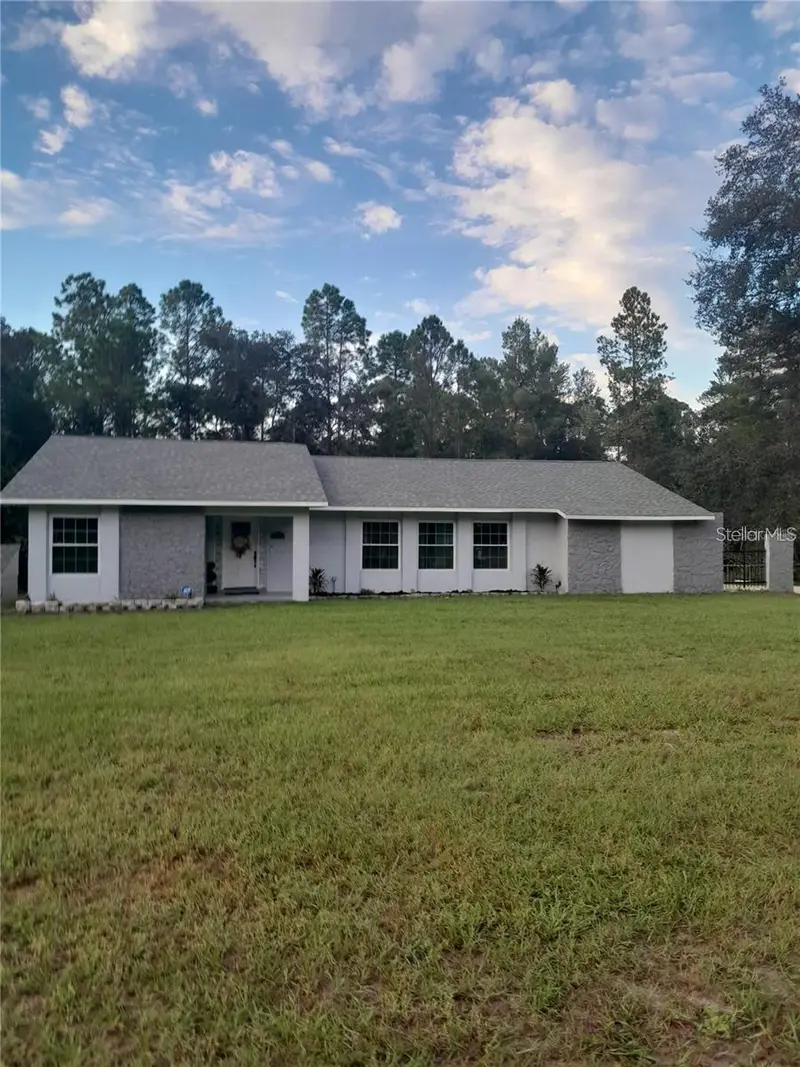
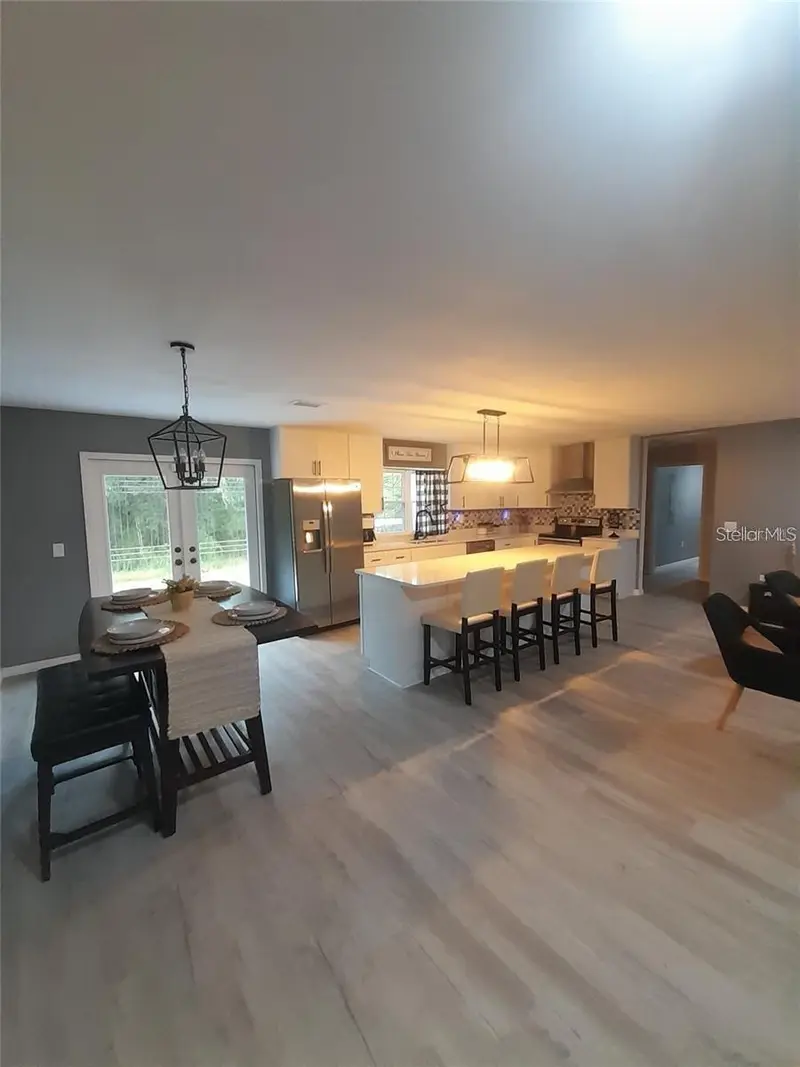
17873 E Highway 40
Silver Springs, FL 34488
3 bd · 2 ba · 1,943 sqft
Land-O-Lakes Estates
MLS ID #G5112338, LPT REALTY, LLC.
Listing provided by Stellar MLS
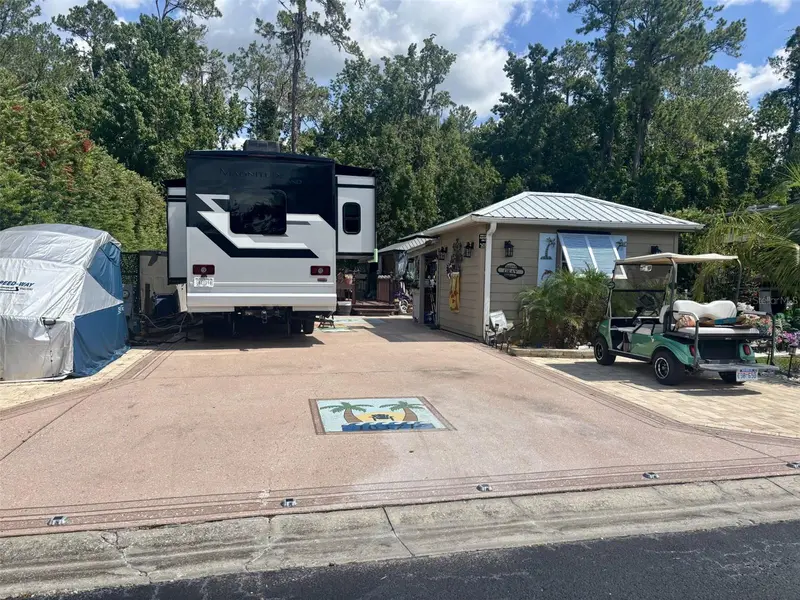
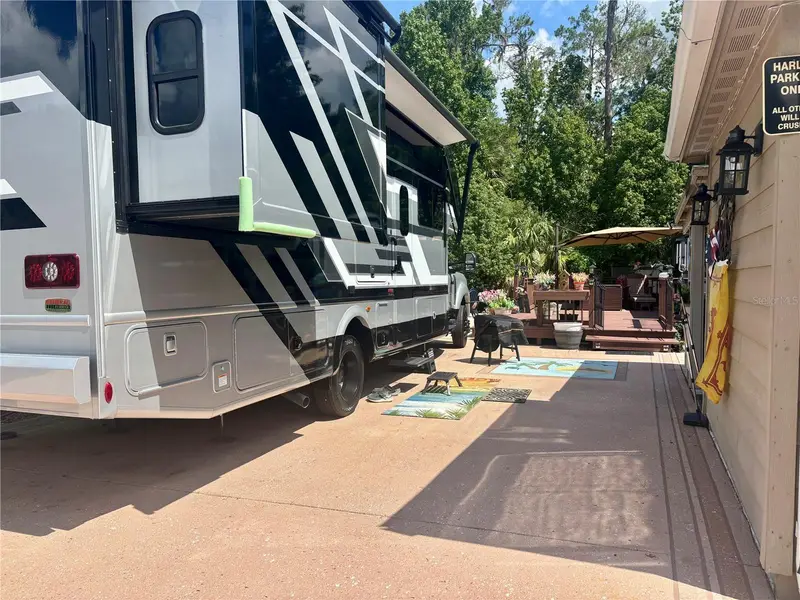
$145,000
10371 Ne 28th Loop
Silver Springs, FL 34488
0.13 acres
Preserve Estate
MLS ID #OM728243, SANCTUARY SOUTH REALTY.
Listing provided by Stellar MLS
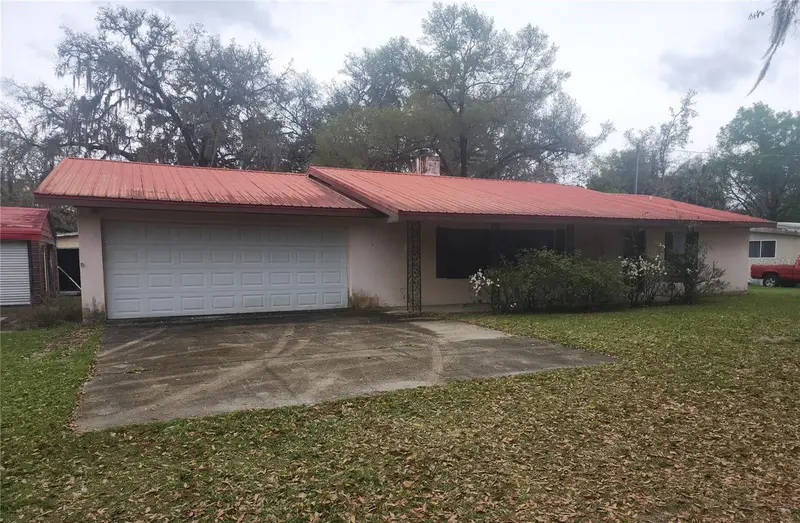
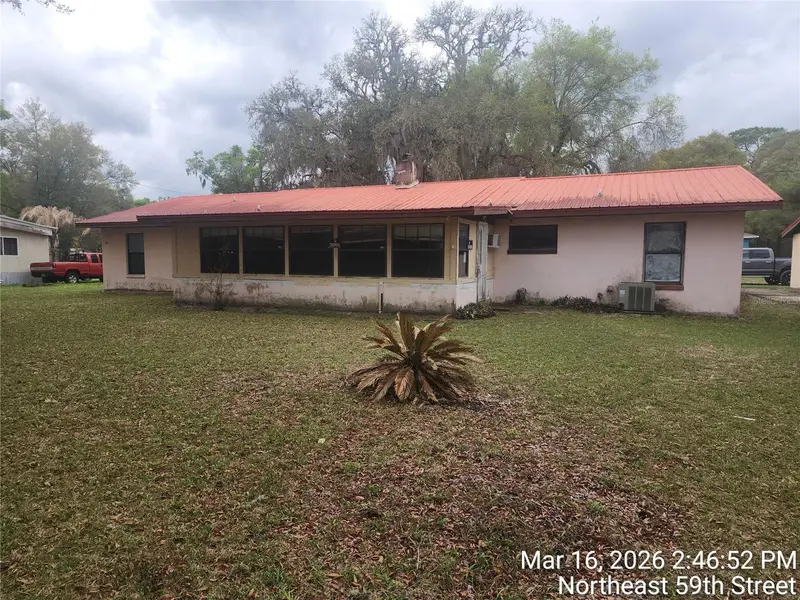
$164,600
5875 Ne 167th Ave
Silver Springs, FL 34488
3 bd · 2 ba · 1,728 sqft
Silver Spgs Campsites
MLS ID #OM722961, HOMERUN REALTY.
Listing provided by Stellar MLS
$45,000
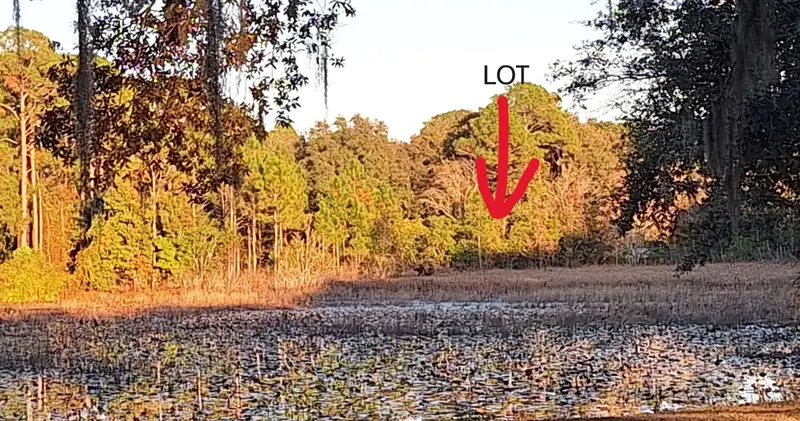
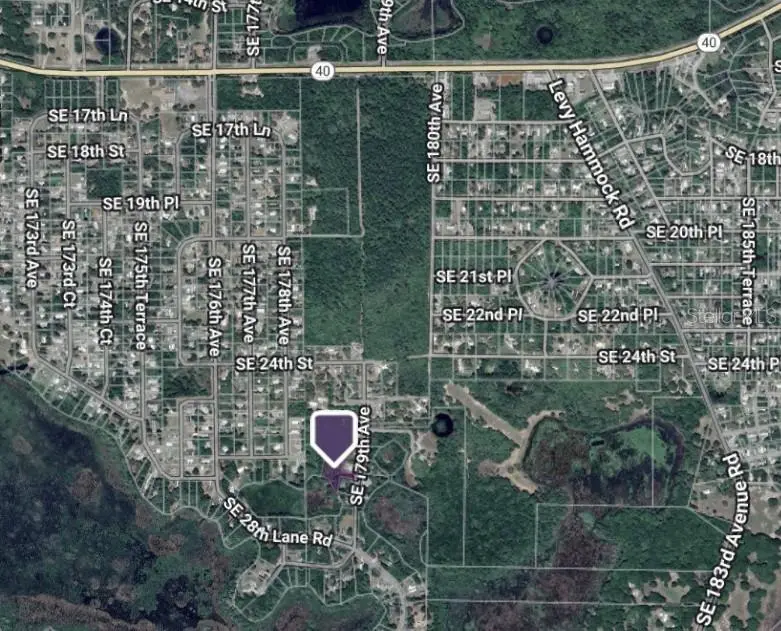
2650 Se 179th Ave
Silver Springs, FL 34488
1.11 acres
Eagles Landing
MLS ID #OM716328, CB/ELLISON RLTY WEST.
Listing provided by Stellar MLS

Listings courtesy of Stellar MLS as distributed by MLS GRID
IDX information is provided exclusively for consumers’ personal, non-commercial use and may not be used for any purpose other than to identify prospective properties consumers may be interested in purchasing.
Based on information submitted to the MLS GRID as of June 24, 2026 at 7:38 AM ET. All data is obtained from various sources and may not have been verified by broker or MLS GRID. Supplied Open House Information is subject to change without notice. All information should be independently reviewed and verified for accuracy. Properties may or may not be listed by the office/agent presenting the information.
All or a portion of the multiple listing information is provided by Stellar MLS, from a copyrighted compilation of listings. The compilation of listings and each individual listing are © 2026 Stellar MLS. All rights reserved.
Ryan Solberg, Broker · MaxLife Realty LLC · FL License #BK3354351 · Equal Housing Opportunity · Full disclaimer · DMCA