


$379,999
723 Blissful Gardens Way
Apopka, FL 32703
Listing updated: August 29, 2026 at 6:51 AM ET
Listing courtesy of Maltbie Realty Group · Bill Maltbie · MLS #W7887011 · Active · 813-819-5255Property type
Year built
Lot size
Price / sq ft
HOA dues
Days on market
Garage spaces
Flood zone
About this home
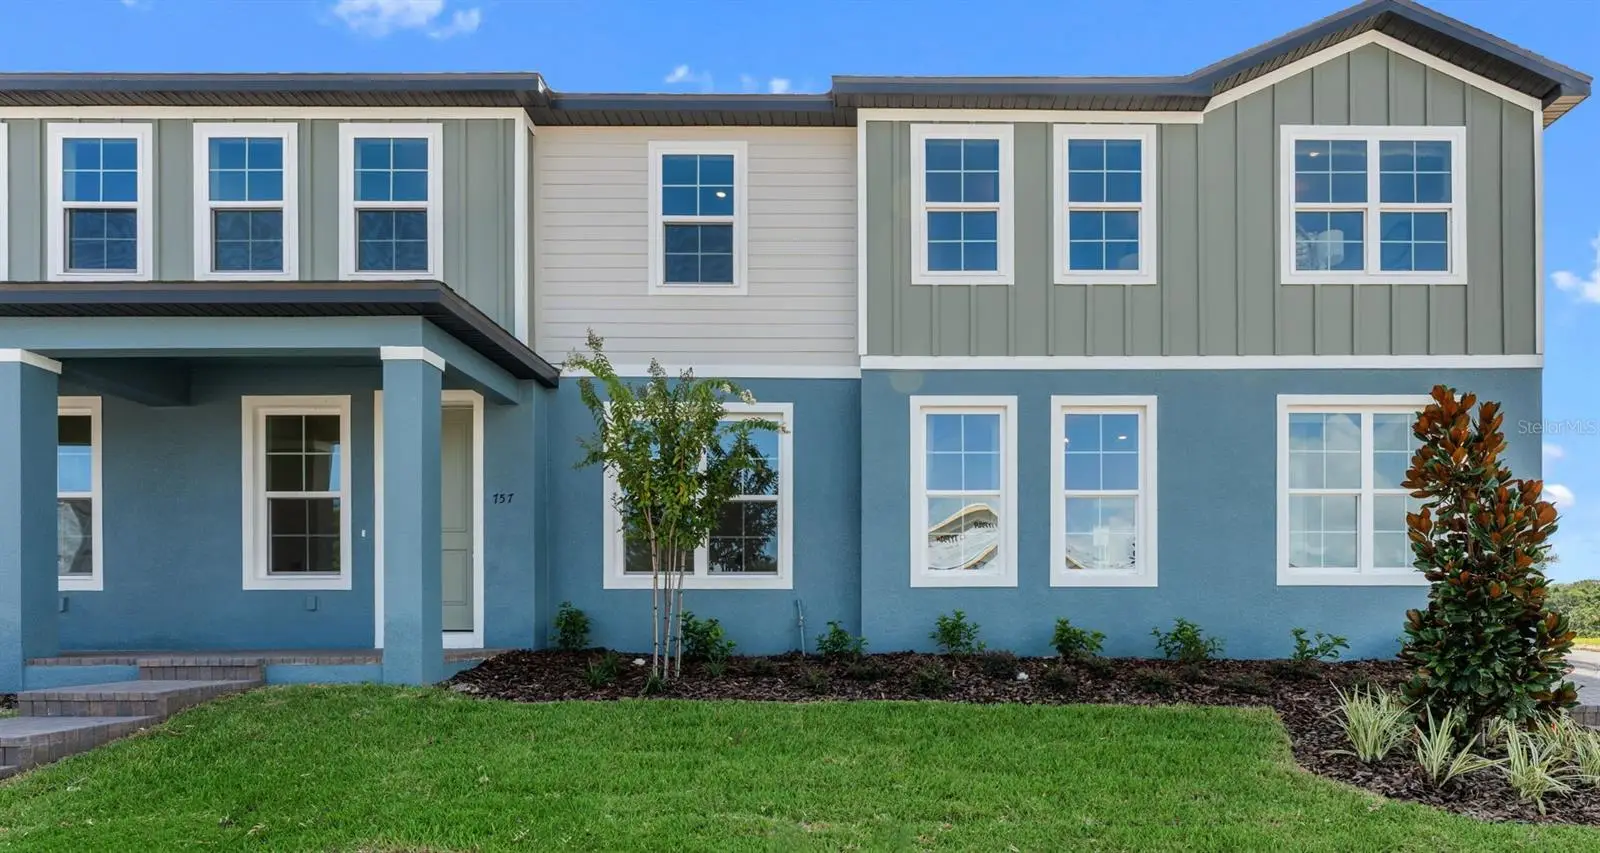
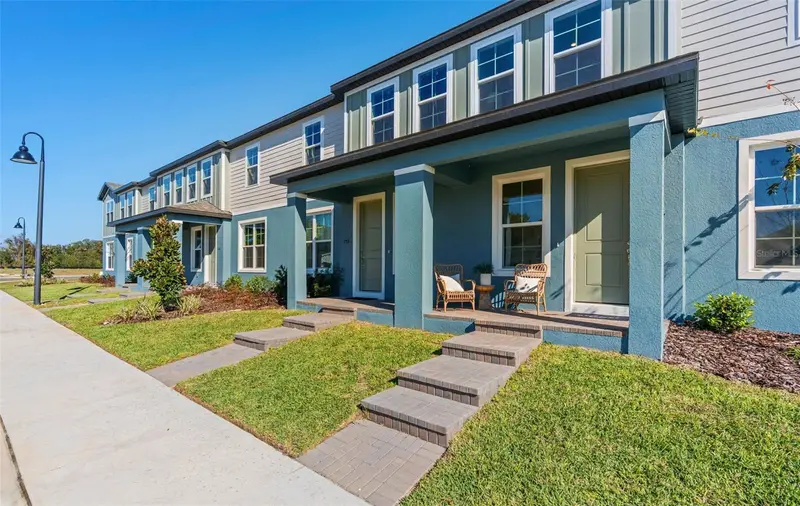
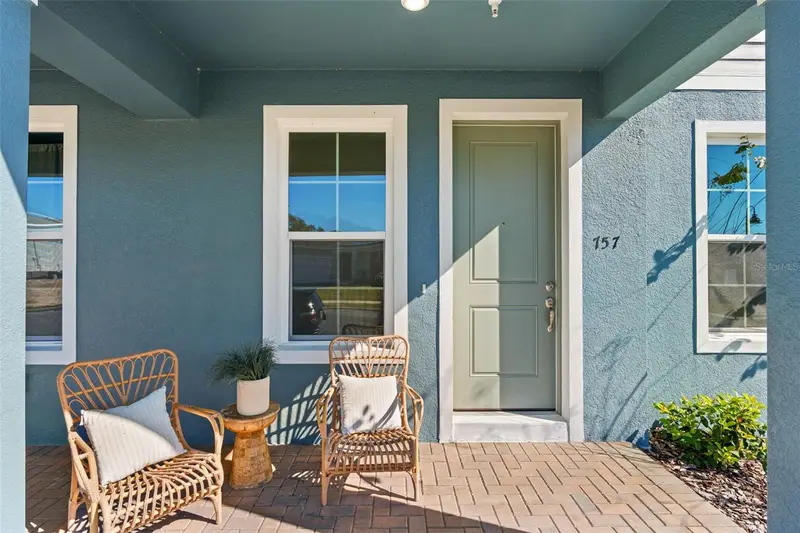
Under Construction. Estimated Completion: October 2026. Located in Apopka’s desirable Eden Crest community, this thoughtfully designed 4-bed, 3.5-bath Amity Townhome sits on a prime corner lot with an oversized two-car garage and paver driveway. Enjoy the conveniently situated first floor primary suite, with the luxury of an additional guest suite upstairs. Enter through the impressive 8' front door and step into a bright, open-concept layout featuring 9'4" ceilings, and luxury vinyl plank flooring throughout the first floor. The spacious kitchen, dining, and great room flow seamlessly, perfect for everyday living and entertaining. The first-floor primary suite offers a private retreat with a dual-sink vanity, a floor-to-ceiling tiled shower with glass enclosure, and a generous walk-in closet. The gourmet kitchen is both stylish and functional, showcasing 42" linen painted cabinets, sleek quartz countertops, and an oversized center island ideal for gathering. The light-filled great room and dining area overlook your private 24' x 15' paver courtyard, perfect for relaxing or hosting guests, with convenient access to the garage. Upstairs, enjoy a spacious loft ideal for a media room, home office, or homework space, along with a full laundry room, guest suite, third full bathroom, and 2 generously sized bedrooms. As a resident of Eden Crest, you'll enjoy resort-style amenities including a zero-entry pool, shaded cabana with grills, dog park, scenic walking trails, and lawn maintenance included offering low-maintenance living in a beautifully designed community. Ask about our closing cost incentives! DISCLAIMER: Photos and/or renderings are for illustrative purposes only and may depict upgraded landscaping, elevations, decorative features, or optional upgrades that may not be included in the home offered. Pricing, Incentives and Promotions are subject to change at anytime. Promotions cannot be combined with any other offer. Ask the Sales and Marketing Representative for details on promotions.
Estimated monthly payment
Estimate only. Taxes use the listing's reported amount where available; insurance is a Florida-average estimate. Your actual payment will vary — run a full calculation or talk to a lender.
Price & listing history66 days on market
- Status: ActiveJun 24, 2026
- Listed$389,999Jun 24, 2026
- Price reduced$379,999
Facts & features
- Property type
- Residential
- Sub type
- Townhouse
- Status
- Active
- Days on market
- 66
- Subdivision
- Eden Crest Townhomes
- County
- Orange
- Year built
- 2026
- Living area
- 1,782 sq ft
- Price/sq ft
- $213
- Lot size
- 3,910 sq ft
- Lot category
- 0 to less than 1/4
- Flood zone
- X
- Garage
- 2 spaces
- Parcel #
- 18-21-28-2390-01-150
- Zoning
- 00
- MLS #
- W7887011
Ask about this home
Have a question? Ask the broker directly.
Ryan Solberg answers personally — no call center, no spam. Your question goes straight to him.
Interior Details
- Bedrooms
- 4
- Full bathrooms
- 3
- Half bathrooms
- 1
- Flooring
- Carpet, Ceramic Tile, Luxury Vinyl
- Appliances
- Dishwasher, Disposal, Dryer, Microwave, Range, Refrigerator, Washer
- Interior features
- Primary Bedroom Main Floor, Solid Surface Counters, Stone Counters, Thermostat, Walk-In Closet(s)
- Laundry
- Laundry Room
- Stories / Levels
- Two
- Direction faces
- West
- New construction
- Yes
Heating & Cooling
- Heating
- Heat Pump
- Cooling
- Central Air
Parking
- Garage spaces
- 2
- Attached garage
- No
- Parking features
- Driveway, Garage Door Opener
HOA & Financial
- HOA fee
- $245 / Monthly
- Monthly HOA
- $245/mo
- Total monthly fees
- $245/mo
- Total annual fees
- $2,940
- HOA name
- HARTIZEN HOMES
- CDD
- No
- Min lease term
- 7 Months
- Listing terms
- Cash, Conventional, FHA, VA Loan
- Ownership
- Fee Simple
- Available for lease
- Yes
- Lease restrictions
- Yes
- Additional lease restrictions
- Minimum of 7 months.
Exterior & Construction
- Exterior features
- Courtyard, Sidewalk
- Construction materials
- Block, Cement Siding, Stucco, Frame
- Roof
- Shingle
- Foundation
- Slab
- Road surface
- Paved
Utilities
- Sewer
- Public Sewer
- Water source
- Public
- Utilities
- Cable Available, Electricity Connected, Fiber Optics, Underground Utilities
Community
- Pets allowed
- Yes
Schools
Letter grades: Florida DOE 2024–25 school grades (Orange, Seminole, Lake, Osceola, Brevard). Assigned schools from the listing agent — verify enrollment with the district.
Room Details
| Room | Level | Dimensions |
|---|---|---|
| Great Room | First | 16x13 |
| Kitchen | First | |
| Dining Room | First | 23x12 |
| Primary Bedroom | First | 14x12 |
| Primary Bathroom | First | |
| Bedroom 2 | Second | 12x11 |
| Bedroom 3 | Second | 11x11 |
| Bedroom 4 | Second | 14x12 |
| Loft | Second | 15x11 |
Listing Details
- Listing date
- 2026-06-24
- On market date
- 2026-06-24
- Original list price
- $389,999
- Occupant type
- Vacant
- MLS area
- 32703 - Apopka
- Listing AOR
- West Pasco
- Home warranty
- Yes
- Status changed
- 2026-06-24
- Tax legal description
- EDEN CREST PHASE 1 PB 117/141 LOT 115
Flood risk
Minimal-risk area outside the mapped floodplain. Flood insurance is optional and typically low-cost.
Source: FEMA flood zone reported on the listing. Confirm current designation at FEMA Flood Map Service Center.
Location
Directions
From SR-429 take Exit 29 Turn Left Turn Right onto Binion Rd. Continue on Binion Rd. for approx. 3 miles Follow to Eden Crest on Right From SR-414: Heading West on SR 414, Take exit 5 onto Marden Rd and turn right Turn left onto Ocoee-Apopka Rd Turn right on Boy Scout Rd, Right on Binion Rd. Eden Crest will be on your right.
More homes like this

$349,999
735 Blissful Gardens Way
Apopka, FL 32703
4 bd · 3 ba · 1,766 sqft
Eden Crest Townhomes
MLS ID #W7888584, MALTBIE REALTY GROUP.
Listing provided by Stellar MLS
$356,535
731 Blissful Gardens Way
Apopka, FL 32703
3 bd · 3 ba · 1,766 sqft
Eden Crest Townhomes
MLS ID #W7886458, MALTBIE REALTY GROUP.
Listing provided by Stellar MLS
$357,915
672 Emerald Grove Dr
Apopka, FL 32703
3 bd · 3 ba · 1,766 sqft
Eden Crest Townhomes
MLS ID #W7888183, MALTBIE REALTY GROUP.
Listing provided by Stellar MLS
$358,665
668 Emerald Grove Dr
Apopka, FL 32703
3 bd · 3 ba · 1,766 sqft
Eden Crest Townhomes
MLS ID #W7888090, MALTBIE REALTY GROUP.
Listing provided by Stellar MLS

Listings courtesy of Stellar MLS as distributed by MLS GRID
IDX information is provided exclusively for consumers’ personal, non-commercial use and may not be used for any purpose other than to identify prospective properties consumers may be interested in purchasing.
Based on information submitted to the MLS GRID as of August 29, 2026 at 6:51 AM ET. All data is obtained from various sources and may not have been verified by broker or MLS GRID. Supplied Open House Information is subject to change without notice. All information should be independently reviewed and verified for accuracy. Properties may or may not be listed by the office/agent presenting the information.
All or a portion of the multiple listing information is provided by Stellar MLS, from a copyrighted compilation of listings. The compilation of listings and each individual listing are © 2026 Stellar MLS. All rights reserved.
Ryan Solberg, Broker · MaxLife Realty LLC · FL License #BK3354351 · Equal Housing Opportunity · Full disclaimer · DMCA