



$269,500
181 Pheasant Drive
Haines City, FL 33844
Listing updated: July 17, 2026 at 1:34 PM ET
Listing courtesy of Keller Williams Realty Smart 1 · David Small · MLS #L4963014 · Active · 863-508-3000Property type
Year built
Lot size
Price / sq ft
HOA dues
Days on market
Garage spaces
Flood zone
About this home
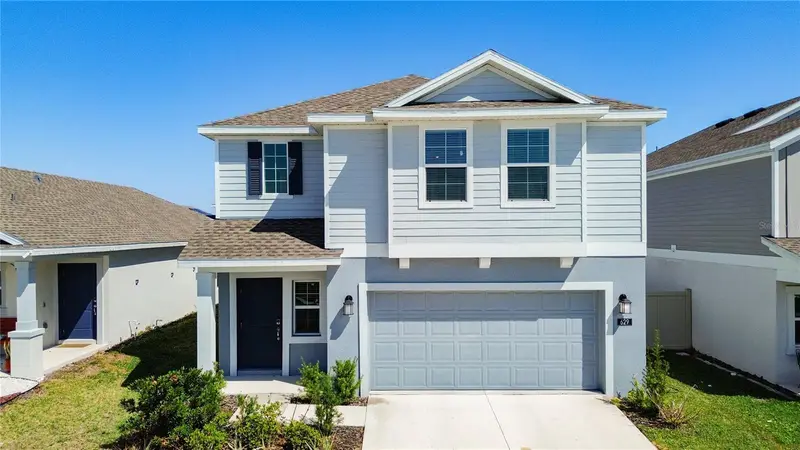
Virtually Staged. Move right into this beautifully updated 3-bedroom, 2-bathroom home with a versatile FLEX ROOM that can easily adapt to your lifestyle as a home office, playroom, fitness room, hobby space, media room, a guest retreat and this room can also easily be made into a 4TH BEDROOM!, perfectly blending modern upgrades, functional living space, and an unbeatable Central Florida location. Thoughtfully designed for both everyday living and entertaining, the open layout features a spacious dining area and BRAND NEW LUXURY VINYL flooring throughout the main living areas and UPGRADED BATHROOMS that add a fresh, modern touch. Enjoy peace of mind with a BRAND NEW 2025 A/C, 2017 ROOF, and 2017 WATER HEATER. The kitchen is both stylish and functional, offering granite countertops, premium Samsung stainless steel appliances, abundant cabinetry, and plenty of workspace for preparing meals and gathering with family and friends. The spacious primary suite serves as a private retreat, complete with a large walk-in closet and a beautifully updated en-suite bathroom featuring a stone-top vanity, new toilet, and an oversized tiled walk-in shower. Additional highlights include built-in Ethernet wiring in the living area, a fully paid-off WHOLE HOME WATER SOFTER system, and an under-sink kitchen water filtration system. Step outside and enjoy the best of Florida living from the covered front entry or unwind on the SCREENED REAR LANAI overlooking a FULLY FENCED backyard complete with a paver patio and endless potential to create your own outdoor oasis. Located in the desirable Highland Meadows community, residents enjoy resort-style amenities including a community pool with cabana, playground, and dog park, all surrounded by scenic ponds and conservation areas that create a peaceful setting with beautiful natural views. Ideally located just minutes from US-27 and I-4, you'll enjoy convenient access to Posner Park Village, AdventHealth Heart of Florida, Lake Eva Community Park, championship golf courses, LEGOLAND® Florida Resort, Walt Disney World, as well as an array of shopping, dining, and entertainment options. This exceptional home offers the perfect combination of comfort, convenience, and Florida lifestyle.
Estimated monthly payment
Estimate only. Taxes use the listing's reported amount where available; insurance is a Florida-average estimate. Your actual payment will vary — run a full calculation or talk to a lender.
Price & listing history0 days on market
- Status: ActiveJul 17, 2026
- Listed$269,500Jul 17, 2026
- Price increased$269,500
Facts & features
- Property type
- Residential
- Sub type
- Single Family Residence
- Status
- Active
- Days on market
- 0
- Subdivision
- Highland Meadows Phase 2b
- County
- Polk
- Year built
- 2016
- Living area
- 1,606 sq ft
- Price/sq ft
- $168
- Building area
- 2,140 sq ft (Public Records)
- Lot size
- 5,741 sq ft
- Lot category
- 0 to less than 1/4
- Flood zone
- X (12105C0380F)
- Garage
- 2 spaces
- Annual taxes
- $3,990 (2025)
- Parcel #
- 27-27-09-729505-002360
- Zoning
- PD
- MLS #
- L4963014
Ask about this home
Have a question? Ask the broker directly.
Ryan Solberg answers personally — no call center, no spam. Your question goes straight to him.
Interior Details
- Bedrooms
- 3
- Full bathrooms
- 2
- Flooring
- Luxury Vinyl, Tile
- Appliances
- Dishwasher, Microwave, Range, Refrigerator
- Interior features
- Ceiling Fans(s), Eat-in Kitchen, In Wall Pest System, Living Room/Dining Room Combo, Open Floorplan, Primary Bedroom Main Floor, Stone Counters, Walk-In Closet(s)
- Laundry
- Inside, Laundry Room
- Stories / Levels
- One
- Direction faces
- West
- New construction
- Yes
Heating & Cooling
- Heating
- Central
- Cooling
- Central Air
Parking
- Garage spaces
- 2
- Attached garage
- Yes
- Parking features
- Garage Door Opener
HOA & Financial
- HOA fee
- $100 / Annually
- Monthly HOA
- $8/mo
- Total monthly fees
- $8/mo
- Total annual fees
- $100
- HOA name
- Christopher Lopez
- CDD
- Yes
- Homestead exemption
- Yes
- Listing terms
- Cash, Conventional, FHA, USDA Loan
- Ownership
- Fee Simple
- Available for lease
- No
- Additional lease restrictions
- All info is deemed reliable but should be verified with the HOA and or the county by the buyer and their agent.
- Approval process
- All info is deemed reliable but should be verified with the HOA and or the county by the buyer and their agent.
Exterior & Construction
- Exterior features
- Sidewalk
- Construction materials
- Block, Stucco
- Roof
- Shingle
- Foundation
- Slab
- Road surface
- Asphalt, Paved
Utilities
- Sewer
- Public Sewer
- Water source
- Public
- Utilities
- BB/HS Internet Available, Electricity Connected, Water Connected
Community
- Pets allowed
- Yes
Schools
Letter grades: Florida DOE 2024–25 school grades (Orange, Seminole, Lake, Osceola, Brevard). Assigned schools from the listing agent — verify enrollment with the district.
Room Details
| Room | Level | Dimensions |
|---|---|---|
| Kitchen | First | 9x10 |
| Living Room | First | 14x22 |
| Primary Bedroom | First | 12x13 |
Listing Details
- Listing date
- 2026-06-22
- On market date
- 2026-07-17
- Original list price
- $269,500
- Occupant type
- Vacant
- MLS area
- 33844 - Haines City/Grenelefe
- Listing AOR
- East Polk
- Status changed
- 2026-07-17
- Tax legal description
- HIGHLAND MEADOWS PHASE 2B PB 155 PG 48-51 LOT 236
Flood risk
Minimal-risk area outside the mapped floodplain. Flood insurance is optional and typically low-cost.
Source: FEMA flood zone reported on the listing. Confirm current designation at FEMA Flood Map Service Center.
Location
Directions
From Interstate 4, take Exit 55 and head south on U.S. Highway 27. Turn east onto Bates Road, then continue to Pheasant Drive. Turn onto Pheasant Drive and follow the road; the home will be on the right.
More homes like this
$380,000
2959 Camden Way
Davenport, FL 33837
4 bd · 3 ba · 2,006 sqft
Camden Pk/Providence Ph 4
MLS ID #L4963563, KELLER WILLIAMS REALTY SMART 1.
Listing provided by Stellar MLS
$360,000
2156 Desert Rose Dr
Davenport, FL 33837
4 bd · 2 ba · 1,768 sqft
Astonia-Ph 2 & 3
MLS ID #TB8529853, OFFERPAD BROKERAGE FL, LLC.
Listing provided by Stellar MLS
$253,390
2496 Bevel Ln
Davenport, FL 33837
3 bd · 3 ba · 1,378 sqft
Brentwood Th
MLS ID #O6426028, LENNAR REALTY.
Listing provided by Stellar MLS
$339,000
629 Sand Pine Ln
Haines City, FL 33844
4 bd · 3 ba · 2,048 sqft
Lawson Dunes Sub
MLS ID #S5146753, LPT REALTY, LLC.
Listing provided by Stellar MLS

Listings courtesy of Stellar MLS as distributed by MLS GRID
IDX information is provided exclusively for consumers’ personal, non-commercial use and may not be used for any purpose other than to identify prospective properties consumers may be interested in purchasing.
Based on information submitted to the MLS GRID as of July 17, 2026 at 1:34 PM ET. All data is obtained from various sources and may not have been verified by broker or MLS GRID. Supplied Open House Information is subject to change without notice. All information should be independently reviewed and verified for accuracy. Properties may or may not be listed by the office/agent presenting the information.
All or a portion of the multiple listing information is provided by Stellar MLS, from a copyrighted compilation of listings. The compilation of listings and each individual listing are © 2026 Stellar MLS. All rights reserved.
Ryan Solberg, Broker · MaxLife Realty LLC · FL License #BK3354351 · Equal Housing Opportunity · Full disclaimer · DMCA