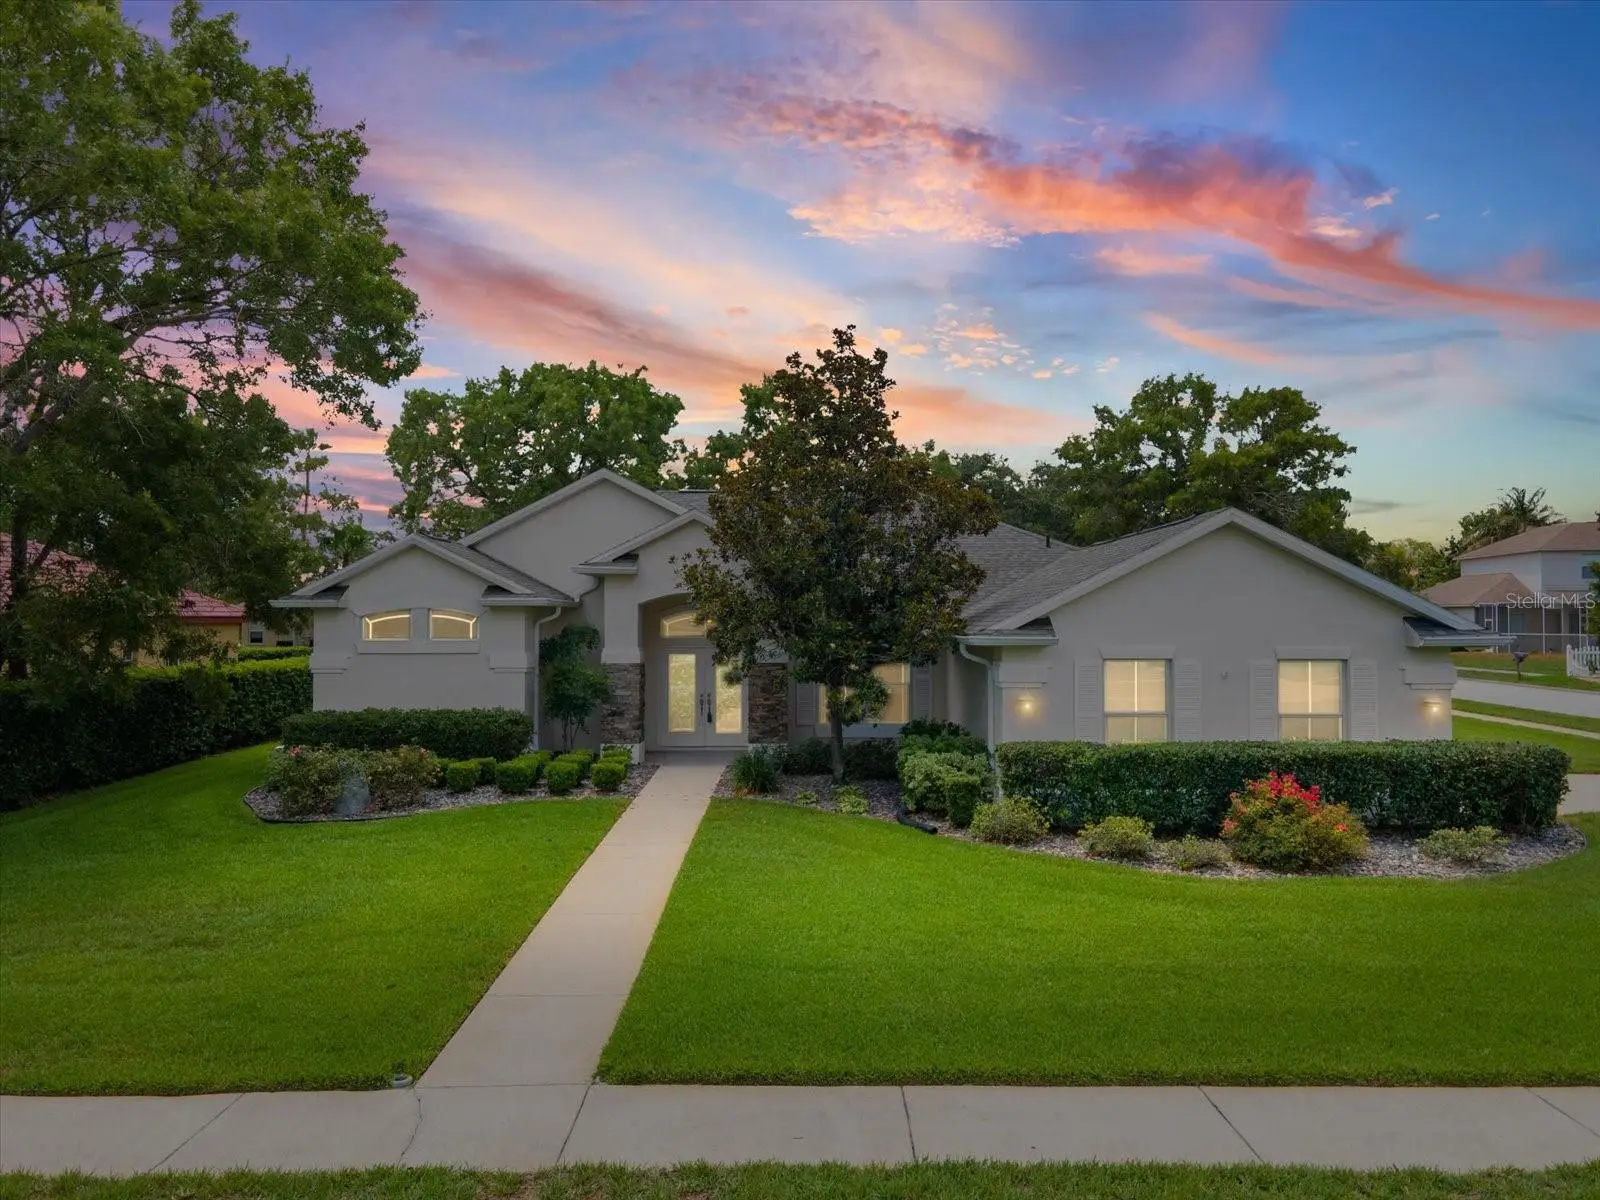

$515,000
4054 Indian River Street
Spring Hill, FL 34609
Listing updated: August 22, 2026 at 12:06 PM ET
Listing courtesy of Sandpeak Realty · Linda Beach · MLS #W7887004 · Active · 727-232-2192Property type
Year built
Lot size
Price / sq ft
HOA dues
Days on market
Garage spaces
Flood zone
About this home
Come and tour this beautiful and well maintained 4-bedroom, 3-bath home located on a desirable corner lot within a gated community that offers the space, comfort, and peace of mind today's buyers are looking for. From the moment you step inside, you'll appreciate the bright, freshly painted interior and expansive open floor plan designed for both everyday living and effortless entertaining. Soaring vaulted ceilings create an airy sense of space, while wood cabinetry and stone countertops add warmth and timeless appeal throughout the home's 2,493 square feet of living space. The thoughtfully designed layout offers room for everyone, with spacious bedrooms, walk-in closets, and inviting gathering areas that naturally connect indoor and outdoor living. The kitchen is ready for its next chef, featuring newer appliances—all included—making your move-in experience even easier. Outside, your private backyard retreat takes center stage. The heated saltwater pool and spa provide the perfect setting for weekend get-togethers, family celebrations, or quiet evenings under the stars. Major pool equipment upgrades include a variable-speed pump installed in 2021, a pool heater, and a salt generator replaced in 2025, helping ensure years of efficient, low-maintenance enjoyment. Beyond the beautiful finishes, you'll enjoy the confidence that comes with significant recent improvements, including a newer roof(2022) with self sealing membrane for added protection, HVAC replaced in 2025 and a newer water heater(2022). Updated landscaping enhances the home's curb appeal and creates a welcoming first impression from the moment you arrive. The oversized 2-car garage, sidewalks, and community amenities—including an optional low cost cable and internet bundle, clubhouse, community pool, tennis courts, park, gated entry, and security—add even more value to an already exceptional property. This is more than a house—it's an opportunity to embrace the Florida lifestyle you've been dreaming about, with the upgrades already completed and the resort-style backyard waiting for you to enjoy. Schedule your private showing and experience everything this exceptional home has to offer.
Estimated monthly payment
Estimate only. Taxes use the listing's reported amount where available; insurance is a Florida-average estimate. Your actual payment will vary — run a full calculation or talk to a lender.
Price & listing history59 days on market
- Status: ActiveJun 24, 2026
- Listed$550,000Jun 24, 2026
- Price reduced$515,000
Facts & features
- Property type
- Residential
- Sub type
- Single Family Residence
- Status
- Active
- Days on market
- 59
- Subdivision
- Pristine Place Ph 1
- County
- Hernando
- Year built
- 2004
- Living area
- 2,493 sq ft
- Price/sq ft
- $207
- Building area
- 2,900 sq ft (Public Records)
- Lot size
- 14,731 sq ft
- Lot category
- 1/4 to less than 1/2
- Flood zone
- X (12053C0326D)
- Garage
- 2 spaces
- Pool
- Private pool
- Annual taxes
- $5,212 (2025)
- Parcel #
- R15-223-18-3231-00M0-0010
- Zoning
- PDP
- MLS #
- W7887004
Ask about this home
Have a question? Ask the broker directly.
Ryan Solberg answers personally — no call center, no spam. Your question goes straight to him.
Interior Details
- Bedrooms
- 4
- Full bathrooms
- 3
- Flooring
- Carpet, Ceramic Tile, Laminate, Wood
- Appliances
- Dishwasher, Disposal, Dryer, Electric Water Heater, Microwave, Range, Refrigerator, Washer, Water Softener
- Interior features
- Ceiling Fans(s), Eat-in Kitchen, High Ceilings, Living Room/Dining Room Combo, Open Floorplan, Primary Bedroom Main Floor, Solid Surface Counters, Solid Wood Cabinets, Split Bedroom, Stone Counters, Thermostat, Vaulted Ceiling(s), Walk-In Closet(s), Window Treatments
- Laundry
- Laundry Room
- Stories / Levels
- One
- Direction faces
- Northeast
Heating & Cooling
- Heating
- Central, Electric
- Cooling
- Central Air
Parking
- Garage spaces
- 2
- Attached garage
- Yes
- Parking features
- Driveway, Garage Door Opener, Garage Faces Side
HOA & Financial
- HOA fee
- $250 / Quarterly
- Monthly HOA
- $83/mo
- Total monthly fees
- $83/mo
- Total annual fees
- $1,000
- HOA name
- Kimberly Pennington
- CDD
- No
- Homestead exemption
- Yes
- Min lease term
- 3 Months
- Listing terms
- Cash, Conventional, FHA, VA Loan
- Ownership
- Fee Simple
- Available for lease
- Yes
- Lease restrictions
- Yes
- Additional lease restrictions
- Buyer's responsibility to confirm
Exterior & Construction
- Exterior features
- Lighting, Private Mailbox, Sidewalk, Sliding Doors
- Construction materials
- Block, Stucco
- Roof
- Membrane, Shingle
- Foundation
- Slab
- Pool
- Private pool
- Road surface
- Paved
Utilities
- Sewer
- Public Sewer
- Water source
- Public, Well
- Utilities
- Cable Connected, Electricity Connected, Propane, Sewer Connected, Sprinkler Well, Underground Utilities, Water Connected
Community
- Pets allowed
- Cats OK, Dogs OK, Yes
Room Details
| Room | Level | Dimensions |
|---|---|---|
| Kitchen | First | 13.5x16.5 |
| Living Room | First | 21x22 |
| Primary Bathroom | First | 11x13 |
| Primary Bedroom | First | 12.5x28 |
Listing Details
- Listing date
- 2026-06-23
- On market date
- 2026-06-24
- Original list price
- $550,000
- Occupant type
- Owner
- MLS area
- 34609 - Spring Hill/Brooksville
- Listing AOR
- West Pasco
- Status changed
- 2026-06-24
- Tax legal description
- PRISTINE PLACE PHASE 1 BLK M LOT 1
Flood risk
Minimal-risk area outside the mapped floodplain. Flood insurance is optional and typically low-cost.
Source: FEMA flood zone reported on the listing. Confirm current designation at FEMA Flood Map Service Center.
Location
Directions
From FL-589 - Take exit 41 to Spring Hill Dr -head west - take a right onto Barclay Ave - left on Minnie Dr - right on St Ives Blvd - take a left onto Indian River St, Home is on the left corner
More homes like this
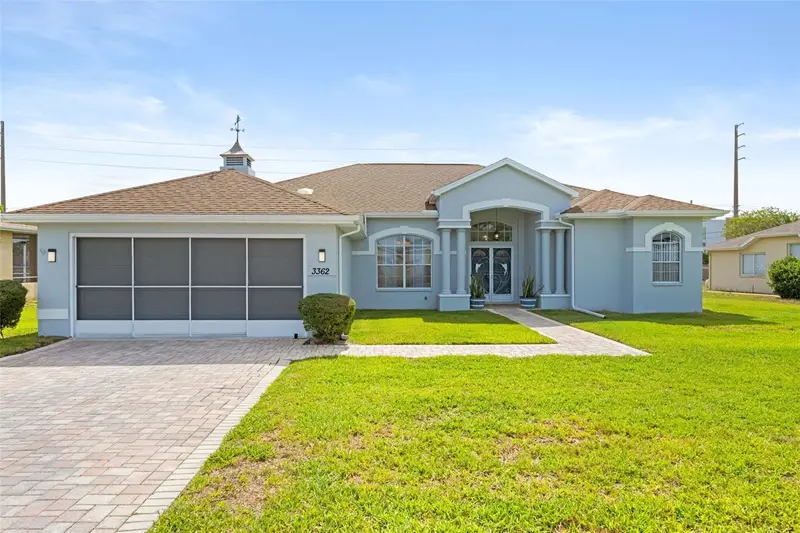
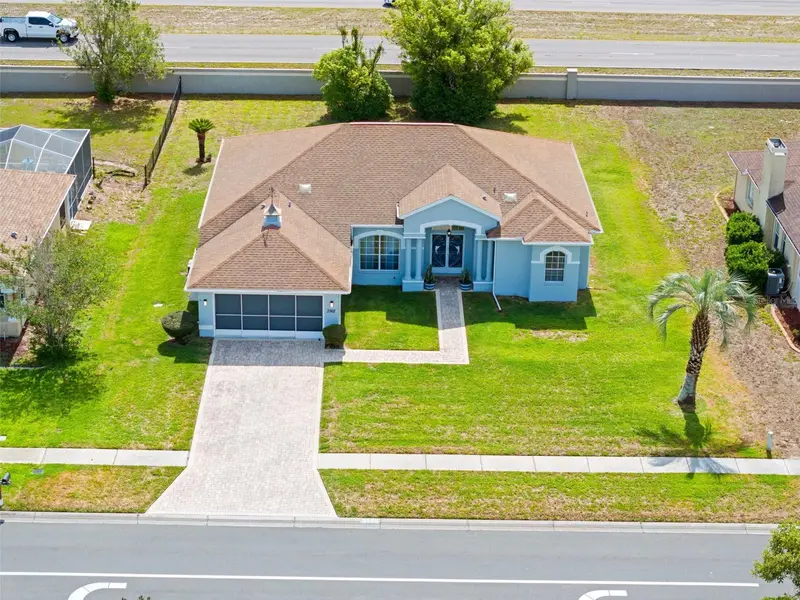
$319,999
3362 St Ives Blvd
Spring Hill, FL 34609
3 bd · 2 ba · 1,976 sqft
Pristine Place Ph 1
MLS ID #TB8505780, HOMAN REALTY GROUP INC.
Listing provided by Stellar MLS
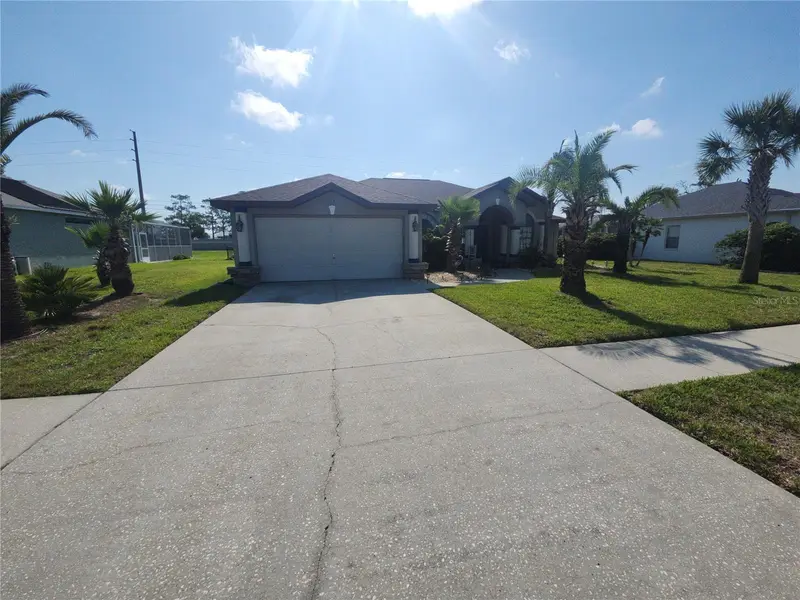
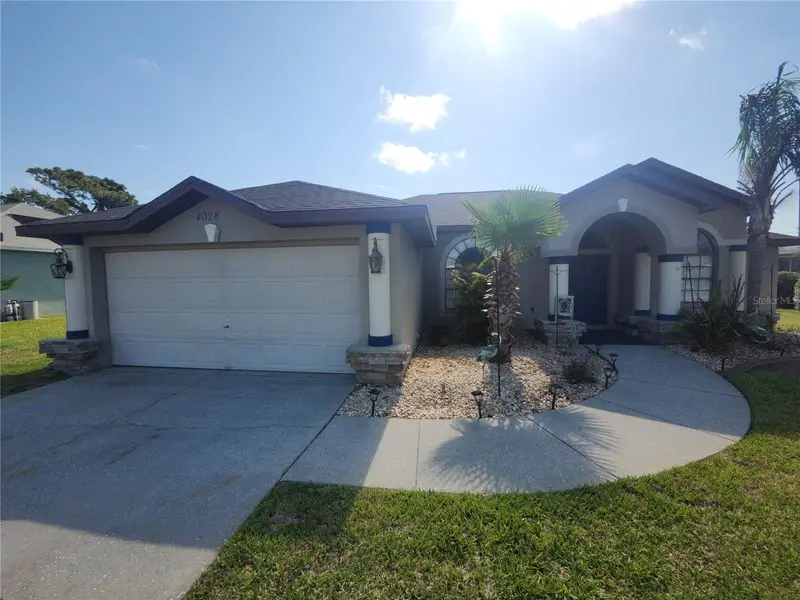
$330,000
4028 Breckland Ct
Spring Hill, FL 34609
3 bd · 2 ba · 1,809 sqft
Pristine Place Ph 1
MLS ID #W7885326, DALTON WADE INC.
Listing provided by Stellar MLS
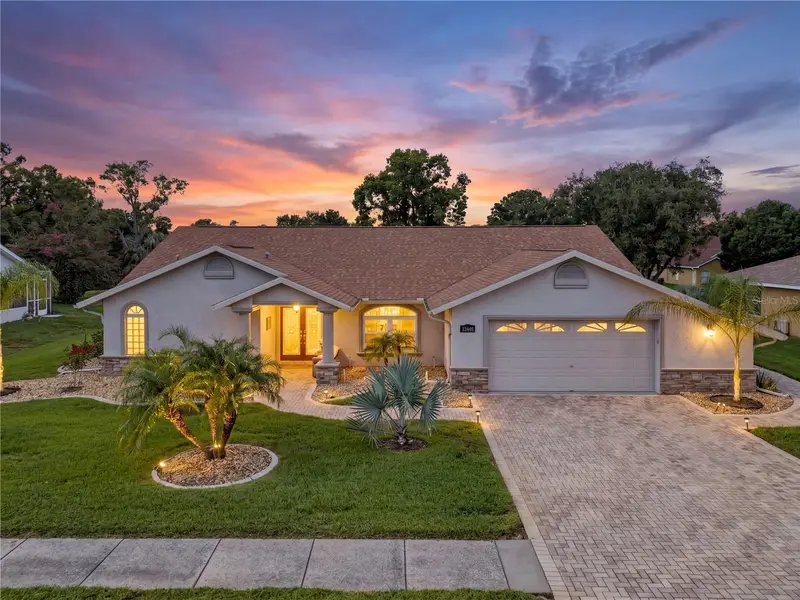
$450,000
13446 Newcastle Ave
Spring Hill, FL 34609
3 bd · 2 ba · 2,260 sqft
Pristine Place Ph 1
MLS ID #W7889241, FLORIDA LUXURY REALTY INC.
Listing provided by Stellar MLS
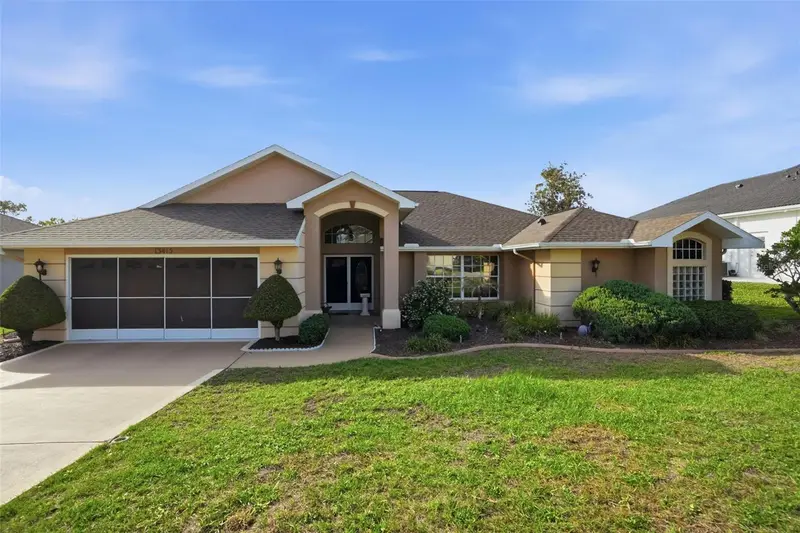
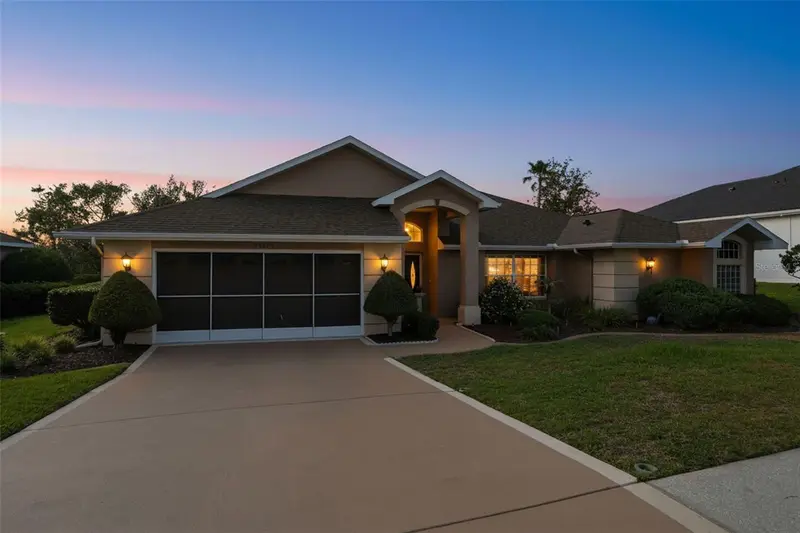
$456,000
13415 Bolton Ct
Spring Hill, FL 34609
3 bd · 2 ba · 2,037 sqft
Pristine Place Ph 1
MLS ID #W7885591, TROPIC SHORES REALTY LLC.
Listing provided by Stellar MLS

Listings courtesy of Stellar MLS as distributed by MLS GRID
IDX information is provided exclusively for consumers’ personal, non-commercial use and may not be used for any purpose other than to identify prospective properties consumers may be interested in purchasing.
Based on information submitted to the MLS GRID as of August 22, 2026 at 12:06 PM ET. All data is obtained from various sources and may not have been verified by broker or MLS GRID. Supplied Open House Information is subject to change without notice. All information should be independently reviewed and verified for accuracy. Properties may or may not be listed by the office/agent presenting the information.
All or a portion of the multiple listing information is provided by Stellar MLS, from a copyrighted compilation of listings. The compilation of listings and each individual listing are © 2026 Stellar MLS. All rights reserved.
Ryan Solberg, Broker · MaxLife Realty LLC · FL License #BK3354351 · Equal Housing Opportunity · Full disclaimer · DMCA