
$499,000
1251 Harbor Town Way
Venice, FL 34292
Listing updated: July 25, 2026 at 10:24 AM ET
Listing courtesy of Re/Max Palm Realty Of Venice · Sandi Tresh · MLS #N6144805 · Active · 941-451-2025Property type
Year built
Lot size
Price / sq ft
HOA dues
Days on market
Garage spaces
Flood zone
About this home
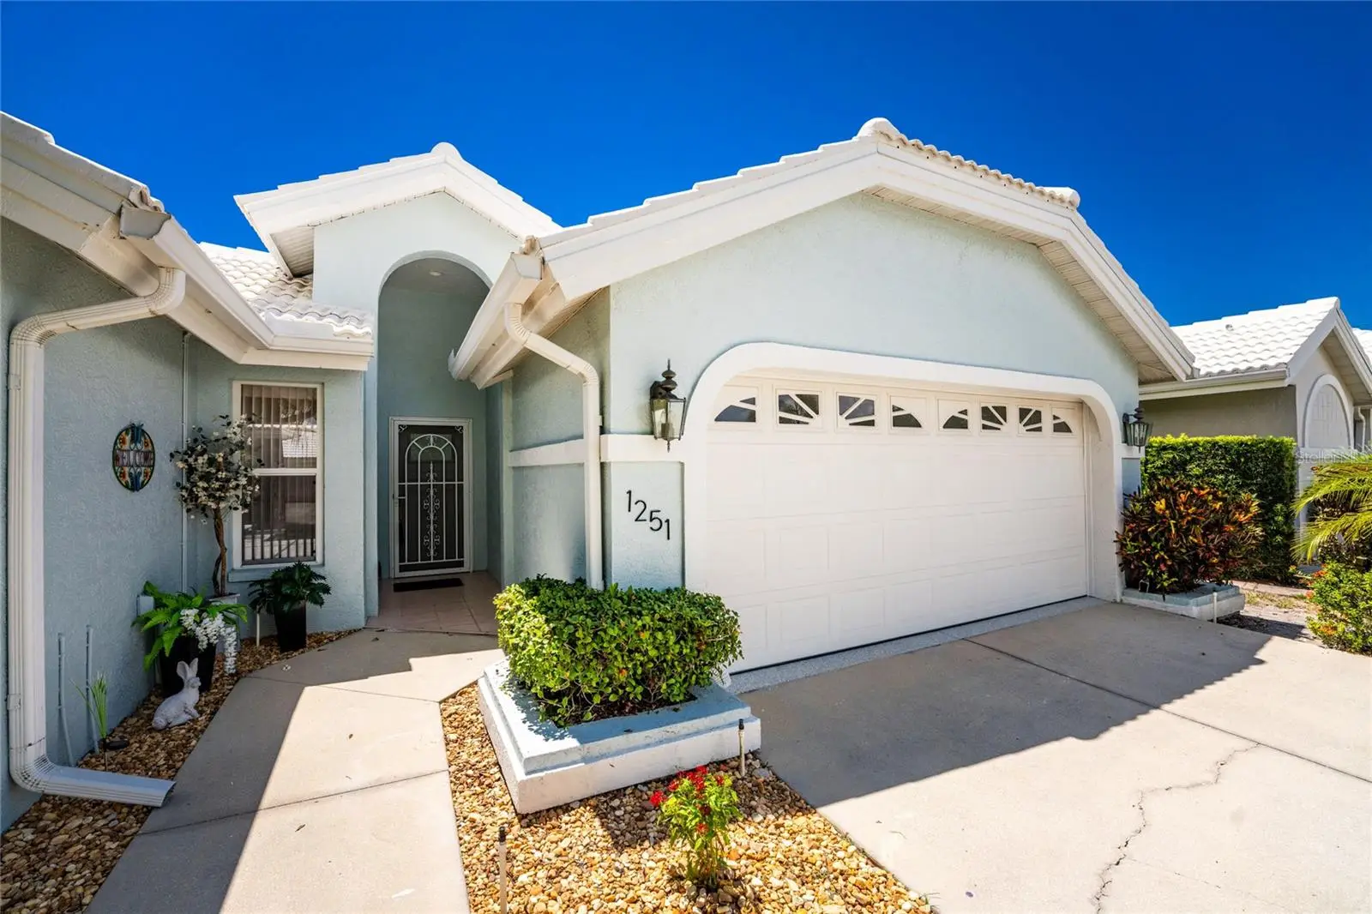
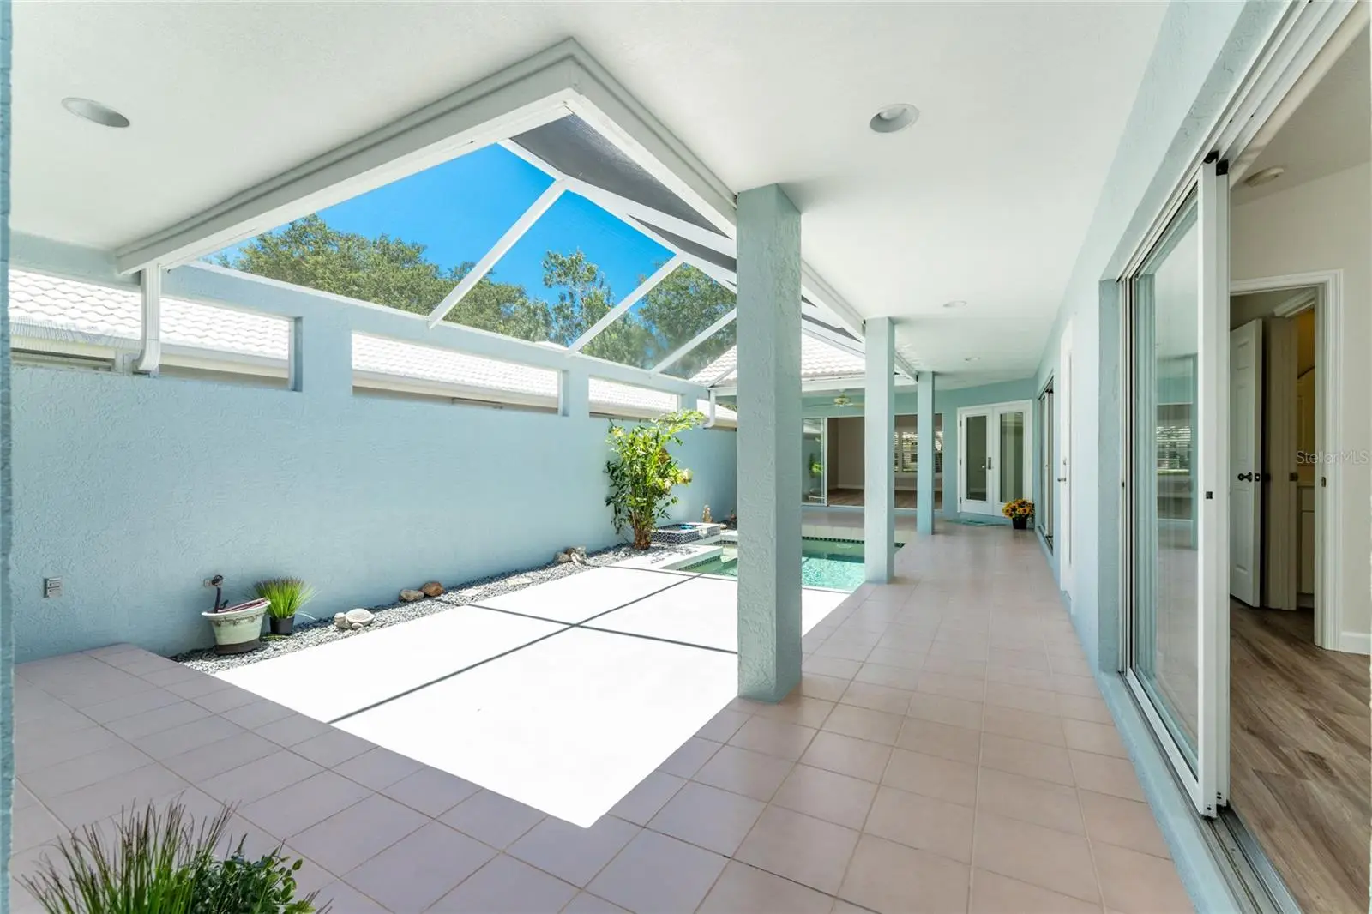
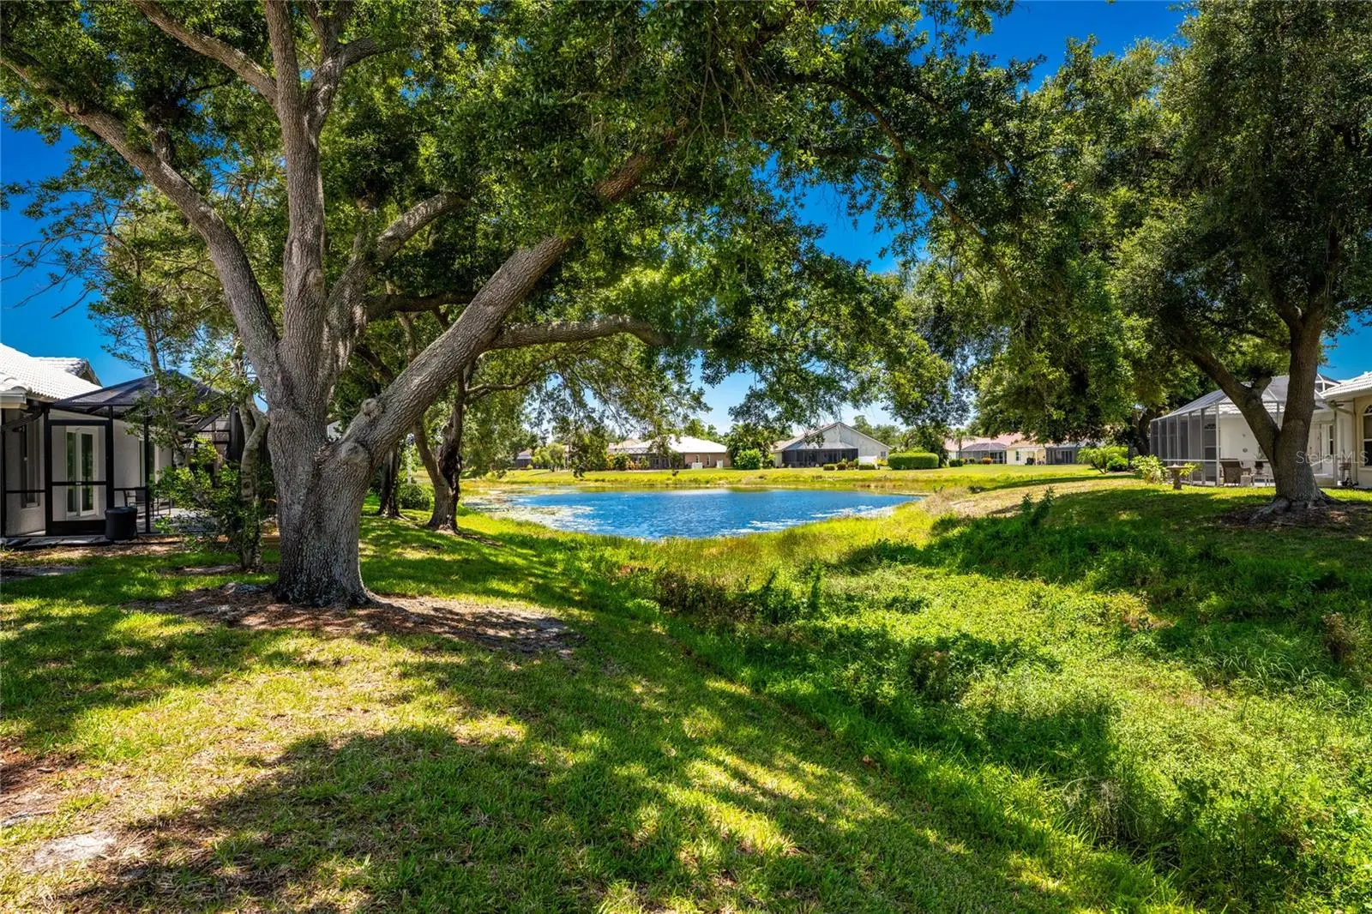
Welcome to a truly special home in the sought-after community of Chestnut Creek. From the moment you arrive, you'll be captivated by the community's signature canopy of majestic trees leading to a beautiful lake and rookery, creating a picturesque setting unlike any other. Designed for both comfortable everyday living and effortless entertaining, this freshly updated residence features three private en-suite bedrooms, including a detached casita that offers the perfect retreat for guests, extended family, or a private home office. The home's open and inviting floor plan centers around a stunning courtyard pool, with the main living areas and bedrooms opening directly to this private outdoor oasis. Whether hosting friends or enjoying a quiet evening at home, the seamless indoor-outdoor living experience is exceptional. Recent improvements include a newer roof, fresh interior and exterior paint, several new impact windows and doors, and a beautifully remodeled kitchen featuring upscale cabinetry, quartz countertops, and new appliances. The spacious primary suite offers a large walk-in closet and a luxurious new bath complete with a soaking tub and beautifully tiled walk-in shower. Additional highlights include an oversized laundry room with abundant storage, soaring open spaces filled with natural light, and a floor plan that provides privacy and flexibility for family and guests alike. Ideally located just minutes from shopping, dining, beaches, golf, I-75, and top medical facilities, this exceptional Chestnut Creek home combines elegance, comfort, and convenience in one of Venice's most beloved neighborhoods. Come discover the perfect blend of privacy, luxury, and Florida living around your own courtyard pool paradise.
Estimated monthly payment
Estimate only. Taxes use the listing's reported amount where available; insurance is a Florida-average estimate. Your actual payment will vary — run a full calculation or talk to a lender.
Price & listing history30 days on market
- Status: ActiveJun 25, 2026
- Listed$535,000Jun 25, 2026
- Price reduced$499,000
Facts & features
- Property type
- Residential
- Sub type
- Single Family Residence
- Status
- Active
- Days on market
- 30
- Subdivision
- Chestnut Creek Patio Homes
- County
- Sarasota
- Year built
- 1997
- Living area
- 1,954 sq ft
- Price/sq ft
- $255
- Building area
- 2,771 sq ft (Public Records)
- Lot size
- 6,000 sq ft
- Lot category
- 0 to less than 1/4
- Flood zone
- X (12115C0334G)
- Garage
- 2 spaces
- Pool
- Private pool
- Annual taxes
- $2,644 (2025)
- Parcel #
- 0421030028
- Zoning
- RSF1
- MLS #
- N6144805
Ask about this home
Have a question? Ask the broker directly.
Ryan Solberg answers personally — no call center, no spam. Your question goes straight to him.
Interior Details
- Bedrooms
- 3
- Full bathrooms
- 3
- Flooring
- Luxury Vinyl, Tile
- Appliances
- Dishwasher, Dryer, Electric Water Heater, Microwave, Washer
- Interior features
- Cathedral Ceiling(s), High Ceilings, L Dining, Open Floorplan, Solid Wood Cabinets, Stone Counters, Walk-In Closet(s), Window Treatments
- Laundry
- Electric Dryer Hookup, Laundry Room, Washer Hookup
- Stories / Levels
- One
- Direction faces
- East
Heating & Cooling
- Heating
- Central, Electric
- Cooling
- Central Air
Parking
- Garage spaces
- 2
- Attached garage
- Yes
HOA & Financial
- HOA fee
- $225 / Monthly
- Monthly HOA
- $225/mo
- Total monthly fees
- $275/mo
- Total annual fees
- $3,300
- HOA name
- Sunstate Management
- CDD
- No
- Homestead exemption
- Yes
- Min lease term
- 3 Months
- Listing terms
- Cash, Conventional
- Ownership
- Fee Simple
- Available for lease
- Yes
- Lease restrictions
- Yes
- Additional lease restrictions
- Approval of the HOA
- Approval process
- Application and fee
Exterior & Construction
- Exterior features
- French Doors, Rain Gutters, Sliding Doors
- Construction materials
- Block, Stucco
- Roof
- Tile
- Foundation
- Slab
- Pool
- Private pool
- Road surface
- Paved
Utilities
- Sewer
- Public Sewer
- Water source
- Public
- Utilities
- Cable Available, Electricity Connected, Sewer Connected, Underground Utilities, Water Connected
Community
- Pets allowed
- Cats OK, Dogs OK
Room Details
| Room | Level | Dimensions |
|---|---|---|
| Living Room | First | 14x13 |
| Kitchen | First | 20x10 |
| Dining Room | First | 14x10 |
| Primary Bedroom | First | 14x13 |
| Bedroom 2 | First | 13x11 |
| Bedroom 3 | First | 13x12 |
| Balcony/Porch/Lanai | First | 18x45 |
Listing Details
- Listing date
- 2026-06-25
- On market date
- 2026-06-25
- Original list price
- $535,000
- Occupant type
- Vacant
- MLS area
- 34292 - Venice
- Listing AOR
- Venice
- Status changed
- 2026-06-25
- Tax legal description
- LOT 460 PATIO HOMES OF CHESTNUT CREEK THE UNIT 2
Flood risk
Minimal-risk area outside the mapped floodplain. Flood insurance is optional and typically low-cost.
Source: FEMA flood zone reported on the listing. Confirm current designation at FEMA Flood Map Service Center.
Location
Directions
Center Rd to Venice East Blvd into Chestnut Creek. Follow to the lake, right on Harbor Town Drive, immediate left of Harbor Town Way
More homes like this
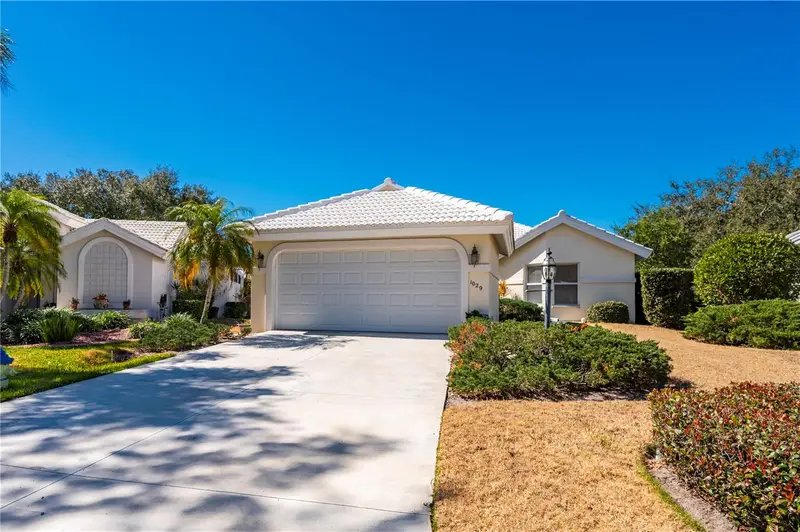
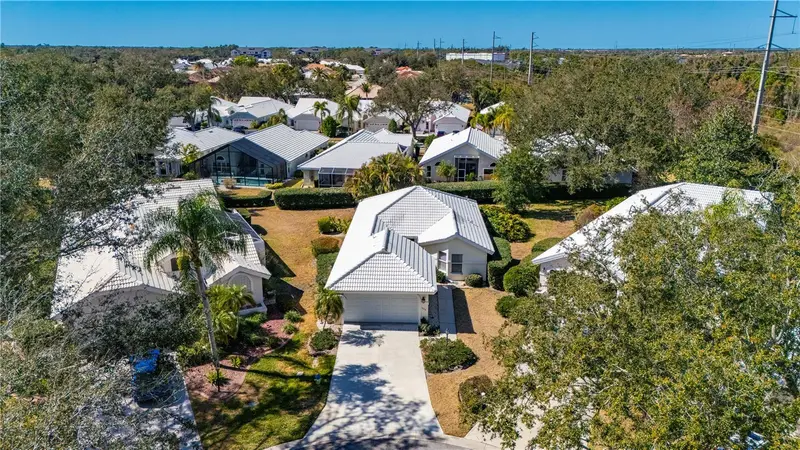
$285,000
1029 Harbor Town Dr
Venice, FL 34292
2 bd · 2 ba · 1,534 sqft
Chestnut Creek Patio Homes
MLS ID #C7521920, RE/MAX HARBOR REALTY.
Listing provided by Stellar MLS
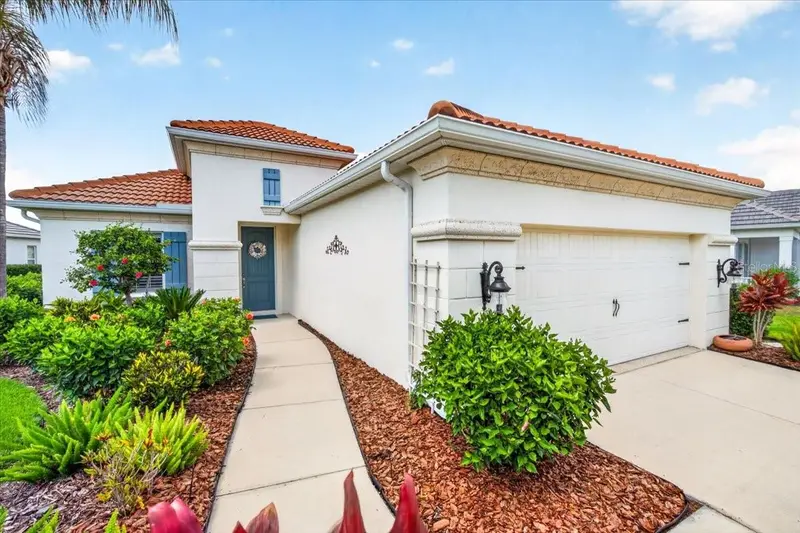
$518,900
12186 Wakulla Pl
Venice, FL 34293
4 bd · 2 ba · 2,202 sqft
Grand Palm Ph 1a
MLS ID #N6144384, KELLER WILLIAMS ISLAND LIFE REAL ESTATE.
Listing provided by Stellar MLS
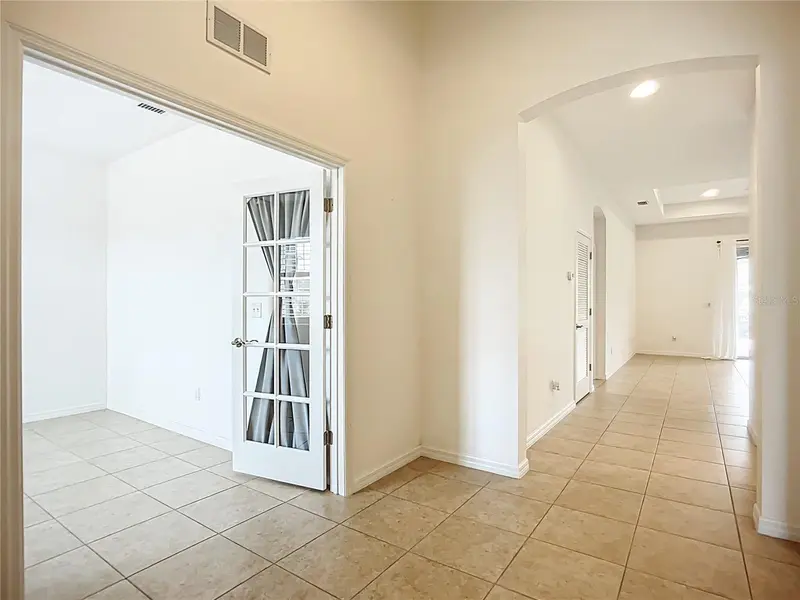
$432,000
5384 Layton Dr
Venice, FL 34293
3 bd · 2 ba · 2,253 sqft
Ventura Village
MLS ID #N6144929, LOKATION.
Listing provided by Stellar MLS
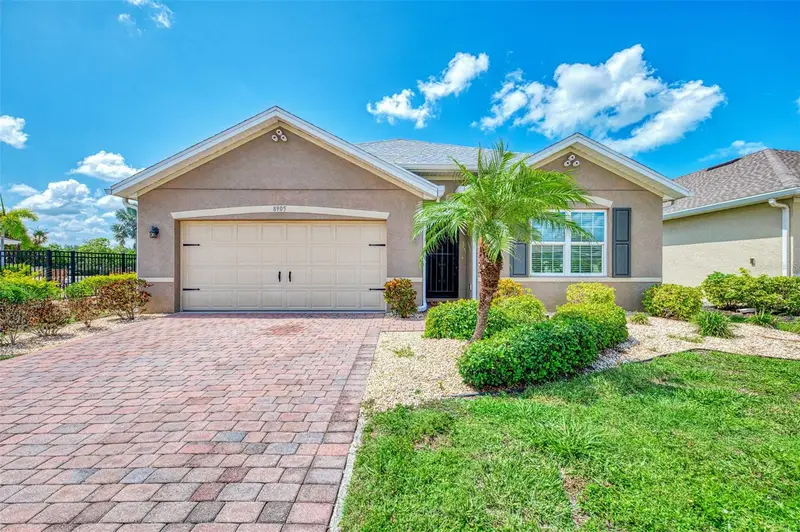
$395,000
8905 Excelsior Loop
Venice, FL 34293
4 bd · 2 ba · 1,828 sqft
Rapalo
MLS ID #N6145126, COLDWELL BANKER REALTY.
Listing provided by Stellar MLS

Listings courtesy of Stellar MLS as distributed by MLS GRID
IDX information is provided exclusively for consumers’ personal, non-commercial use and may not be used for any purpose other than to identify prospective properties consumers may be interested in purchasing.
Based on information submitted to the MLS GRID as of July 25, 2026 at 10:24 AM ET. All data is obtained from various sources and may not have been verified by broker or MLS GRID. Supplied Open House Information is subject to change without notice. All information should be independently reviewed and verified for accuracy. Properties may or may not be listed by the office/agent presenting the information.
All or a portion of the multiple listing information is provided by Stellar MLS, from a copyrighted compilation of listings. The compilation of listings and each individual listing are © 2026 Stellar MLS. All rights reserved.
Ryan Solberg, Broker · MaxLife Realty LLC · FL License #BK3354351 · Equal Housing Opportunity · Full disclaimer · DMCA