
$477,000
4076 Sapsucker Loop
Sanford, FL 32773
Listing updated: July 9, 2026 at 7:27 PM ET
Listing courtesy of Clock Tower Realty · Sandy Jones · MLS #O6419434 · Active · 407-832-7332Property type
Year built
Lot size
Price / sq ft
HOA dues
Days on market
Garage spaces
Flood zone
About this home
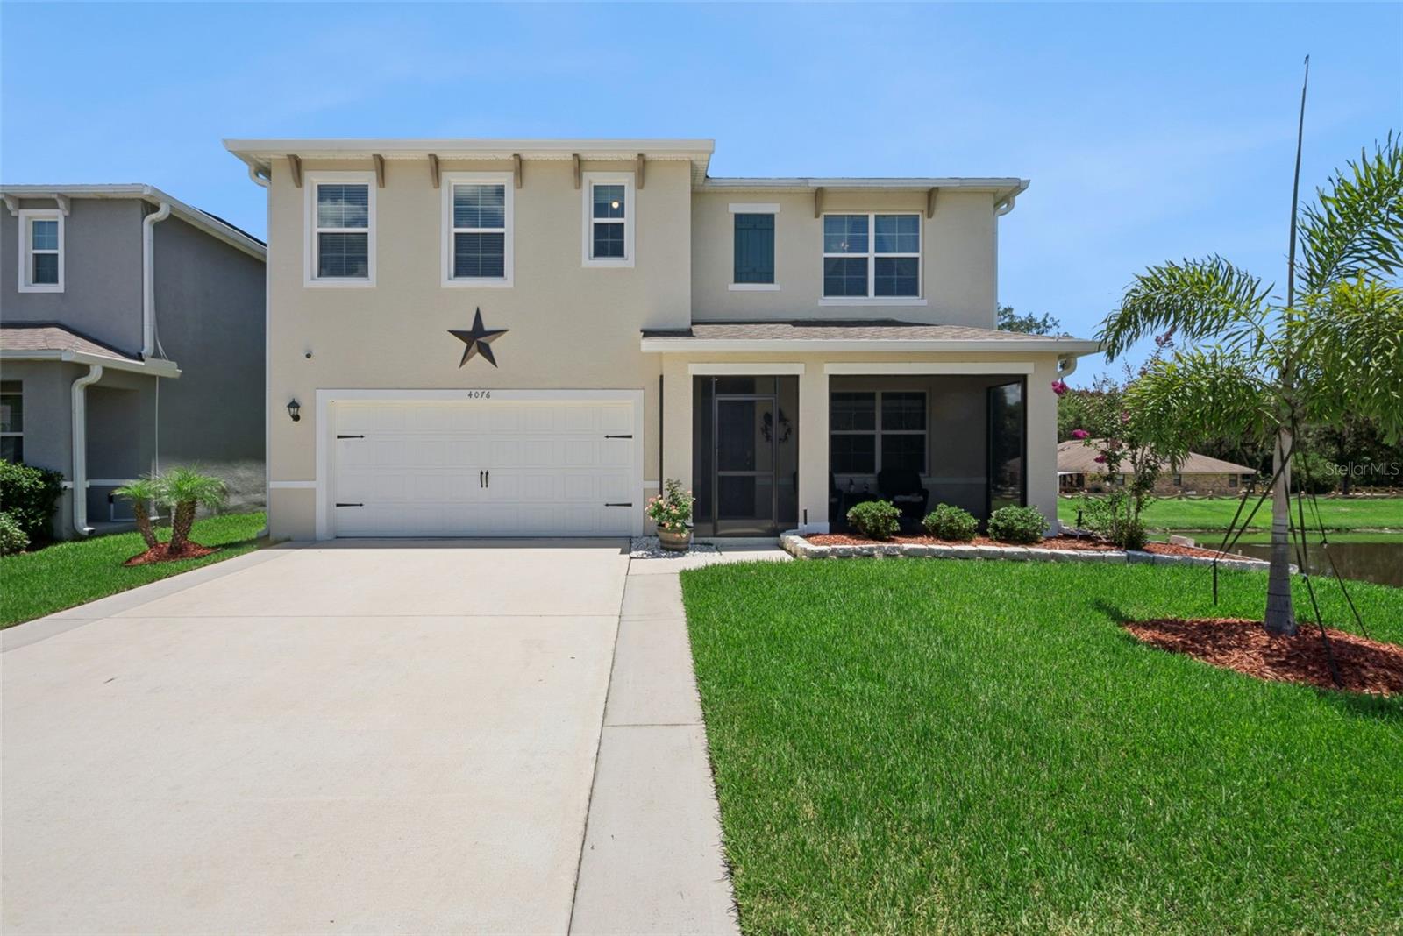
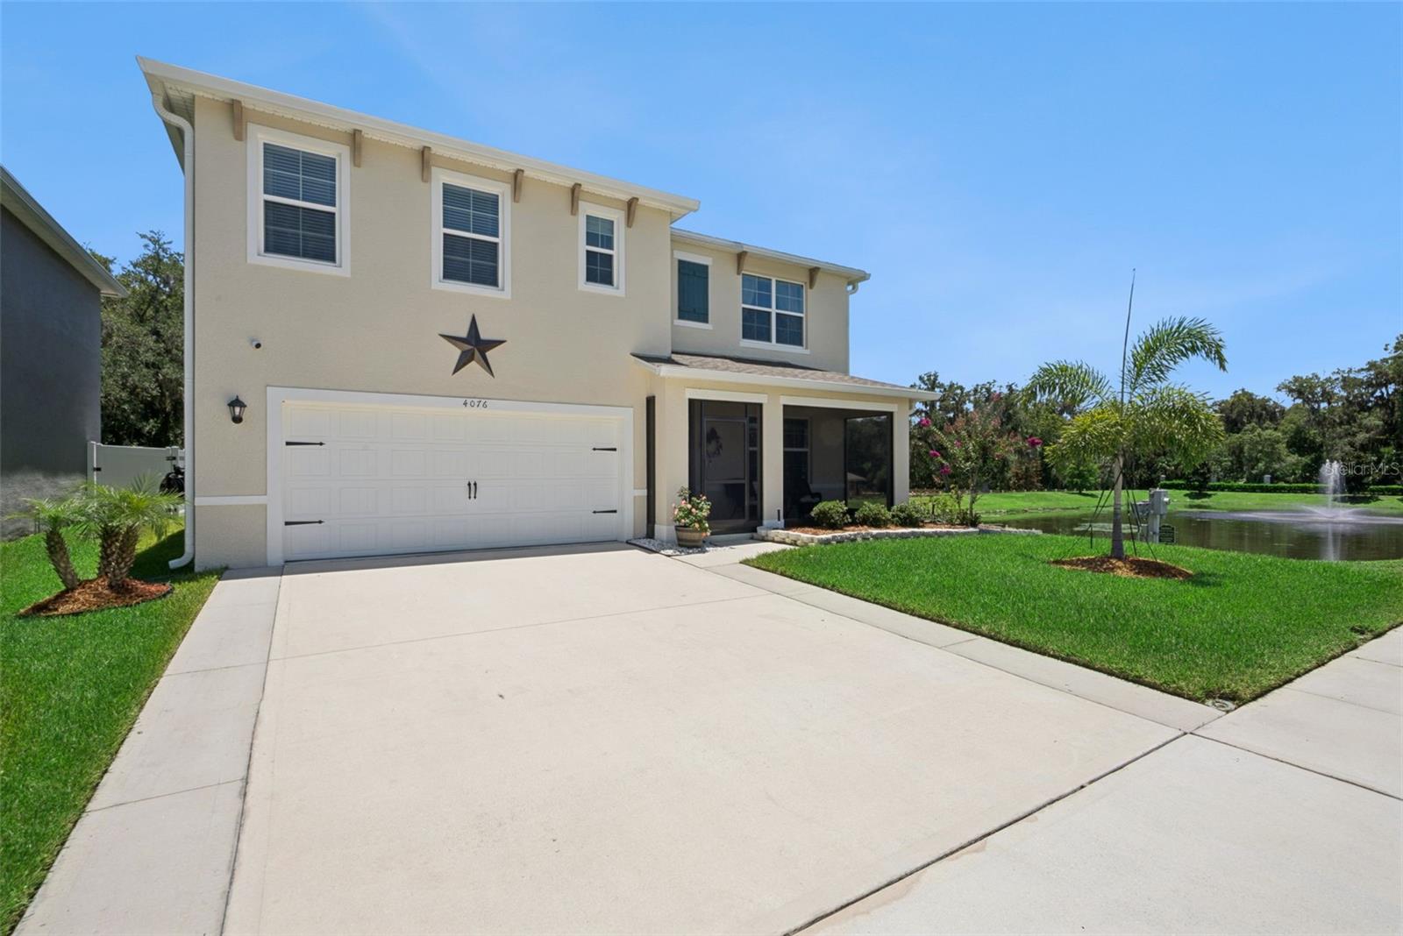
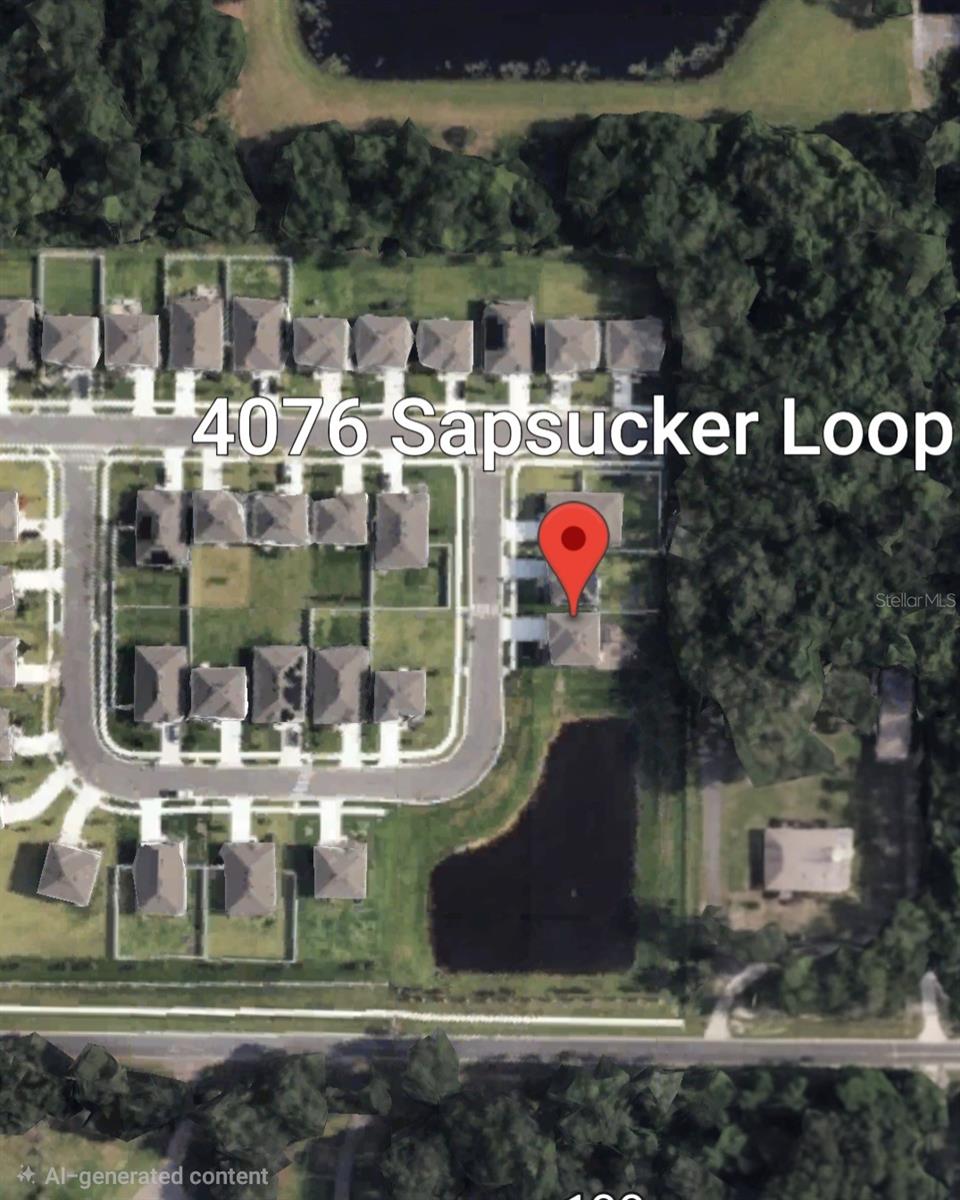
Welcome to this beautiful & spacious 5 years NEW SMART HOME offering 5 bdrms,3 full bathrms & an exceptional combination of comfort,technology, & outdoor living.Situated on a FULLY FENCED END LOT adjacent to a serene POND,this property provides tranquil views,& abundant space.Step outside to your private backyard retreat featuring a LARGE BRICK PAVED PATIO,FIRE PIT,GAZEBO,storage shed,solar-powered lighting,adjacent to a tranquil pond & PARTIALLY WOODED VIEWS.The home also features permanent OUTDOOR LIGHTING for year-round ambiance & décor,a full irrigation system,water softener, & security cameras both inside & outside.Recent updates include NEW EXTERIOR PAINT,a newly SCREENED FRONT PORCH,resealed double-pane windows with easy-clean functionality & smart HVAC system that is professionally maintained 2x a year.Inside,you'll find a thoughtfully designed floor plan with tile flooring throughout the main living areas downstairs & carpet upstairs.The first floor includes a private GUEST OR MOTHER-IN-LAW SUITE with an adjoining full bathroom,providing ideal accommodations for visitors or multigenerational living.A versatile space that can be used as an office,den,library, or formal dining room is located at the front of the home.The kitchen is designed to impress with granite countertops,solid wood 42-inch cabinets,stainless steel appliances,a refrigerator less than a year old, walk-in pantry, & kitchen faucet with retractable shower head.Ample storage can be found throughout the home, & every bedroom includes ceiling fans with integrated lighting.Upstairs,the spacious primary suite features a walk-in shower,dual closets including a generous walk-in closet, & abundant storage space.The secondary bedroom offers wooded views, while LOFT/BONUS room with a closet overlooks natural surroundings & can easily serve as a media room, playroom,home theatre or game room.The hall bathroom features dual sinks & a separate shower area.Additional highlights include: • Washer & dryer included• Blinds throughout the home • ADT security sensors installed inside & out• Fiber optic internet available through AT&T • EXPANDED WIDTH DRIVEWAY • Epoxy-coated garage floor • Overhead garage storage • Smart garage door opener with smartphone integration SUPERB LOCATION!Ideally located near shopping,dining, & entertainment,this home offers convenient access to Sanford Intl Airport,Historic Downtown Sanford, known for its vibrant area with brick-lined streets,boutique shopping, & craft breweries,Sanford SunRail Station, & the Central Florida Zoo & Botanical Gardens.Outdoor enthusiasts will appreciate nearby attractions including the Sanford RiverWalk.This scenic paved path is perfect for walking, biking, and taking in waterfront sunset views.This home is perfectly situated for enjoying boating,fishing, and waterfront relaxation on the St. Johns River, Lake Jesup or Lake Monroe. Black Bear Wilderness Area is also close by for hiking and nature, and Fort Mellon Park with its popular waterfront playground and splash pad. The area is also set to benefit from a premier sports and events complex currently in development, featuring plans for basketball courts, volleyball courts, beach volleyball facilities, walking trails, dining options, & community event spaces. This exceptional property combines modern smart-home conveniences, outstanding outdoor amenities, and a prime location. Schedule your private showing today and discover everything this remarkable home has to offer.
Estimated monthly payment
Estimate only. Taxes use the listing's reported amount where available; insurance is a Florida-average estimate. Your actual payment will vary — run a full calculation or talk to a lender.
Price & listing history0 days on market
- Status: ActiveJul 9, 2026
- Listed$477,000Jul 9, 2026
- Price increased$477,000
Facts & features
- Property type
- Residential
- Sub type
- Single Family Residence
- Status
- Active
- Days on market
- 0
- Subdivision
- Wyndham Preserve Pine Way
- County
- Seminole
- Year built
- 2021
- Living area
- 2,626 sq ft
- Price/sq ft
- $182
- Building area
- 3,198 sq ft (Public Records)
- Lot size
- 5,986 sq ft
- Lot category
- 0 to less than 1/4
- Flood zone
- X (12117C0090F)
- Garage
- 2 spaces
- Parcel #
- 17-20-31-504-0000-0150
- Zoning
- RES
- MLS #
- O6419434
Ask about this home
Have a question? Ask the broker directly.
Ryan Solberg answers personally — no call center, no spam. Your question goes straight to him.
Interior Details
- Bedrooms
- 5
- Full bathrooms
- 3
- Flooring
- Carpet, Ceramic Tile
- Appliances
- Dishwasher, Disposal, Dryer, Electric Water Heater, Microwave, Range, Refrigerator, Washer, Water Softener
- Interior features
- High Ceilings, Kitchen/Family Room Combo, Living Room/Dining Room Combo, PrimaryBedroom Upstairs, Solid Wood Cabinets, Split Bedroom, Stone Counters, Walk-In Closet(s)
- Laundry
- Laundry Room, Upper Level
- Stories / Levels
- Two
- Direction faces
- North
- In-law suite
- Yes
Heating & Cooling
- Heating
- Central
- Cooling
- Central Air
Parking
- Garage spaces
- 2
- Attached garage
- Yes
- Parking features
- Driveway, Garage Door Opener
HOA & Financial
- HOA fee
- $350 / Quarterly
- Monthly HOA
- $117/mo
- Total monthly fees
- $117/mo
- Total annual fees
- $1,400
- HOA name
- Artemis Lifestyle Services - Audrey Fountain
- CDD
- No
- Homestead exemption
- Yes
- Min lease term
- 8-12 Months
- Listing terms
- Cash, Conventional, FHA, VA Loan
- Ownership
- Fee Simple
- Available for lease
- Yes
- Lease restrictions
- Yes
- Additional lease restrictions
- Please check with Home Owners Association
Exterior & Construction
- Exterior features
- Lighting, Private Yard, Rain Gutters, Sidewalk, Sliding Doors, Storage
- Construction materials
- Block, Stucco
- Roof
- Shingle
- Foundation
- Slab
- Waterfront
- Yes
- Water view
- Yes
- Road surface
- Asphalt, Paved
Utilities
- Sewer
- Public Sewer
- Water source
- Public
- Utilities
- BB/HS Internet Available, Cable Available, Electricity Connected, Public, Water Connected
Community
- Pets allowed
- Yes
Schools
Letter grades: Florida DOE 2024–25 school grades (Orange, Seminole, Lake, Osceola, Brevard). Assigned schools from the listing agent — verify enrollment with the district.
Room Details
| Room | Level | Dimensions |
|---|---|---|
| Primary Bedroom | Second | 13x20 |
| Bedroom 2 | Second | 11x12 |
| Bedroom 3 | Second | 11x13 |
| Bedroom 4 | Second | 13x11 |
| Bedroom 5 | First | 12x11 |
| Loft | Second | 11x12 |
| Kitchen | First | 11x14 |
| Dining Room | First | 11x10 |
| Living Room | First | 15x16 |
| Den | First | 12x12 |
Listing Details
- Listing date
- 2026-07-08
- On market date
- 2026-07-09
- Original list price
- $477,000
- Occupant type
- Owner
- MLS area
- 32773 - Sanford
- Listing AOR
- Orlando Regional
- Status changed
- 2026-07-09
- Tax legal description
- LOT 15 WYNDHAM PRESERVE PINE WAY PLAT BOOK 86 PAGES 26-27
Flood risk
Minimal-risk area outside the mapped floodplain. Flood insurance is optional and typically low-cost.
Source: FEMA flood zone reported on the listing. Confirm current designation at FEMA Flood Map Service Center.
Location
Directions
Toward Sanford Airport via Lake Mary blvd, use the right lane onto N Ronald Reagan Blvd. Turn Right after Circle K onto E Lake Mary Blvd. Turn Right onto Brisson Ave S. Turn Left onto Blue Grouse Ln. Turn right onto Night Heron Dr. Turn Left onto Magpie Way. Turn right onto Sapsucker Loop. 4076 Sapsucker Loop will be on your left.
More homes like this
$485,000
1454 King Ct
Winter Springs, FL 32708
3 bd · 2 ba · 1,612 sqft
Wedgewood Tennis Villas
MLS ID #O6423515, COLDWELL BANKER REALTY.
Listing provided by Stellar MLS
$370,000
457 Gee Hammock Ln
Winter Springs, FL 32708
3 bd · 3 ba · 1,435 sqft
Jesups Landing
MLS ID #O6423767, FANNIE HILLMAN & ASSOCIATES.
Listing provided by Stellar MLS
$330,000
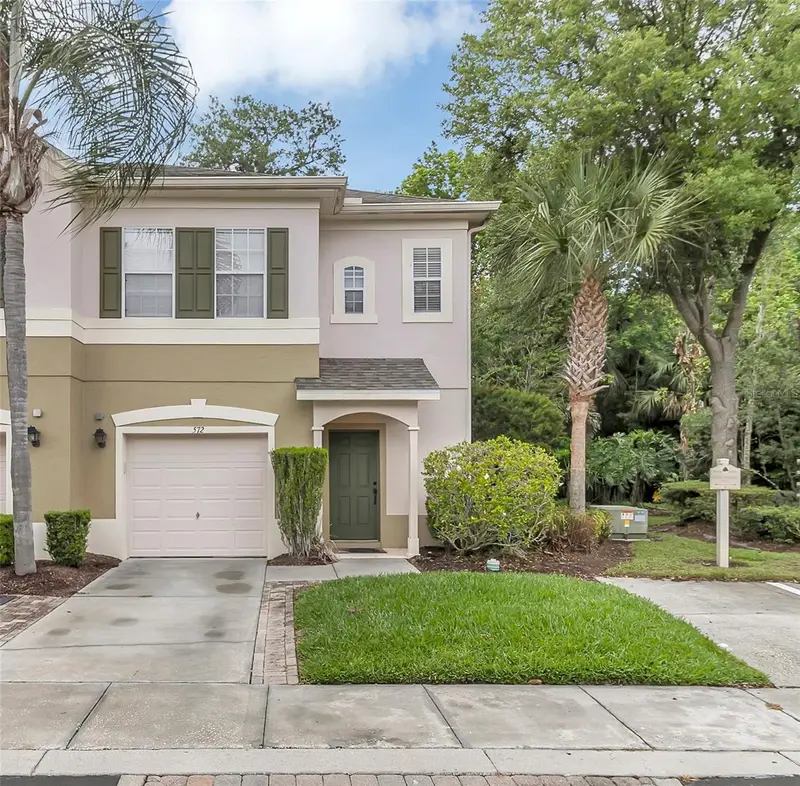
572 Pinebranch Cir
Winter Springs, FL 32708
3 bd · 3 ba · 1,564 sqft
Barclay Reserve Twnhms
MLS ID #O6397068, EXP REALTY LLC.
Listing provided by Stellar MLS
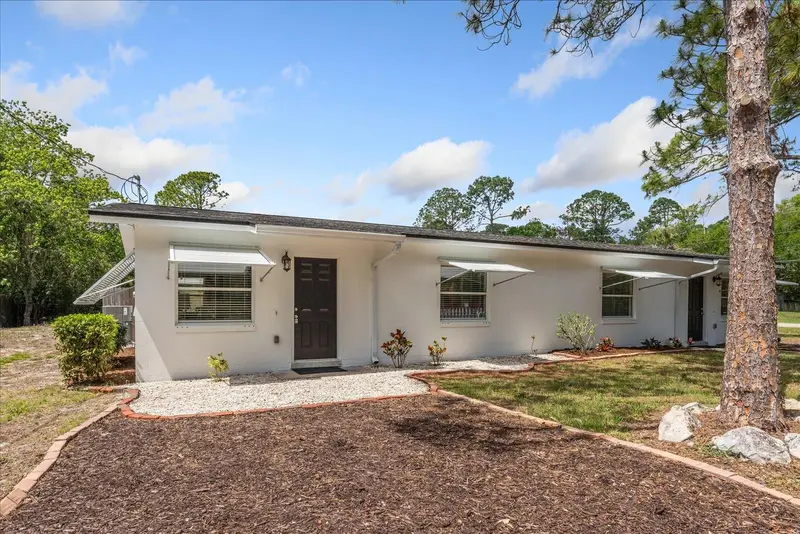
$439,000
104 & 106 N Driftwood Ln
Sanford, FL 32773
4 bd · 2 ba · 1,680 sqft
Lake Minnie Estates
MLS ID #O6423696, REAL PROPERTY MANAGEMENT AND REALTY.
Listing provided by Stellar MLS

Listings courtesy of Stellar MLS as distributed by MLS GRID
IDX information is provided exclusively for consumers’ personal, non-commercial use and may not be used for any purpose other than to identify prospective properties consumers may be interested in purchasing.
Based on information submitted to the MLS GRID as of July 9, 2026 at 7:27 PM ET. All data is obtained from various sources and may not have been verified by broker or MLS GRID. Supplied Open House Information is subject to change without notice. All information should be independently reviewed and verified for accuracy. Properties may or may not be listed by the office/agent presenting the information.
All or a portion of the multiple listing information is provided by Stellar MLS, from a copyrighted compilation of listings. The compilation of listings and each individual listing are © 2026 Stellar MLS. All rights reserved.
Ryan Solberg, Broker · MaxLife Realty LLC · FL License #BK3354351 · Equal Housing Opportunity · Full disclaimer · DMCA