
$710,000
2518 Treymore Drive
Orlando, FL 32825
Listing updated: July 18, 2026 at 3:25 PM ET
Listing courtesy of Exp Realty Llc · Bob Bretz, PA · MLS #O6419402 · Active · 888-883-8509Property type
Year built
Lot size
Price / sq ft
HOA dues
Days on market
Garage spaces
Flood zone
About this home
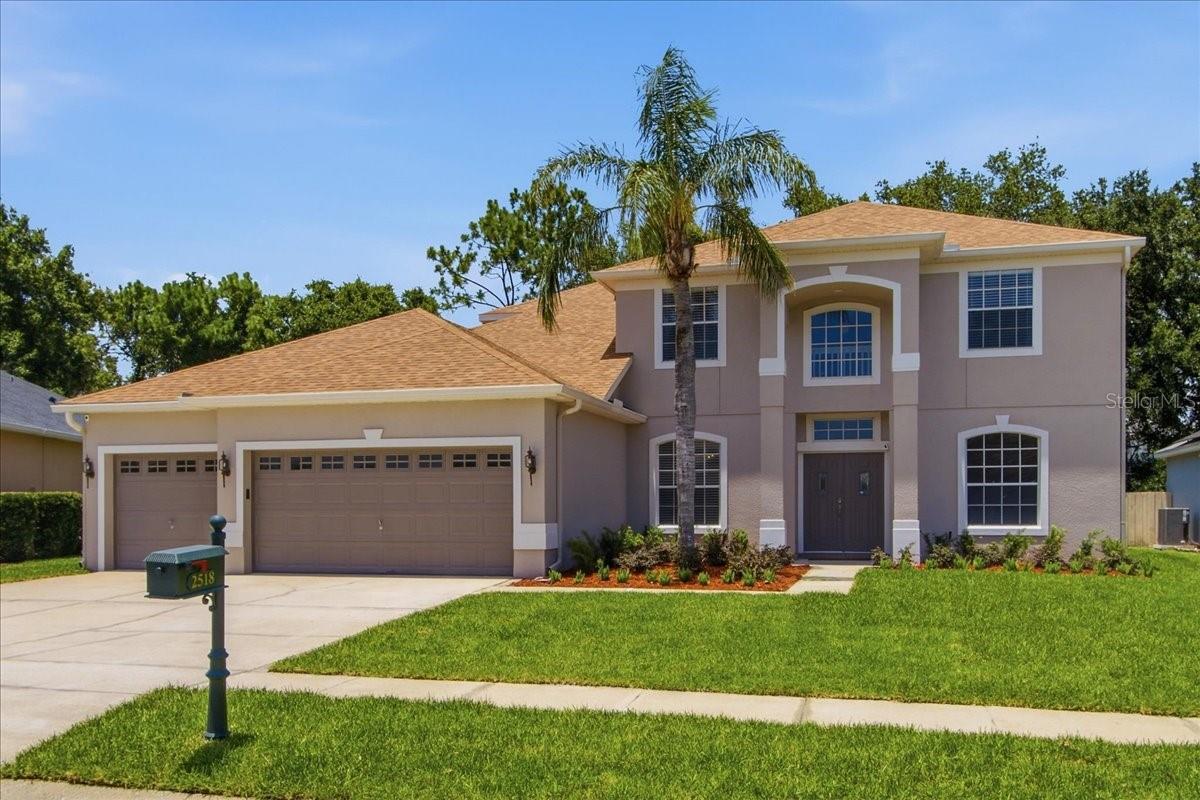
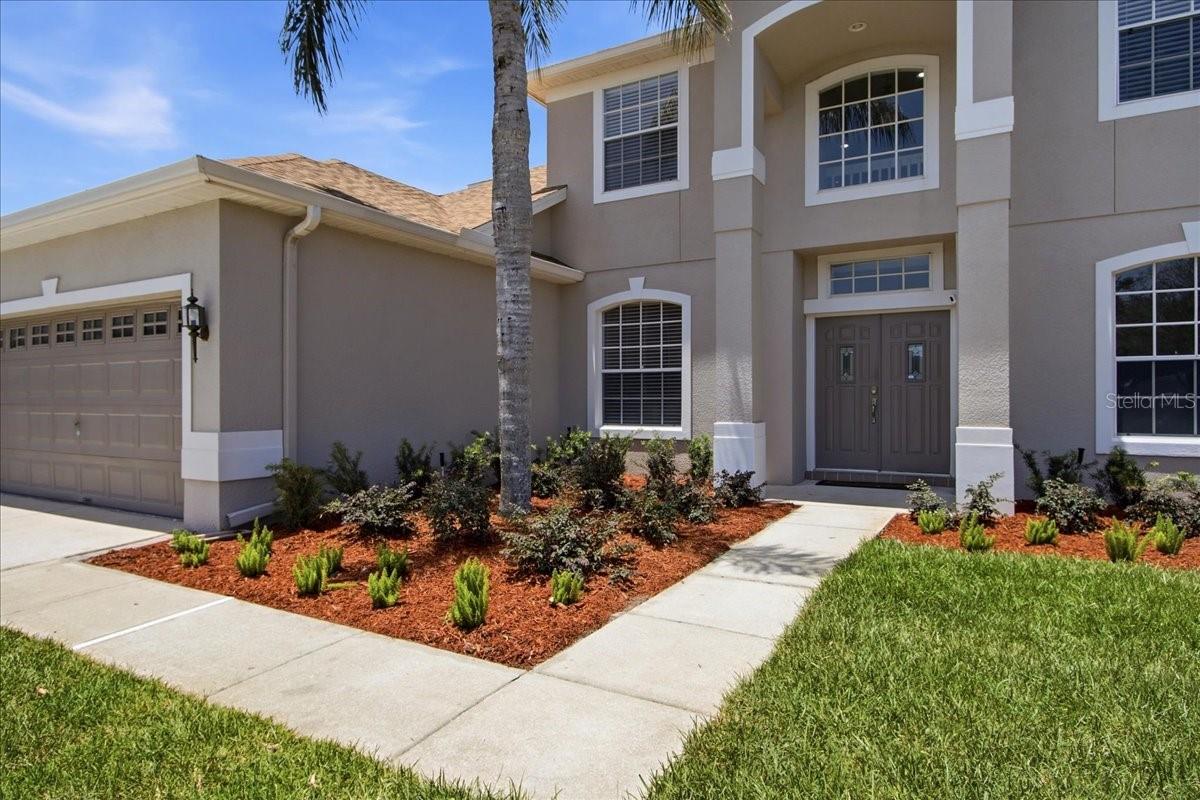
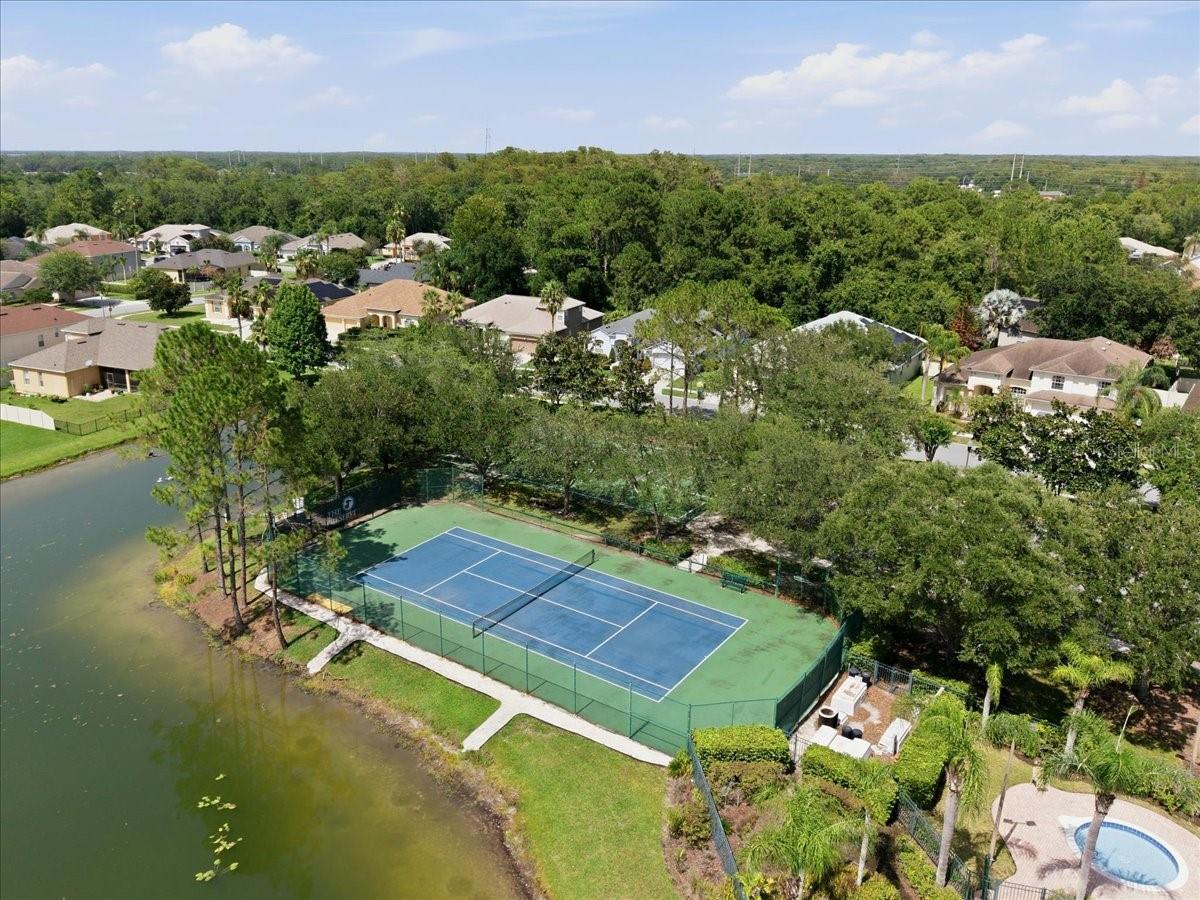
Welcome to exceptional Florida living in the highly sought-after The Preserve at Rio Pinar, a gated community where comfort, privacy, and resort-style amenities come together. Perfectly positioned on a peaceful conservation lot, this beautifully refreshed 6-bedroom, 4-bathroom pool home offers over two levels of thoughtfully designed living space for today's modern lifestyle. From the moment you arrive, you'll appreciate the home's impressive curb appeal featuring new sod and professional landscaping (2026), a new roof (2026), first floor A/C replace (2024), pool recently resurfaced and a spacious 3-car garage. Fresh interior paint (2026) and new carpet (2026) create a bright, move-in-ready interior. Designed with both entertaining and everyday living in mind, the flexible floor plan embraces the luxurious primary suite along with a guest bedroom and full bath, ideal for multigenerational living or visiting guests. The well-appointed kitchen is the heart of the home, featuring stainless steel appliances, 42-inch oak cabinetry, a stylish backsplash, breakfast bar, and built-in pantry. The formal dining room is accented by decorative columns. The living room boast soaring ceilings and an expansive 8-foot sliding glass door opens to your covered lanai and showcases stunning views of the private backyard oasis. The generous primary suite is a true retreat with a large bay window overlooking the pool, an oversized walk-in closet, and a spa-inspired ensuite featuring dual vanities, a garden tub, and a separate walk-in shower. Upstairs, you'll find four additional bedrooms and two full bathrooms, including a convenient Jack-and-Jill layout. Additional bonus rooms include a dedicated office/study on the first floor, and a spacious upstairs loft. Other highlights including an interior laundry room and abundant of storage throughout. Enjoy Florida living year-round in your sparkling pool surrounded by an expansive 28' x 48' screened pool enclosure, all overlooking tranquil conservation with no rear neighbors creating the perfect setting for relaxing or entertaining family and friends. Residents of The Preserve at Rio Pinar enjoy outstanding community amenities, including a clubhouse, resort-style pool and spa, fitness center, playground, basketball and tennis courts, and scenic walking trails, all within a beautifully maintained gated neighborhood. Ideally located in East Orlando, this home offers convenient access to Lake Nona Medical City, Downtown Orlando, UCF, Valencia College, Waterford Lakes Town Center, SR-417, SR-408, and Orlando International Airport. With world-class shopping, dining, entertainment, championship golf, and Central Florida's renowned attractions just a short drive away, this location truly offers the best of convenience and lifestyle. This exceptional home combines generous living space, resort-style amenities, and an unbeatable location making it a rare opportunity you won't want to miss. View our 3D Tour online.
Estimated monthly payment
Estimate only. Taxes use the listing's reported amount where available; insurance is a Florida-average estimate. Your actual payment will vary — run a full calculation or talk to a lender.
Price & listing history6 days on market
- Status: ActiveJul 12, 2026
- Listed$699,900Jul 12, 2026
- Price increased$710,000
Facts & features
- Property type
- Residential
- Sub type
- Single Family Residence
- Status
- Active
- Days on market
- 6
- Subdivision
- Villages Rio Pinar Ph 01 43/97
- County
- Orange
- Year built
- 2002
- Living area
- 3,544 sq ft
- Price/sq ft
- $200
- Building area
- 4,463 sq ft (Public Records)
- Lot size
- 8,691 sq ft
- Lot category
- 0 to less than 1/4
- Flood zone
- X (12095C0270F)
- Garage
- 3 spaces
- Pool
- Private pool
- Annual taxes
- $4,674 (2025)
- Parcel #
- 06-23-31-2100-01-064
- Zoning
- R-1A
- MLS #
- O6419402
Ask about this home
Have a question? Ask the broker directly.
Ryan Solberg answers personally — no call center, no spam. Your question goes straight to him.
Interior Details
- Bedrooms
- 6
- Full bathrooms
- 4
- Flooring
- Carpet, Ceramic Tile
- Appliances
- Dishwasher, Disposal, Dryer, Electric Water Heater, Microwave, Range, Refrigerator, Washer
- Interior features
- Ceiling Fans(s), High Ceilings, Kitchen/Family Room Combo, Open Floorplan, Primary Bedroom Main Floor, Split Bedroom, Walk-In Closet(s), Window Treatments
- Laundry
- Inside, Laundry Room
- Stories / Levels
- Two
- Direction faces
- South
Heating & Cooling
- Heating
- Electric
- Cooling
- Central Air
Parking
- Garage spaces
- 3
- Attached garage
- Yes
- Parking features
- Garage Door Opener
HOA & Financial
- HOA fee
- $320 / Quarterly
- Monthly HOA
- $107/mo
- Total monthly fees
- $139/mo
- Total annual fees
- $1,672
- HOA name
- Angela Timmons
- CDD
- No
- Homestead exemption
- Yes
- Min lease term
- 1-2 Years
- Listing terms
- Cash, Conventional, VA Loan
- Ownership
- Fee Simple
- Available for lease
- Yes
- Lease restrictions
- No
- Additional lease restrictions
- Buyer to verify with HOA and County
Exterior & Construction
- Exterior features
- Rain Gutters, Sliding Doors
- Construction materials
- Block, Stucco, Frame
- Roof
- Shingle
- Foundation
- Slab
- Pool
- Private pool
- Road surface
- Asphalt
Utilities
- Sewer
- Public Sewer
- Water source
- Public
- Utilities
- BB/HS Internet Available, Cable Connected, Electricity Connected, Fiber Optics, Sewer Connected, Underground Utilities, Water Connected
Community
- Pets allowed
- Yes
Room Details
| Room | Level | Dimensions |
|---|---|---|
| Living Room | First | 20x16 |
| Dining Room | First | 13x11 |
| Kitchen | First | 15x11 |
| Dinette | First | 15x9 |
| Den | First | 14x12 |
| Primary Bedroom | First | 18x14 |
| Primary Bathroom | First | 14x11 |
| Bedroom 1 | First | 13x12 |
| Loft | Second | 15x13 |
| Bedroom 2 | Second | 15x13 |
| Bedroom 3 | Second | 15x12 |
| Bedroom 4 | Second | 15x13 |
| Bedroom 5 | Second | 13x11 |
Listing Details
- Listing date
- 2026-07-10
- On market date
- 2026-07-12
- Original list price
- $699,900
- Occupant type
- Vacant
- MLS area
- 32825 - Orlando/Rio Pinar / Union Park
- Listing AOR
- Sarasota - Manatee
- Status changed
- 2026-07-12
- Tax legal description
- VILLAGES OF RIO PINAR PHASE 1 43/97 LOT64 BLK A
Flood risk
Minimal-risk area outside the mapped floodplain. Flood insurance is optional and typically low-cost.
Source: FEMA flood zone reported on the listing. Confirm current designation at FEMA Flood Map Service Center.
Location
Directions
South on 417. Right on Curryford Rd. Right on Econlockatchee Trail. Left on Rio Preserve Dr. Left on Treymore Dr
More homes like this
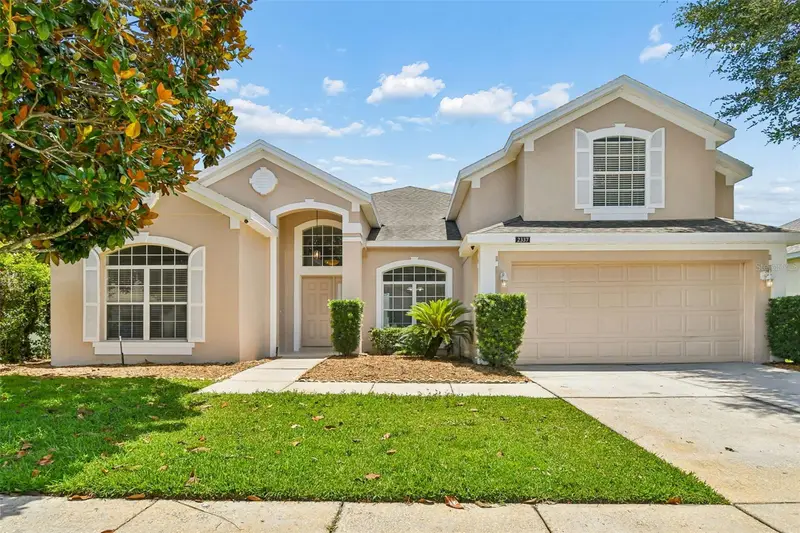
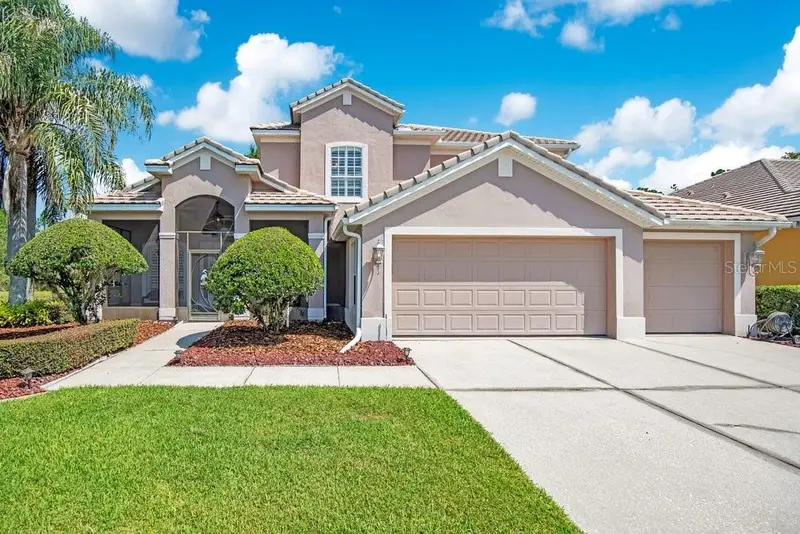
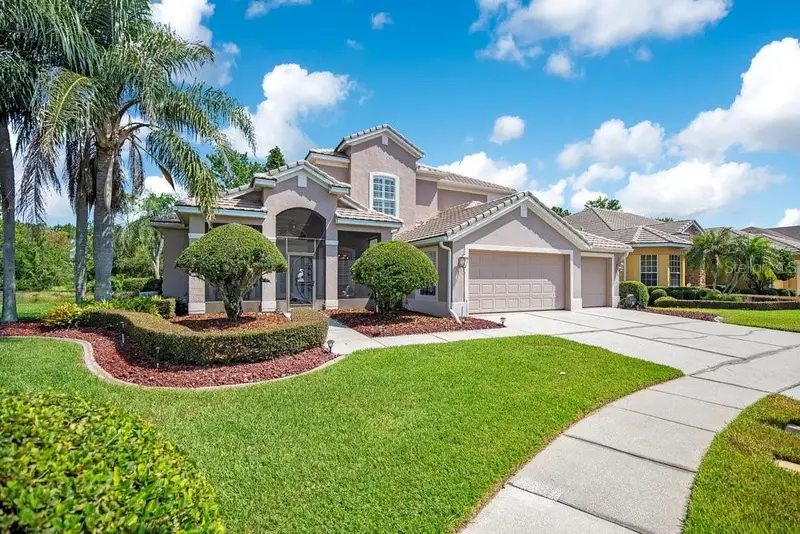
$562,500
2337 Treymore Dr
Orlando, FL 32825
4 bd · 2 ba · 2,741 sqft
Villages Rio Pinar Ph 01 43/97
MLS ID #O6422905, CHARLES RUTENBERG REALTY ORLANDO.
Listing provided by Stellar MLS
$725,000
9211 Shadow Pinar Ct
Orlando, FL 32825
4 bd · 5 ba · 3,445 sqft
Villages Rio Pinar Ph 01 43/97
MLS ID #O6419950, KELLER WILLIAMS ADVANTAGE REALTY.
Listing provided by Stellar MLS
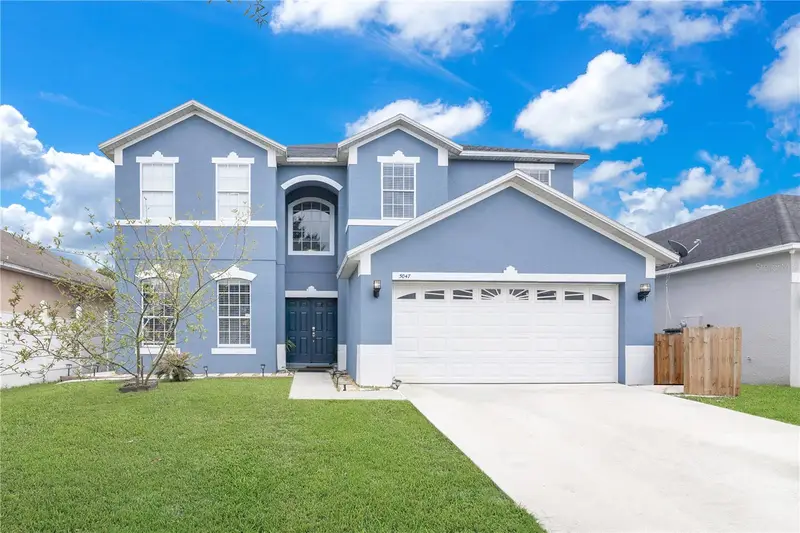
$669,900
5047 Adair Oak Dr
Orlando, FL 32829
5 bd · 4 ba · 3,439 sqft
Tivoli Woods Village C 51 84
MLS ID #O6423228, CROWN LEGACY REALTY LLC.
Listing provided by Stellar MLS
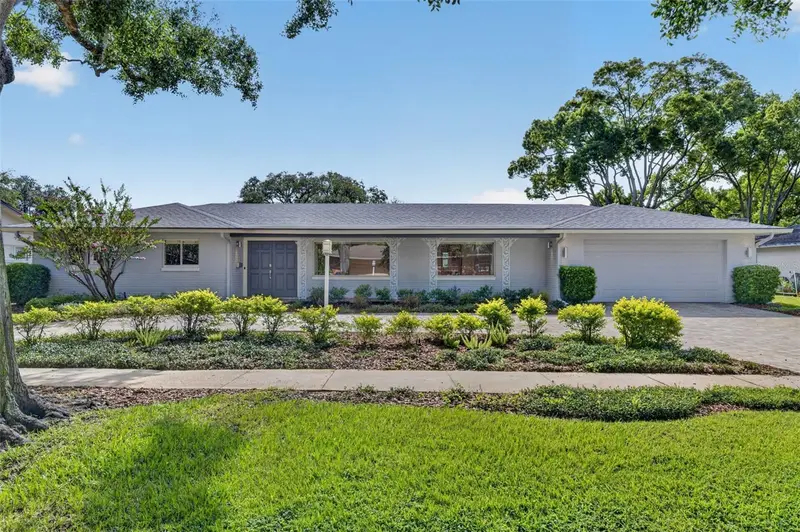
$820,000
938 Golfside Dr
Winter Park, FL 32792
4 bd · 3 ba · 2,366 sqft
Golfside Sec 2
MLS ID #O6425467, FANNIE HILLMAN & ASSOCIATES.
Listing provided by Stellar MLS

Listings courtesy of Stellar MLS as distributed by MLS GRID
IDX information is provided exclusively for consumers’ personal, non-commercial use and may not be used for any purpose other than to identify prospective properties consumers may be interested in purchasing.
Based on information submitted to the MLS GRID as of July 18, 2026 at 3:25 PM ET. All data is obtained from various sources and may not have been verified by broker or MLS GRID. Supplied Open House Information is subject to change without notice. All information should be independently reviewed and verified for accuracy. Properties may or may not be listed by the office/agent presenting the information.
All or a portion of the multiple listing information is provided by Stellar MLS, from a copyrighted compilation of listings. The compilation of listings and each individual listing are © 2026 Stellar MLS. All rights reserved.
Ryan Solberg, Broker · MaxLife Realty LLC · FL License #BK3354351 · Equal Housing Opportunity · Full disclaimer · DMCA