
$299,900
136 Baytree Boulevard
Tavares, FL 32778
Listing updated: July 22, 2026 at 9:16 PM ET
Listing courtesy of Charles Rutenberg Realty Orlando · Dawn Starling · MLS #G5114200 · Active · 407-622-2122Property type
Year built
Lot size
Price / sq ft
HOA dues
Days on market
Garage spaces
Flood zone
About this home
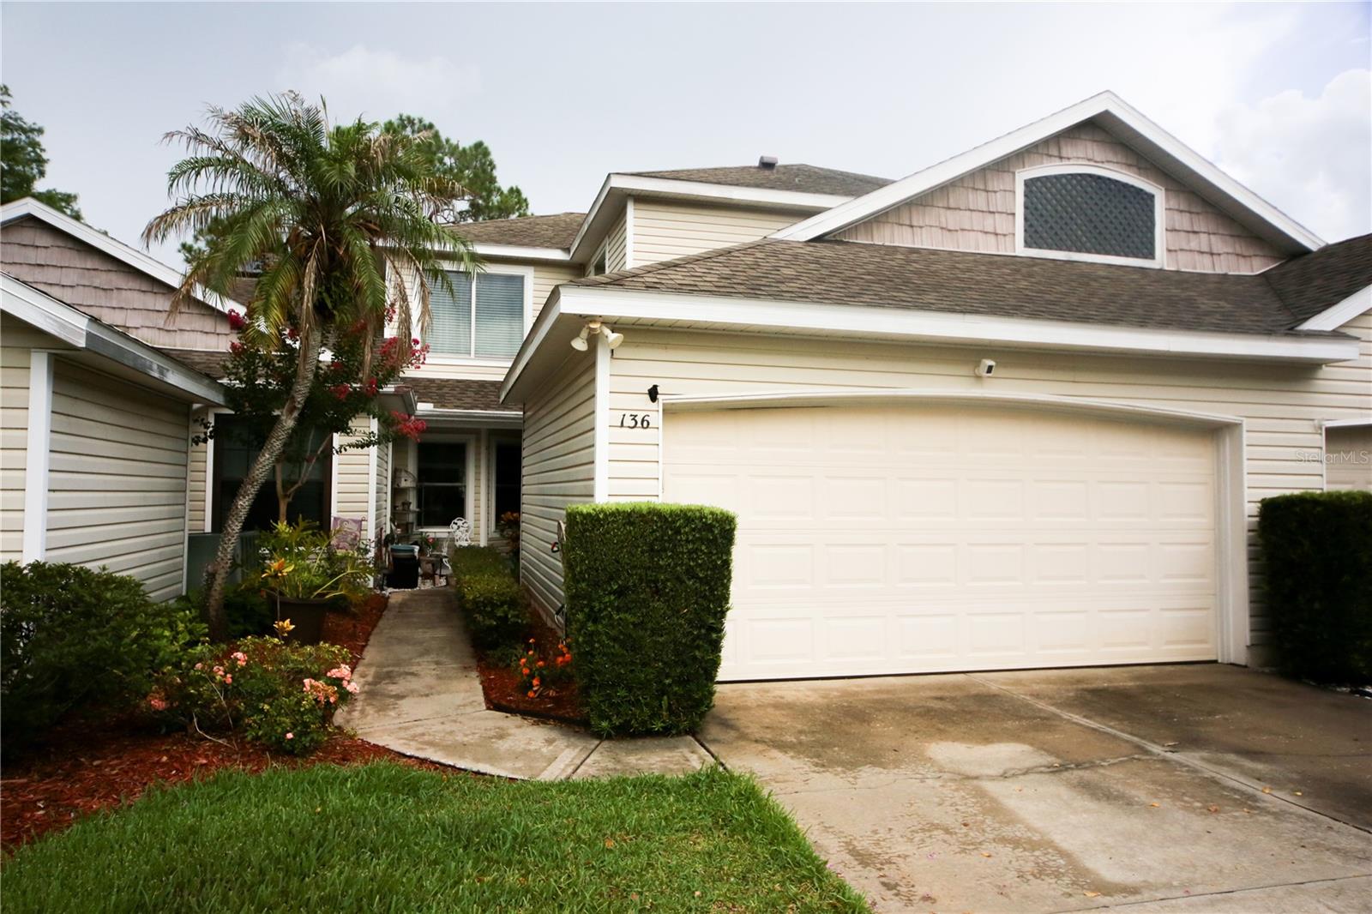
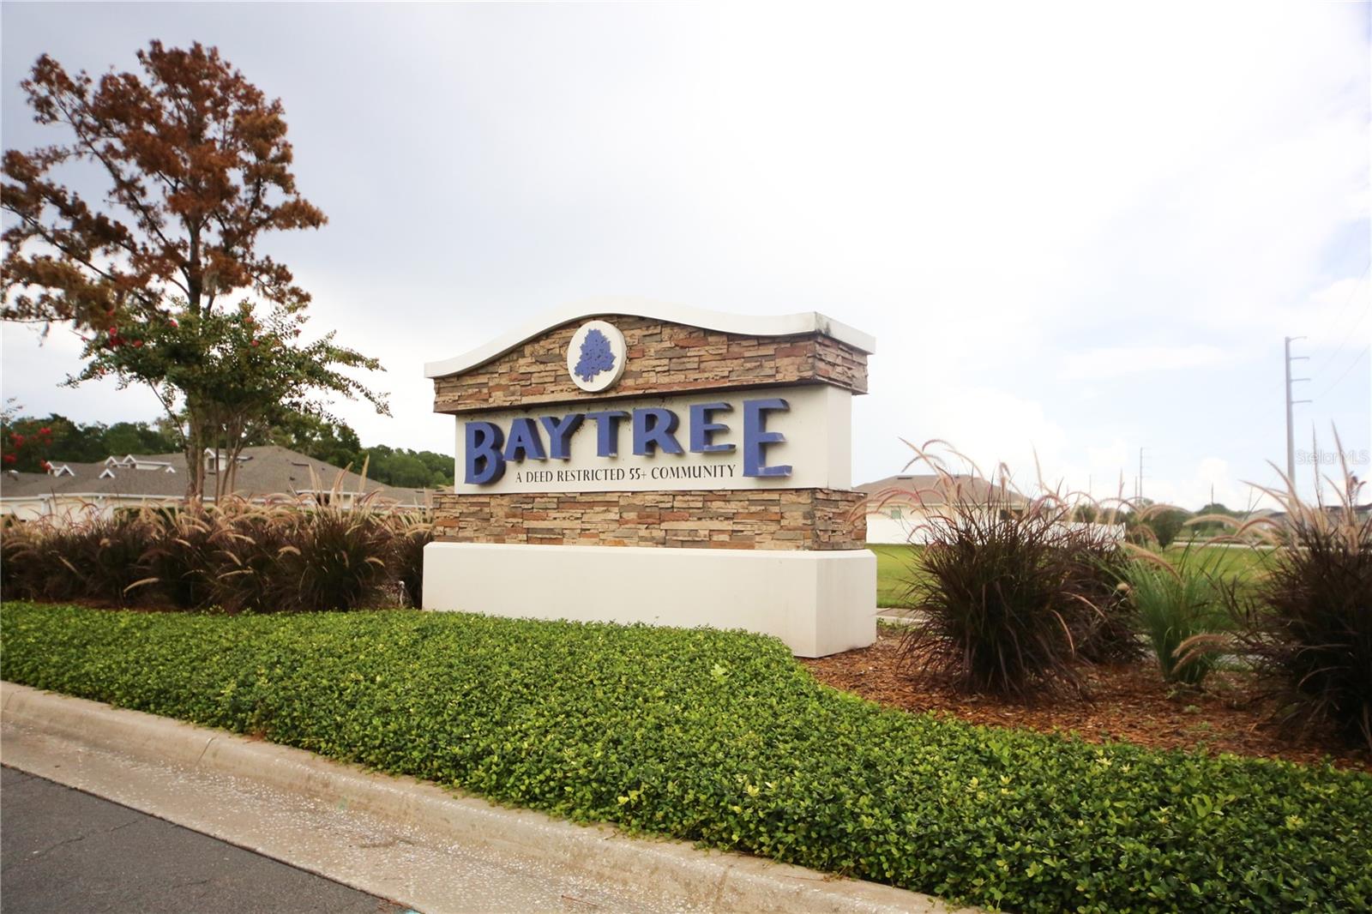
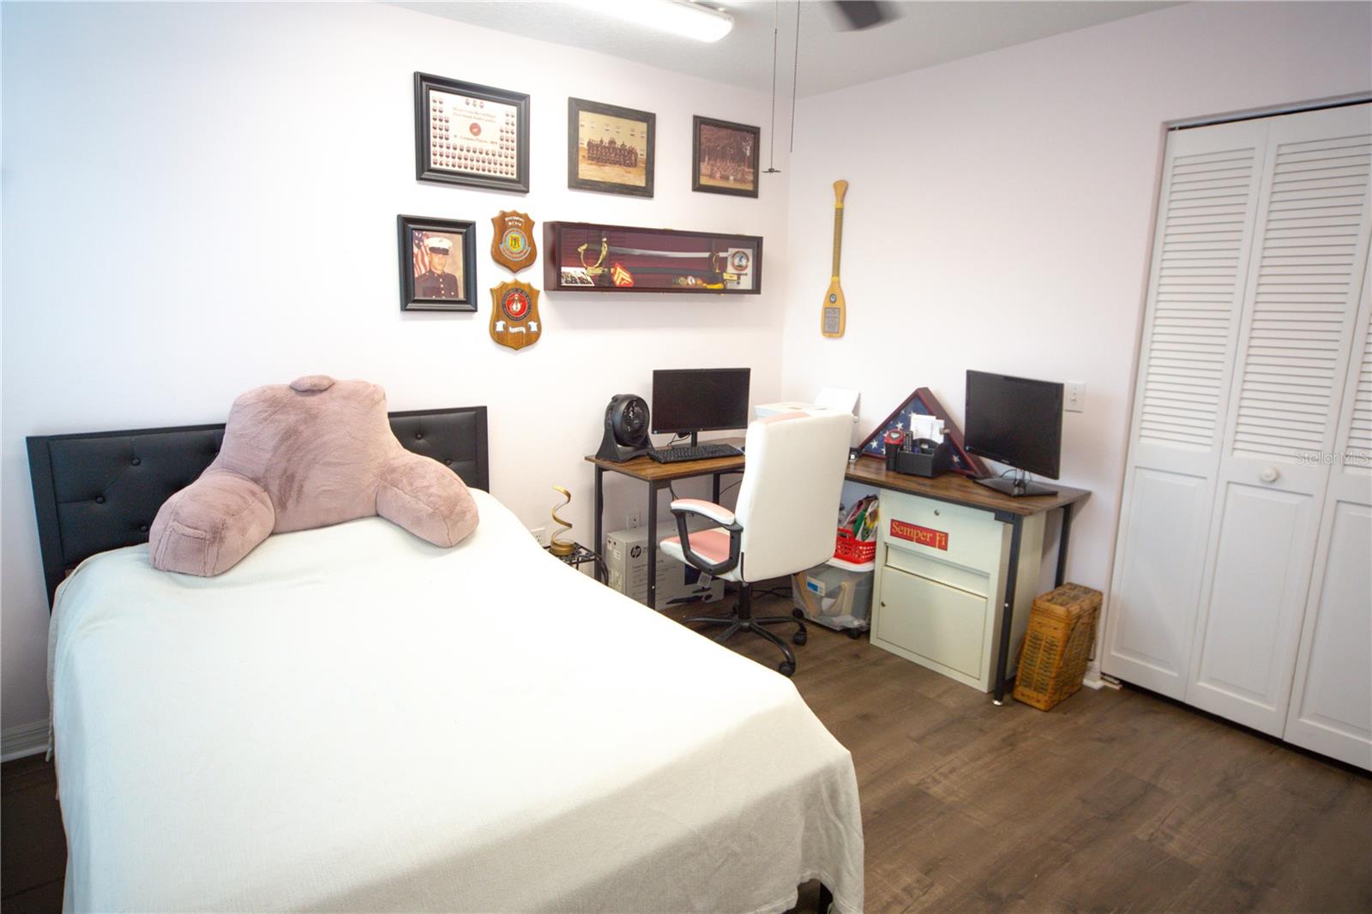
Beautifully upgraded 3-bedroom 2.5-bathroom townhouse villa in desirable BayTree 55+ community. Enjoy maintenance-free living with many upgrades still under transferable warranties. All new Anderson windows, plumbing, roof with leaf filters, duct work, A/C just to mention a few. This spacious floor plan offers generous living areas with a modern upgraded Kitchen with Quartz countertops. Whether you are relaxing at home or enjoying some of Baytrees amenities. The club house has a beautiful pool and work-out room. Monthly get together with game nights Don't miss this opportunity to own a beautiful, upgraded low maintenance home for years to come, in one the area's most desirable communities. Just unpack and start enjoying the Florida lifestyle. Owner is willing to do a rent to own
Estimated monthly payment
Estimate only. Taxes use the listing's reported amount where available; insurance is a Florida-average estimate. Your actual payment will vary — run a full calculation or talk to a lender.
Price & listing history28 days on market
- Status: ActiveJun 24, 2026
- Listed$299,900Jun 24, 2026
- Price increased$299,900
Facts & features
- Property type
- Residential
- Sub type
- Townhouse
- Status
- Active
- Days on market
- 28
- Subdivision
- Tavares Baytree Ph 01
- County
- Lake
- Year built
- 1990
- Living area
- 1,581 sq ft
- Price/sq ft
- $190
- Building area
- 2,073 sq ft (Public Records)
- Lot size
- 2,219 sq ft
- Lot category
- 0 to less than 1/4
- Flood zone
- X (12069C0345E)
- Garage
- 2 spaces
- Annual taxes
- $3,383 (2025)
- Parcel #
- 25-19-25-0150-009-009B0
- Zoning
- PD
- MLS #
- G5114200
Ask about this home
Have a question? Ask the broker directly.
Ryan Solberg answers personally — no call center, no spam. Your question goes straight to him.
Interior Details
- Bedrooms
- 3
- Full bathrooms
- 2
- Half bathrooms
- 1
- Flooring
- Ceramic Tile, Luxury Vinyl
- Appliances
- Convection Oven, Dishwasher, Disposal, Electric Water Heater, Microwave
- Interior features
- Ceiling Fans(s), Open Floorplan, Primary Bedroom Main Floor, Stone Counters, Vaulted Ceiling(s), Walk-In Closet(s)
- Laundry
- Inside, Laundry Room
- Stories / Levels
- Two
- Direction faces
- West
Heating & Cooling
- Heating
- Central
- Cooling
- Central Air
Parking
- Garage spaces
- 2
- Attached garage
- Yes
HOA & Financial
- HOA fee
- $217 / Monthly
- Monthly HOA
- $217/mo
- Total monthly fees
- $217/mo
- Total annual fees
- $2,600
- HOA name
- Specialty Management/Caleb Holloway
- CDD
- No
- Homestead exemption
- Yes
- Min lease term
- 6 Months
- Ownership
- Fee Simple
- Available for lease
- Yes
- Lease restrictions
- Yes
- Additional lease restrictions
- See Deed Restrictions
- Approval process
- See Deed Restrictions
Exterior & Construction
- Exterior features
- Lighting, Private Entrance, Private Yard, Rain Gutters, Sidewalk, Sliding Doors
- Construction materials
- Frame
- Roof
- Shingle
- Foundation
- Slab
- Road surface
- Paved
Utilities
- Sewer
- Public Sewer
- Water source
- Public
- Utilities
- Cable Connected, Electricity Connected, Fire Hydrant
Community
- Pets allowed
- Yes
- Senior community
- Yes
Room Details
| Room | Level | Dimensions |
|---|---|---|
| Living Room | First | 13x18 |
| Dining Room | First | 13x12.5 |
| Primary Bedroom | First | 13x17 |
| Bedroom 2 | Second | 11x12 |
| Bedroom 3 | Second | 11x11 |
| Kitchen | First | 8x10 |
| Laundry | First | |
| Balcony/Porch/Lanai | First | 10x10 |
| Bathroom 2 | Second | |
| Primary Bathroom | First | 6x12 |
Listing Details
- Listing date
- 2026-06-21
- On market date
- 2026-06-24
- Original list price
- $299,900
- Occupant type
- Owner
- MLS area
- 32778 - Tavares / Deer Island
- Listing AOR
- Orlando Regional
- Status changed
- 2026-06-24
- Tax legal description
- TAVARES BAYTREE PHASE I LOT 9B BLK 9 PB 31 PGS 11-13 ORB 5956 PG 2115 ORB 6299 PG 731
Flood risk
Minimal-risk area outside the mapped floodplain. Flood insurance is optional and typically low-cost.
Source: FEMA flood zone reported on the listing. Confirm current designation at FEMA Flood Map Service Center.
Location
Directions
441 turn south on highway 19. Then turn right on Dead River. Travel down to Baytree Blvd turn right. Home will down on the right-hand side.
More homes like this
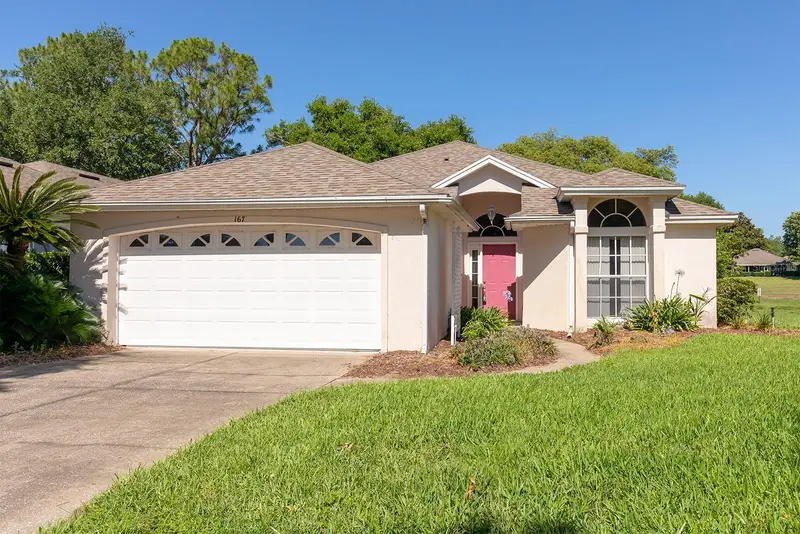
$275,000
167 Juniper Way
Tavares, FL 32778
3 bd · 2 ba · 1,844 sqft
Tavares Baytree Ph 01
MLS ID #O6420949, MEGAN DOWDY REALTY, LLC.
Listing provided by Stellar MLS
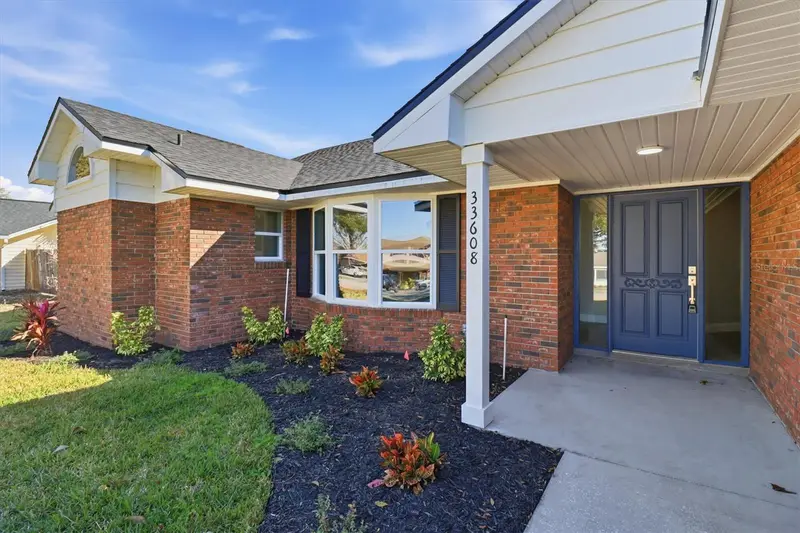
$478,900
33608 Overton Dr
Leesburg, FL 34788
4 bd · 3 ba · 2,554 sqft
Silver Lake Hill Sub
MLS ID #O6378821, LPT REALTY, LLC.
Listing provided by Stellar MLS
$349,000
26715 Bella Vista Dr
Howey In The Hills, FL 34737
3 bd · 2 ba · 1,580 sqft
Bella Vista Sub
MLS ID #O6412322, COLDWELL BANKER REALTY.
Listing provided by Stellar MLS
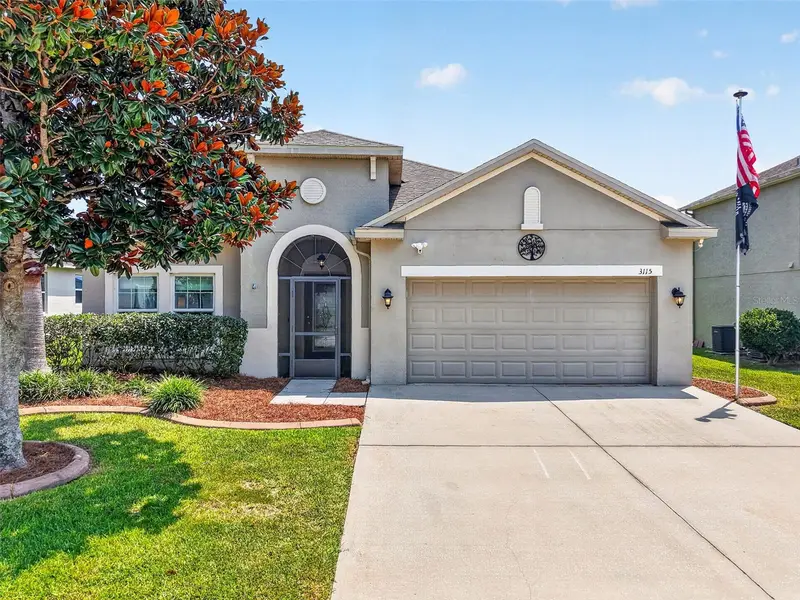
$383,000
3115 Zander Dr
Grand Island, FL 32735
4 bd · 2 ba · 2,064 sqft
Eustis Grand Island Reserve
MLS ID #G5115279, TOUCHSTONE REAL ESTATE.
Listing provided by Stellar MLS

Listings courtesy of Stellar MLS as distributed by MLS GRID
IDX information is provided exclusively for consumers’ personal, non-commercial use and may not be used for any purpose other than to identify prospective properties consumers may be interested in purchasing.
Based on information submitted to the MLS GRID as of July 22, 2026 at 9:16 PM ET. All data is obtained from various sources and may not have been verified by broker or MLS GRID. Supplied Open House Information is subject to change without notice. All information should be independently reviewed and verified for accuracy. Properties may or may not be listed by the office/agent presenting the information.
All or a portion of the multiple listing information is provided by Stellar MLS, from a copyrighted compilation of listings. The compilation of listings and each individual listing are © 2026 Stellar MLS. All rights reserved.
Ryan Solberg, Broker · MaxLife Realty LLC · FL License #BK3354351 · Equal Housing Opportunity · Full disclaimer · DMCA