


$439,000
1011 Emerald Drive
Brandon, FL 33511
Listing updated: August 3, 2026 at 2:34 PM ET
Listing courtesy of Charles Rutenberg Realty Inc · Kara Atchison · MLS #TB8522485 · Active · 727-538-9200Property type
Year built
Lot size
Price / sq ft
HOA dues
Days on market
Garage space
Flood zone
About this home
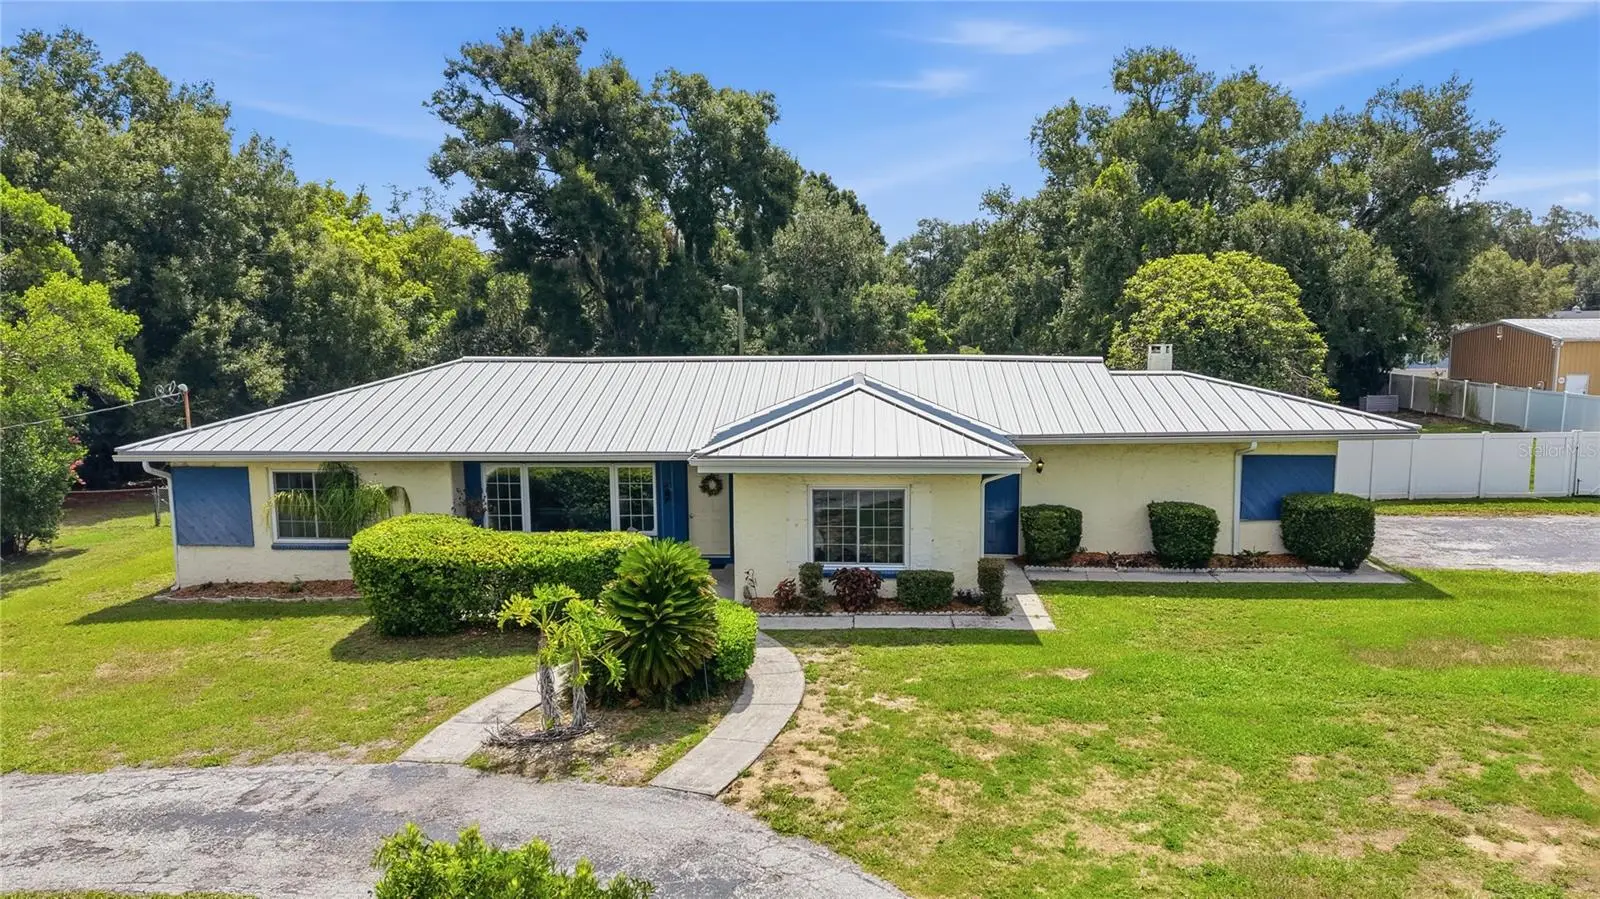
Welcome to 1011 Emerald Drive! - An amazing 2,380 hsf single-story pool home situated on a rare almost acre lot in the heart of Brandon with no HOA or CDD! This classic styled home offers 3 large bedrooms & 2 full bathrooms. Entering the house from the front door, you will find yourself in a large light-filled living room with picture windows that overlook the front semi-private courtyard. Just past the living room is the kitchen. There are stone countertops, wood cabinetry, decorative backsplash, and nice dinette space. To the left of the living room is a small hallway that leads to a full hall bath (that still has the original vintage tile), two nice sized bedrooms, and several hall closets for storage. Back out into the Living Room and past the kitchen area is a large formal dining space the still has the original wood panel walls and another large picture window that overlooks the huge backyard. There is also another full bathroom tucked away. The primary bedroom is private and situated towards the front of the home, off of the formal dining room. This large space has a deep closet and several windows that let in lots of natural light. For added convenience, the indoor laundry area is located off the hallway between the dining room and primary bedroom. There is also access to the attached garage. Back out into the formal dining room is a small area that serves as an office and opens up to a large step down L-shaped family room. This oversized space has a large corner fireplace as well as an indoor grill. There is also a sliding glass door that leads out to the large openair pool and huge backyard. This space holds so many possibilities. This property is perfect for living, working, entertaining, & enjoying the Florida lifestyle. There is a large horseshoe driveway in the front that can hold 4+ vehicles, plus a long side driveway that leads to the attached garage or into the backyard. The Emerald Drive Neighborhood is a great street filled with 25 homes. The area is pet / family friendly and properties are not made available very often. This is a needle in the haystack property. A rare opportunity to own land, freedom, and gain long-term value in an established neighborhood. This location provides quick access to Saladino Park which offers pickleball courts, a dog park, walking trails, and open green space. It is also close to great shopping, restaurants, I-75, Selmon Expressway, & I-4. Get to Downtown Tampa, Tampa International Airport, or MacDill Air Force Base fast. Travel to some of Florida's top vacation destinations like Disney World or the sugar sand beaches of the Gulf in about an hour. This opportunity is just too good to pass up! Schedule your private tour today! Please Note that room measurements are approximate and should be verified by the Buyer and / or Buyers Agent. Schools listed are according to Hillsborough County School Zoning and should also be verified by the Buyer and / or Buyers Agent.
Estimated monthly payment
Estimate only. Taxes use the listing's reported amount where available; insurance is a Florida-average estimate. Your actual payment will vary — run a full calculation or talk to a lender.
Price & listing history4 days on market
- Status: ActiveJul 31, 2026
- Listed$439,000Jul 30, 2026
- Price increased$439,000
Facts & features
- Property type
- Residential
- Sub type
- Single Family Residence
- Status
- Active
- Days on market
- 4
- Subdivision
- Unplatted
- County
- Hillsborough
- Year built
- 1957
- Living area
- 2,380 sq ft
- Price/sq ft
- $184
- Lot size
- 40,511 sq ft
- Lot category
- 1/2 to less than 1
- Flood zone
- X (12057C0392H)
- Garage
- 1 spaces
- Pool
- Private pool
- Annual taxes
- $2,694 (2025)
- Parcel #
- U-35-29-20-ZZZ-000002-71640.0
- Zoning
- RSC-2
- MLS #
- TB8522485
Ask about this home
Have a question? Ask the broker directly.
Ryan Solberg answers personally — no call center, no spam. Your question goes straight to him.
Interior Details
- Bedrooms
- 3
- Full bathrooms
- 2
- Flooring
- Carpet, Ceramic Tile
- Appliances
- Dishwasher, Microwave, Range, Refrigerator
- Interior features
- Ceiling Fans(s), Eat-in Kitchen, Living Room/Dining Room Combo, Split Bedroom, Stone Counters, Window Treatments
- Laundry
- Laundry Room
- Stories / Levels
- One
- Direction faces
- West
- Fireplace
- Yes
Heating & Cooling
- Heating
- Central
- Cooling
- Central Air
Parking
- Garage spaces
- 1
- Attached garage
- Yes
- Parking features
- Driveway, Garage Faces Side, Off Street
HOA & Financial
- Total monthly fees
- $0/mo
- Total annual fees
- $0
- CDD
- No
- Homestead exemption
- Yes
- Listing terms
- Cash, Conventional
- Ownership
- Fee Simple
- Available for lease
- No
- Additional lease restrictions
- Buyer(s) / Buyers Agent should verify any Leasing Restrictions with Hillsborough County.
- Approval process
- Buyer(s) / Buyers Agent should verify any Leasing Restrictions with Hillsborough County.
Exterior & Construction
- Exterior features
- Courtyard, Private Mailbox, Sliding Doors
- Construction materials
- Block, Stucco
- Roof
- Metal
- Foundation
- Slab
- Pool
- Private pool
- Road surface
- Paved
Utilities
- Sewer
- Septic Tank
- Water source
- Well
- Utilities
- Cable Available, Cable Connected, Electricity Available, Electricity Connected, Public
Community
- Pets allowed
- Yes
Schools
Letter grades: Florida DOE 2024–25 school grades (Orange, Seminole, Lake, Osceola, Brevard). Assigned schools from the listing agent — verify enrollment with the district.
Room Details
| Room | Level | Dimensions |
|---|---|---|
| Living Room | First | 20x14 |
| Kitchen | First | 8x12 |
| Primary Bedroom | First | 14x19 |
Listing Details
- Listing date
- 2026-07-30
- On market date
- 2026-07-30
- Original list price
- $439,000
- Occupant type
- Owner
- MLS area
- 33511 - Brandon
- Listing AOR
- Suncoast Tampa
- Status changed
- 2026-07-31
- Tax legal description
- S 192 FT OF N 601 FT OF E 202 FT OF W 520 FT OF E 1/2 OF NW 1/4 OF NE 1/4
Flood risk
Minimal-risk area outside the mapped floodplain. Flood insurance is optional and typically low-cost.
Source: FEMA flood zone reported on the listing. Confirm current designation at FEMA Flood Map Service Center.
Location
Directions
I-75 S to exit 257 on the right onto E Adamo Dr/FL-60 toward Brandon. Keep left at W Brandon Blvd/FL-60 toward Brandon. Follow W Brandon Blvd/FL-60. Turn right onto Lithia Pinecrest Rd/County Hwy-640. Turn right onto E Lumsden Rd. Turn left onto Emerald Dr. 1011 Emerald Dr will be on the left
More homes like this


$14,900
Lakeside Dr
Brandon, FL 33510
0.09 acres
Unplatted
MLS ID #TB8502859, MCBRIDE KELLY & ASSOCIATES.
Listing provided by Stellar MLS


$73,500
Canal
Ruskin, FL 33570
0.29 acres
Unplatted
MLS ID #TB8453038, KELLER WILLIAMS SOUTH SHORE.
Listing provided by Stellar MLS


$75,000
1115 Canal St
Ruskin, FL 33570
0.27 acres
Unplatted
MLS ID #TB8411180, LPT REALTY, LLC.
Listing provided by Stellar MLS
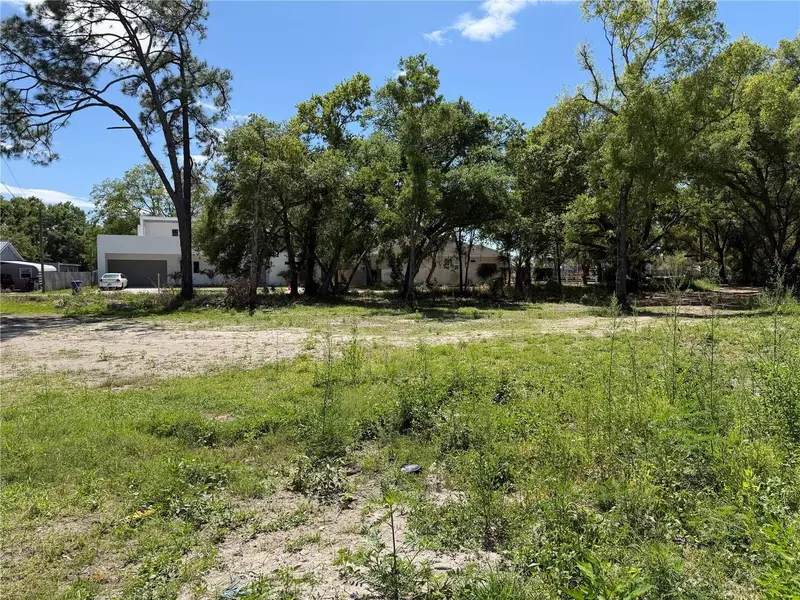
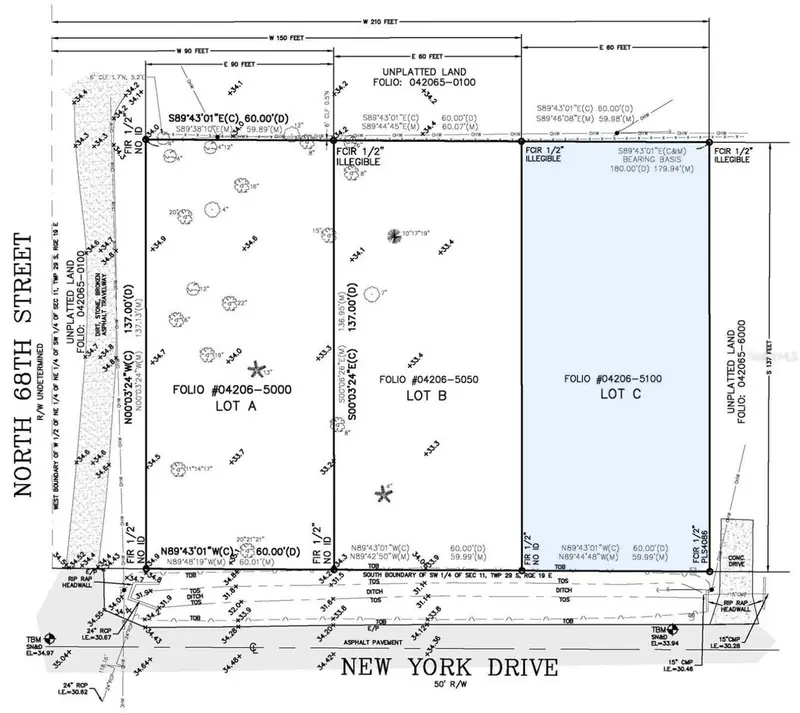
$90,000
6806 New York Dr #Lot C
Tampa, FL 33619
0.19 acres
Unplatted
MLS ID #TB8497626, TAMPA4U.COM REALTY,LLC.
Listing provided by Stellar MLS

Listings courtesy of Stellar MLS as distributed by MLS GRID
IDX information is provided exclusively for consumers’ personal, non-commercial use and may not be used for any purpose other than to identify prospective properties consumers may be interested in purchasing.
Based on information submitted to the MLS GRID as of August 3, 2026 at 2:34 PM ET. All data is obtained from various sources and may not have been verified by broker or MLS GRID. Supplied Open House Information is subject to change without notice. All information should be independently reviewed and verified for accuracy. Properties may or may not be listed by the office/agent presenting the information.
All or a portion of the multiple listing information is provided by Stellar MLS, from a copyrighted compilation of listings. The compilation of listings and each individual listing are © 2026 Stellar MLS. All rights reserved.
Ryan Solberg, Broker · MaxLife Realty LLC · FL License #BK3354351 · Equal Housing Opportunity · Full disclaimer · DMCA