
$320,000
11033 Salt Tree Drive
Port Richey, FL 34668
Listing updated: July 15, 2026 at 12:12 PM ET
Listing courtesy of Redfin Corporation · Monica Karcz, PA · MLS #TB8522482 · Active · 617-458-2883Property type
Year built
Lot size
Price / sq ft
HOA dues
Days on market
Garage spaces
Flood zone
About this home
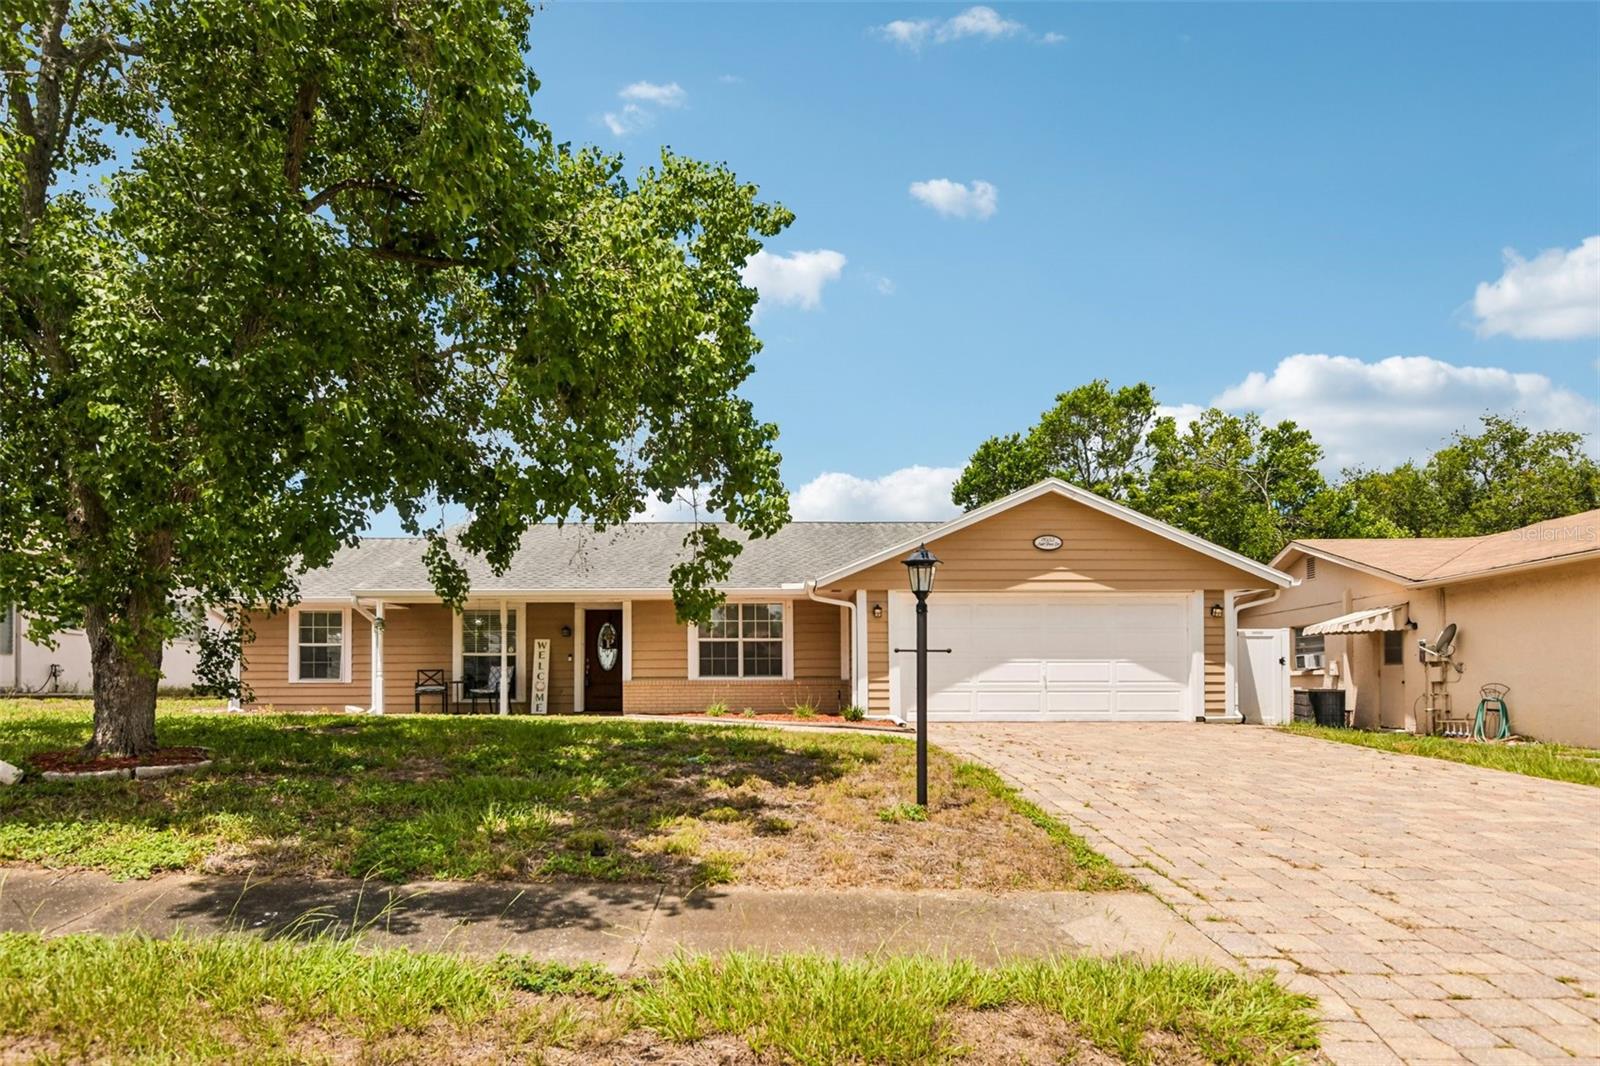
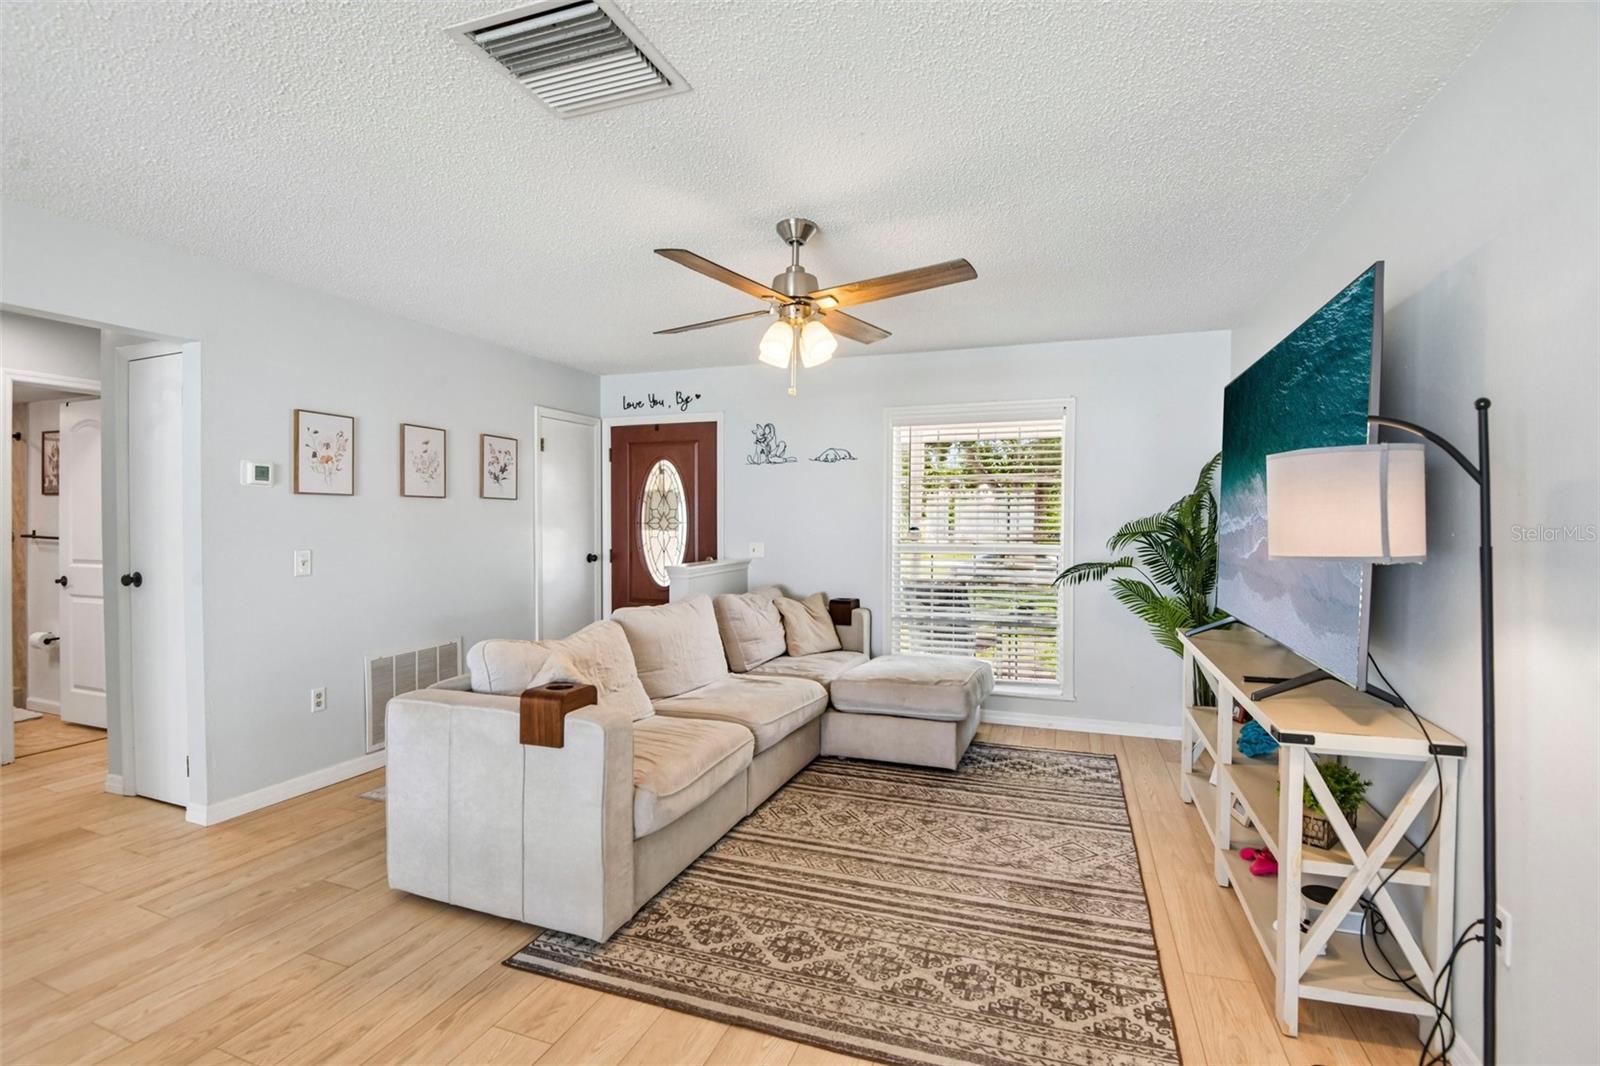
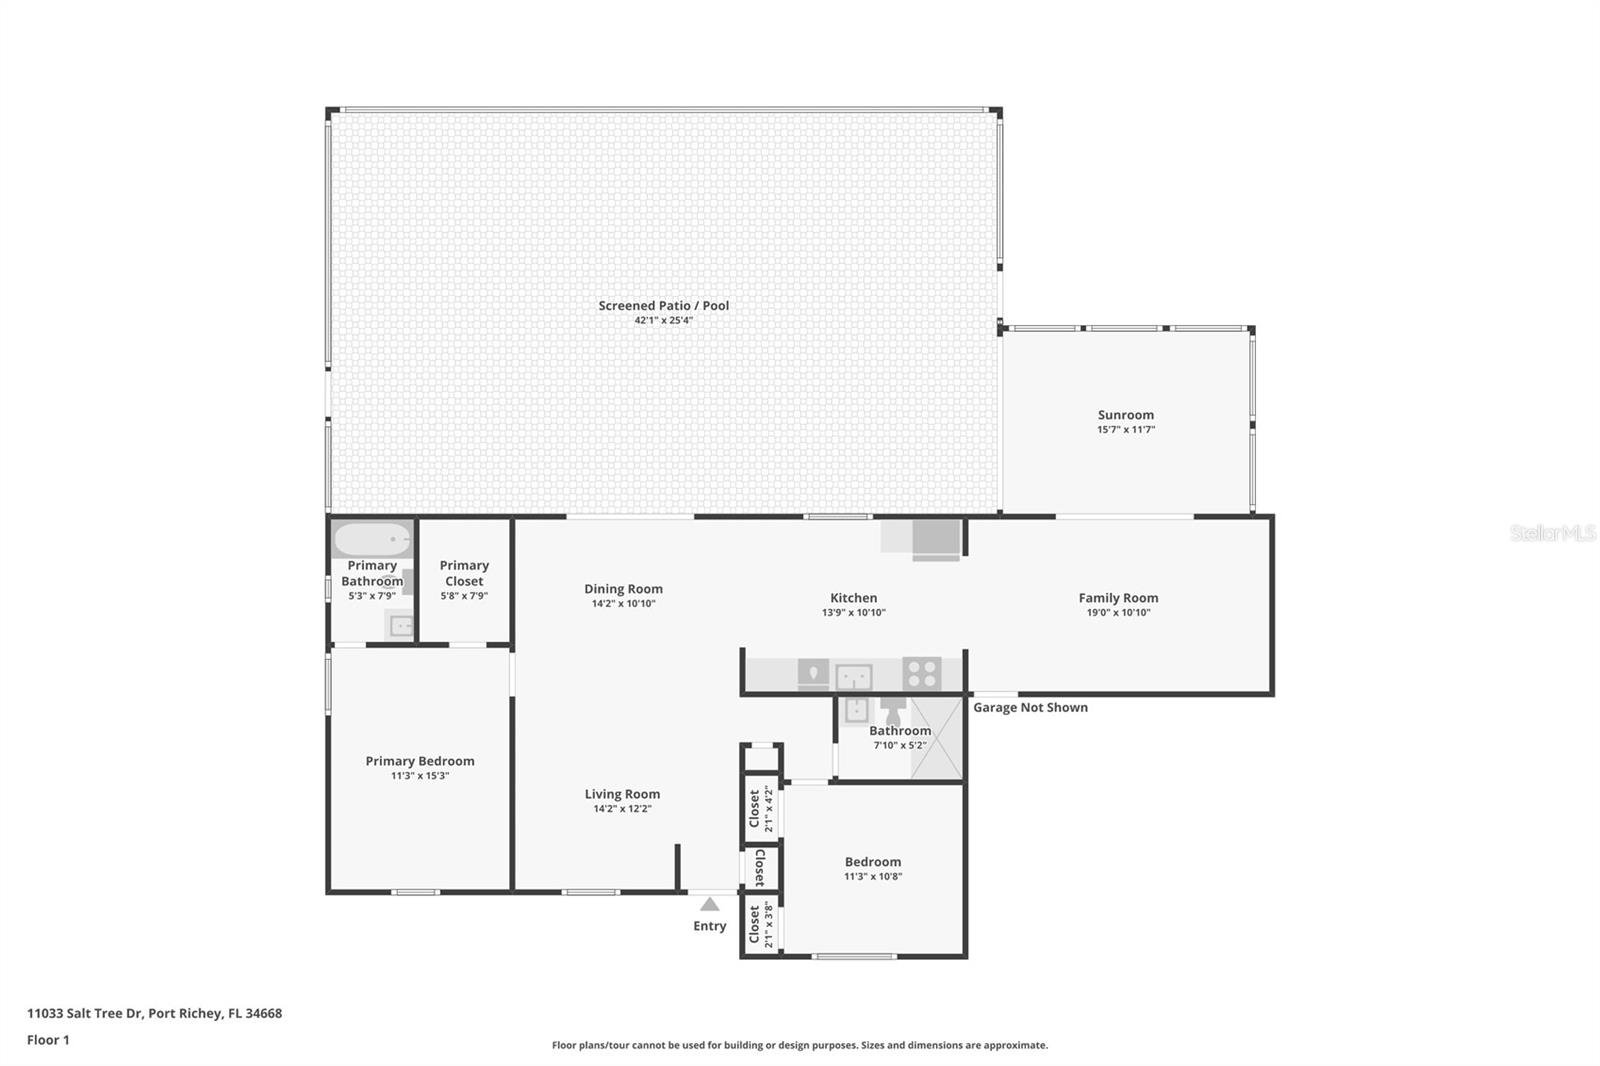
Welcome home to this gorgeously upgraded, open-concept 2-bedroom, 2-bathroom, 2-car garage POOL home flooded with natural light! The spacious layout flows seamlessly from the elegant living room and formal dining area into a cozy family room highlighted by a classic brick fireplace flanked by custom built-in bookcases. A chef’s delight, the eat-in kitchen is lined with newer cabinetry, gleaming granite countertops, and premium appliances, including a new dishwasher. Beautiful luxury vinyl plank (LVP) flooring and new interior doors run throughout the entire home, leading to two generously sized bedrooms; the primary suite features a private bath with granite finishes and a deep walk-in closet, while the second bedroom boasts an impressive two walk-in closets just steps from the beautifully remodeled guest bath. Perfect for all-weather indoor-outdoor living, the attached Florida room features premium marine-grade sliding doors that open completely to a stunning patio and a massive, screen-enclosed pool with a newly updated enclosure. Set within a fully privacy-fenced yard with a relaxing spa and brand-new siding, this terrific property also offers ultimate peace of mind with a recent roof and an updated HVAC system with extra insulation. This is a rare find at an incredible price—hurry to this one, because if you hesitate, you'll be too late!*remediated settlement fully insurable*
Estimated monthly payment
Estimate only. Taxes use the listing's reported amount where available; insurance is a Florida-average estimate. Your actual payment will vary — run a full calculation or talk to a lender.
Price & listing history9 days on market
- Status: ActiveJul 6, 2026
- Listed$320,000Jul 6, 2026
- Price increased$320,000
Facts & features
- Property type
- Residential
- Sub type
- Single Family Residence
- Status
- Active
- Days on market
- 9
- Subdivision
- Driftwood Village
- County
- Pasco
- Year built
- 1978
- Living area
- 1,263 sq ft
- Price/sq ft
- $253
- Building area
- 1,952 sq ft (Public Records)
- Lot size
- 7,619 sq ft
- Lot category
- 0 to less than 1/4
- Flood zone
- X (12101C0183G)
- Garage
- 2 spaces
- Pool
- Private pool
- Annual taxes
- $3,402 (2025)
- Parcel #
- 16-25-11-0110-00000-0890
- Zoning
- PUD
- MLS #
- TB8522482
Ask about this home
Have a question? Ask the broker directly.
Ryan Solberg answers personally — no call center, no spam. Your question goes straight to him.
Interior Details
- Bedrooms
- 2
- Full bathrooms
- 2
- Flooring
- Luxury Vinyl
- Appliances
- Dishwasher, Disposal, Dryer, Microwave, Range, Refrigerator, Washer
- Interior features
- Ceiling Fans(s), Eat-in Kitchen, Kitchen/Family Room Combo, Open Floorplan, Primary Bedroom Main Floor, Stone Counters, Thermostat, Walk-In Closet(s), Window Treatments
- Laundry
- In Garage
- Stories / Levels
- One
- Direction faces
- North
- Fireplace
- Yes
Heating & Cooling
- Heating
- Electric
- Cooling
- Central Air
Parking
- Garage spaces
- 2
- Attached garage
- Yes
- Parking features
- Garage Door Opener
HOA & Financial
- HOA fee
- $17 / Monthly
- Monthly HOA
- $17/mo
- Total monthly fees
- $17/mo
- Total annual fees
- $204
- HOA name
- TIMBER OAKS
- CDD
- Yes
- Homestead exemption
- Yes
- Min lease term
- 6 Months
- Listing terms
- Cash, Conventional, FHA, VA Loan
- Ownership
- Fee Simple
- Available for lease
- Yes
- Lease restrictions
- Yes
- Additional lease restrictions
- BUYER TO VERIFY ALL DETAILS WITH HOA
Exterior & Construction
- Exterior features
- Fire Pit, Rain Gutters, Sidewalk, Sliding Doors
- Construction materials
- Block, Stucco
- Roof
- Shingle
- Foundation
- Slab
- Pool
- Private pool
- Road surface
- Asphalt
Utilities
- Sewer
- Public Sewer
- Water source
- Public
- Utilities
- Cable Connected, Electricity Connected, Public, Sewer Connected, Sprinkler Meter, Water Connected
Community
- Pets allowed
- Number Limit, Size Limit, Yes
Schools
Letter grades: Florida DOE 2024–25 school grades (Orange, Seminole, Lake, Osceola, Brevard). Assigned schools from the listing agent — verify enrollment with the district.
Room Details
| Room | Level | Dimensions |
|---|---|---|
| Kitchen | First | 11x13 |
| Living Room | First | 14x14 |
| Primary Bedroom | First | 12x15 |
Listing Details
- Listing date
- 2026-06-23
- On market date
- 2026-07-06
- Original list price
- $320,000
- Occupant type
- Owner
- MLS area
- 34668 - Port Richey
- Listing AOR
- Suncoast Tampa
- Status changed
- 2026-07-06
- Tax legal description
- DRIFTWOOD VILLAGE PB 13 PGS 99 100 & 101 LOT 89
Flood risk
Minimal-risk area outside the mapped floodplain. Flood insurance is optional and typically low-cost.
Source: FEMA flood zone reported on the listing. Confirm current designation at FEMA Flood Map Service Center.
Location
Directions
Take Little Road to Timber Oaks Blvd, turn right onto Woodbury, and then turn right onto Salt Tree.
More homes like this
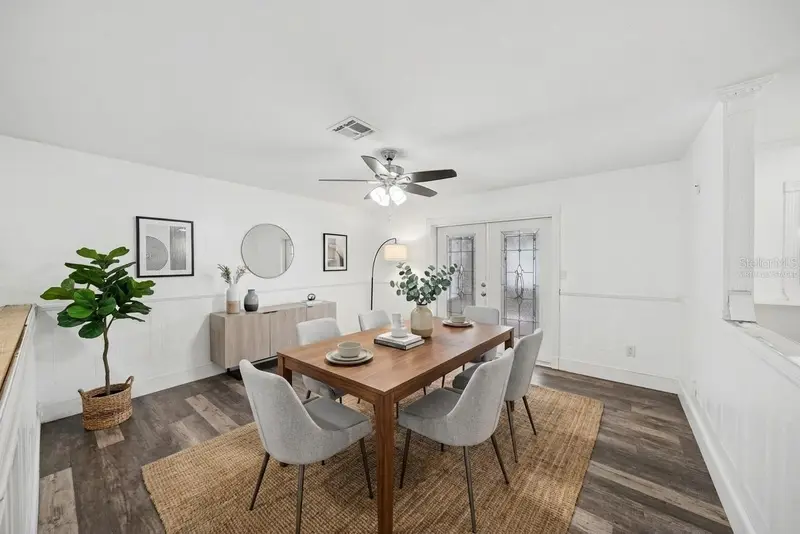
$349,900
10938 Salt Tree Dr
Port Richey, FL 34668
4 bd · 3 ba · 2,352 sqft
Driftwood Village
MLS ID #TB8494035, MARK SPAIN REAL ESTATE.
Listing provided by Stellar MLS
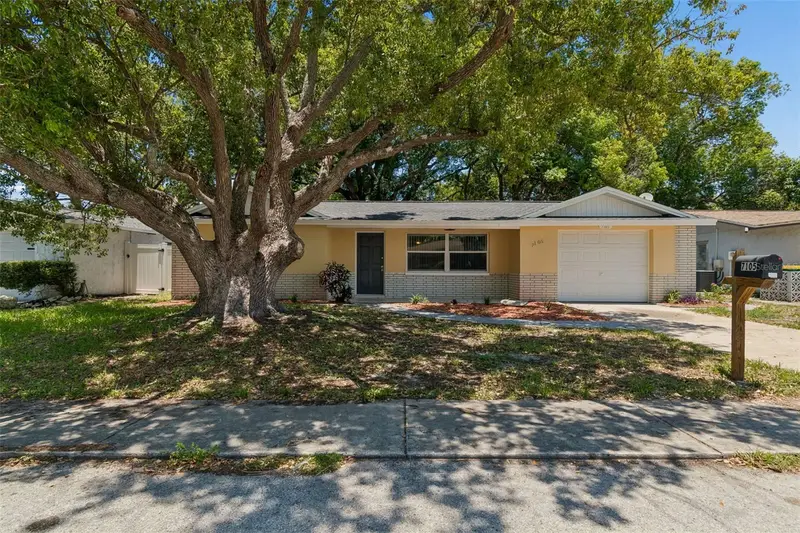
$299,999
7105 Oakshire Dr
Port Richey, FL 34668
3 bd · 2 ba · 1,362 sqft
Embassy Hills
MLS ID #TB8525280, RE/MAX MARKETING SPECIALISTS.
Listing provided by Stellar MLS
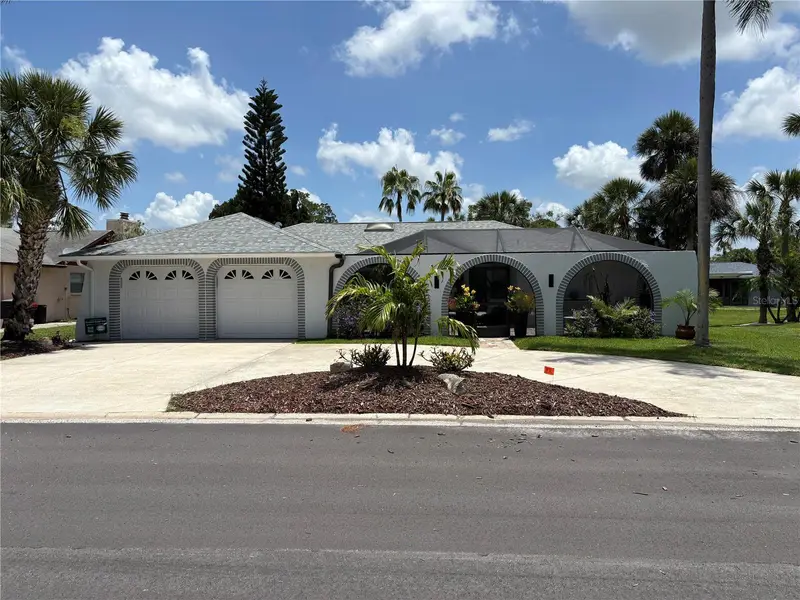
$425,000
5514 Gridley Ln
New Port Richey, FL 34652
3 bd · 2 ba · 1,885 sqft
Gulf Harbors Woodlands
MLS ID #W7886173, CHARLES RUTENBERG REALTY INC.
Listing provided by Stellar MLS
$379,999
13681 Tropical Breeze Way
Hudson, FL 34669
4 bd · 3 ba · 2,075 sqft
Palm Wind
MLS ID #TB8531233, TAYLOR MORRISON REALTY OF FL.
Listing provided by Stellar MLS

Listings courtesy of Stellar MLS as distributed by MLS GRID
IDX information is provided exclusively for consumers’ personal, non-commercial use and may not be used for any purpose other than to identify prospective properties consumers may be interested in purchasing.
Based on information submitted to the MLS GRID as of July 15, 2026 at 12:12 PM ET. All data is obtained from various sources and may not have been verified by broker or MLS GRID. Supplied Open House Information is subject to change without notice. All information should be independently reviewed and verified for accuracy. Properties may or may not be listed by the office/agent presenting the information.
All or a portion of the multiple listing information is provided by Stellar MLS, from a copyrighted compilation of listings. The compilation of listings and each individual listing are © 2026 Stellar MLS. All rights reserved.
Ryan Solberg, Broker · MaxLife Realty LLC · FL License #BK3354351 · Equal Housing Opportunity · Full disclaimer · DMCA