

$279,900
10018 98th Lane
Ocala, FL 34481
Listing updated: August 13, 2026 at 2:21 PM ET
Listing courtesy of Re/Max Foxfire - Hwy200/103 S · Patti Doty · MLS #OM727211 · Active · 352-479-0123Property type
Year built
Lot size
Price / sq ft
HOA dues
Days on market
Garage spaces
Flood zone
About this home
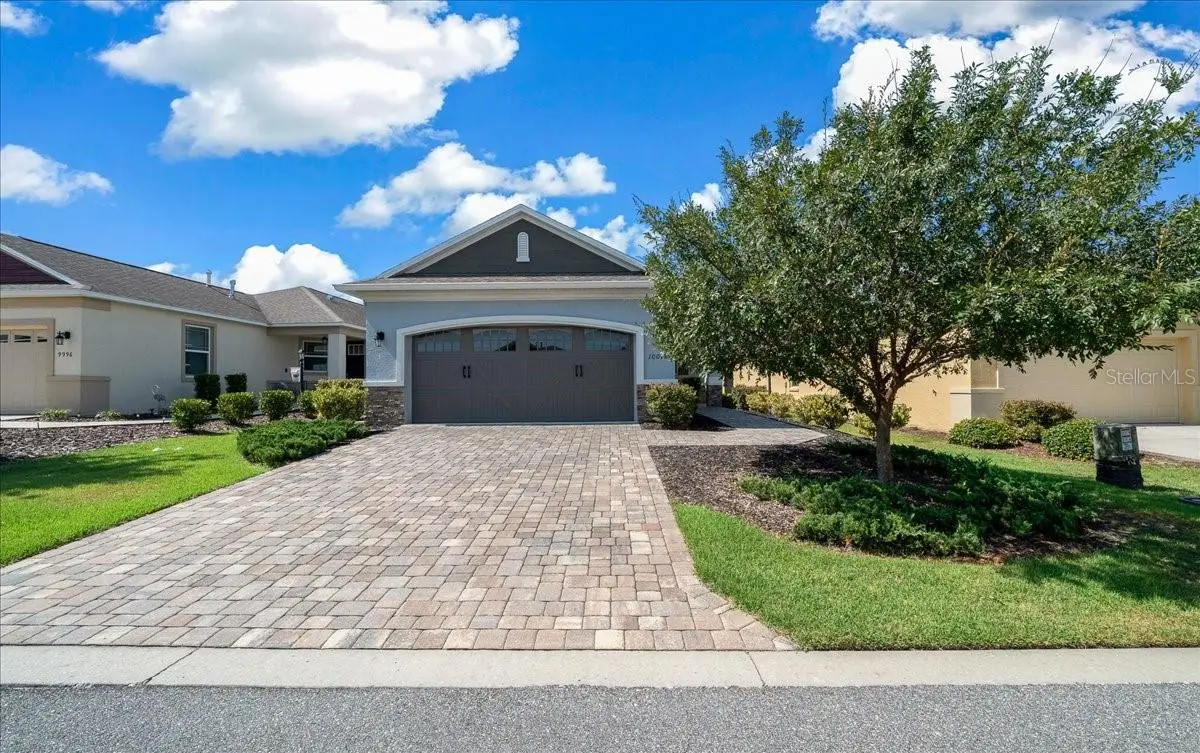
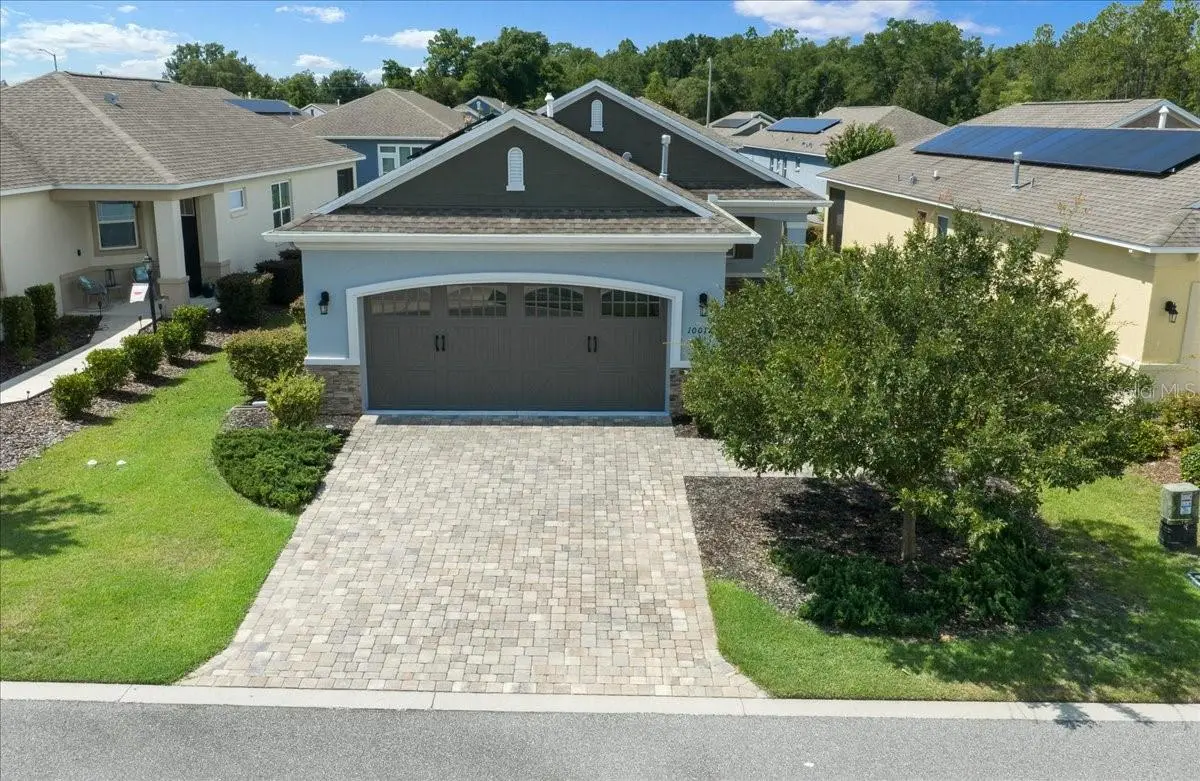
Built 2019. Experience the best of Florida's active adult lifestyle in this highly sought-after Tamar Model SMART Home, featuring fully paid and transferable SOLAR panels, located in the desirable Crescent Ridge 3 neighborhood of On Top of the World. Combining energy efficiency, modern technology, and stylish upgrades, this move-in-ready home offers everything today's discerning buyer is looking for. The home's attractive curb appeal begins with stacked stone accent, a paver driveway and walkway leading to a stunning full-panel beveled glass entry door. Step inside and immediately appreciate the light-filled, open floor plan designed for comfortable everyday living and effortless entertaining. Just off the foyer, elegant frosted French doors open to a spacious Flex Room—perfect for a home office, hobby room, library, or additional guest space. Guests will appreciate the private bedroom and nearby full bath, while the dedicated laundry room and two-car garage provide convenience and functionality. Plantation shutters, crown molding, and 18” on diagonal tile floors (except in bedrooms) add timeless charm and create the perfect Florida ambiance. At the heart of the home is the impressive Gourmet Kitchen, thoughtfully designed for both cooking and entertaining. Features include upgraded gray cabinetry, granite countertops, custom backsplash, stainless steel appliances, natural gas range, large center island with seating, double-door pantry, and a window over the sink that fills the space with natural light. The open-concept Great Room and dining area create a welcoming gathering space and seamlessly connect to the screened lanai, making indoor-outdoor living a breeze. The private owner's suite is tucked away at the rear of the home and features a spacious walk-in closet and an ensuite bath with dual vanities and an upgraded step-in/roll-in tiled shower designed for convenience and accessibility. Step outside to the screened lanai and enjoy your morning coffee, evening cocktail, or simply relax while taking in the peaceful surroundings. The home's abundance of windows creates a bright, cheerful atmosphere throughout. Adding exceptional value are the fully paid and transferable solar panels, helping keep utility costs low, along with natural gas service for cooking and other household needs. Simply unpack and start enjoying the resort-style amenities, clubs, golf, fitness centers, pools, and active social lifestyle that make On Top of the World one of Ocala's premier 55+ communities. This exceptional home truly offers the perfect combination of comfort, efficiency, style, and carefree living. Schedule your private showing today! The monthly HOA fee includes DCM Basic Internet, roof repair, exterior painting every seven years, exterior maintenance and insurance, landscaping, curbside mail delivery, curbside trash & recycling pickup, 24/7 monitored gates and all the amenities that OTOW has to offer; four pools, two state of the art fitness centers, pickleball (both covered and open), billiards, archery range, corn hole, bocce ball, tennis, shuffleboard, horse shoes, remote control flying field and race cars, 175+ clubs, woodworking shop (extra fee), library, and much, much more! A golf cart community with access to several shopping centers.
Estimated monthly payment
Estimate only. Taxes use the listing's reported amount where available; insurance is a Florida-average estimate. Your actual payment will vary — run a full calculation or talk to a lender.
Price & listing history47 days on market
- Status: ActiveJun 27, 2026
- Listed$279,900Jun 27, 2026
- Price increased$279,900
Facts & features
- Property type
- Residential
- Sub type
- Single Family Residence
- Status
- Active
- Days on market
- 47
- Subdivision
- On Top Of The World
- County
- Marion
- Year built
- 2019
- Living area
- 1,469 sq ft
- Price/sq ft
- $191
- Building area
- 2,121 sq ft (Public Records)
- Lot size
- 5,663 sq ft
- Lot category
- 0 to less than 1/4
- Flood zone
- X
- Garage
- 2 spaces
- Annual taxes
- $3,113 (2025)
- Parcel #
- 3530-103-095
- Zoning
- PUD
- MLS #
- OM727211
Ask about this home
Have a question? Ask the broker directly.
Ryan Solberg answers personally — no call center, no spam. Your question goes straight to him.
Interior Details
- Bedrooms
- 2
- Full bathrooms
- 2
- Flooring
- Carpet, Ceramic Tile
- Appliances
- Dishwasher, Disposal, Dryer, Gas Water Heater, Microwave, Range, Refrigerator, Washer
- Interior features
- Attic Ventilator, Ceiling Fans(s), Eat-in Kitchen, High Ceilings, Open Floorplan, Primary Bedroom Main Floor, Smart Home, Solid Surface Counters, Split Bedroom, Walk-In Closet(s), Window Treatments
- Laundry
- Inside, Laundry Room
- Stories / Levels
- One
- Direction faces
- Southwest
Heating & Cooling
- Heating
- Natural Gas
- Cooling
- Central Air
Parking
- Garage spaces
- 2
- Attached garage
- Yes
- Parking features
- Driveway, Garage Door Opener, Ground Level, Off Street
HOA & Financial
- HOA fee
- $494 / Monthly
- Monthly HOA
- $494/mo
- Total monthly fees
- $494/mo
- Total annual fees
- $5,924
- HOA name
- Lori Sands
- CDD
- No
- Homestead exemption
- Yes
- Min lease term
- 6 Months
- Listing terms
- Cash, Conventional, VA Loan
- Ownership
- Leasehold
- Available for lease
- Yes
- Lease restrictions
- Yes
- Additional lease restrictions
- Community Standards require that the shortest-term rental allowed is 6 months and 1 week for a FURNISHED unit. Twelve-month leases permitted for furnished our unfurnished units.
- Approval process
- Potential tenants must pay for and submit to an online background check, apply to the HOA and pay for and attend an interview.
Exterior & Construction
- Construction materials
- Block, Stucco
- Roof
- Shingle
- Foundation
- Slab
- Road surface
- Asphalt, Paved
Utilities
- Sewer
- Public Sewer
- Water source
- None
- Utilities
- BB/HS Internet Available, Electricity Connected, Natural Gas Connected, Sewer Connected, Underground Utilities, Water Connected
Community
- Pets allowed
- Number Limit
- Senior community
- Yes
Room Details
| Room | Level | Dimensions |
|---|---|---|
| Great Room | First | 13.4x22.5 |
| Kitchen | First | 15x13 |
| Primary Bedroom | First | 14.9x13 |
| Bedroom 2 | First | 11.4x11 |
| Den | First | 10.6x10.4 |
Listing Details
- Listing date
- 2026-06-27
- On market date
- 2026-06-27
- Original list price
- $279,900
- Occupant type
- Vacant
- MLS area
- 34481 - Ocala
- Listing AOR
- Ocala - Marion
- Status changed
- 2026-06-27
- Tax legal description
- SEC 22 TWP 16 RGE 20 PLAT BOOK 013 PAGE 070 CRESENT RIDGE PHASE III LOT 95
Flood risk
Minimal-risk area outside the mapped floodplain. Flood insurance is optional and typically low-cost.
Source: FEMA flood zone reported on the listing. Confirm current designation at FEMA Flood Map Service Center.
Location
Directions
Enter OTOW via main gate on SW 99th Street Road. Follow to SW 98th Street and TURN LEFT. Follow past the Veterans Park to the 2nd street and TURN LEFT on SW 100th Terrace Road. IMMEDIATELY TURN LEFT onto SW 98th Lane. House is on right @ 10018.
More homes like this
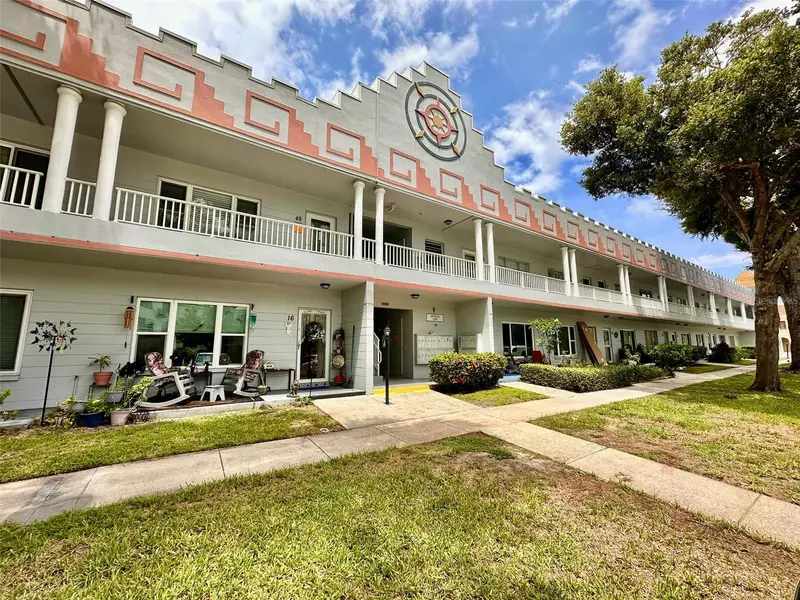
$86,000
2100 World Parkway Blvd #50
Clearwater, FL 33763
1 bd · 1 ba · 800 sqft
On Top Of The World
MLS ID #TB8535323, ON TOP OF THE WORLD RE.
Listing provided by Stellar MLS
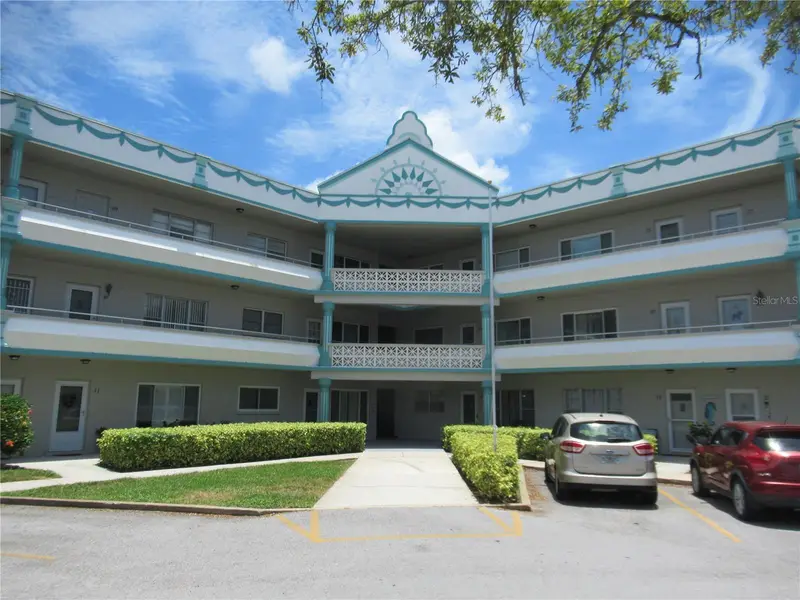
$89,000
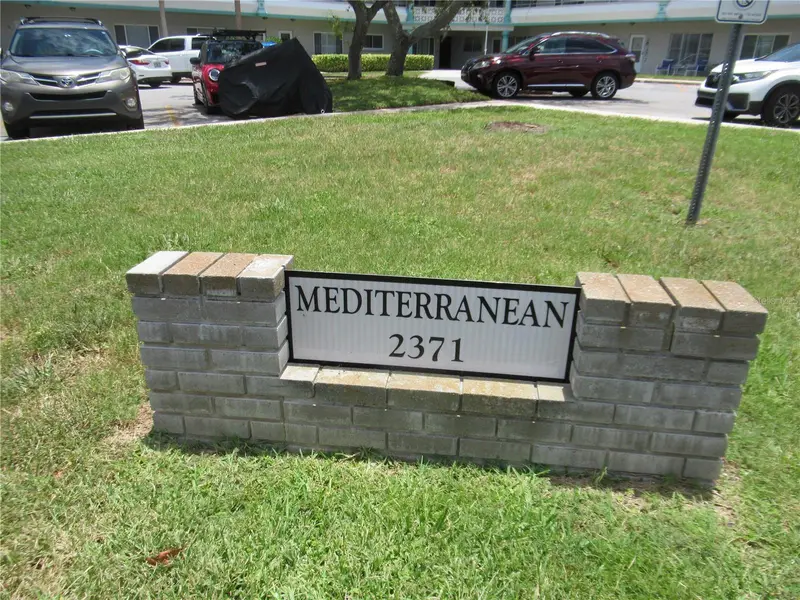
2371 Israeli Dr #67
Clearwater, FL 33763
1 bd · 1 ba · 825 sqft
On Top Of The World
MLS ID #TB8523021, FLO LUGO REALTY INC.
Listing provided by Stellar MLS
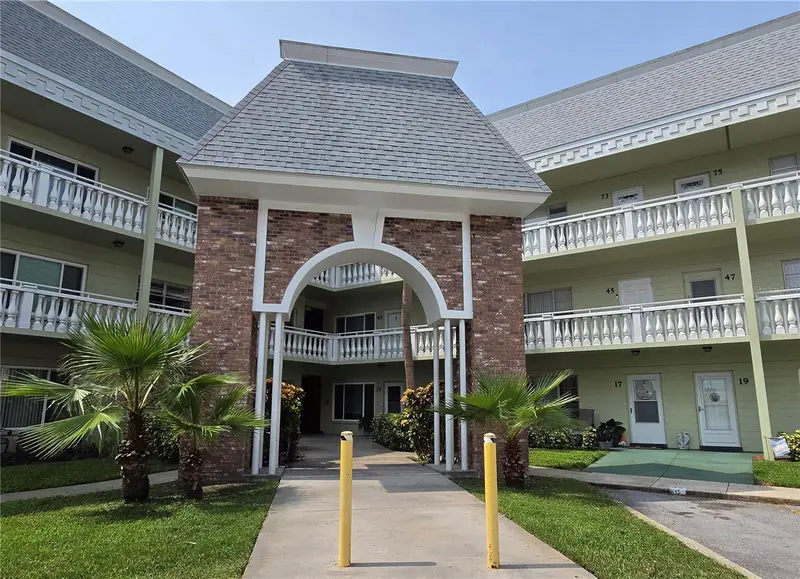
$94,900
2459 Columbia Dr #47
Clearwater, FL 33763
1 bd · 1 ba · 825 sqft
On Top Of The World
MLS ID #TB8533526, BONOMO REALTY LLC.
Listing provided by Stellar MLS
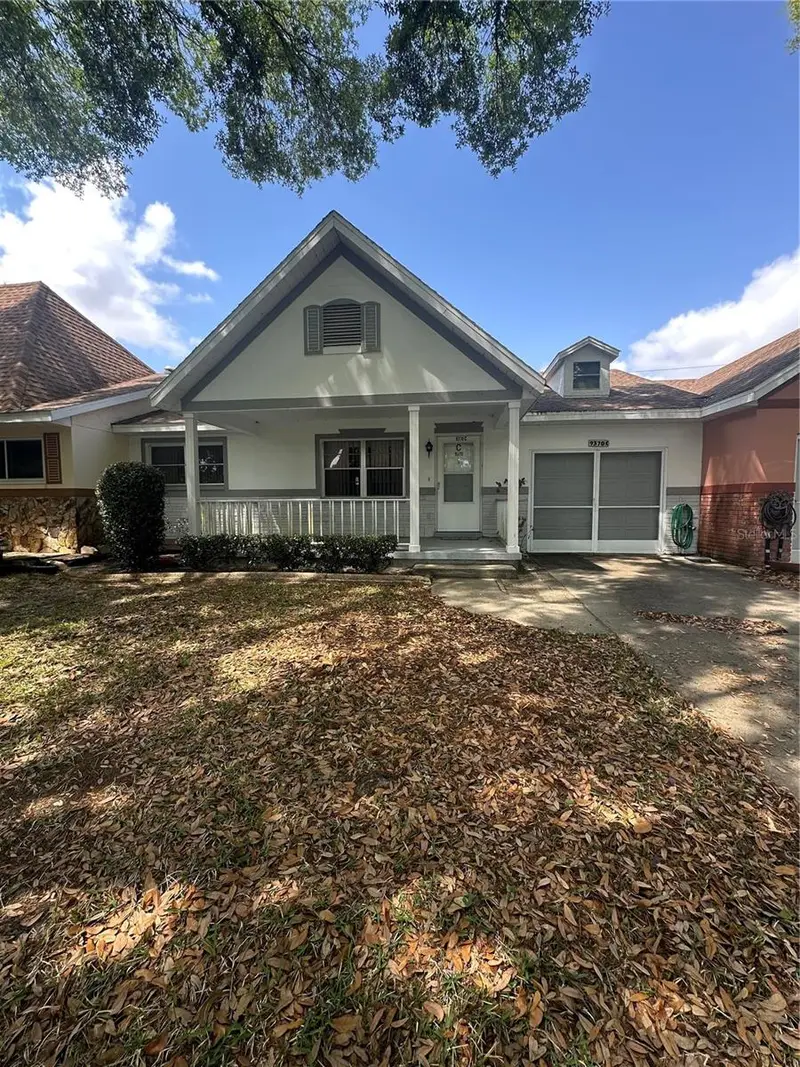
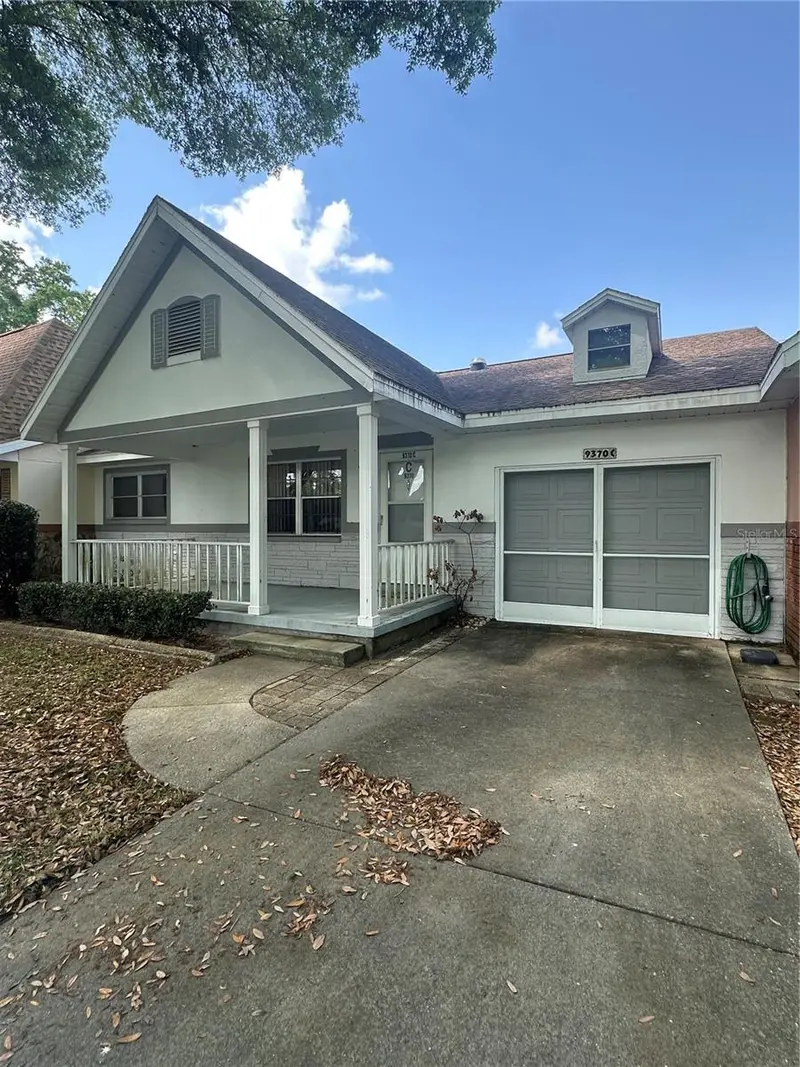
$94,990
9370 Sw 85th Ter #C
Ocala, FL 34481
2 bd · 2 ba · 1,179 sqft
On Top Of The World
MLS ID #O6401716, WIN-WIN REAL ESTATE SERVICES LLC.
Listing provided by Stellar MLS

Listings courtesy of Stellar MLS as distributed by MLS GRID
IDX information is provided exclusively for consumers’ personal, non-commercial use and may not be used for any purpose other than to identify prospective properties consumers may be interested in purchasing.
Based on information submitted to the MLS GRID as of August 13, 2026 at 2:21 PM ET. All data is obtained from various sources and may not have been verified by broker or MLS GRID. Supplied Open House Information is subject to change without notice. All information should be independently reviewed and verified for accuracy. Properties may or may not be listed by the office/agent presenting the information.
All or a portion of the multiple listing information is provided by Stellar MLS, from a copyrighted compilation of listings. The compilation of listings and each individual listing are © 2026 Stellar MLS. All rights reserved.
Ryan Solberg, Broker · MaxLife Realty LLC · FL License #BK3354351 · Equal Housing Opportunity · Full disclaimer · DMCA