
$424,990
1153 Spotted Sandpiper Loop
Winter Springs, FL 32708
Listing updated: August 23, 2026 at 10:15 AM ET
Listing courtesy of Real Estate On The Riviera Llc · Joe Takacs, III · MLS #O6419082 · Active · 407-890-8208Property type
Year built
Lot size
Price / sq ft
HOA dues
Days on market
Garage spaces
Flood zone
About this home
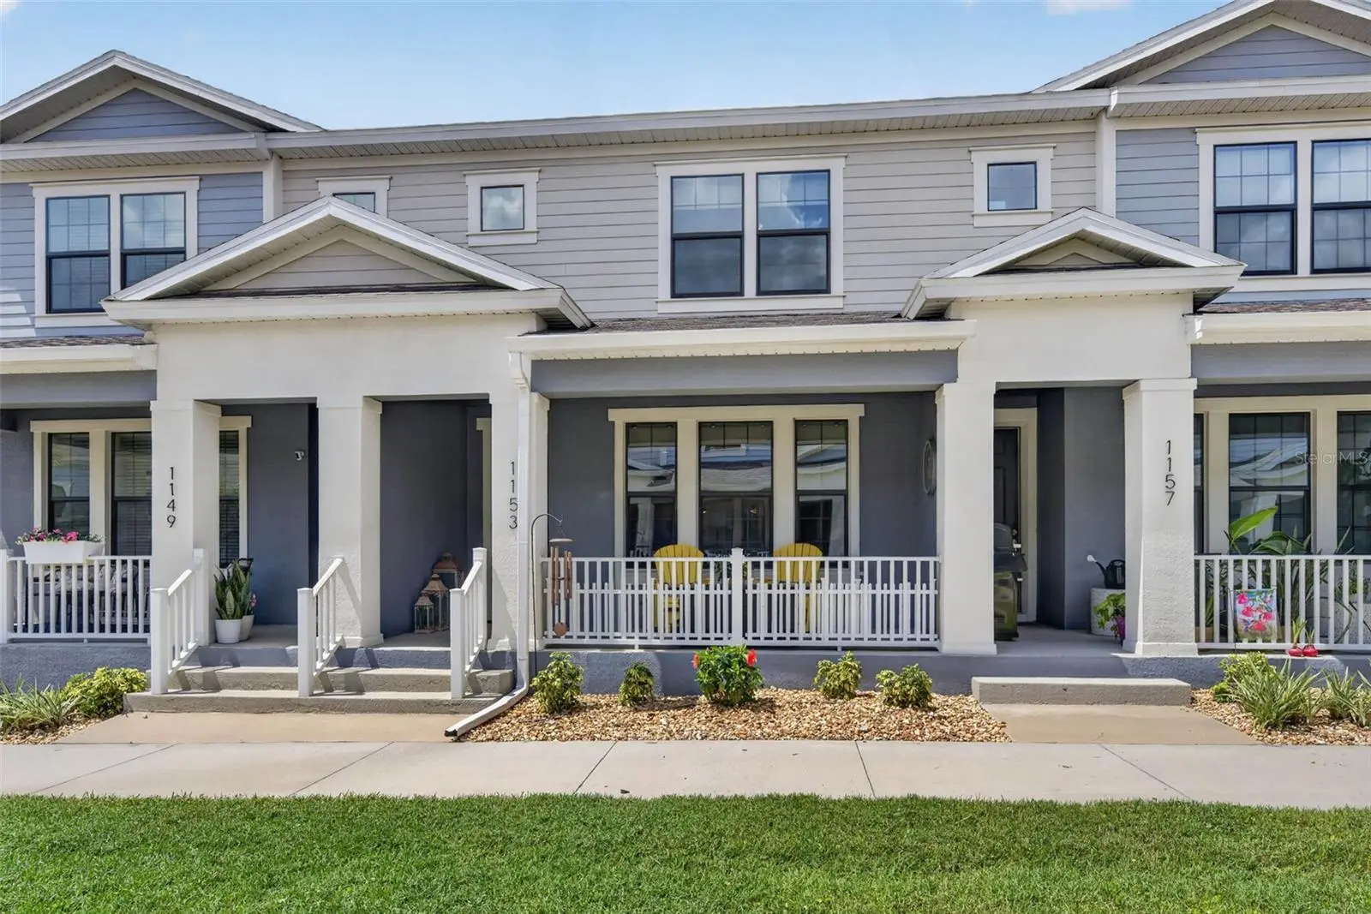
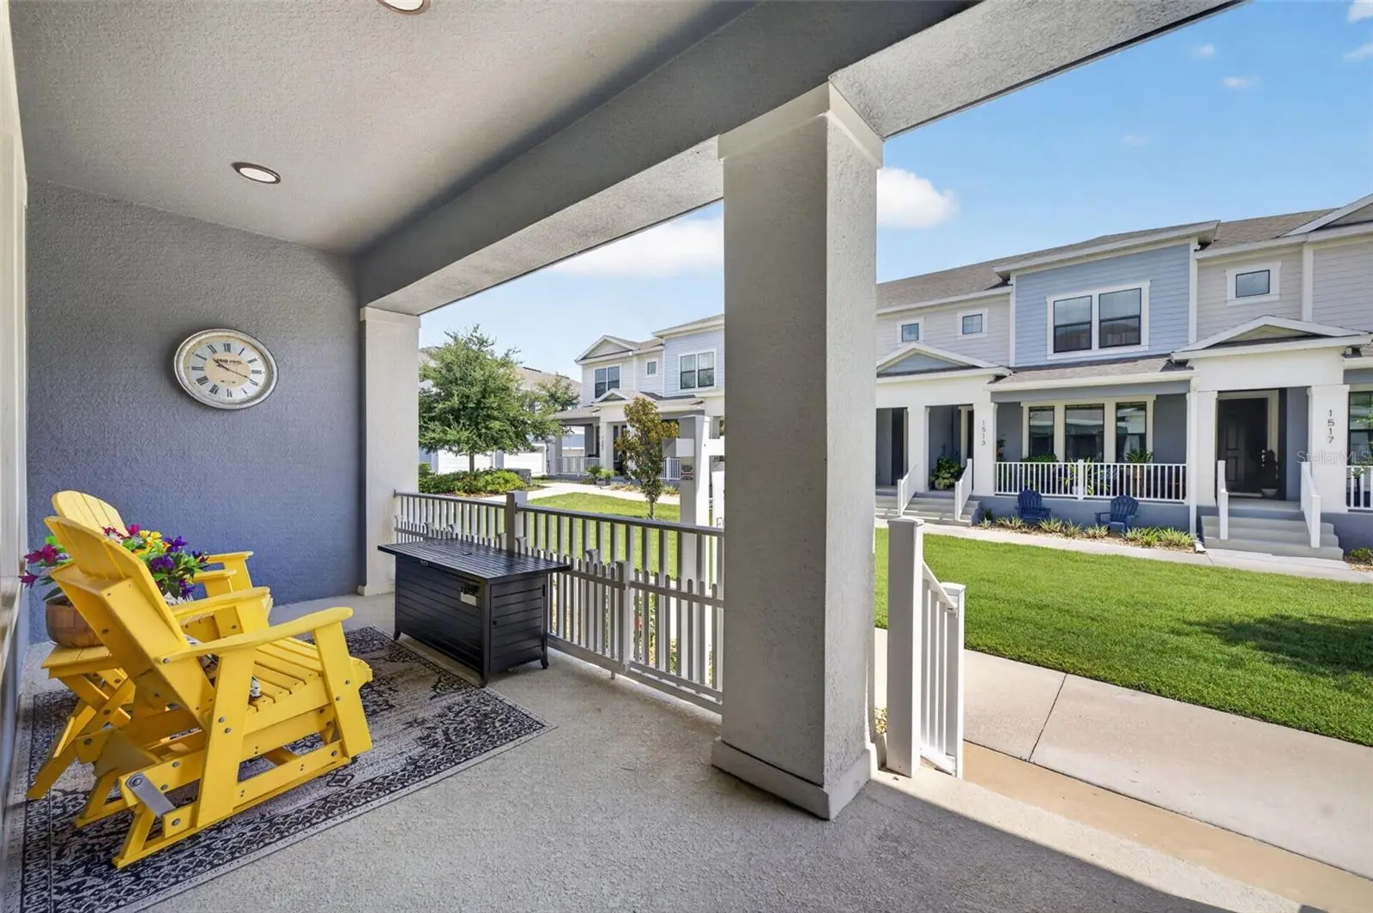
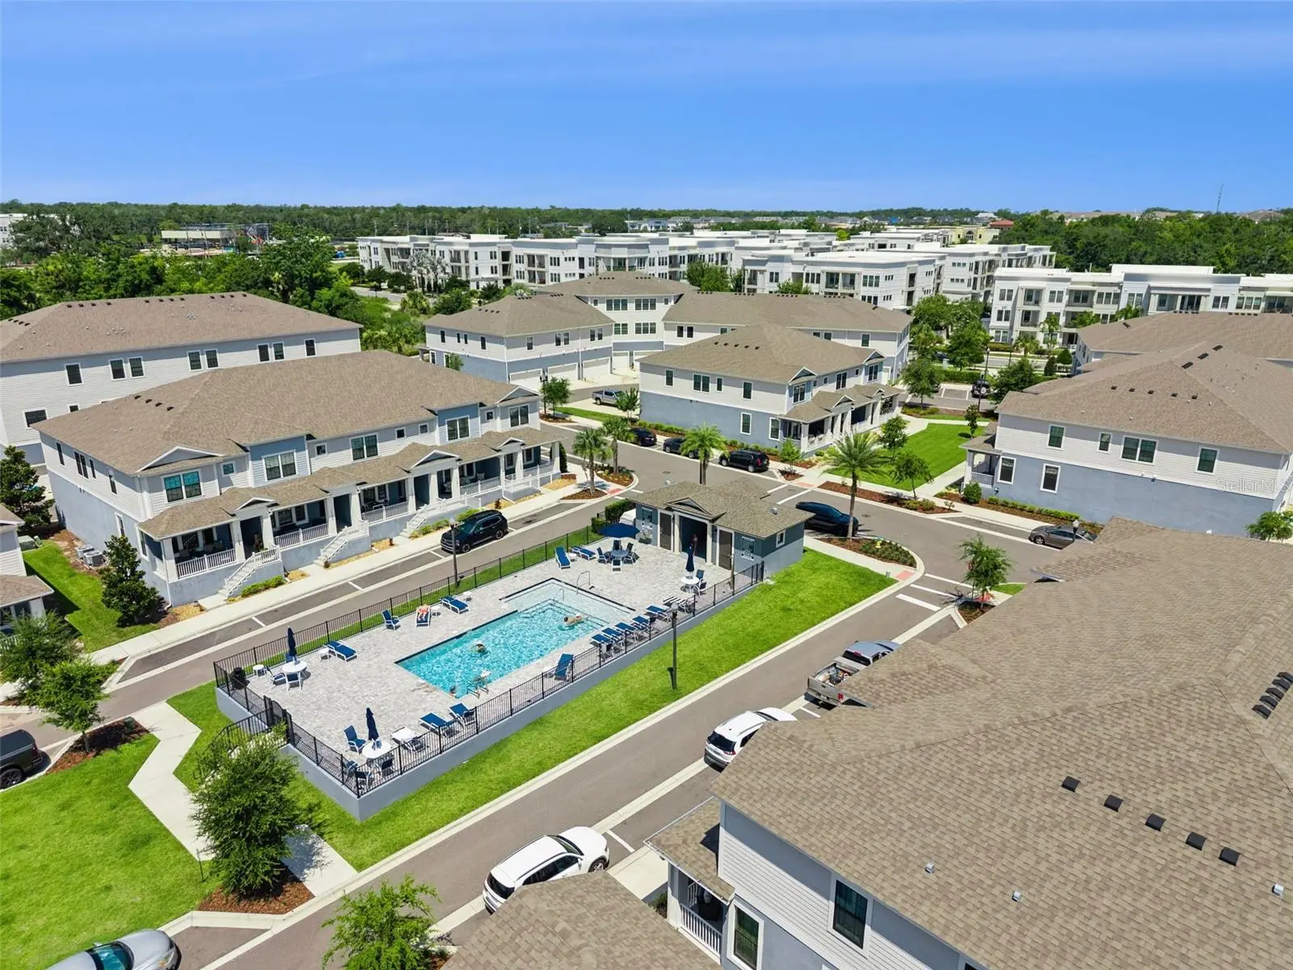
BETTER THAN NEW . . . Light and Bright and only 3 yrs old . . . Experience a blend of luxury, convenience and lifestyle in this stunning 3 bedroom, 2.5 bath designer townhome ideally situated in the heart of Winter Springs, one of Central Florida's most sought-after communities. This home has it all; crown molding, upgraded kitchen cabinetry with under cabinet LED lighting, Custom Closet, Premium Wood Laminate Flooring, Epoxy Garage Floor and so much more. This smart home features Electric Shades on EVERY window which can be set by timers or easily opened-and-closed with a remote, LED Security Lights on Front Porch and Driveway, WiFi enabled Garage Door opener and Smart Thermostat. Appliances included with this home are a built-in refrigerator, top of the line washer & dryer, oven, microwave and dishwasher. The spacious living and dining rooms flow seamlessly into the gourmet kitchen, making this home equally suited for entertaining guests or enjoying a quiet evening at home. Custom Pantry and Powder Room complete the First Floor. Upstairs you will find a spacious Loft, which can be used as an additional TV room, Playroom, or as an office; a separate 2nd floor Laundry Room, Spacious Owner’s Retreat with luxurious ensuite bath and walk-in custom closet; two additional generous bedrooms and a Full Bath. Enjoy your morning coffee on the large Front Porch overlooking a Park-like setting. Your guests will appreciate the connivence of parking on your oversized driveway. Location is everything and this home delivers. Walk just steps to the renowned Seminole Trail, where miles of scenic walking, jogging, and biking paths await. Spend your weekends exploring nearby parks, enjoying local events, or dining at the countless restaurants and cafés just minutes from your doorstep. Shopping, grocery stores, fitness centers, and everyday conveniences are so close that many daily errands can be accomplished within minutes. With easy access to major roadways, top-rated Seminole County schools, and the charming atmosphere that has made Winter Springs one of Central Florida's most desirable places to call home. Schedule your private showing today and discover why this remarkable residence stands above the rest.
Estimated monthly payment
Estimate only. Taxes use the listing's reported amount where available; insurance is a Florida-average estimate. Your actual payment will vary — run a full calculation or talk to a lender.
Price & listing history31 days on market
- Status: ActiveAug 19, 2026
- Listed$450,000Jul 7, 2026
- Price reduced$424,990
Facts & features
- Property type
- Residential
- Sub type
- Townhouse
- Status
- Active
- Days on market
- 31
- Subdivision
- Seminole Crossing Townhomes
- County
- Seminole
- Year built
- 2023
- Living area
- 1,768 sq ft
- Price/sq ft
- $240
- Building area
- 2,384 sq ft (Public Records)
- Lot size
- 1,360 sq ft
- Lot category
- 0 to less than 1/4
- Flood zone
- X
- Garage
- 2 spaces
- Annual taxes
- $3,737 (2025)
- Parcel #
- 06-21-31-508-0000-1130
- Zoning
- PUD
- MLS #
- O6419082
Ask about this home
Have a question? Ask the broker directly.
Ryan Solberg answers personally — no call center, no spam. Your question goes straight to him.
Interior Details
- Bedrooms
- 3
- Full bathrooms
- 2
- Half bathrooms
- 1
- Flooring
- Laminate, Tile
- Appliances
- Dishwasher, Disposal, Dryer, Electric Water Heater, Exhaust Fan, Microwave, Range, Refrigerator, Washer
- Interior features
- Ceiling Fans(s), Crown Molding, High Ceilings, Living Room/Dining Room Combo, Open Floorplan, PrimaryBedroom Upstairs, Split Bedroom, Thermostat, Walk-In Closet(s)
- Laundry
- Electric Dryer Hookup, Laundry Room, Upper Level, Washer Hookup
- Stories / Levels
- Two
- Direction faces
- Northeast
Heating & Cooling
- Heating
- Central, Electric
- Cooling
- Central Air
Parking
- Garage spaces
- 2
- Attached garage
- Yes
- Parking features
- Driveway, Garage Door Opener, Garage Faces Rear, Ground Level, On Street
HOA & Financial
- HOA fee
- $236 / Monthly
- Monthly HOA
- $236/mo
- Total monthly fees
- $236/mo
- Total annual fees
- $2,832
- HOA name
- Bono Associates Allen Cresgy
- CDD
- No
- Homestead exemption
- Yes
- Min lease term
- 8-12 Months
- Listing terms
- Cash, Conventional, FHA, VA Loan
- Ownership
- Fee Simple
- Available for lease
- Yes
- Lease restrictions
- No
- Additional lease restrictions
- Lease restrictions to be verified by the buyer through the HOA, local county, and city municipality.
- Approval process
- Lease restrictions to be verified by the buyer through the HOA, local county, and city municipality.
Exterior & Construction
- Exterior features
- Garden, Lighting, Sidewalk, Sprinkler Metered
- Construction materials
- Block, Cement Siding, Stucco, Frame
- Roof
- Shingle
- Foundation
- Slab
- Road surface
- Paved
Utilities
- Sewer
- Public Sewer
- Water source
- Public
- Utilities
- Cable Available, Electricity Available, Public, Sewer Available, Water Available
Community
- Pets allowed
- Yes
Schools
Letter grades: Florida DOE 2024–25 school grades (Orange, Seminole, Lake, Osceola, Brevard). Assigned schools from the listing agent — verify enrollment with the district.
Room Details
| Room | Level | Dimensions |
|---|---|---|
| Kitchen | First | 15x11 |
| Primary Bedroom | Second | 15x18 |
| Primary Bathroom | First | 14x13 |
| Bedroom 2 | Second | 9x14 |
| Bedroom 3 | Second | 9x14 |
| Bathroom 2 | Second | 6x9 |
| Dining Room | First | 14x10 |
| Loft | Second | 13x14 |
| Balcony/Porch/Lanai | First | 21x6 |
| Living Room | First | 13x13 |
Listing Details
- Listing date
- 2026-07-03
- On market date
- 2026-07-07
- Original list price
- $450,000
- Occupant type
- Owner
- MLS area
- 32708 - Casselberrry/Winter Springs / Tuscawilla
- Listing AOR
- Orlando Regional
- Status changed
- 2026-08-19
- Tax legal description
- LOT 113 SEMINOLE CROSSING TOWNHOMES PLAT BOOK {86} PAGES {33-36}
Flood risk
Minimal-risk area outside the mapped floodplain. Flood insurance is optional and typically low-cost.
Source: FEMA flood zone reported on the listing. Confirm current designation at FEMA Flood Map Service Center.
Location
Directions
From 417 south from the I4: take exit 44 onto SR-434, and keep right toward Winter Springs. In 2.1 miles, turn right onto Michael Blake Blvd. At the roundabout in 600 feet, take your first right onto Tree Swallow Dr, then left onto Michael Blake Blvd/Spotted Sandpiper Loop. The home with the oversized driveway is on your left.
More homes like this
$650,000
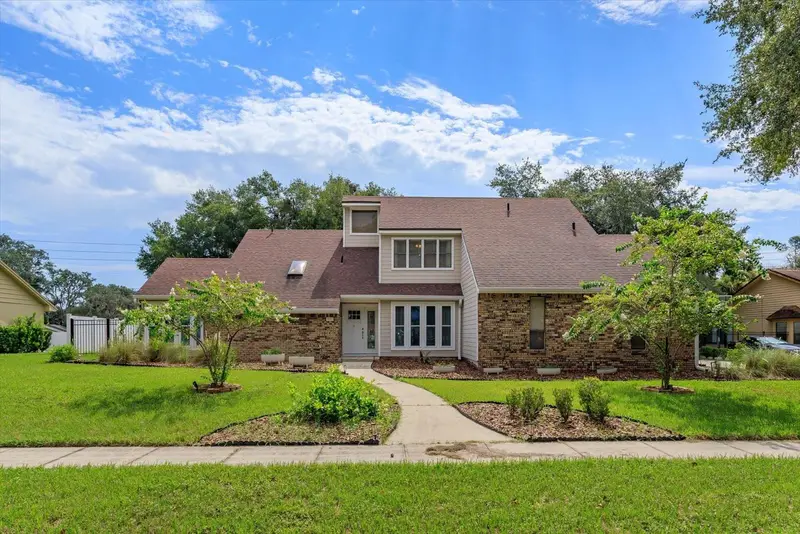
4951 Courtland Loop
Winter Springs, FL 32708
4 bd · 3 ba · 2,562 sqft
Tuskabay Ph 1
MLS ID #O6435785, WATSON REALTY CORP.
Listing provided by Stellar MLS
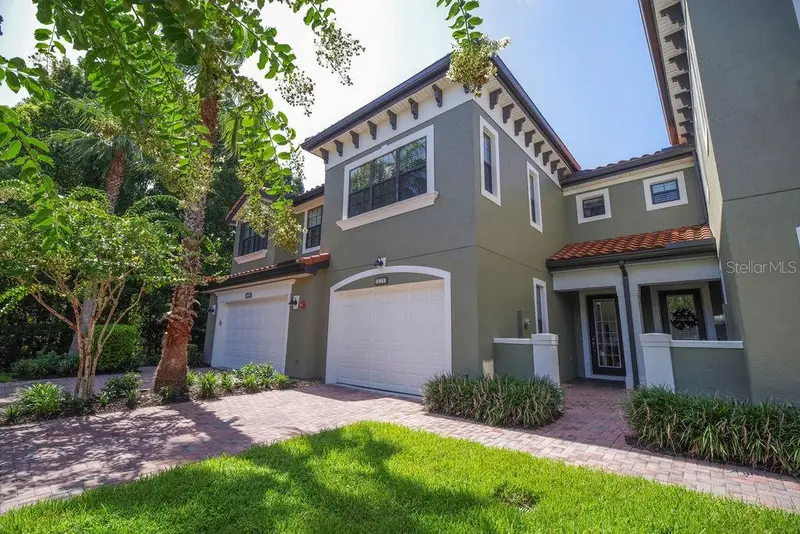
$489,900
1541 Corkery Ct #1541
Winter Springs, FL 32708
2 bd · 3 ba · 1,926 sqft
Greens At Tuscawilla
MLS ID #O6426798, COLDWELL BANKER REALTY.
Listing provided by Stellar MLS
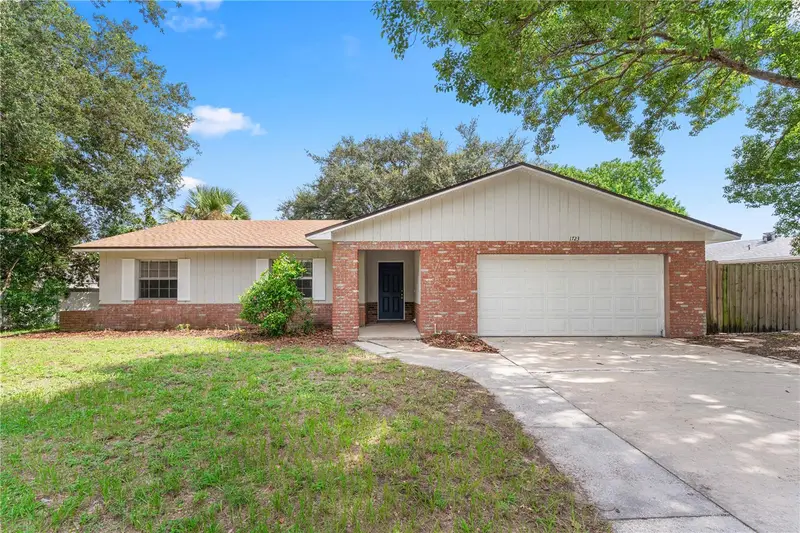
$368,000
1723 Canterbury Cir
Casselberry, FL 32707
4 bd · 2 ba · 1,641 sqft
Camelot Unit 2
MLS ID #O6435061, BERKSHIRE HATHAWAY HOMESERVICES RESULTS REALTY.
Listing provided by Stellar MLS
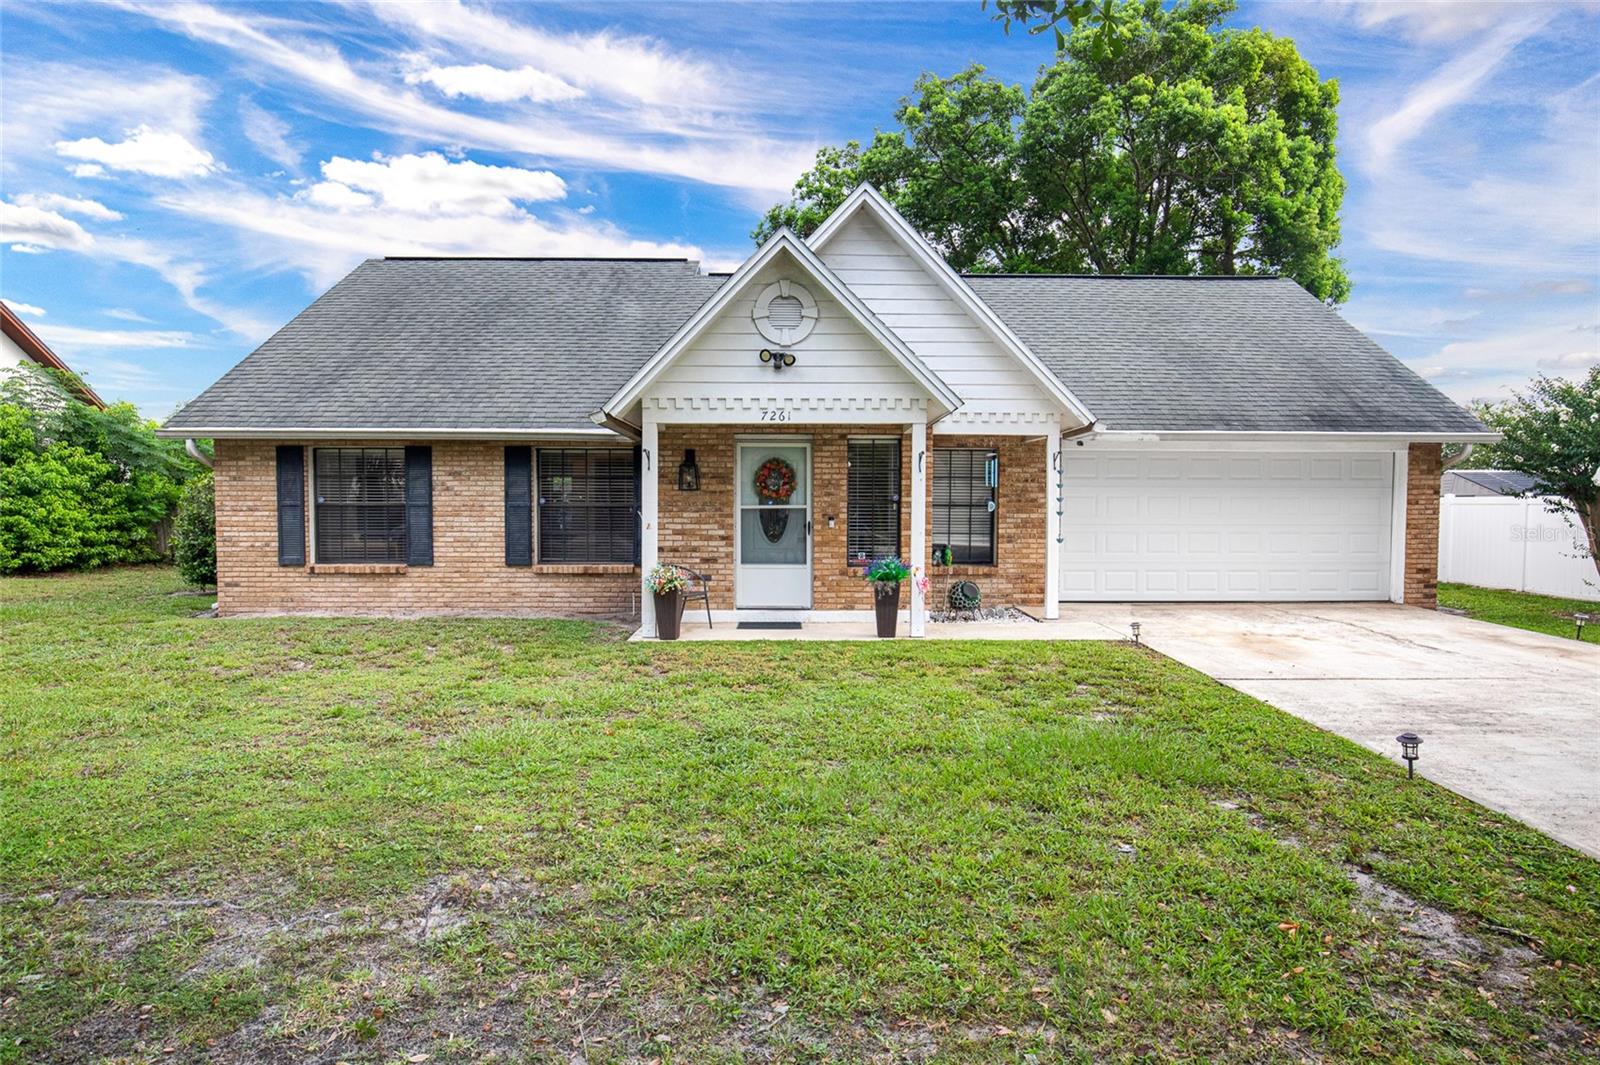
$350,000
7261 Abbey Ln
Winter Park, FL 32792
3 bd · 2 ba · 1,268 sqft
Oakcrest-516
MLS ID #O6430132, EXP REALTY LLC.
Listing provided by Stellar MLS

Listings courtesy of Stellar MLS as distributed by MLS GRID
IDX information is provided exclusively for consumers’ personal, non-commercial use and may not be used for any purpose other than to identify prospective properties consumers may be interested in purchasing.
Based on information submitted to the MLS GRID as of August 23, 2026 at 10:15 AM ET. All data is obtained from various sources and may not have been verified by broker or MLS GRID. Supplied Open House Information is subject to change without notice. All information should be independently reviewed and verified for accuracy. Properties may or may not be listed by the office/agent presenting the information.
All or a portion of the multiple listing information is provided by Stellar MLS, from a copyrighted compilation of listings. The compilation of listings and each individual listing are © 2026 Stellar MLS. All rights reserved.
Ryan Solberg, Broker · MaxLife Realty LLC · FL License #BK3354351 · Equal Housing Opportunity · Full disclaimer · DMCA