
$474,000
2771 Sunnyvale Street
St Cloud, FL 34771
Listing updated: August 12, 2026 at 12:53 PM ET
Listing courtesy of Real Broker, Llc · Peter Luu · MLS #O6419035 · Active · 855-450-0442Property type
Year built
Lot size
Price / sq ft
HOA dues
Days on market
Garage spaces
Flood zone
About this home
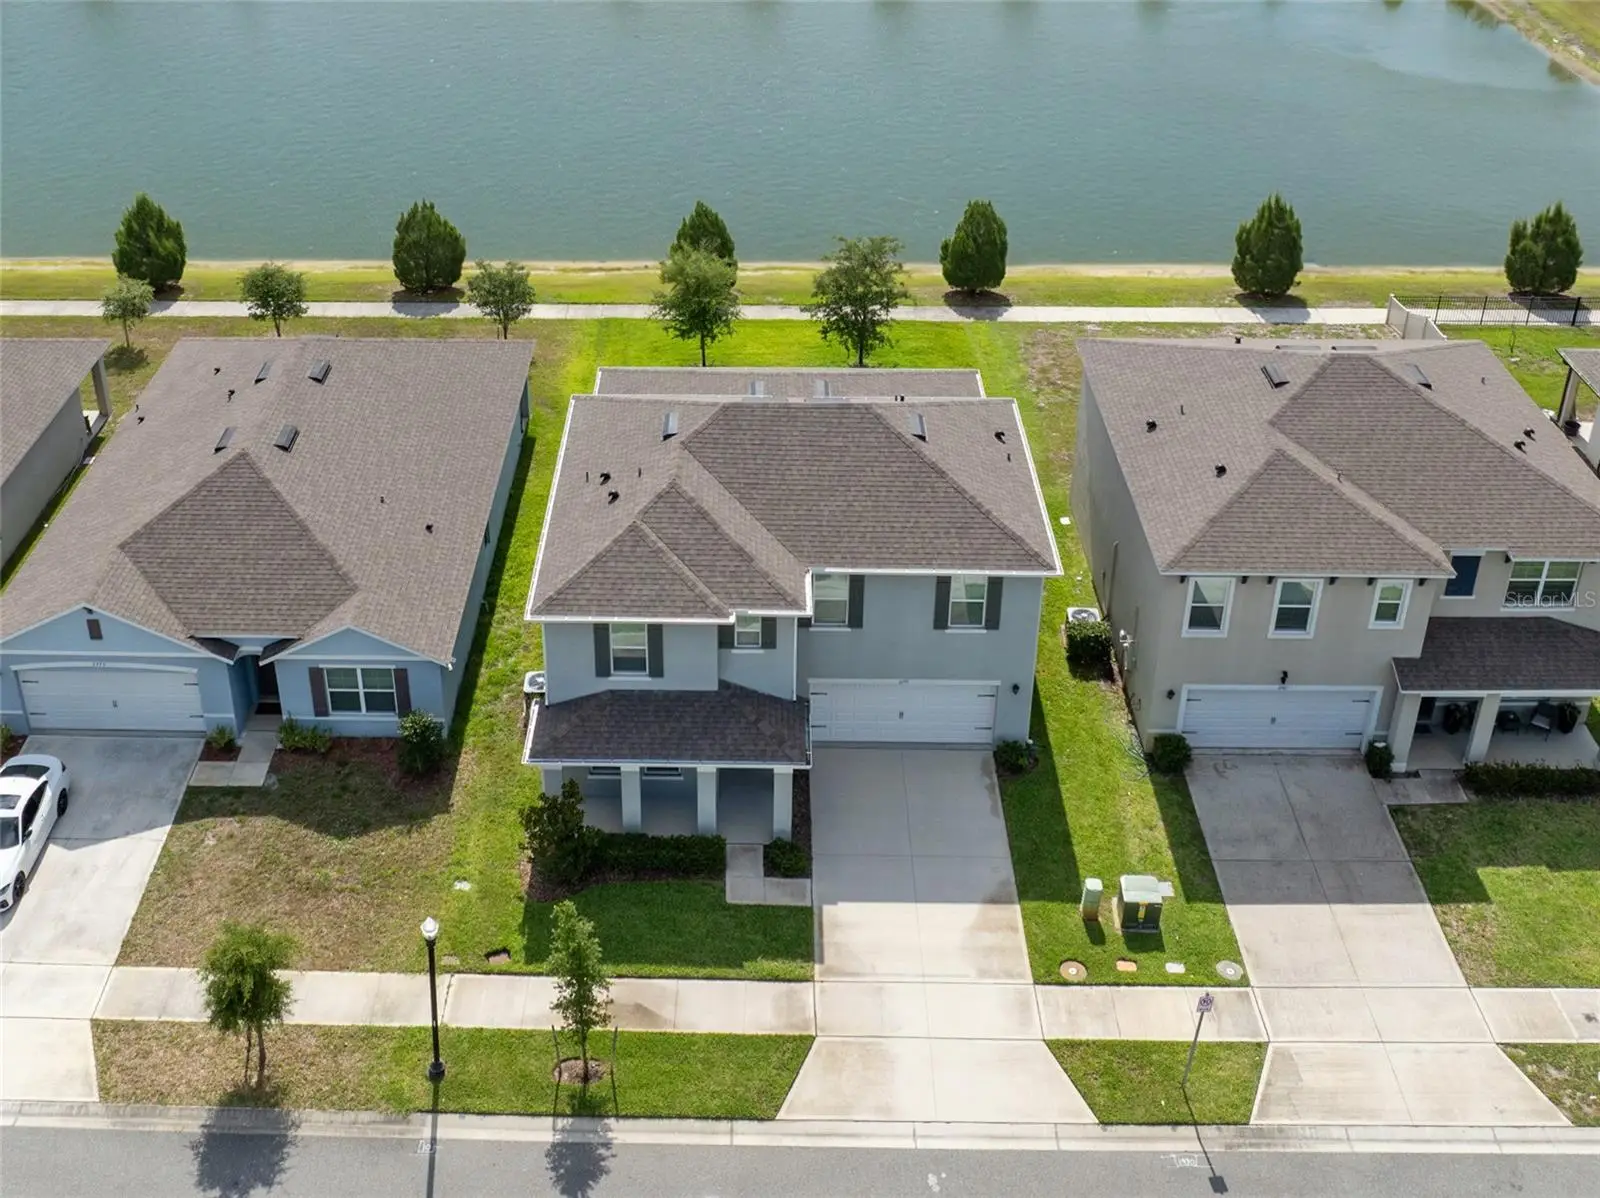
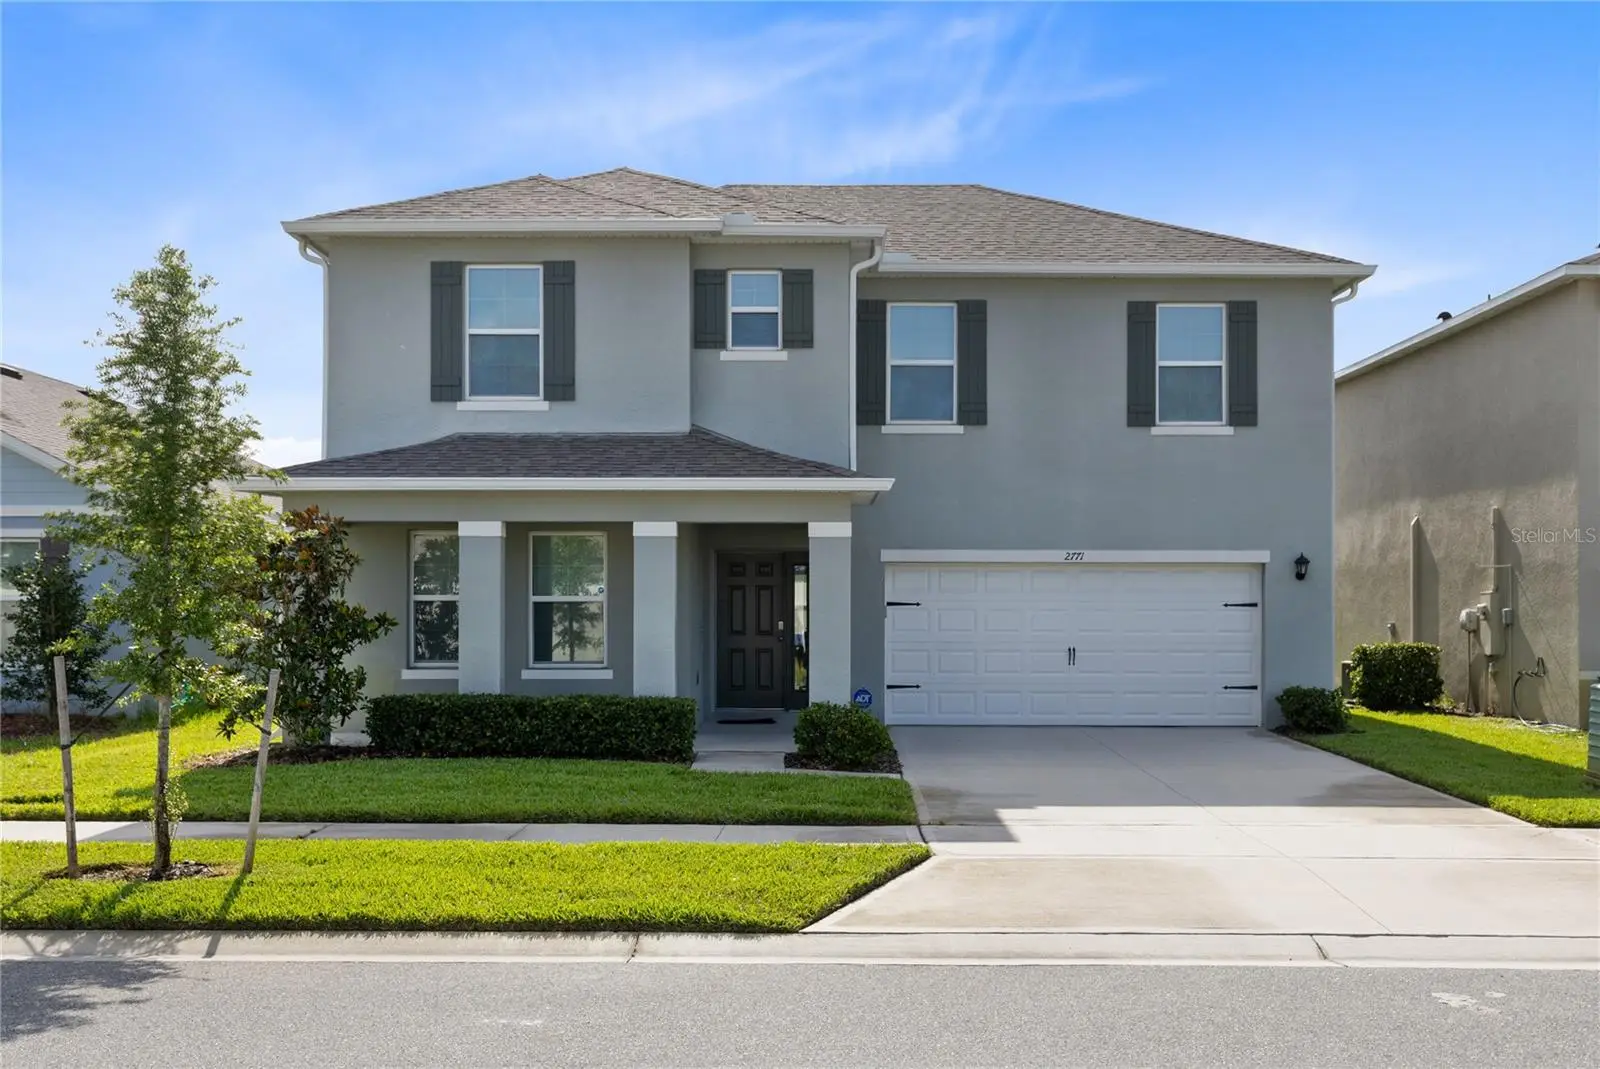
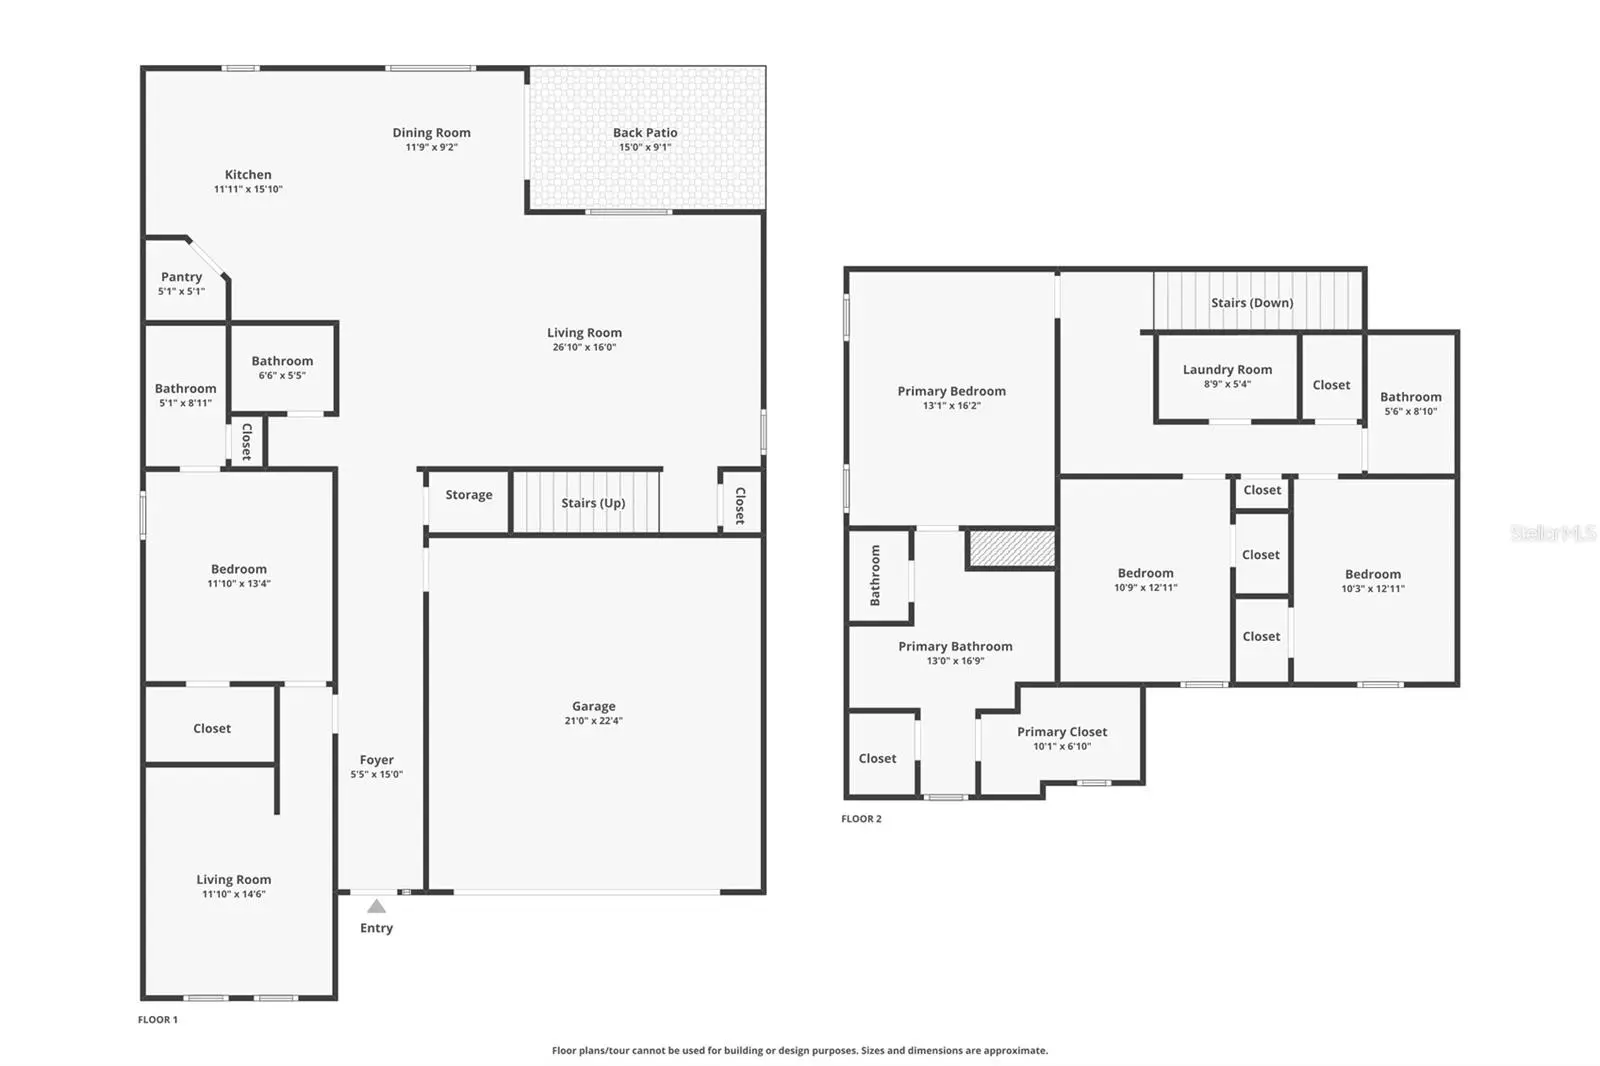
**BUYER INCENTIVE: UP TO 3% FLEX CASH BACK!** Take advantage of an incredible opportunity! Seller is offering up to 3% FLEX CASH BACK to the buyer, which may be used toward closing costs, interest rate buy-down, prepaid expenses, or other allowable buyer costs. That could mean thousands of dollars in savings and significantly less cash needed at closing! Ask for details and make this home yours! Nestled in the quiet single-family home community of Suncrest and overlooking a tranquil pond, this beautifully designed 2022-built home offers the perfect blend of space, flexibility, and modern style. With 4 bedrooms, 3 full baths, 1 half bath, and 2,736 square feet of thoughtfully designed living space, it’s an exceptional opportunity for multigenerational living or anyone seeking room to grow. The heart of the home is a bright, open-concept living area where the kitchen, dining, and family room flow seamlessly together. The chef-inspired kitchen features crisp white cabinetry, stone countertops, stainless steel appliances, a stylish tile backsplash, pantry, and a large island with seating, making it ideal for entertaining or everyday living. Expansive rear windows and sliding glass doors frame peaceful pond views while filling the home with natural light and opening to the covered patio. What truly sets this home apart is the attached first-floor multigenerational suite. Complete with its own private living room, bedroom, full bath, and kitchenette, this flexible space is ideal for extended family, long-term guests, a private home office, or anyone looking for additional independence without sacrificing connection to the main home. Upstairs, the spacious primary suite is thoughtfully tucked away from the secondary bedrooms, creating a peaceful retreat with a walk-in closet and private bath. Two additional bedrooms, another full bath, and an upstairs laundry room provide comfort and convenience for everyday living. Additional features include ceramic tile and carpet flooring, ceiling fans, window treatments, walk-in closets, built-in features, a dry bar, and a bright, neutral interior ready for your personal touch. Step outside to enjoy the covered patio overlooking the serene pond, the perfect backdrop for morning coffee or evening relaxation. Located in the highly desirable St. Cloud 34771 corridor near Narcoossee Road, Lake Nona, and Sunbridge, you’ll enjoy easy access to shopping, dining, major commuter routes, and everything Central Florida has to offer. Offering a rare combination of flexible living space, peaceful water views, no CDD, Flood Zone X, and a home warranty, this is more than a house. It’s a home designed to fit the way you live today and for years to come.
Estimated monthly payment
Estimate only. Taxes use the listing's reported amount where available; insurance is a Florida-average estimate. Your actual payment will vary — run a full calculation or talk to a lender.
Price & listing history48 days on market
- Status: ActiveJun 25, 2026
- Listed$550,000Jun 25, 2026
- Price reduced$474,000
Facts & features
- Property type
- Residential
- Sub type
- Single Family Residence
- Status
- Active
- Days on market
- 48
- Subdivision
- Suncrest
- County
- Osceola
- Year built
- 2022
- Living area
- 2,736 sq ft
- Price/sq ft
- $173
- Building area
- 3,482 sq ft (Public Records)
- Lot size
- 5,663 sq ft
- Lot category
- 0 to less than 1/4
- Flood zone
- X (12097C0105G)
- Garage
- 2 spaces
- Annual taxes
- $5,404 (2025)
- Parcel #
- 10-25-31-5174-0001-0980
- Zoning
- RES
- MLS #
- O6419035
Ask about this home
Have a question? Ask the broker directly.
Ryan Solberg answers personally — no call center, no spam. Your question goes straight to him.
Interior Details
- Bedrooms
- 4
- Full bathrooms
- 3
- Half bathrooms
- 1
- Flooring
- Carpet, Ceramic Tile
- Appliances
- Dishwasher, Disposal, Electric Water Heater, Microwave, Range, Refrigerator
- Interior features
- Built-in Features, Ceiling Fans(s), Dry Bar, Eat-in Kitchen, Living Room/Dining Room Combo, Open Floorplan, PrimaryBedroom Upstairs, Split Bedroom, Stone Counters, Thermostat, Walk-In Closet(s), Window Treatments
- Laundry
- Laundry Room, Upper Level
- Stories / Levels
- Two
- Direction faces
- West
- In-law suite
- Yes
Heating & Cooling
- Heating
- Central, Electric, Heat Pump
- Cooling
- Central Air
Parking
- Garage spaces
- 2
- Attached garage
- Yes
- Parking features
- Driveway, Garage Door Opener
HOA & Financial
- HOA fee
- $83 / Monthly
- Monthly HOA
- $83/mo
- Total monthly fees
- $83/mo
- Total annual fees
- $1,001
- HOA name
- ARTEMIS LIFESTYLE SERVICES INC
- CDD
- No
- Homestead exemption
- Yes
- Min lease term
- 1-2 Years
- Listing terms
- Cash, Conventional, Other, VA Loan
- Ownership
- Fee Simple
- Available for lease
- Yes
- Lease restrictions
- No
- Additional lease restrictions
- Verify with HOA.
Exterior & Construction
- Exterior features
- Rain Gutters, Sidewalk, Sliding Doors
- Construction materials
- Block, Stucco
- Roof
- Shingle
- Foundation
- Slab
- Water view
- Yes
- Road surface
- Paved
Utilities
- Sewer
- Public Sewer
- Water source
- Public
- Utilities
- Public
Community
- Pets allowed
- Yes
Room Details
| Room | Level | Dimensions |
|---|---|---|
| Kitchen | First | 12x16 |
| Dining Room | First | 12x9 |
| Living Room | First | 27x16 |
| Bonus Room | First | 12x15 |
| Bedroom 4 | First | 12x13 |
| Bathroom 1 | First | 5x9 |
| Foyer | First | 6x15 |
| Balcony/Porch/Lanai | First | 15x9 |
| Primary Bedroom | Second | 13x16 |
| Primary Bathroom | Second | 13x17 |
| Bedroom 2 | Second | 11x13 |
| Bedroom 3 | Second | 10x13 |
| Bathroom 2 | Second | 6x9 |
| Laundry | Second | 9x5 |
Listing Details
- Listing date
- 2026-06-22
- On market date
- 2026-06-25
- Original list price
- $550,000
- Occupant type
- Owner
- MLS area
- 34771 - St Cloud (Magnolia Square)
- Listing AOR
- Orlando Regional
- Home warranty
- Yes
- Status changed
- 2026-06-25
- Tax legal description
- SUNCREST PB 30 PGS 104-107 LOT 98
Flood risk
Minimal-risk area outside the mapped floodplain. Flood insurance is optional and typically low-cost.
Source: FEMA flood zone reported on the listing. Confirm current designation at FEMA Flood Map Service Center.
Location
Directions
From Lake Nona, follow Granger Avenue and Laureate Boulevard to Narcoossee Road. Turn right onto Narcoossee Road and continue south, then turn left onto Cyrils Drive. Continue to Leon Tyson Road into Magnolia Square, then follow Sunnyvale Street to the home.
More homes like this
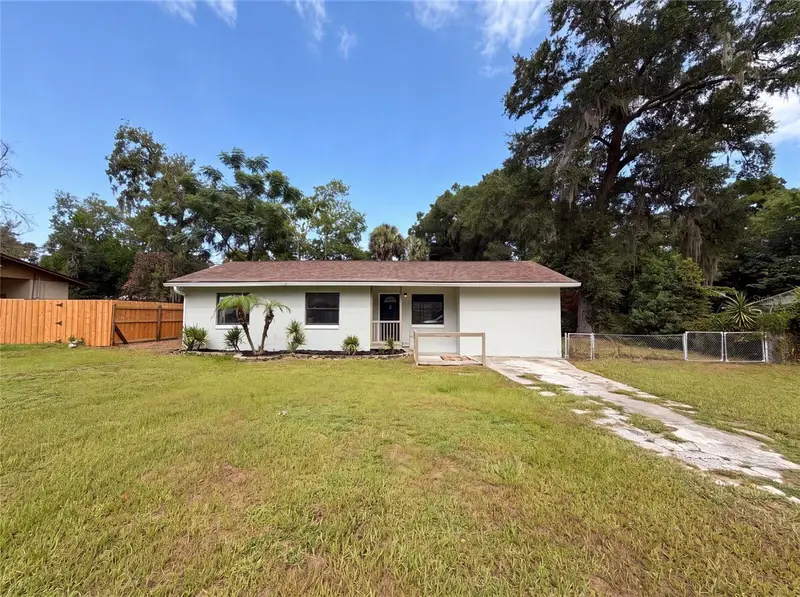
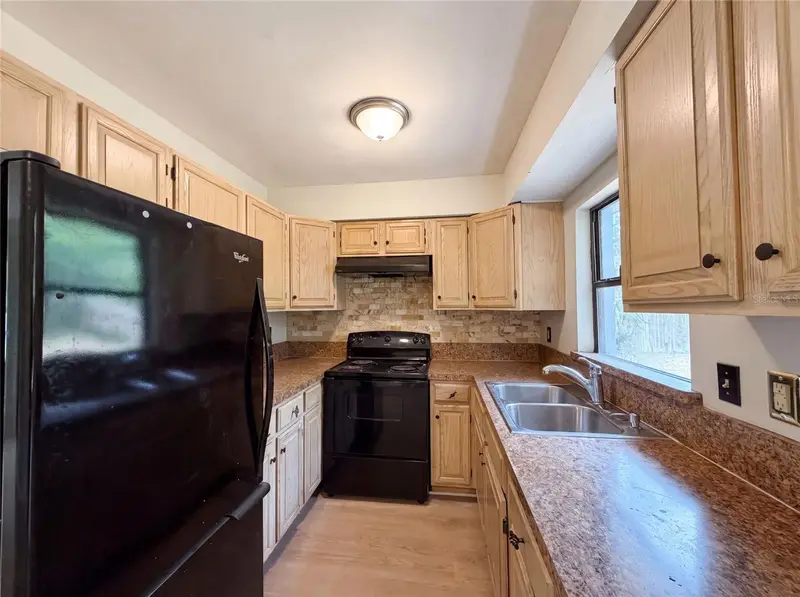
$179,000
2630 Se 8th Ave
Ocala, FL 34471
2 bd · 2 ba · 1,143 sqft
Suncrest
MLS ID #O6425608, OPENDOOR BROKERAGE LLC.
Listing provided by Stellar MLS
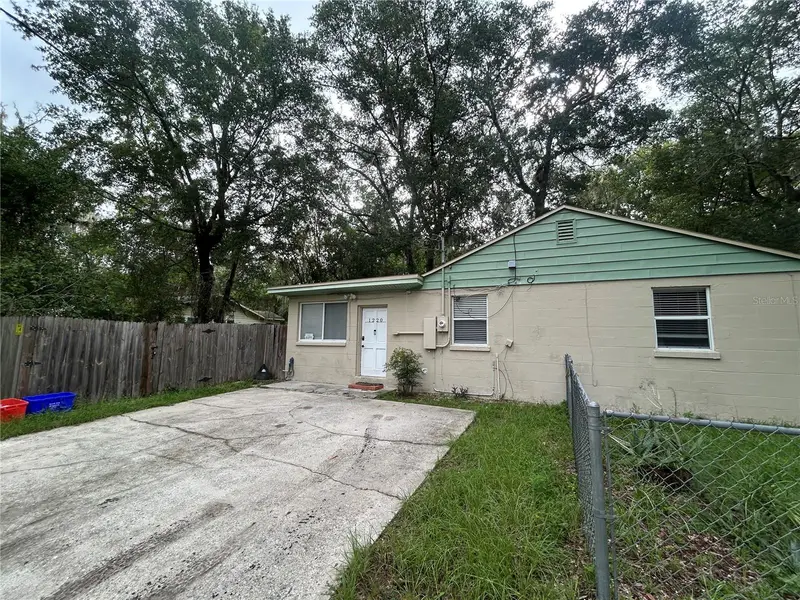
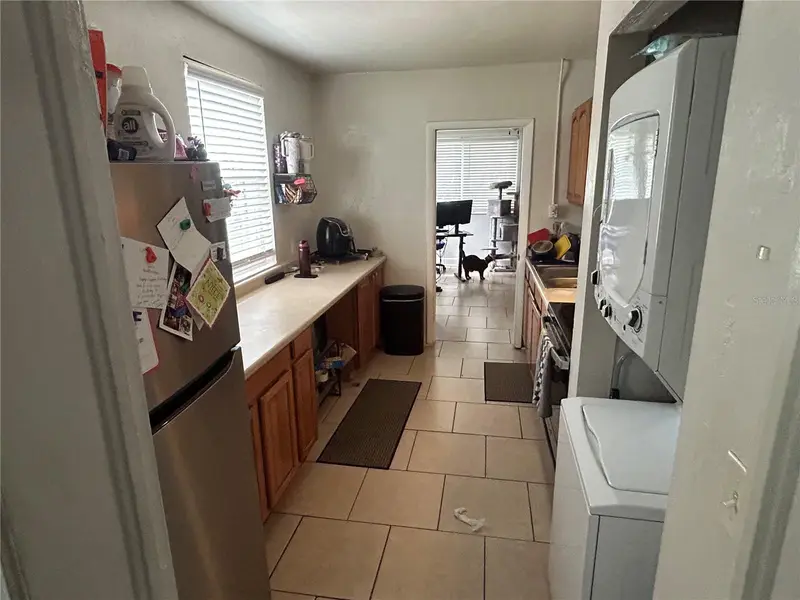
$219,900
1220 Nw 31 Ave
Gainesville, FL 32609
3 bd · 2 ba · 1,160 sqft
Suncrest
MLS ID #GC542605, RABELL REALTY GROUP, LLC.
Listing provided by Stellar MLS
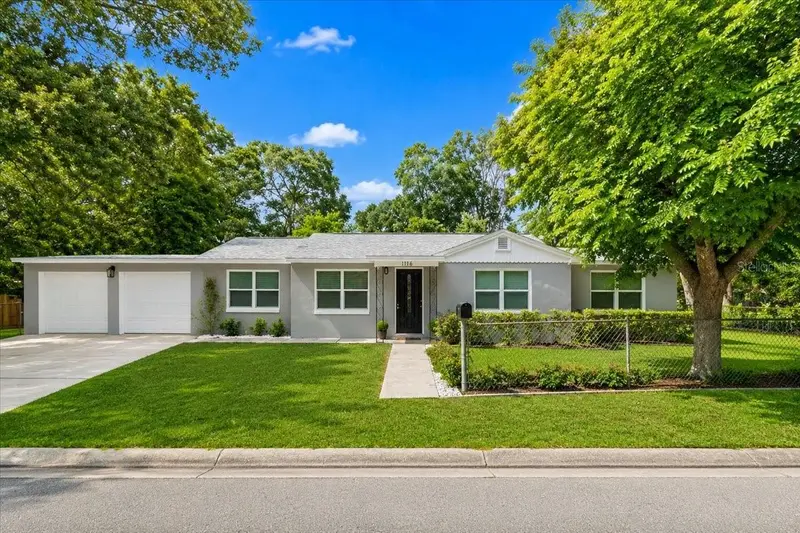
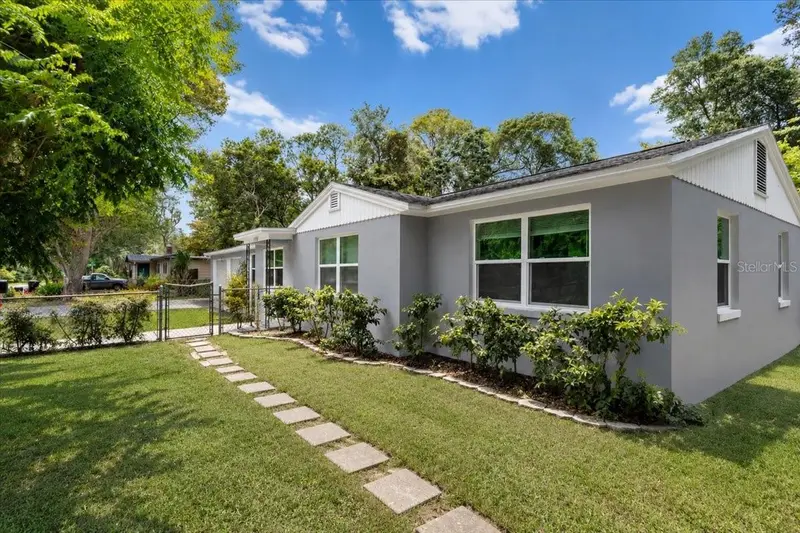
$299,000
1116 Nw 32nd Ave
Gainesville, FL 32609
4 bd · 2 ba · 1,326 sqft
Suncrest
MLS ID #GC541899, SAGE REAL ESTATE.
Listing provided by Stellar MLS
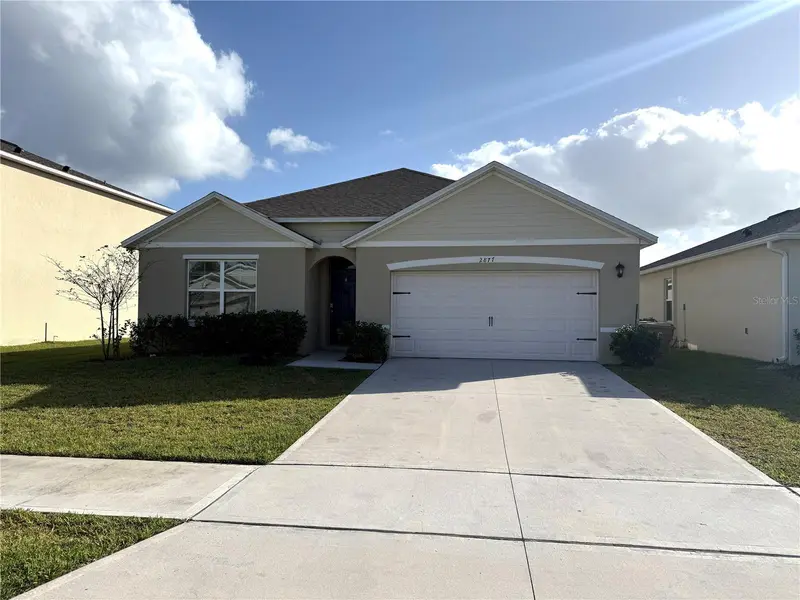
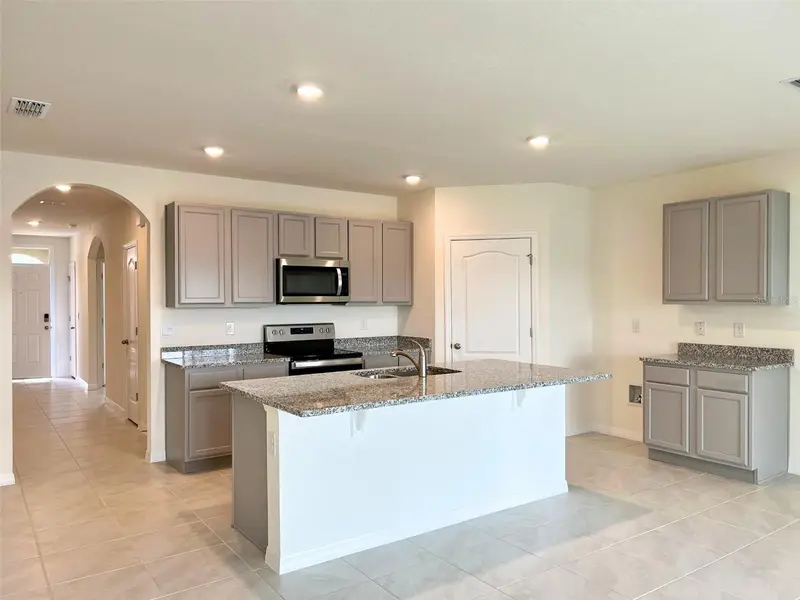
$429,900
2877 Sunridge Loop
St Cloud, FL 34771
4 bd · 2 ba · 1,830 sqft
Suncrest
MLS ID #O6279771, OUTLET REALTY.
Listing provided by Stellar MLS

Listings courtesy of Stellar MLS as distributed by MLS GRID
IDX information is provided exclusively for consumers’ personal, non-commercial use and may not be used for any purpose other than to identify prospective properties consumers may be interested in purchasing.
Based on information submitted to the MLS GRID as of August 12, 2026 at 12:53 PM ET. All data is obtained from various sources and may not have been verified by broker or MLS GRID. Supplied Open House Information is subject to change without notice. All information should be independently reviewed and verified for accuracy. Properties may or may not be listed by the office/agent presenting the information.
All or a portion of the multiple listing information is provided by Stellar MLS, from a copyrighted compilation of listings. The compilation of listings and each individual listing are © 2026 Stellar MLS. All rights reserved.
Ryan Solberg, Broker · MaxLife Realty LLC · FL License #BK3354351 · Equal Housing Opportunity · Full disclaimer · DMCA