
$300,000
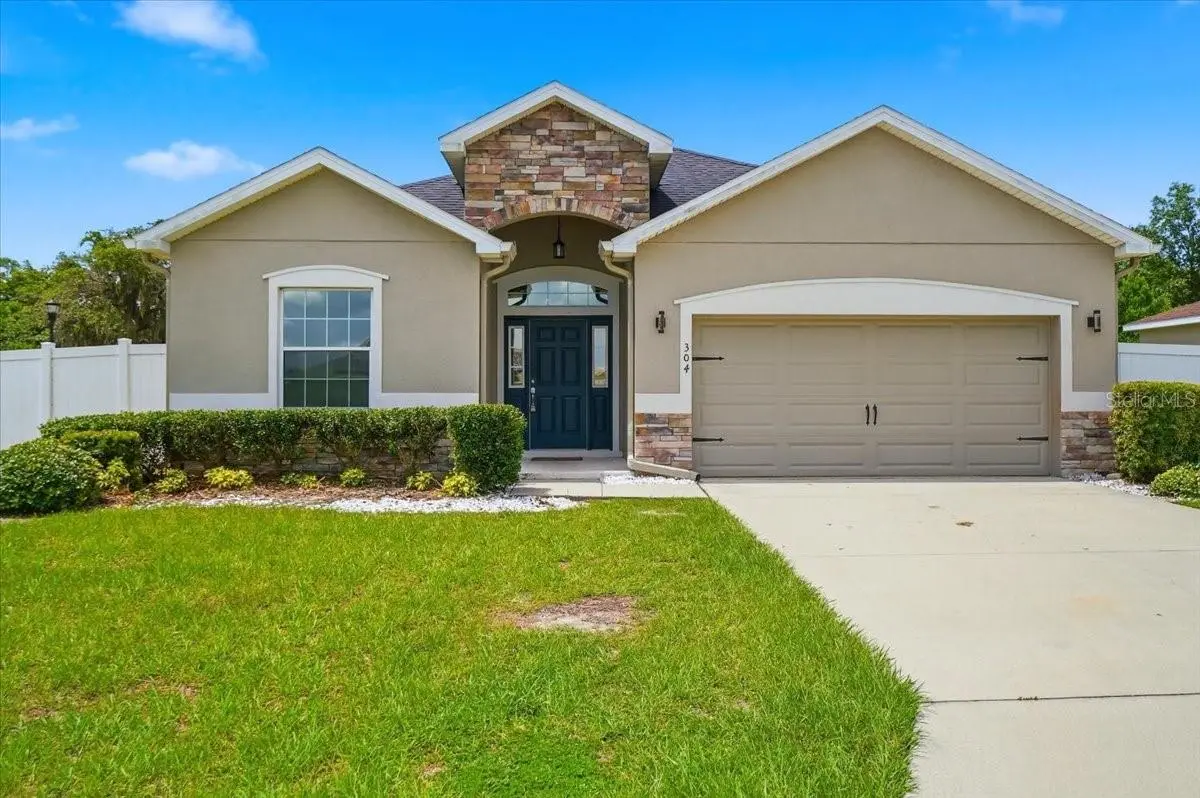
304 Water Lily Lane
Lake Alfred, FL 33850
Listing updated: August 27, 2026 at 3:14 PM ET
Listing courtesy of Brokers Realty Of Central Flor · Renee Butler · MLS #P4939115 · Active · 863-294-6773Property type
Year built
Lot size
Price / sq ft
HOA dues
Days on market
Garage spaces
Flood zone
About this home
The property you're inquiring about is located in Lake Alfred, FL, in the desirable Water's Edge at The Lakes community in Polk County. This beautiful neighborhood is tucked away in its own peaceful cove, offering privacy and a welcoming atmosphere. Situated on a corner lot with beautiful landscaping, this stunning 4-bedroom, 2.5-bath home offers over 2,000 square feet of living space and is filled with thoughtful custom-made upgrades throughout, including the wall in the living room and custom-made wood cabinets in the laundry room. The open-concept floor plan is a dream for anyone who loves to cook and entertain. The extended custom kitchen features quartz countertops, three ovens, custom-built pantry, and custom kitchen drawers, providing exceptional storage and functionality. Beautiful tile flooring flows throughout the entire home, creating a seamless and elegant look. Step outside to the screened lanai, which opens to an inviting paver patio with a built-in fire pit and seating area—the perfect setting for relaxing evenings or entertaining family and friends. The fenced backyard offers additional privacy and space to enjoy the outdoors. This home combines comfort, style, and quality craftsmanship in one of Lake Alfred's most desirable communities. Call, text, or email today to schedule your private showing!
Estimated monthly payment
Estimate only. Taxes use the listing's reported amount where available; insurance is a Florida-average estimate. Your actual payment will vary — run a full calculation or talk to a lender.
Price & listing history24 days on market
- Status: ActiveAug 27, 2026
- Listed$300,000Jun 23, 2026
- Price increased$300,000
Facts & features
- Property type
- Residential
- Sub type
- Single Family Residence
- Status
- Active
- Days on market
- 24
- Subdivision
- Waters Edge/The Lakes
- County
- Polk
- Year built
- 2019
- Living area
- 2,041 sq ft
- Price/sq ft
- $147
- Building area
- 2,668 sq ft (Public Records)
- Lot size
- 9,649 sq ft
- Lot category
- 0 to less than 1/4
- Flood zone
- X (12105C0355G)
- Garage
- 2 spaces
- Annual taxes
- $2,921 (2026)
- Parcel #
- 26-28-04-522755-000210
- MLS #
- P4939115
Ask about this home
Have a question? Ask the broker directly.
Ryan Solberg answers personally — no call center, no spam. Your question goes straight to him.
Interior Details
- Bedrooms
- 4
- Full bathrooms
- 2
- Half bathrooms
- 1
- Flooring
- Tile
- Appliances
- Convection Oven, Range, Range Hood, Refrigerator
- Interior features
- Ceiling Fans(s), Open Floorplan, Walk-In Closet(s)
- Laundry
- Inside, Laundry Room
- Stories / Levels
- One
- Direction faces
- East
Heating & Cooling
- Heating
- Central
- Cooling
- Central Air
Parking
- Garage spaces
- 2
- Attached garage
- Yes
- Parking features
- Garage Door Opener
HOA & Financial
- HOA fee
- $700 / Annually
- Monthly HOA
- $58/mo
- Total monthly fees
- $58/mo
- Total annual fees
- $700
- HOA name
- Highland Community Management
- CDD
- No
- Homestead exemption
- Yes
- Min lease term
- No Minimum
- Listing terms
- Cash, Conventional
- Ownership
- Fee Simple
- Available for lease
- Yes
- Lease restrictions
- Yes
- Additional lease restrictions
- verify with HOA
Exterior & Construction
- Exterior features
- Fire Pit
- Construction materials
- Stucco
- Roof
- Shingle
- Foundation
- Slab
- Road surface
- Paved
Utilities
- Sewer
- Public Sewer
- Water source
- Public
- Utilities
- Electricity Connected, Sewer Connected, Water Connected
Community
- Pets allowed
- Yes
Room Details
| Room | Level | Dimensions |
|---|---|---|
| Living Room | First | 15x25 |
| Kitchen | First | 11x14 |
| Dining Room | First | 14x11 |
| Primary Bedroom | First | 17x15 |
| Bedroom 2 | First | 11x11 |
| Bedroom 3 | First | 11x11 |
| Bedroom 4 | First | 11x14 |
Listing Details
- Listing date
- 2026-06-23
- On market date
- 2026-06-23
- Original list price
- $300,000
- Occupant type
- Vacant
- MLS area
- 33850 - Lake Alfred
- Listing AOR
- East Polk
- Status changed
- 2026-08-27
- Tax legal description
- WATERS EDGE AT THE LAKES PB 169 PGS 1-2 LOT 21
Flood risk
Minimal-risk area outside the mapped floodplain. Flood insurance is optional and typically low-cost.
Source: FEMA flood zone reported on the listing. Confirm current designation at FEMA Flood Map Service Center.
Location
Directions
Take 6th St SW and US-17 N to Mackay Blvd in Lake Alfred. Continue on Mackay Blvd. Drive to Water Lily Ln. Turn right onto Mackay Blvd. Mackay Blvd turns right and becomes Yellow Perch Ln. Turn right onto Sandhill Crane Ln. Slight left onto Water Lily Ln. Destination will be on the right.
More homes like this
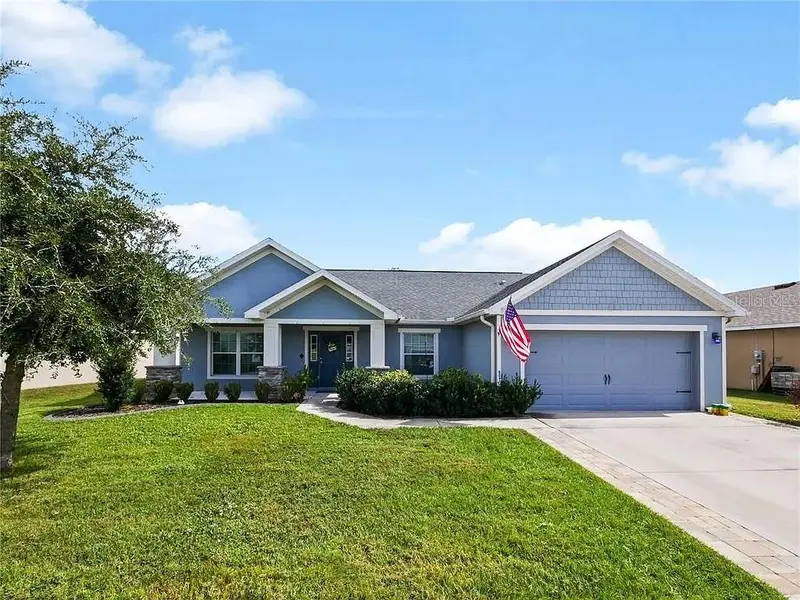
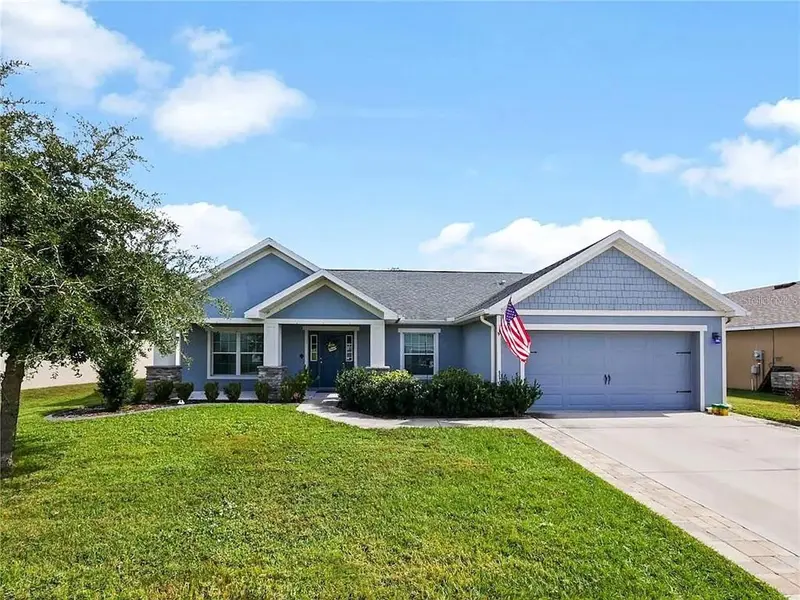
$369,000
218 Cattail Way
Lake Alfred, FL 33850
4 bd · 2 ba · 1,829 sqft
Waters Edge/The Lakes
MLS ID #O6407024, VERA REALTY LLC.
Listing provided by Stellar MLS
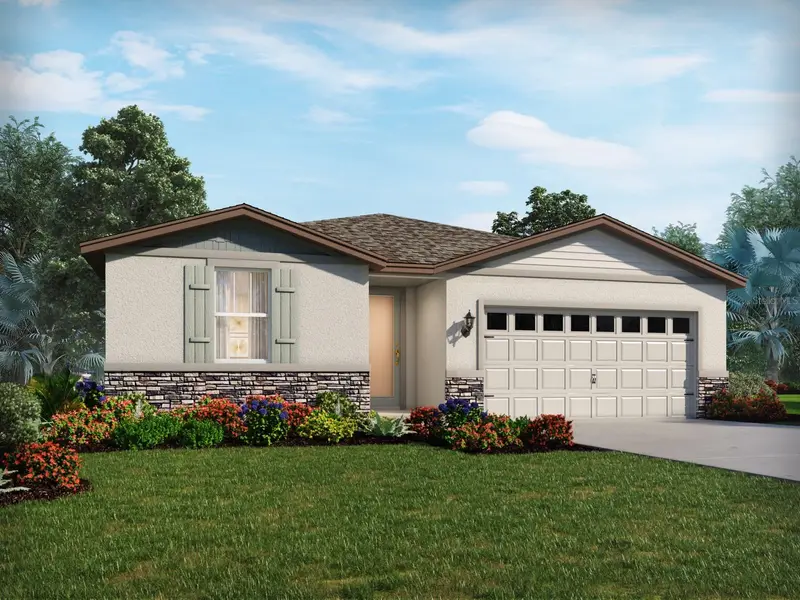
$343,870
336 Castle Dr
Lake Alfred, FL 33850
4 bd · 2 ba · 1,840 sqft
Springs At Lake Alfred
MLS ID #TB8483211, MERITAGE HOMES OF FL REALTY.
Listing provided by Stellar MLS
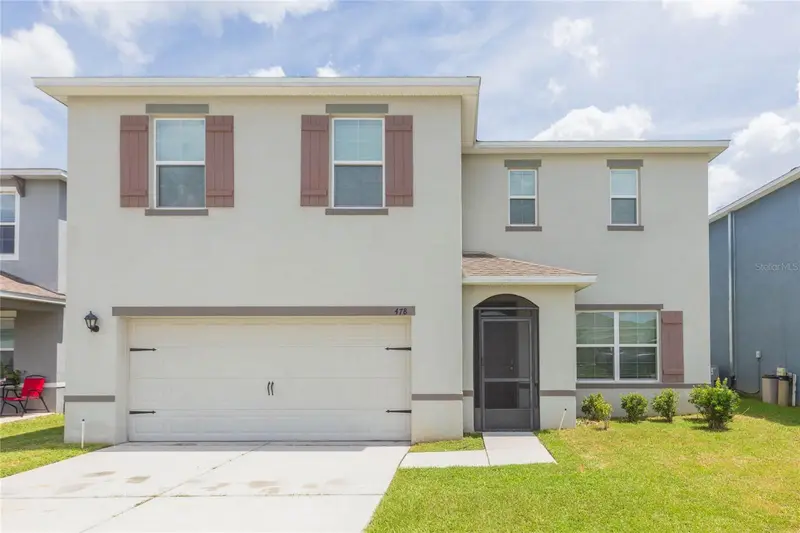
$375,000
478 Autumn Stream Dr
Auburndale, FL 33823
4 bd · 3 ba · 2,526 sqft
Watercrest Estates
MLS ID #TB8542684, KELLER WILLIAMS SOUTH SHORE.
Listing provided by Stellar MLS
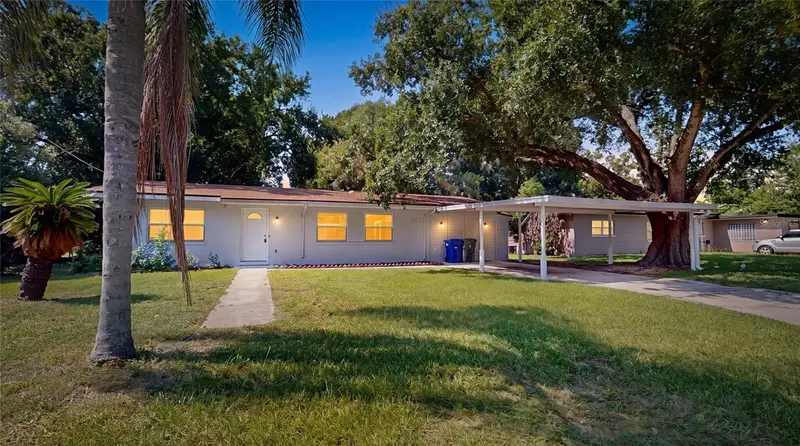
$359,900
2218 Avenue B Sw
Winter Haven, FL 33880
4 bd · 4 ba · 2,292 sqft
Lathers Grove Sub
MLS ID #P4939517, HOT FLORIDA REAL ESTATE.
Listing provided by Stellar MLS

Listings courtesy of Stellar MLS as distributed by MLS GRID
IDX information is provided exclusively for consumers’ personal, non-commercial use and may not be used for any purpose other than to identify prospective properties consumers may be interested in purchasing.
Based on information submitted to the MLS GRID as of August 27, 2026 at 3:14 PM ET. All data is obtained from various sources and may not have been verified by broker or MLS GRID. Supplied Open House Information is subject to change without notice. All information should be independently reviewed and verified for accuracy. Properties may or may not be listed by the office/agent presenting the information.
All or a portion of the multiple listing information is provided by Stellar MLS, from a copyrighted compilation of listings. The compilation of listings and each individual listing are © 2026 Stellar MLS. All rights reserved.
Ryan Solberg, Broker · MaxLife Realty LLC · FL License #BK3354351 · Equal Housing Opportunity · Full disclaimer · DMCA