
$261,900
36 Fisher Lane Course
Ocklawaha, FL 32179
Listing updated: July 20, 2026 at 12:22 PM ET
Listing courtesy of Wemert Group Realty Llc · Jenny Wemert · MLS #O6418934 · Active · 407-743-8356Property type
Year built
Lot size
Price / sq ft
HOA dues
Days on market
Garage spaces
Flood zone
About this home
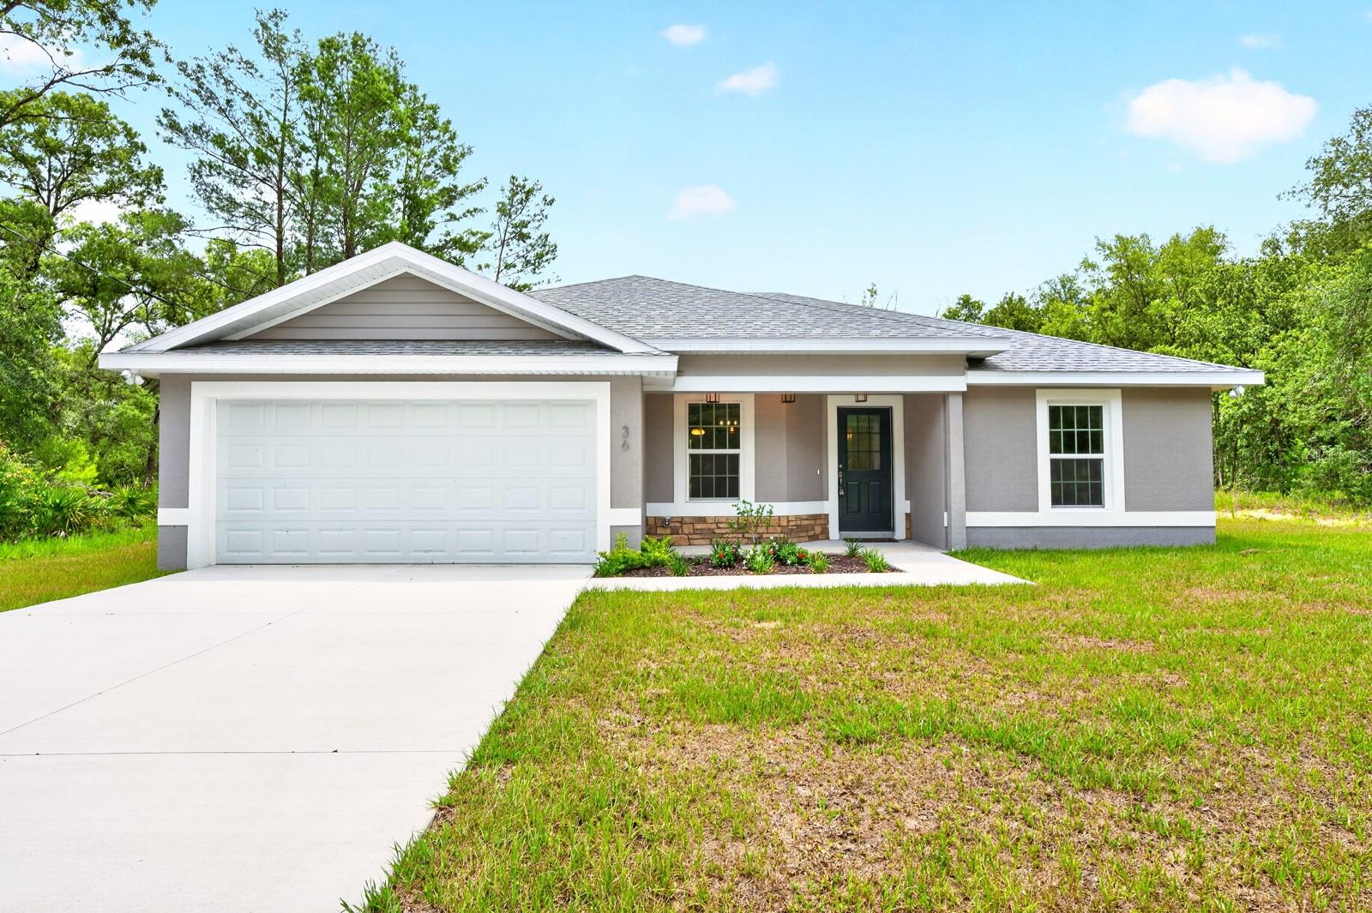
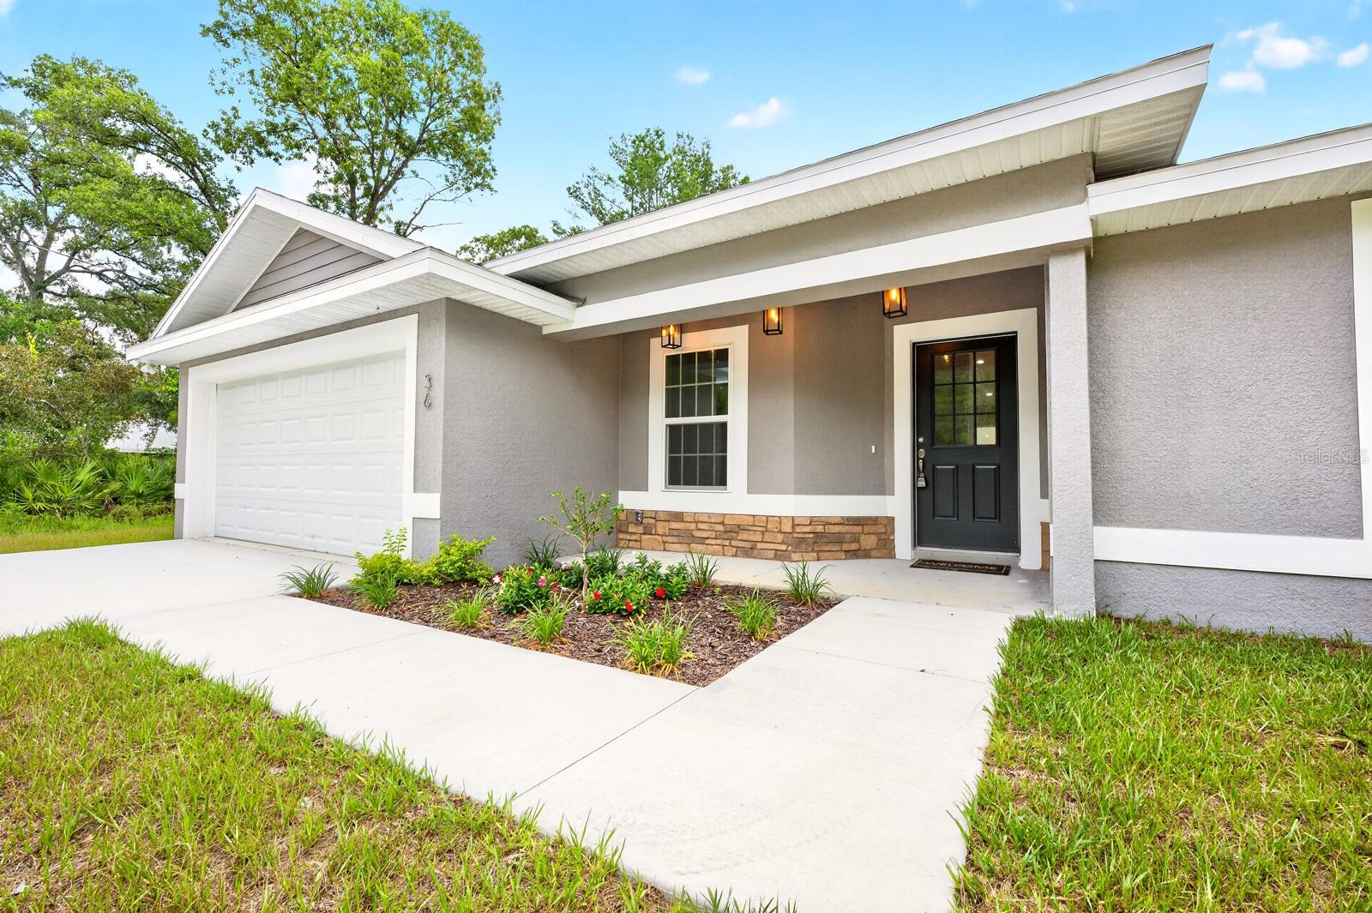
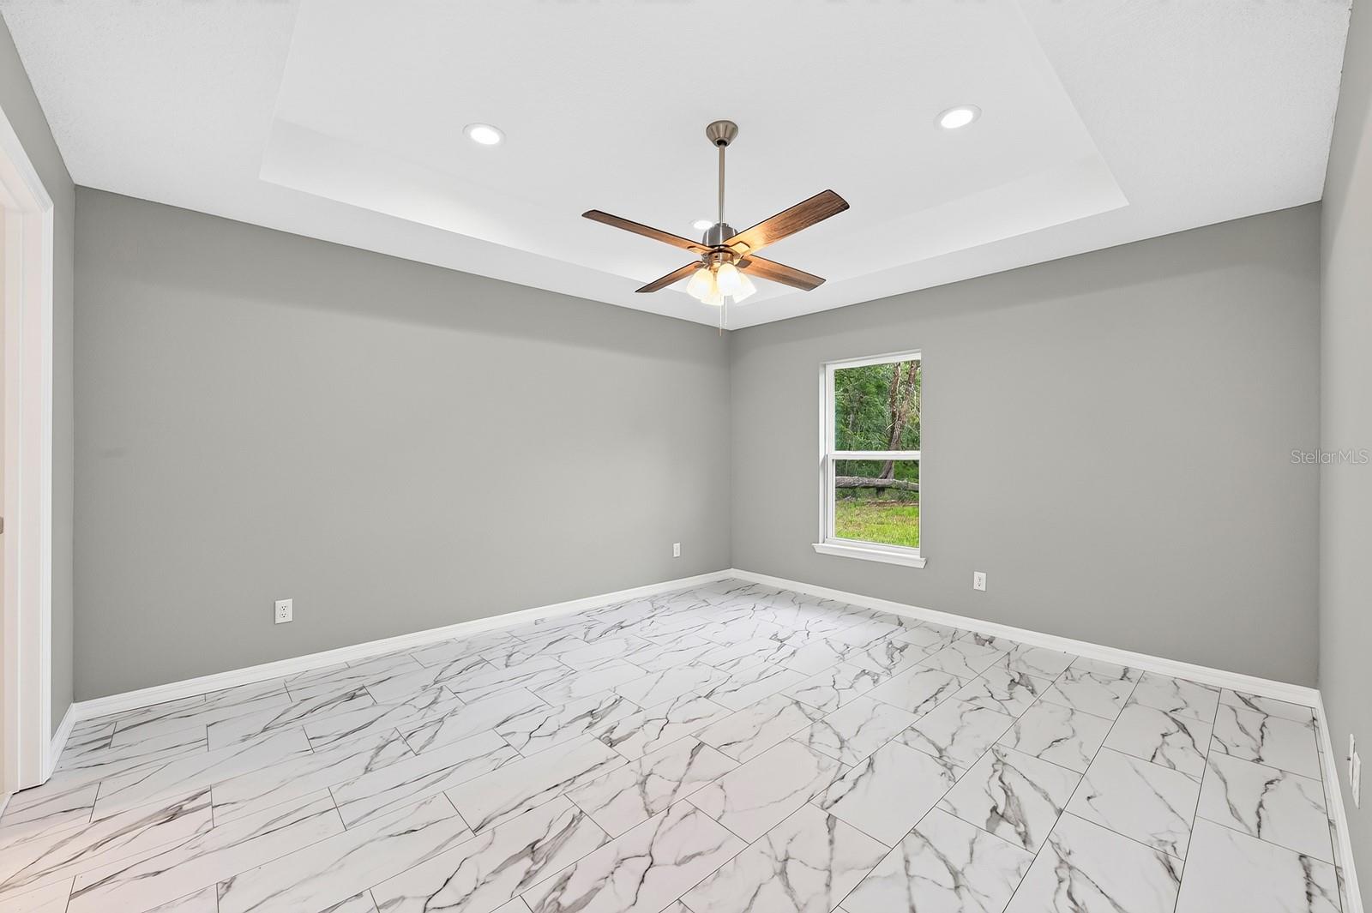
Virtually Staged. ~Seller may consider buyer concessions if made in an offer~Enjoy the best of NEW CONSTRUCTION without the wait in this BEAUTIFULLY DESIGNED 3-bedroom, 2-bath home in Silver Springs Shores, where modern finishes, an OVERSIZED LOT, and peaceful country surroundings create the perfect place to call home. Situated in Ocklawaha with NO HOA, this MOVE-IN READY residence offers the freedom to enjoy your property your way while still being conveniently located near shopping, recreation, and everyday conveniences. From the moment you step inside, you'll appreciate the home's STYLISH FINISHES and bright, open feel. LUXURY VINYL PLANK MARBLE-LOOK FLOORING flows throughout, complemented by MODERN LIGHTING FIXTURES and thoughtful architectural details. A separate Dining Room welcomes family gatherings and special occasions, while an ELEGANT ARCHED DOORWAY leads into the heart of the home. The Kitchen and Living Room's OPEN-CONCEPT LAYOUT creates an inviting space for both entertaining and everyday living. The Kitchen is beautifully appointed with white cabinetry, STONE COUNTERTOPS, stainless steel appliances, a breakfast bar, and a closet pantry, offering both style and functionality. Overlooking the spacious Living Room, you'll enjoy a sleek ceiling fan, ABUNDANT NATURAL LIGHT, and sliding glass doors that open to the covered patio. The Primary Suite provides a relaxing retreat, featuring a dramatic tray ceiling, walk-in closet, and a LUXURIOUS EN SUITE BATH complete with dual sinks, stone countertops, and a stunning OVERSIZED GLASS-ENCLOSED TILED SHOWER. Two additional Bedrooms and a second full Bath provide flexibility for family, guests, a home office, or hobby space. A CONVENIENT LAUNDRY ROOM includes a utility sink and ample space for a washer and dryer. Step outside to the covered patio and take in the EXPANSIVE BACKYARD, offering endless possibilities for outdoor living, gardening, recreation, or simply enjoying the peaceful surroundings and wide-open space. For added peace of mind, the home includes a ONE-YEAR BUILDER WARRANTY. Ideally located, you'll be approximately 15 minutes from LADY LAKE and about 30 minutes from THE VILLAGES, providing convenient access to shopping, dining, entertainment, and healthcare facilities. Outdoor enthusiasts will love being near LAKE WEIR and CARNEY ISLAND RECREATION & CONSERVATION AREA, where boating, fishing, kayaking, hiking, and waterfront recreation await. You'll also enjoy EASY ACCESS to Eaton's Beach Sandbar & Grill, the beautiful shoreline at Hampton Beach, and the natural beauty of the nearby Ocala National Forest, offering ENDLESS OPPORTUNITIES for camping, trails, springs, and outdoor adventures. Combining MODERN DESIGN, quality finishes, COUNTRY CHARM, and an oversized homesite, this exceptional Silver Springs Shores home provides the perfect opportunity to enjoy Florida living at its finest. Act quickly—this GEM won't last long!
Estimated monthly payment
Estimate only. Taxes use the listing's reported amount where available; insurance is a Florida-average estimate. Your actual payment will vary — run a full calculation or talk to a lender.
Price & listing history26 days on market
- Status: ActiveJun 24, 2026
- Listed$265,900Jun 24, 2026
- Price reduced$261,900
Facts & features
- Property type
- Residential
- Sub type
- Single Family Residence
- Status
- Active
- Days on market
- 26
- Subdivision
- Silver Spgs Shores
- County
- Marion
- Year built
- 2025
- Living area
- 1,423 sq ft
- Price/sq ft
- $184
- Building area
- 1,950 sq ft (Builder)
- Lot size
- 10,019 sq ft
- Lot category
- 0 to less than 1/4
- Flood zone
- X (12083C0770D)
- Garage
- 2 spaces
- Annual taxes
- $520 (2025)
- Parcel #
- 9038-1247-22
- Zoning
- R1
- MLS #
- O6418934
Ask about this home
Have a question? Ask the broker directly.
Ryan Solberg answers personally — no call center, no spam. Your question goes straight to him.
Interior Details
- Bedrooms
- 3
- Full bathrooms
- 2
- Flooring
- Tile
- Appliances
- Dishwasher, Disposal, Electric Water Heater, Microwave, Range, Refrigerator
- Interior features
- Ceiling Fans(s), Eat-in Kitchen, Primary Bedroom Main Floor, Solid Wood Cabinets, Stone Counters, Thermostat, Tray Ceiling(s), Walk-In Closet(s)
- Laundry
- Laundry Room
- Stories / Levels
- One
- Direction faces
- Northwest
- New construction
- Yes
Heating & Cooling
- Heating
- Heat Pump
- Cooling
- Central Air
Parking
- Garage spaces
- 2
- Attached garage
- Yes
- Parking features
- Driveway, Garage Door Opener
HOA & Financial
- Total monthly fees
- $0/mo
- Total annual fees
- $0
- CDD
- No
- Min lease term
- 8-12 Months
- Listing terms
- Cash, Conventional, FHA, VA Loan
- Ownership
- Fee Simple
- Available for lease
- Yes
- Lease restrictions
- Yes
- Additional lease restrictions
- Buyer to verify leasing restrictions with city/county
- Approval process
- Buyer to verify any approval process with city/county
Exterior & Construction
- Exterior features
- Lighting, Sidewalk, Sliding Doors
- Construction materials
- Block, Stucco
- Roof
- Shingle
- Foundation
- Slab
- Road surface
- Asphalt, Paved
Utilities
- Sewer
- Septic Tank
- Water source
- Well
- Utilities
- Electricity Available, Electricity Connected
Community
- Pets allowed
- Yes
Schools
Letter grades: Florida DOE 2024–25 school grades (Orange, Seminole, Lake, Osceola, Brevard). Assigned schools from the listing agent — verify enrollment with the district.
Room Details
| Room | Level | Dimensions |
|---|---|---|
| Kitchen | First | 11x10 |
| Living Room | First | 12x12 |
| Dining Room | First | 10x10 |
| Primary Bedroom | First | 12x14 |
| Primary Bathroom | First | |
| Bedroom 2 | First | 11x12 |
| Bedroom 3 | First | 11x12 |
| Laundry | First | 5x7 |
Listing Details
- Listing date
- 2026-06-24
- On market date
- 2026-06-24
- Original list price
- $265,900
- Occupant type
- Vacant
- MLS area
- 32179 - Ocklawaha
- Listing AOR
- Orlando Regional
- Home warranty
- Yes
- Status changed
- 2026-06-24
- Tax legal description
- SEC 34 TWP 16 RGE 24 PLAT BOOK J PAGE 345 SILVER SPRINGS SHORES UNIT 38 BLK 1247 LOT 22
Flood risk
Minimal-risk area outside the mapped floodplain. Flood insurance is optional and typically low-cost.
Source: FEMA flood zone reported on the listing. Confirm current designation at FEMA Flood Map Service Center.
Location
Directions
From US-27 N, use the left 2 lanes to turn left onto US-441 N/W N Blvd, turn right onto Co Rd 25, turn right onto SE 145th Ave/Bay Rd, turn right onto Guava Pass, turn left onto Guava Trace Run, turn right at the 1st cross street onto Fisher Ln Crse, Home will be on the right.
More homes like this
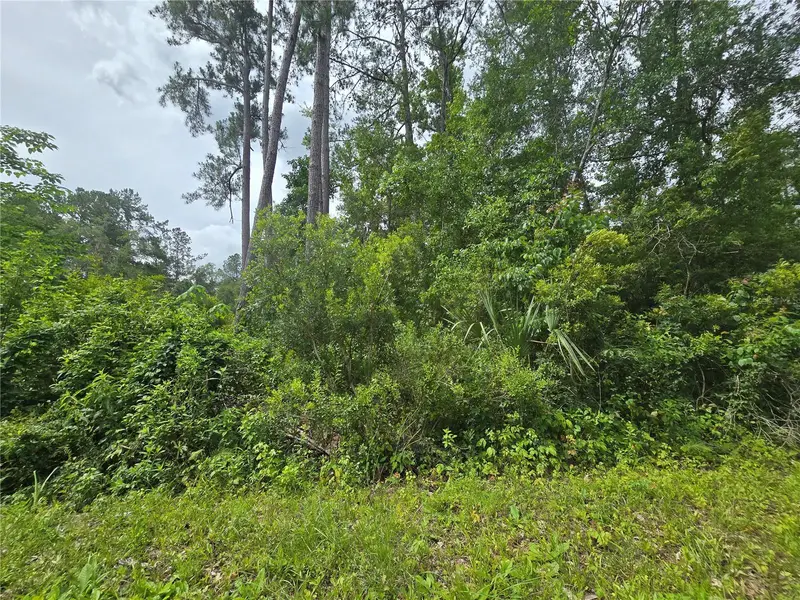
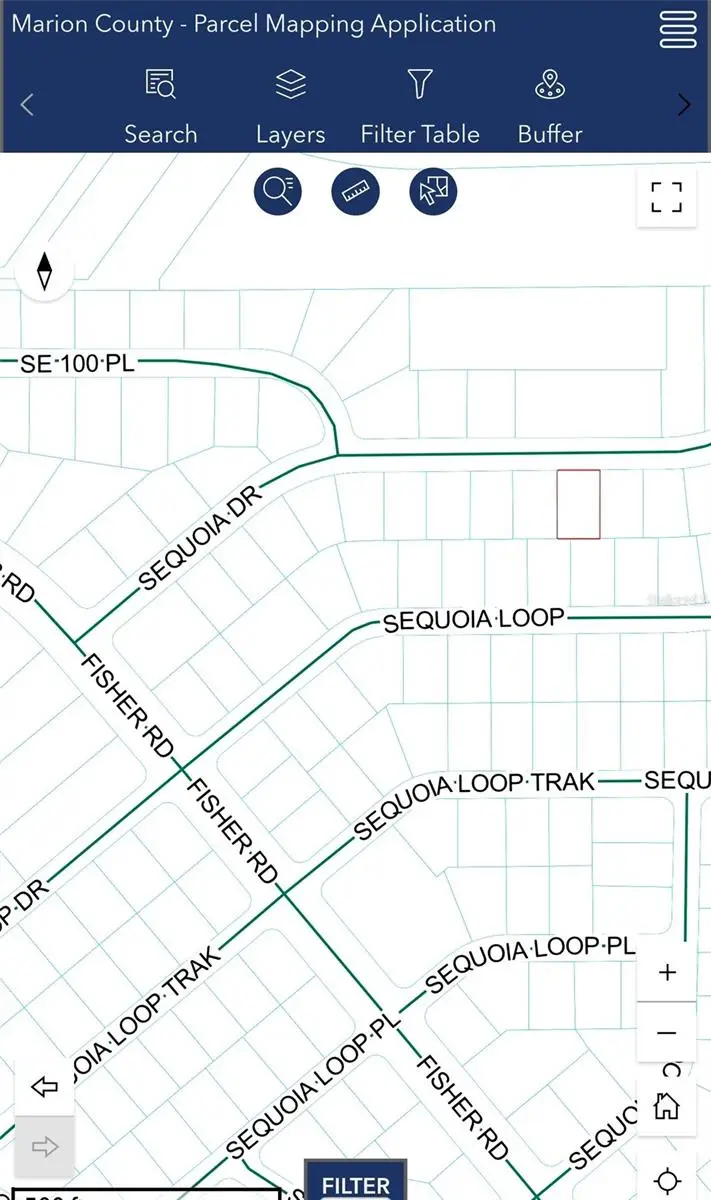
$18,000
320 Sequoia Dr
Ocklawaha, FL 32179
0.23 acres
Silver Spgs Shores
MLS ID #OM726213, EXP REALTY LLC.
Listing provided by Stellar MLS
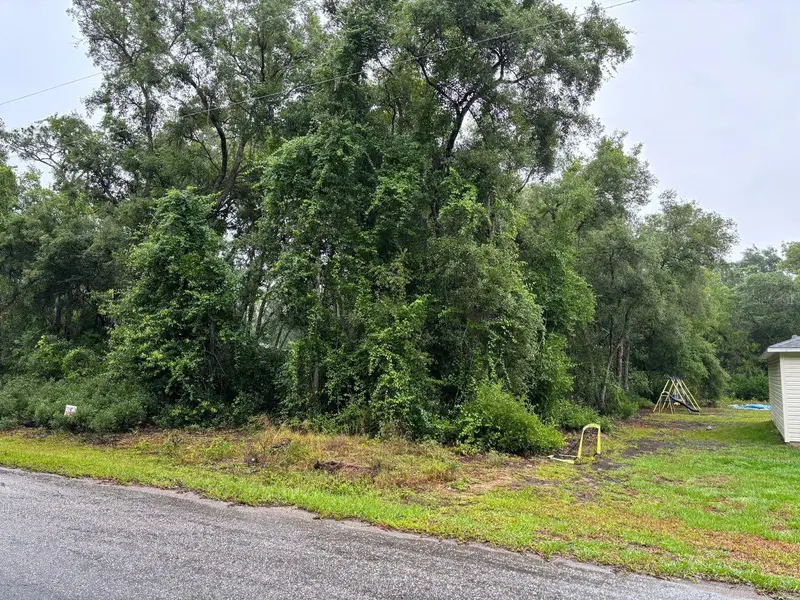
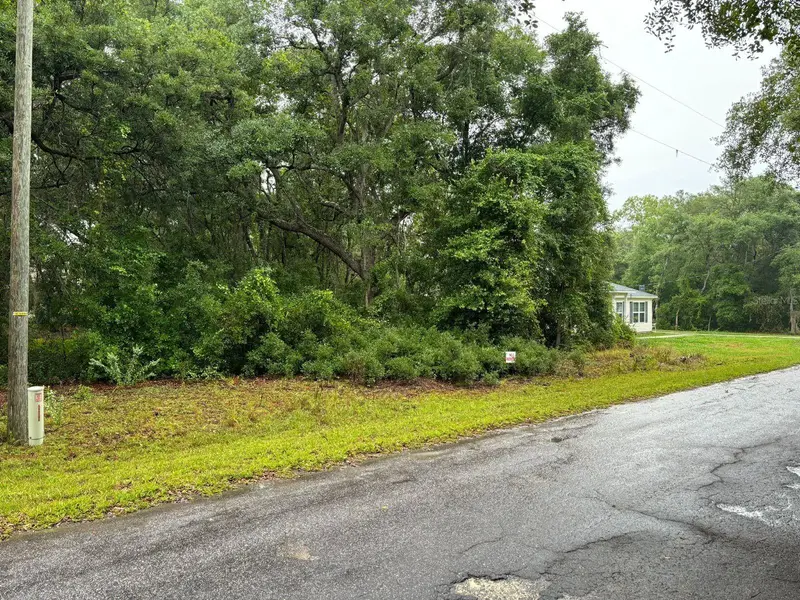
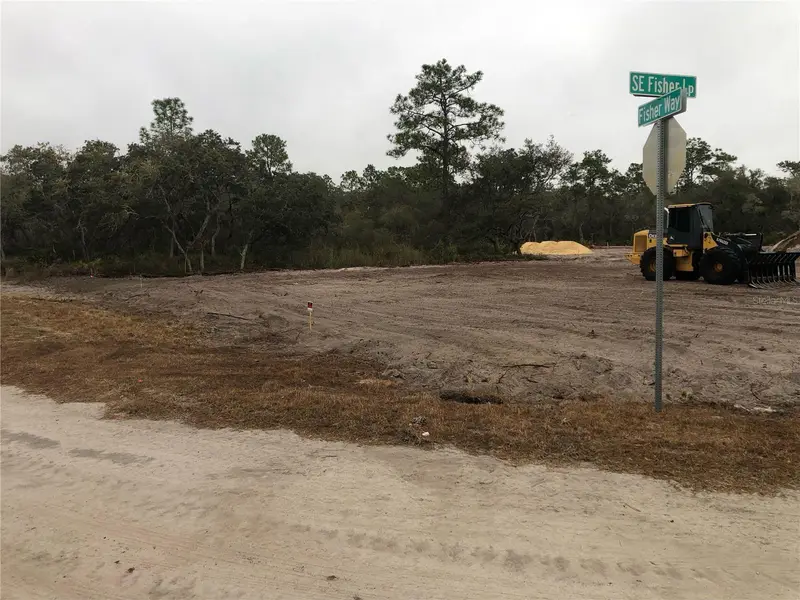
$28,000
11 Fisher Way Course
Ocklawaha, FL 32179
0.23 acres
Silver Spgs Shores
MLS ID #O6397619, NEWKEY REAL ESTATE LLC.
Listing provided by Stellar MLS
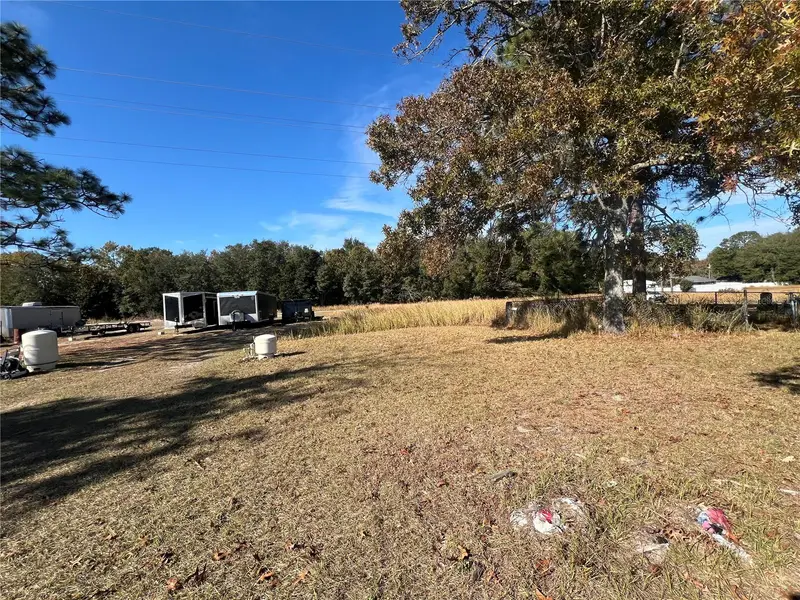
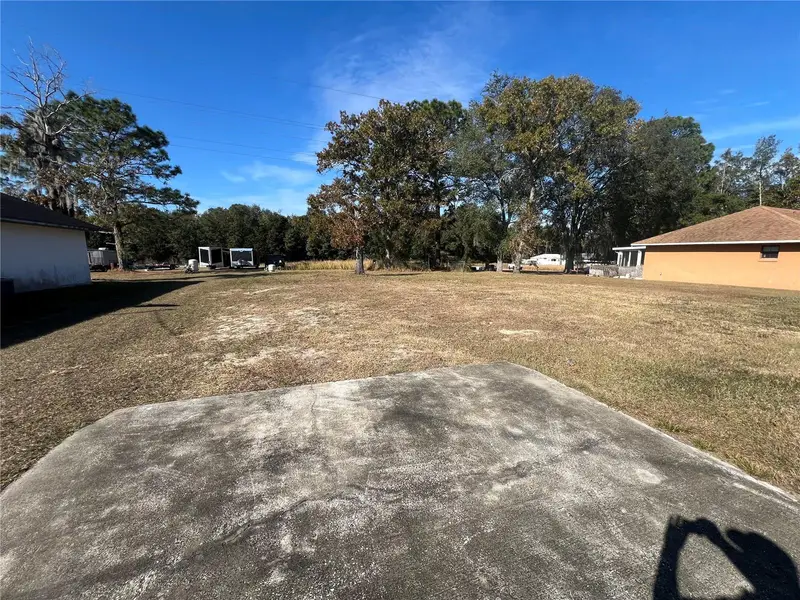
$34,000
26 Pine Run
Ocala, FL 34472
0.23 acres
Silver Spgs Shores
MLS ID #OM693207, NEXTHOME PROFESSIONAL REALTY.
Listing provided by Stellar MLS
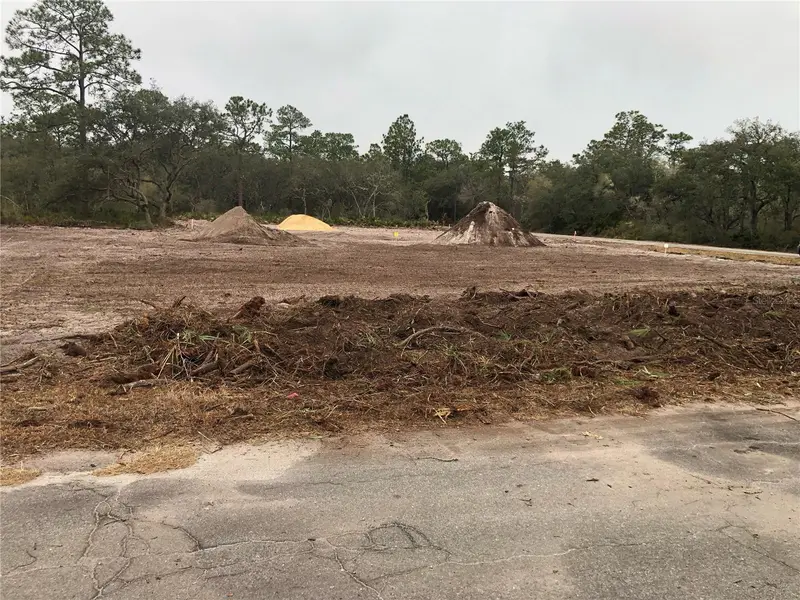
$72,500
000 Fisher Loop
Ocklawaha, FL 32179
0.6 acres
Silver Spgs Shores
MLS ID #OM719370, REAL BROKER, LLC.
Listing provided by Stellar MLS

Listings courtesy of Stellar MLS as distributed by MLS GRID
IDX information is provided exclusively for consumers’ personal, non-commercial use and may not be used for any purpose other than to identify prospective properties consumers may be interested in purchasing.
Based on information submitted to the MLS GRID as of July 20, 2026 at 12:22 PM ET. All data is obtained from various sources and may not have been verified by broker or MLS GRID. Supplied Open House Information is subject to change without notice. All information should be independently reviewed and verified for accuracy. Properties may or may not be listed by the office/agent presenting the information.
All or a portion of the multiple listing information is provided by Stellar MLS, from a copyrighted compilation of listings. The compilation of listings and each individual listing are © 2026 Stellar MLS. All rights reserved.
Ryan Solberg, Broker · MaxLife Realty LLC · FL License #BK3354351 · Equal Housing Opportunity · Full disclaimer · DMCA