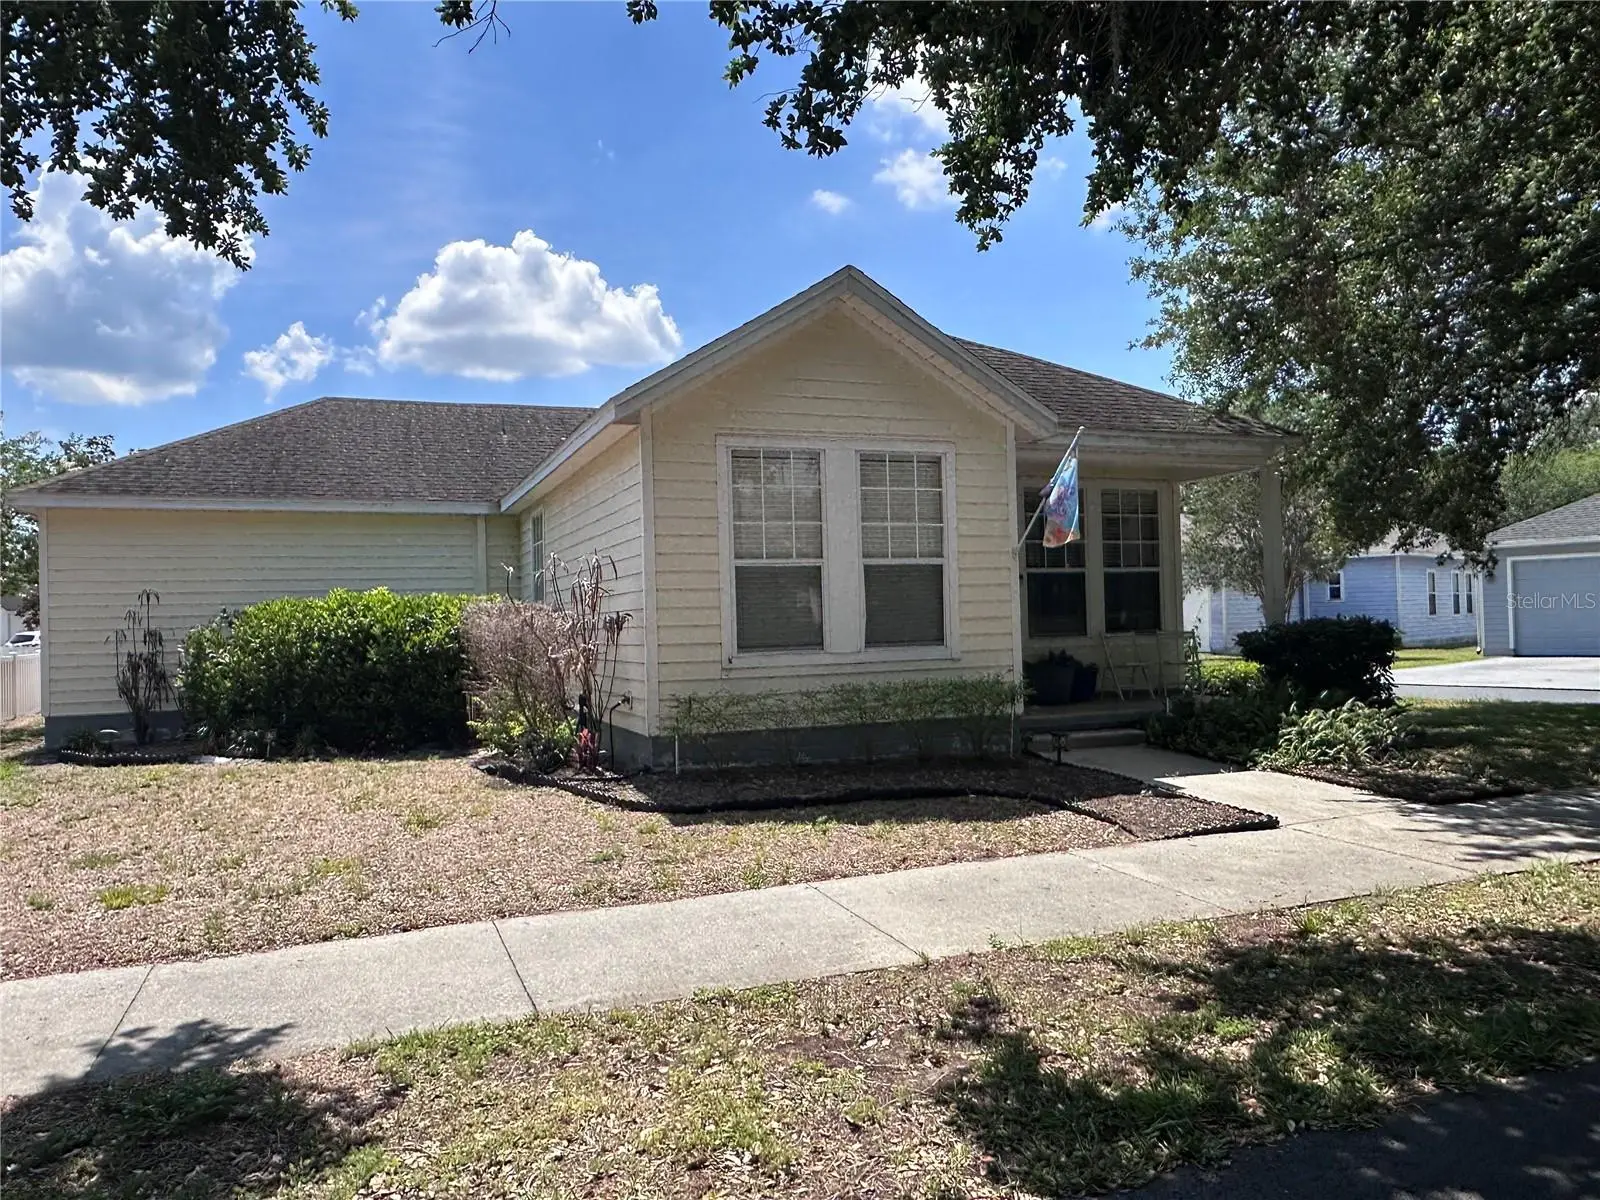



$259,900
6344 Birmingham Avenue
Zephyrhills, FL 33542
Listing updated: August 6, 2026 at 10:18 AM ET
Listing courtesy of Florida'S 1st Choice Rlty Llc · Audrey Clarke · MLS #TB8521820 · Active · 813-566-2434Property type
Year built
Lot size
Price / sq ft
HOA dues
Days on market
Garage spaces
Flood zone
About this home
This residence is in the heart of Zephyrhills, Florida! A welcoming covered front porch sets the stage for comfortable living and provides the perfect spot to relax and enjoy the neighborhood. Step inside to a spacious living room that flows effortlessly throughout the home. Just off the living area is the second bedroom, while the kitchen serves as the heart of the home. Down the hallway, you’ll find the guest bathroom and the third bedroom, offering privacy and convenience for family or guests. The primary suite is tucked away off the kitchen, creating a peaceful retreat complete with a walk-in closet, a separate soaking tub, and a walk-in shower. From the kitchen hallway, you’ll also enjoy convenient access to the laundry closet and a leading directly to the attached two-car garage. With its thoughtful split-bedroom layout, inviting front porch, and functional floor plan, this home offers comfort, convenience, and plenty of space to make it your own.
Estimated monthly payment
Estimate only. Taxes use the listing's reported amount where available; insurance is a Florida-average estimate. Your actual payment will vary — run a full calculation or talk to a lender.
Price & listing history22 days on market
- Status: ActiveJul 15, 2026
- Listed$259,900Jul 15, 2026
- Price increased$259,900
Facts & features
- Property type
- Residential
- Sub type
- Single Family Residence
- Status
- Active
- Days on market
- 22
- Subdivision
- Silver Oaks Village Ph 01
- County
- Pasco
- Year built
- 2003
- Living area
- 1,298 sq ft
- Price/sq ft
- $200
- Building area
- 1,902 sq ft (Public Records)
- Lot size
- 6,775 sq ft
- Lot category
- 0 to less than 1/4
- Flood zone
- X (12101C0289F)
- Garage
- 2 spaces
- Annual taxes
- $2,431 (2025)
- Parcel #
- 21-26-03-0200-00000-0490
- Zoning
- PUD
- MLS #
- TB8521820
Ask about this home
Have a question? Ask the broker directly.
Ryan Solberg answers personally — no call center, no spam. Your question goes straight to him.
Interior Details
- Bedrooms
- 3
- Full bathrooms
- 2
- Flooring
- Laminate, Tile
- Appliances
- Dishwasher, Range, Refrigerator
- Interior features
- Primary Bedroom Main Floor
- Laundry
- Laundry Closet
- Stories / Levels
- One
- Direction faces
- South
Heating & Cooling
- Heating
- Electric
- Cooling
- Central Air
Parking
- Garage spaces
- 2
- Attached garage
- Yes
HOA & Financial
- HOA fee
- $200 / Quarterly
- Monthly HOA
- $67/mo
- Total monthly fees
- $67/mo
- Total annual fees
- $800
- HOA name
- Jeff
- CDD
- No
- Homestead exemption
- Yes
- Min lease term
- 6 Months
- Listing terms
- Cash, Conventional, FHA, VA Loan
- Ownership
- Fee Simple
- Available for lease
- Yes
- Lease restrictions
- No
Exterior & Construction
- Exterior features
- None, Private Yard
- Construction materials
- Metal Siding
- Roof
- Shingle
- Foundation
- Slab
- Road surface
- Asphalt
Utilities
- Sewer
- Public Sewer
- Water source
- Public
- Utilities
- Cable Connected, Electricity Connected, Water Connected
Community
- Pets allowed
- Yes
Schools
Letter grades: Florida DOE 2024–25 school grades (Orange, Seminole, Lake, Osceola, Brevard). Assigned schools from the listing agent — verify enrollment with the district.
Room Details
| Room | Level | Dimensions |
|---|---|---|
| Primary Bedroom | First | 14x11 |
| Bedroom 2 | First | 10x10 |
| Bedroom 3 | First | 10x11 |
| Kitchen | First | 10x10 |
| Living Room | First | 10x12 |
Listing Details
- Listing date
- 2026-07-14
- On market date
- 2026-07-15
- Original list price
- $259,900
- Occupant type
- Vacant
- MLS area
- 33542 - Zephyrhills
- Listing AOR
- Suncoast Tampa
- Status changed
- 2026-07-15
- Tax legal description
- SILVER OAKS VILLAGE-PHASE ONE PB 35 PGS 63-67 POR OF LOT 49 BEG SW COR OF LOT 49 TH N17DEG 39'20"E 80.66 FT ALG WLY BDY OF SAID LOT 49 TH S72 DEG 20'40"E 98.69 FT TH S20DEG 10'07"E 29.11 FT TO SOUTH BDY OF SAID LOT 49 TH CV R RAD 90 FT(CHD S70DEG 41'00"W 60.58FT) TH N89DEG 39'08"W 71.37 FT TO POB OR 9736 PG 42
Flood risk
Minimal-risk area outside the mapped floodplain. Flood insurance is optional and typically low-cost.
Source: FEMA flood zone reported on the listing. Confirm current designation at FEMA Flood Map Service Center.
Location
Directions
From Tampa - Take I-275 N to I-75 N to Exit 279 (CR 54E), head East to Eiland Blvd (approximately 5.7 miles), turn left (heading north) to Massey Rd (approximately 4.3 miles). Turn right on Massey Rd (heading east). Turn left on Asheville Dr to Birmingham Avenue. From Springhill - Take I-75 S to Exit 279 (CR 54E), head East to Eiland Blvd (approximately 5.7 miles), turn left (heading north) to Massey Rd (approximately 4.3 miles). Turn right on Massey Rd (heading east). Turn left on Asheville Dr to Birmingham Avenue. From Polk County - Take I-4 W to I-75 N to Exit 279 (CR 54E), head East to Eiland Blvd (approximately 5.7 miles), turn left (heading north) to Massey Rd (approximately 4.3 miles). Turn right on Massey Rd (heading east). Turn left on Asheville Dr to Birmingham Avenue.
More homes like this
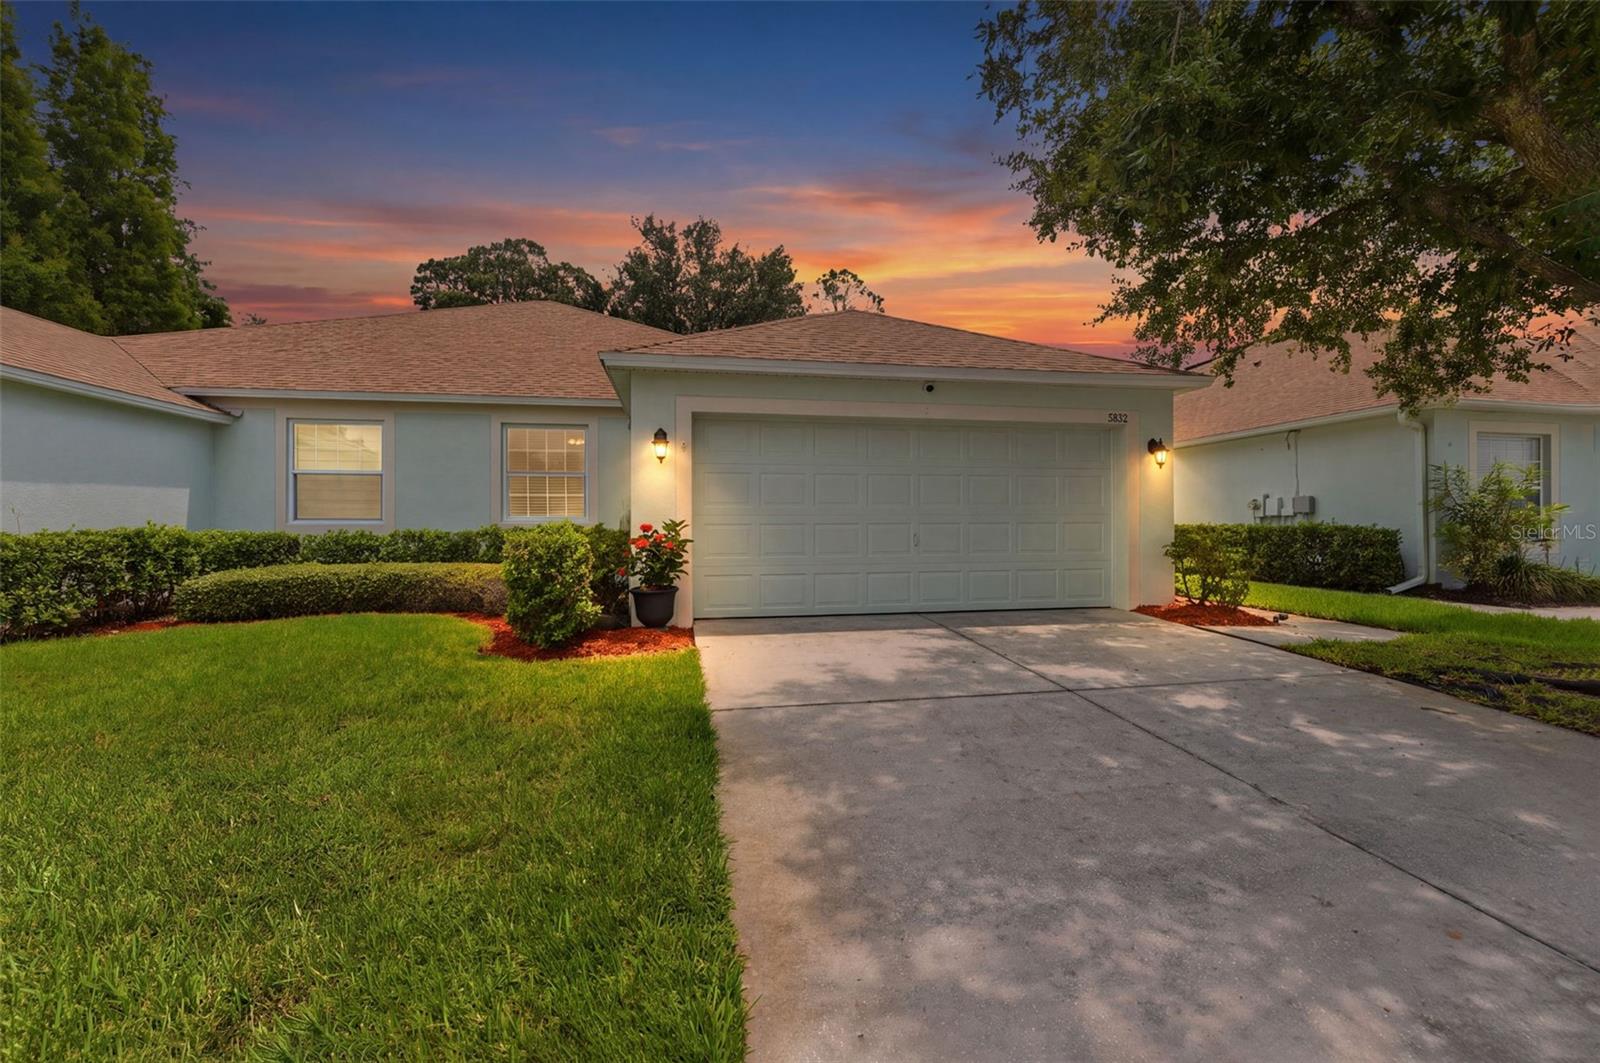
$264,900
5852 Autumn Shire
Zephyrhills, FL 33541
3 bd · 2 ba · 1,432 sqft
Lake Bernadette Parcel 15b
MLS ID #TB8536204, COMPASS FLORIDA LLC.
Listing provided by Stellar MLS
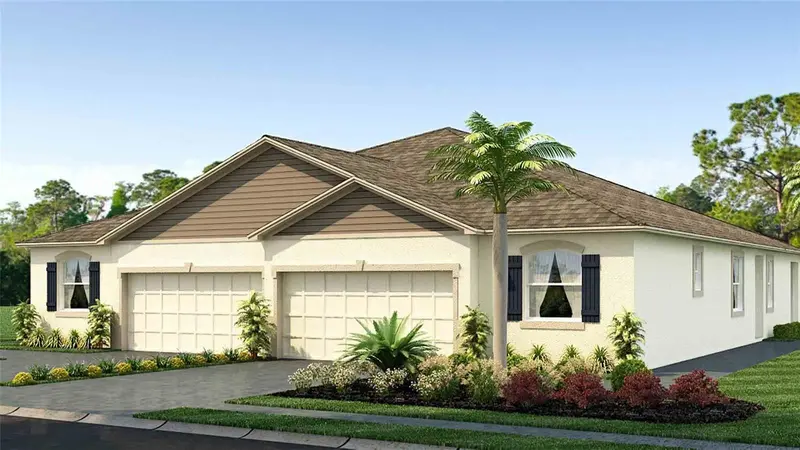
$315,000
32883 Rustic Rise Rd
San Antonio, FL 33576
3 bd · 2 ba · 1,564 sqft
Mirada
MLS ID #TB8509965, D R HORTON REALTY OF TAMPA LLC.
Listing provided by Stellar MLS
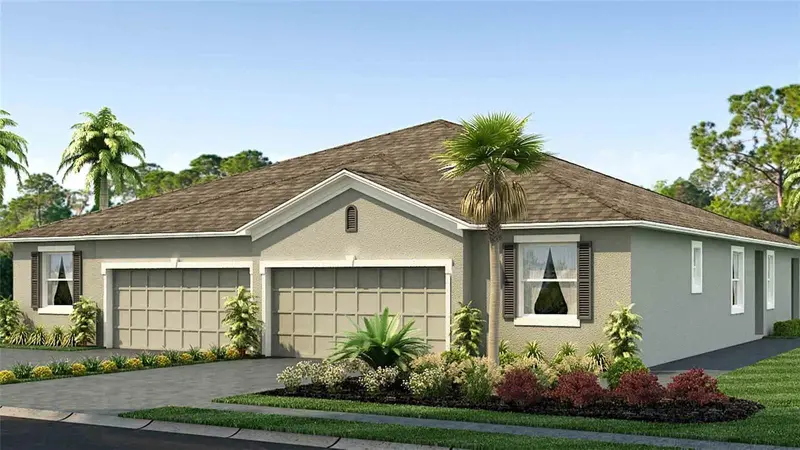
$300,000
32890 Rustic Rise Rd
San Antonio, FL 33576
3 bd · 2 ba · 1,564 sqft
Mirada
MLS ID #TB8522253, D R HORTON REALTY OF TAMPA LLC.
Listing provided by Stellar MLS
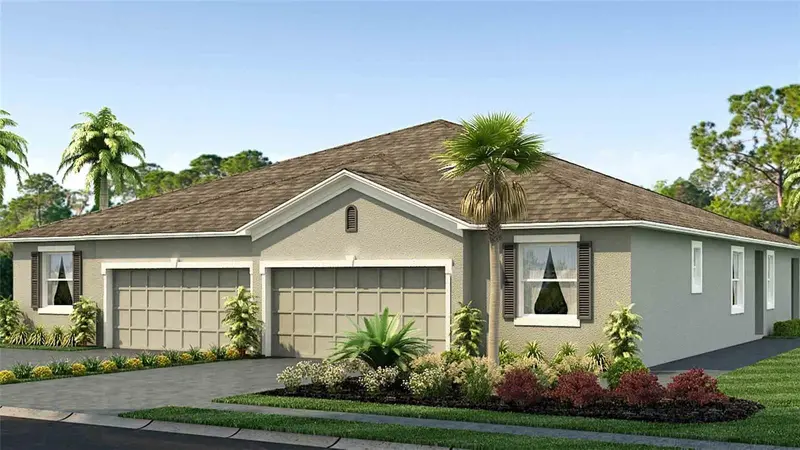
$300,000
32882 Rustic Rise Rd
San Antonio, FL 33576
3 bd · 2 ba · 1,564 sqft
Mirada
MLS ID #TB8522246, D R HORTON REALTY OF TAMPA LLC.
Listing provided by Stellar MLS

Listings courtesy of Stellar MLS as distributed by MLS GRID
IDX information is provided exclusively for consumers’ personal, non-commercial use and may not be used for any purpose other than to identify prospective properties consumers may be interested in purchasing.
Based on information submitted to the MLS GRID as of August 6, 2026 at 10:18 AM ET. All data is obtained from various sources and may not have been verified by broker or MLS GRID. Supplied Open House Information is subject to change without notice. All information should be independently reviewed and verified for accuracy. Properties may or may not be listed by the office/agent presenting the information.
All or a portion of the multiple listing information is provided by Stellar MLS, from a copyrighted compilation of listings. The compilation of listings and each individual listing are © 2026 Stellar MLS. All rights reserved.
Ryan Solberg, Broker · MaxLife Realty LLC · FL License #BK3354351 · Equal Housing Opportunity · Full disclaimer · DMCA