
$999,999
114 New Leatherwood Drive
Palm Coast, FL 32137
Listing updated: July 12, 2026 at 2:05 PM ET
Listing courtesy of Re/Max Select Professionals · Jennifer Mock · MLS #FC319439 · Active · 386-283-4966Property type
Year built
Lot size
Price / sq ft
HOA dues
Days on market
Garage spaces
Flood zone
About this home
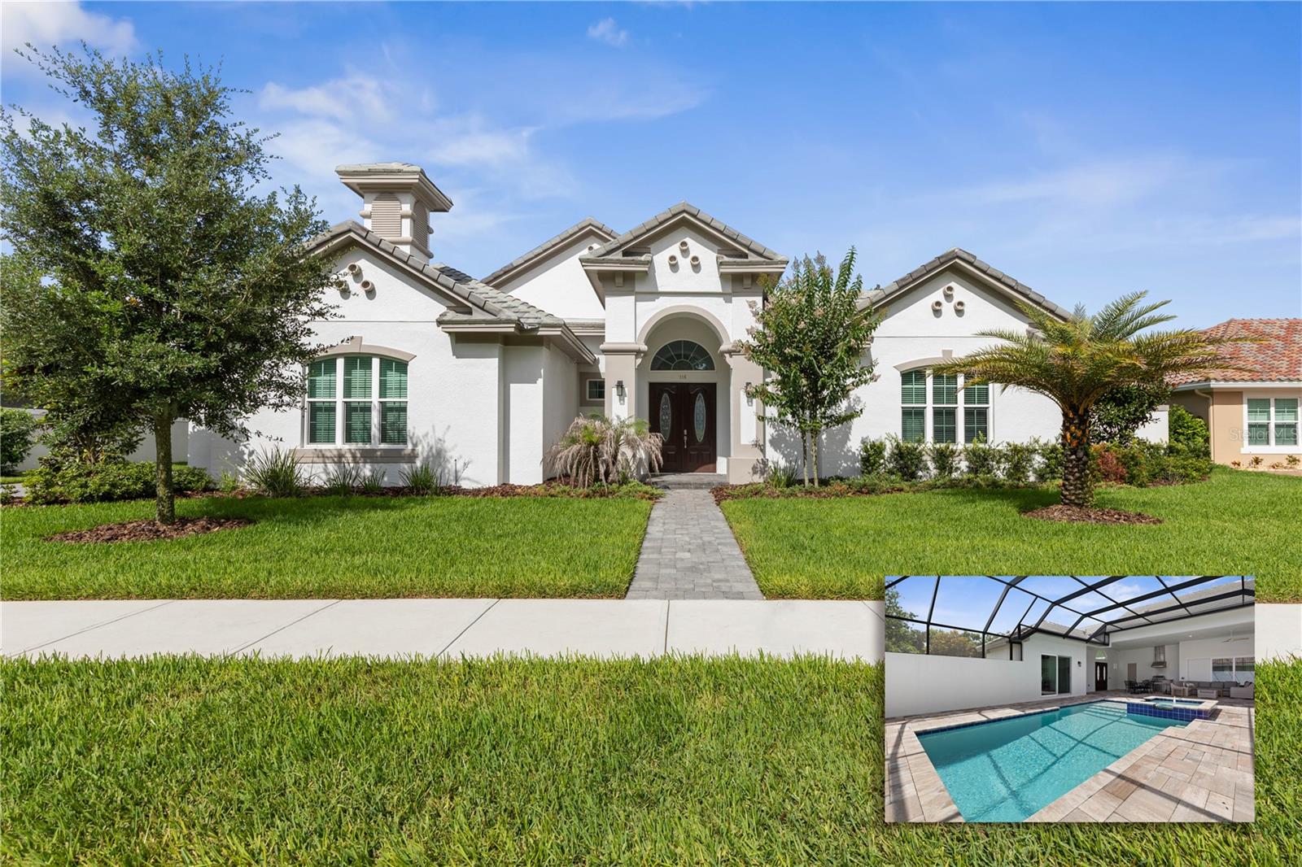
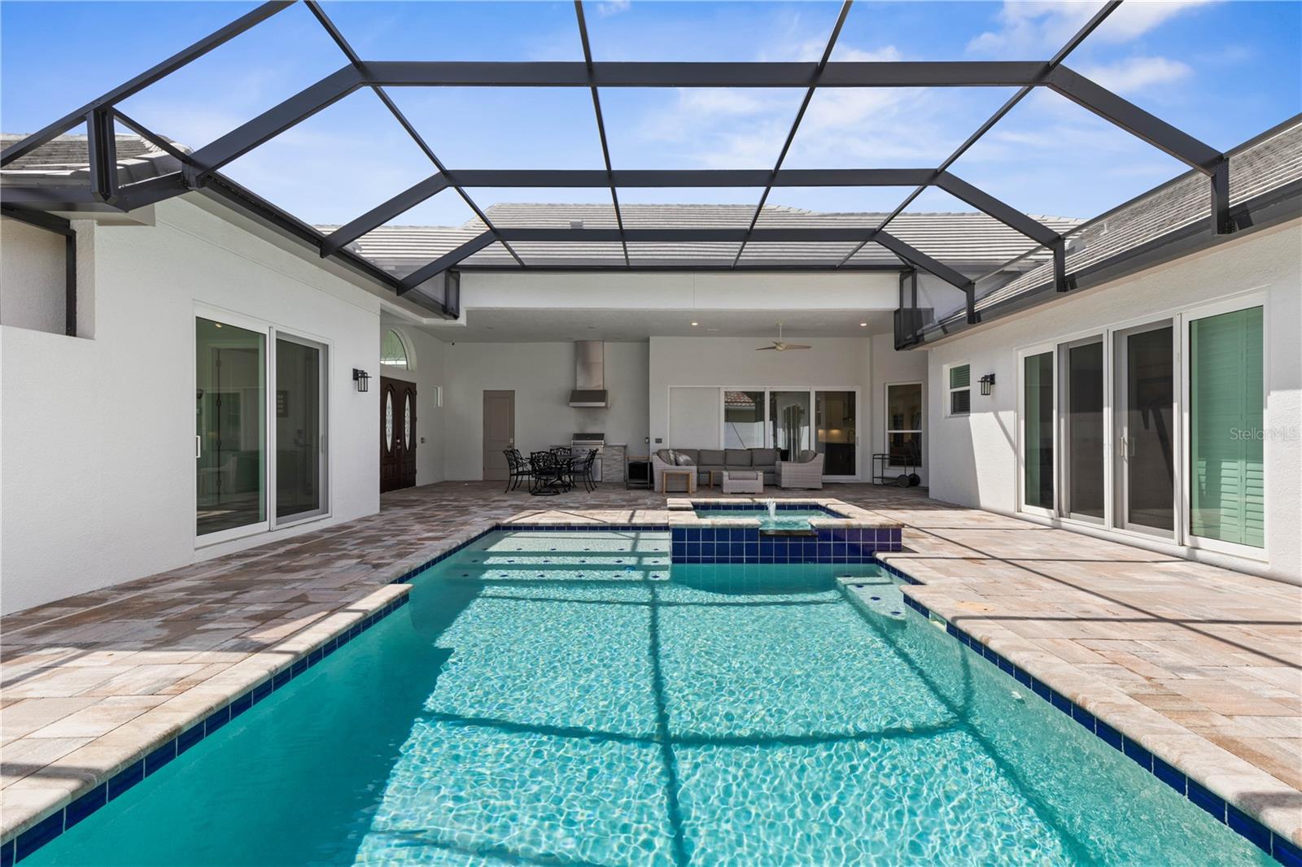
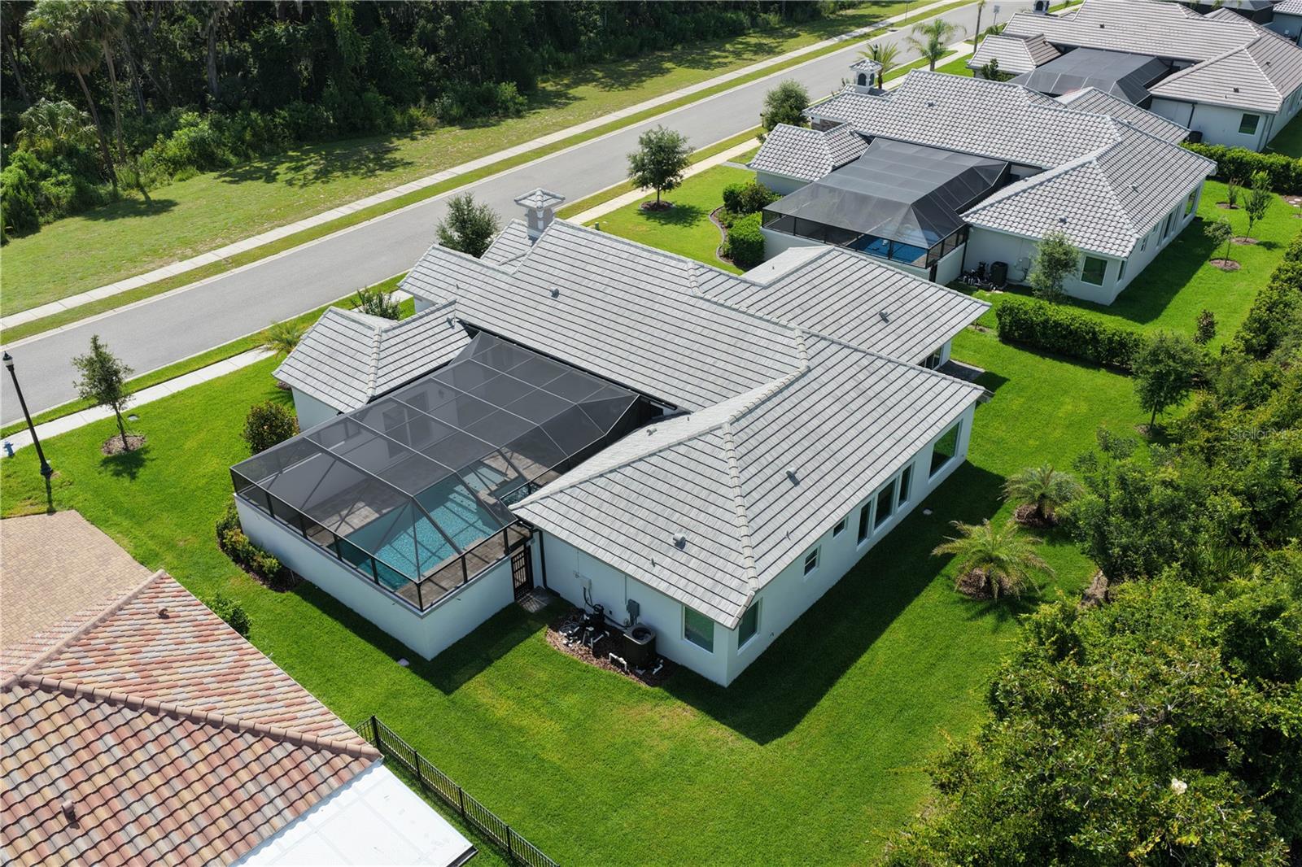
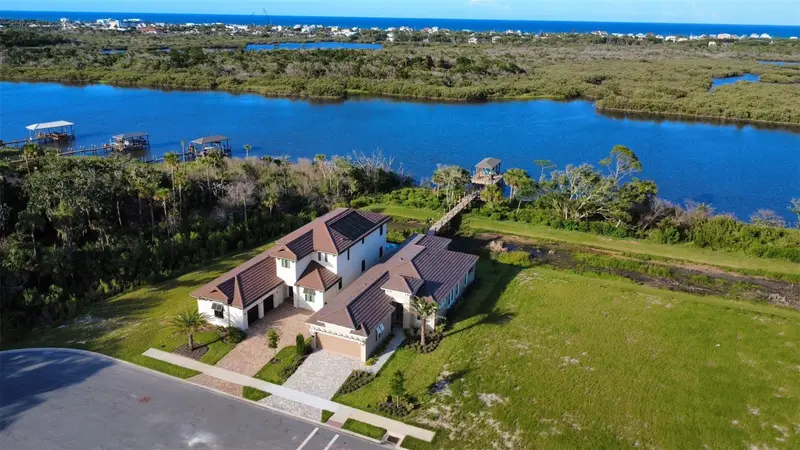
Step inside 114 New Leatherwood Drive, where luxury, comfort, and thoughtful design come together in one of Palm Coast's most sought-after gated communities—Toscana. Built in 2024, this beautifully crafted concrete block home offers 4 bedrooms, 3 bathrooms, a 3-car garage, and 2,712 square feet of elegant living space. Every detail has been carefully considered to create a home that is as functional as it is beautiful, delivering the perfect blend of sophisticated finishes and effortless Florida living. Designed for both entertaining and everyday comfort, the open-concept floor plan features expansive pocket sliding glass doors that seamlessly connect the great room and gourmet kitchen to a spectacular private courtyard. The chef-inspired kitchen showcases an oversized island, abundant cabinetry, a spacious walk-in pantry with upgraded shelving, under-cabinet lighting, and premium finishes throughout. At the heart of the home is a stunning screened courtyard retreat featuring a heated saltwater pool and spa, Hayward smart pool system with app controls, color-changing LED lighting, and an impressive custom outdoor kitchen complete with built-in grill, stainless vent hood, granite countertops, stone accents, and stainless cabinetry. This extraordinary outdoor space was enhanced with an additional 17 feet of depth, creating the perfect setting for entertaining, relaxing, and enjoying Florida's year-round sunshine. The luxurious owner's suite offers direct access to the pool courtyard through private sliding glass doors and features a spa-inspired bathroom with a soaking tub, oversized walk-in shower, and a professionally designed California Closets walk-in wardrobe. The split-bedroom floor plan provides privacy for family and guests, while a separate fourth-bedroom casita with its own full bath offers incredible flexibility as a guest suite, home office, fitness room, or media space. Additional upgrades include plantation shutters, custom window treatments, whole-home audio, dimmable recessed lighting, California Closets throughout, epoxy garage flooring, cameras, upgraded fixtures, ceiling fans, and included refrigerator, washer, and dryer. Located just minutes from Flagler Beach, shopping, dining, schools, and medical facilities, Toscana offers beautifully maintained streets, lighted sidewalks, and a welcoming community atmosphere. Why wait to build when this better-than-new luxury home is already complete with the upgrades today's buyers want most?
Estimated monthly payment
Estimate only. Taxes use the listing's reported amount where available; insurance is a Florida-average estimate. Your actual payment will vary — run a full calculation or talk to a lender.
Price & listing history17 days on market
- Status: ActiveJun 25, 2026
- Listed$1,050,000Jun 25, 2026
- Price reduced$999,999
Facts & features
- Property type
- Residential
- Sub type
- Single Family Residence
- Status
- Active
- Days on market
- 17
- Subdivision
- Water Oaks Sub Hidden Lakes Ph 2
- County
- Flagler
- Year built
- 2024
- Living area
- 2,742 sq ft
- Price/sq ft
- $365
- Building area
- 4,192 sq ft (Public Records)
- Lot size
- 16,074 sq ft
- Lot category
- 1/4 to less than 1/2
- Flood zone
- X (12035C0139E)
- Garage
- 3 spaces
- Pool
- Private pool
- Annual taxes
- $13,791 (2025)
- Parcel #
- 33-11-31-3061-00090-0190
- Zoning
- MPD
- MLS #
- FC319439
Ask about this home
Have a question? Ask the broker directly.
Ryan Solberg answers personally — no call center, no spam. Your question goes straight to him.
Interior Details
- Bedrooms
- 4
- Full bathrooms
- 3
- Half bathrooms
- 1
- Flooring
- Tile
- Appliances
- Built-In Oven, Convection Oven, Cooktop, Dishwasher, Disposal, Dryer, Microwave, Range Hood, Refrigerator, Washer
- Interior features
- Ceiling Fans(s), Crown Molding, Eat-in Kitchen, High Ceilings, Kitchen/Family Room Combo, Living Room/Dining Room Combo, Open Floorplan, Primary Bedroom Main Floor, Solid Surface Counters, Solid Wood Cabinets, Split Bedroom, Stone Counters, Walk-In Closet(s), Window Treatments
- Laundry
- Electric Dryer Hookup, Laundry Room, Washer Hookup
- Stories / Levels
- One
- Direction faces
- Northeast
- In-law suite
- Yes
Heating & Cooling
- Heating
- Central, Electric, Heat Pump
- Cooling
- Central Air
Parking
- Garage spaces
- 3
- Attached garage
- Yes
- Parking features
- Garage Door Opener, Garage Faces Side
HOA & Financial
- HOA fee
- $132 / Monthly
- Monthly HOA
- $132/mo
- Total monthly fees
- $132/mo
- Total annual fees
- $1,587
- HOA name
- Artemis Lifestyles
- CDD
- No
- Min lease term
- 6 Months
- Listing terms
- Cash, Conventional, FHA, VA Loan
- Ownership
- Fee Simple
- Available for lease
- Yes
- Lease restrictions
- Yes
- Additional lease restrictions
- No short term rentals, view HOA docs for more details
Exterior & Construction
- Exterior features
- Courtyard, Lighting, Outdoor Grill, Outdoor Kitchen, Private Mailbox, Rain Gutters, Sidewalk, Sliding Doors
- Construction materials
- Block, Concrete, Stucco
- Roof
- Tile
- Foundation
- Slab
- Pool
- Private pool
- Road surface
- Asphalt, Paved
Utilities
- Sewer
- Public Sewer
- Water source
- Canal/Lake For Irrigation, Public
- Utilities
- Cable Available, Cable Connected, Electricity Available, Electricity Connected, Sewer Available, Sewer Connected, Sprinkler Meter, Water Available, Water Connected
Community
- Pets allowed
- Yes
Schools
Letter grades: Florida DOE 2024–25 school grades (Orange, Seminole, Lake, Osceola, Brevard). Assigned schools from the listing agent — verify enrollment with the district.
Room Details
| Room | Level | Dimensions |
|---|---|---|
| Kitchen | First | |
| Primary Bedroom | First | |
| Living Room | First |
Listing Details
- Listing date
- 2026-06-25
- On market date
- 2026-06-25
- Original list price
- $1,050,000
- Occupant type
- Owner
- MLS area
- 32137 - Palm Coast
- Listing AOR
- Flagler
- Status changed
- 2026-06-25
- Tax legal description
- HIDDEN LAKES PHASE II (WATER OAKS S/D) MB 36 PG 61 BLOCK 9 LOT 19
Flood risk
Minimal-risk area outside the mapped floodplain. Flood insurance is optional and typically low-cost.
Source: FEMA flood zone reported on the listing. Confirm current designation at FEMA Flood Map Service Center.
Location
Directions
From Old Kings Road in Palm Coast, head north and continue past the Hidden Lakes community. Just beyond Hidden Lakes, turn right into the Toscana community entrance. After entering the neighborhood, continue straight on New Leatherwood Drive. Follow the road through the community until you arrive at 114 New Leatherwood Drive
More homes like this
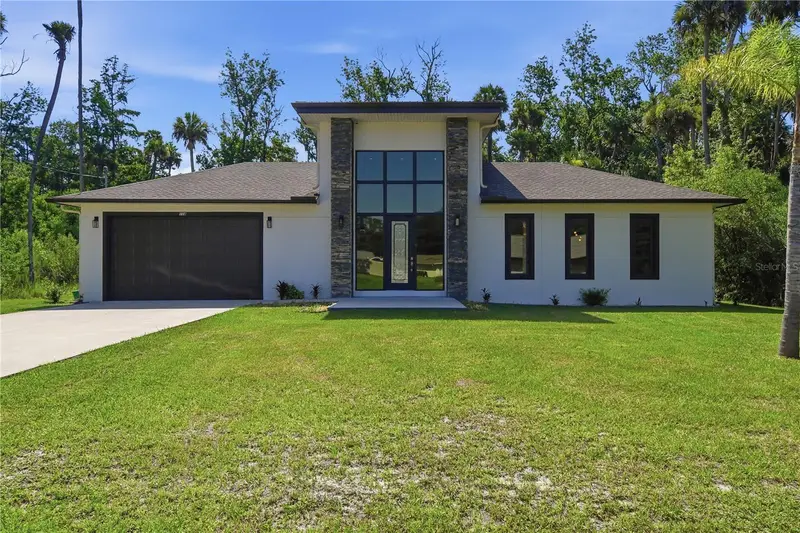
$659,000
118 Blare Dr
Palm Coast, FL 32137
4 bd · 3 ba · 3,214 sqft
Palm Coast/Bernard Mdws Sec 81
MLS ID #FC319916, EXP REALTY LLC.
Listing provided by Stellar MLS
$744,000
17 Flagler Pl
Palm Coast, FL 32137
4 bd · 2 ba · 2,084 sqft
Palm Coast/Florida Park Sec 06
MLS ID #FC317480, REALTY EXCHANGE, LLC.
Listing provided by Stellar MLS
$1,025,000
88 Hidden Cv
Flagler Beach, FL 32136
4 bd · 3 ba · 2,750 sqft
Shelter Cove Sub
MLS ID #FC319874, WEICHERT REALTORS HALLMARK.
Listing provided by Stellar MLS
$1,150,000
4 Coronado Rd
Flagler Beach, FL 32136
3 bd · 3 ba · 2,301 sqft
Veranda Bay Phase 1a
MLS ID #FC319872, WEICHERT REALTORS HALLMARK.
Listing provided by Stellar MLS

Listings courtesy of Stellar MLS as distributed by MLS GRID
IDX information is provided exclusively for consumers’ personal, non-commercial use and may not be used for any purpose other than to identify prospective properties consumers may be interested in purchasing.
Based on information submitted to the MLS GRID as of July 12, 2026 at 2:05 PM ET. All data is obtained from various sources and may not have been verified by broker or MLS GRID. Supplied Open House Information is subject to change without notice. All information should be independently reviewed and verified for accuracy. Properties may or may not be listed by the office/agent presenting the information.
All or a portion of the multiple listing information is provided by Stellar MLS, from a copyrighted compilation of listings. The compilation of listings and each individual listing are © 2026 Stellar MLS. All rights reserved.
Ryan Solberg, Broker · MaxLife Realty LLC · FL License #BK3354351 · Equal Housing Opportunity · Full disclaimer · DMCA