
$498,900
5701 Blount Avenue
Sarasota, FL 34231
Listing updated: July 13, 2026 at 6:04 PM ET
Listing courtesy of Realty By Design Llc · Christy Walters · MLS #A4697731 · Active · 941-779-4509Property type
Year built
Lot size
Price / sq ft
HOA dues
Days on market
Garage spaces
Flood zone
About this home
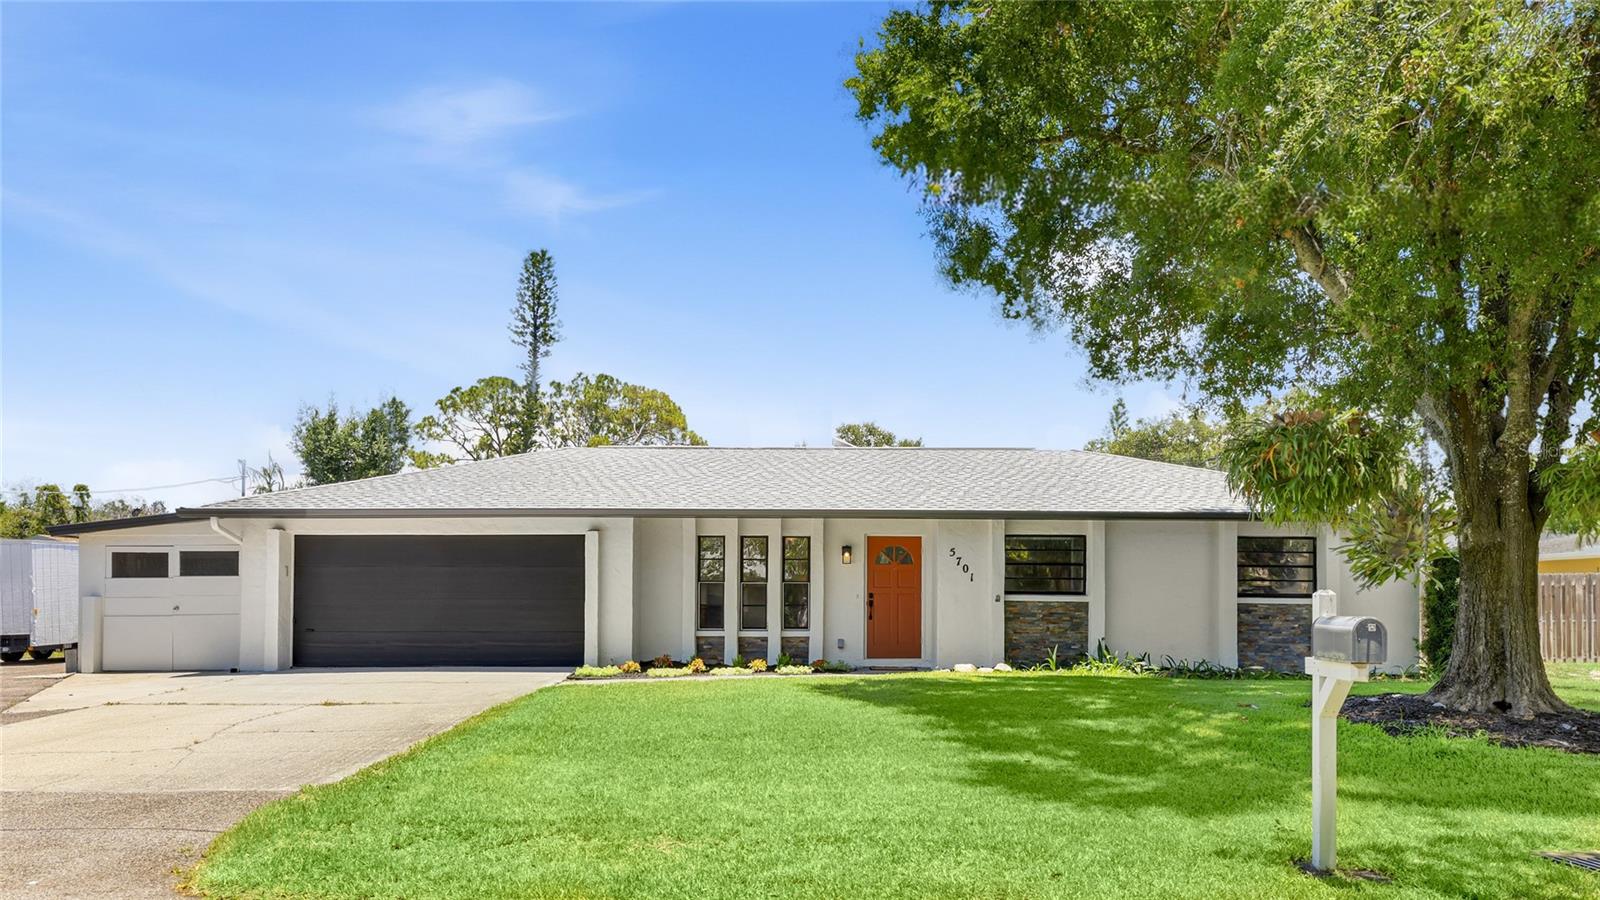
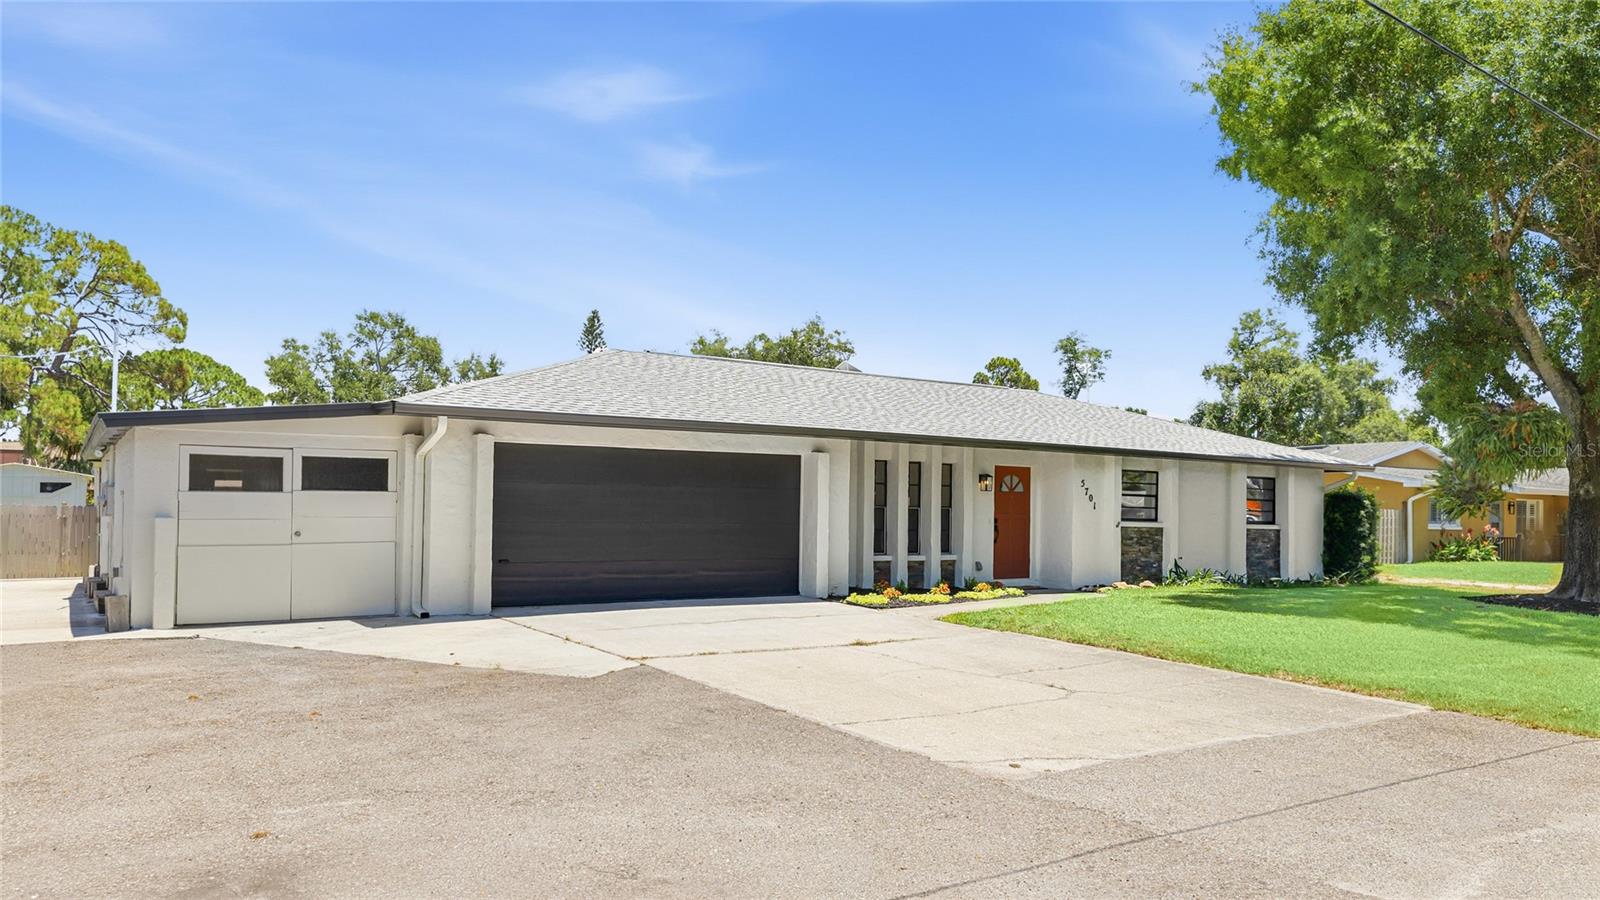
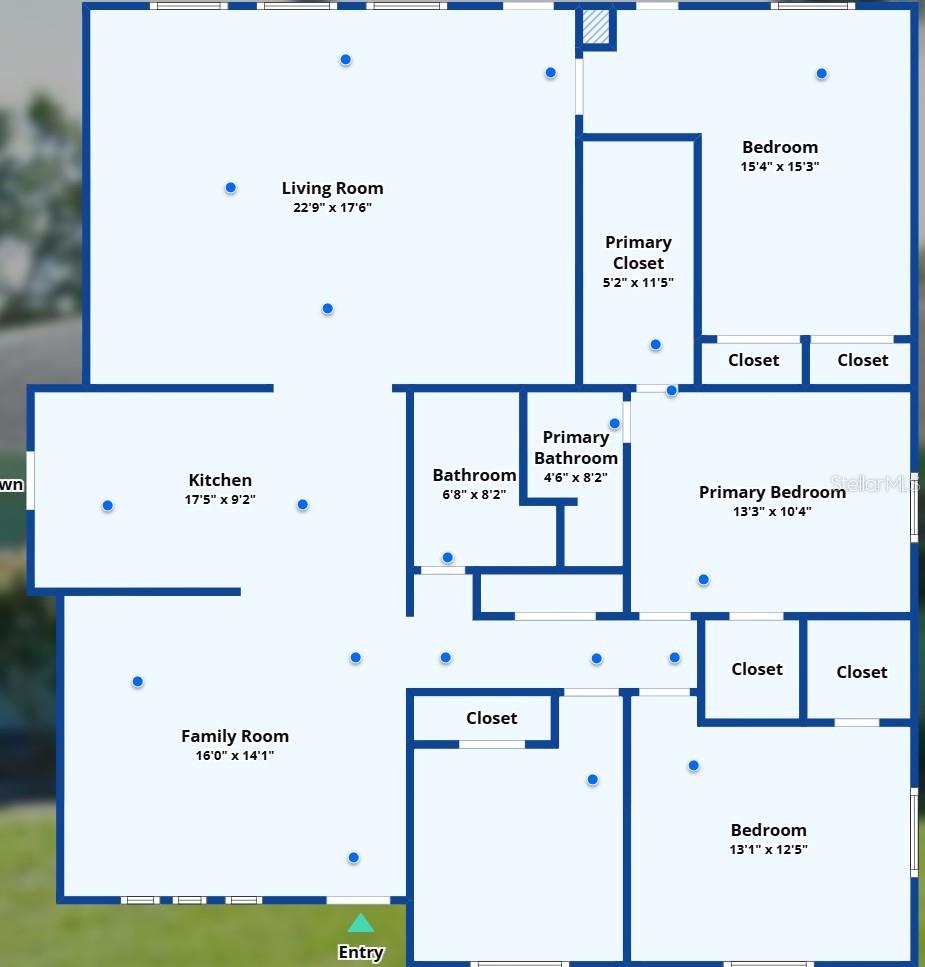
Rarely does a property offer this much land, this much character, and this unbeatable of a location. Welcome to 5701 Blount Avenue—a one-of-a-kind Sarasota property just 3 miles from the world-famous beaches of Siesta Key. This beautifully maintained 4-bedroom, 2-bath home offers a rare opportunity to own a truly special property on a lush, fully fenced lot and a half with room to live, work, play, and grow. Lovingly owned and meticulously cared for by the same family since the 1970's, pride of ownership shines throughout every inch of this home. Thoughtful updates blend seamlessly with the home's original character, creating the perfect balance of modern convenience and timeless charm. The open-concept floor plan provides a warm, inviting flow ideal for both everyday living and entertaining. One of the home's most distinctive features is the custom craftsmanship throughout. Built-ins handcrafted by the owner and son— both master carpenters—add warmth, function, and character you simply won't find in today's construction. The primary suite features 2 walk in closets, including a reinforced concrete-block walk-in closet that doubles as a secure safe room, offering added peace of mind. Additional features include a working attic fan that helps improve ventilation and reduce heat buildup during warmer months, contributing to a more comfortable and energy-efficient home. Step outside and discover a property that is truly in a class of its own. In addition to the attached two-car garage, you'll find an oversized attached garage/workshop, plus a separate backyard utility building complete with 110/220-volt electric—perfect for hobbies, woodworking, equipment storage, or a future creative space. A spacious covered back patio invites you to relax year-round, while the charming potting shed is ideal for gardening enthusiasts. The expansive, fully fenced grounds with irrigation, provides endless possibilities, with plenty of room for a custom pool, outdoor entertaining, RV or boat storage, gardens, and more—all while maintaining privacy and flexibility. Additional upgrades include a whole-house water purification and softener system, plus reverse osmosis filtration at the kitchen sink for exceptional water quality throughout the home. Location is everything, and this home delivers. Enjoy quick access to Siesta Key Beach, Gulf Gate's popular restaurants and shopping, downtown Sarasota's vibrant arts and dining scene, Legacy Trail, marinas, golf courses, Sarasota Memorial Hospital, and I-75 for convenient travel to Lakewood Ranch, Venice, Tampa, and beyond. Properties that combine this much land, craftsmanship, functionality, and location are increasingly rare. Whether you're looking for your forever home, a seasonal retreat, or a property with room to create your dream outdoor oasis, 5701 Blount Avenue offers an exceptional lifestyle opportunity in one of Sarasota's most sought-after locations. Schedule your private showing today and experience everything this remarkable property has to offer.
Estimated monthly payment
Estimate only. Taxes use the listing's reported amount where available; insurance is a Florida-average estimate. Your actual payment will vary — run a full calculation or talk to a lender.
Price & listing history9 days on market
- Status: ActiveJul 13, 2026
- Listed$498,900Jun 30, 2026
- Price increased$498,900
Facts & features
- Property type
- Residential
- Sub type
- Single Family Residence
- Status
- Active
- Days on market
- 9
- Subdivision
- Sarasota Venice Co 09 37 18
- County
- Sarasota
- Year built
- 1976
- Living area
- 2,100 sq ft
- Price/sq ft
- $238
- Building area
- 3,463 sq ft (Public Records)
- Lot size
- 20,149 sq ft
- Lot category
- 1/4 to less than 1/2
- Flood zone
- X (12115C0144G)
- Garage
- 2 spaces
- Annual taxes
- $5,132 (2025)
- Parcel #
- 0088150006
- Zoning
- RSF3
- MLS #
- A4697731
Ask about this home
Have a question? Ask the broker directly.
Ryan Solberg answers personally — no call center, no spam. Your question goes straight to him.
Interior Details
- Bedrooms
- 4
- Full bathrooms
- 2
- Flooring
- Carpet, Laminate, Luxury Vinyl, Wood
- Appliances
- Dishwasher, Electric Water Heater, Exhaust Fan, Ice Maker, Kitchen Reverse Osmosis System, Range, Range Hood, Refrigerator, Water Filtration System, Water Purifier, Water Softener
- Interior features
- Built-in Features, Ceiling Fans(s), Chair Rail, Dry Bar, Eat-in Kitchen, Open Floorplan, Primary Bedroom Main Floor, Solid Wood Cabinets, Stone Counters, Thermostat, Walk-In Closet(s), Window Treatments
- Laundry
- Electric Dryer Hookup, In Garage, Washer Hookup
- Stories / Levels
- One
- Direction faces
- West
Heating & Cooling
- Heating
- Central, Electric, Exhaust Fan
- Cooling
- Central Air, Attic Fan
Parking
- Garage spaces
- 2
- Attached garage
- Yes
- Parking features
- Boat, Driveway, Garage Door Opener, Golf Cart Garage, Ground Level, Parking Pad, Workshop in Garage
HOA & Financial
- Total monthly fees
- $0/mo
- Total annual fees
- $0
- CDD
- No
- Min lease term
- 1 Month
- Listing terms
- Cash, Conventional, FHA, VA Loan
- Ownership
- Fee Simple
- Available for lease
- Yes
- Lease restrictions
- Yes
- Additional lease restrictions
- Refer to current county lease restrictions.
Exterior & Construction
- Exterior features
- Lighting, Private Entrance, Private Mailbox, Private Yard, Rain Gutters, Storage
- Construction materials
- Block, Stucco
- Roof
- Shingle
- Foundation
- Slab
- Road surface
- Asphalt, Paved
Utilities
- Sewer
- Septic Tank
- Water source
- Well
- Utilities
- Cable Available, Electricity Connected, Phone Available, Sewer Available, Sprinkler Well, Underground Utilities, Water Connected
Room Details
| Room | Level | Dimensions |
|---|---|---|
| Living Room | First | 23x17 |
| Primary Bedroom | First | 13.5x10.5 |
| Bedroom 2 | First | 13x12.5 |
| Bedroom 3 | First | 10.5x12.5 |
| Bedroom 4 | First | 15x15 |
| Kitchen | First | 17.5x9.25 |
| Family Room | First | 16x14 |
Listing Details
- Listing date
- 2026-06-24
- On market date
- 2026-06-30
- Original list price
- $498,900
- Occupant type
- Vacant
- MLS area
- 34231 - Sarasota/Gulf Gate Branch
- Listing AOR
- Sarasota - Manatee
- Status changed
- 2026-07-13
- Tax legal description
- N 120 FT OF S 715 FT OF E 1/2 OF W 1/2 OF LOT 9 BLK 4 SARASOTA VENICE CO SUB OF SECTION 9
Flood risk
Minimal-risk area outside the mapped floodplain. Flood insurance is optional and typically low-cost.
Source: FEMA flood zone reported on the listing. Confirm current designation at FEMA Flood Map Service Center.
Location
Directions
Clark Road north between South Lockwood Ridge Road and Beneva. Take a right onto Blount Avenue. Property will be on the right.
More homes like this
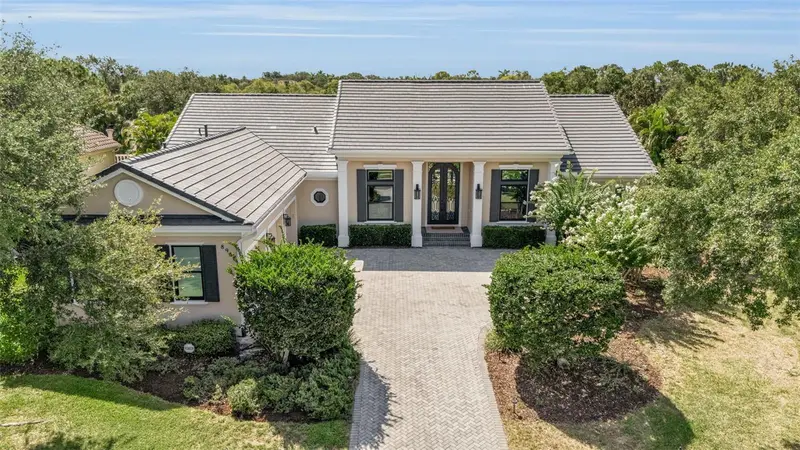
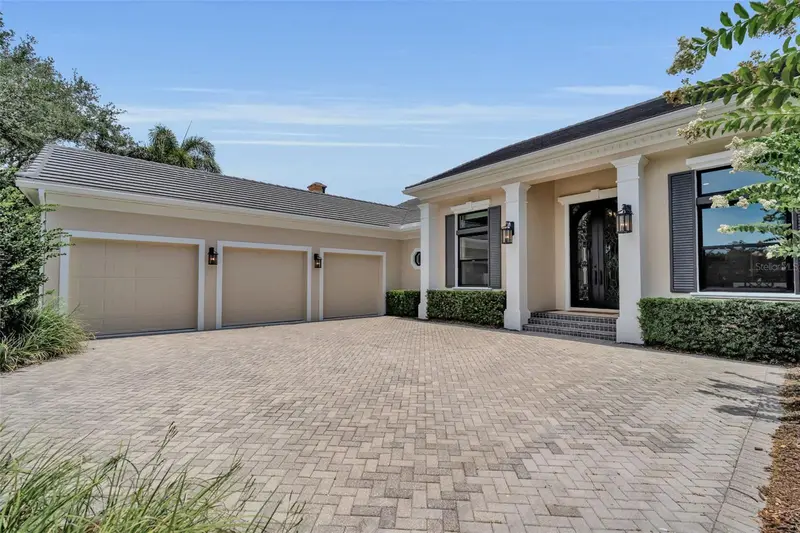
$2,399,990
8986 Bloomfield Blvd
Sarasota, FL 34238
4 bd · 4 ba · 3,830 sqft
Silver Oak
MLS ID #A4698281, COLDWELL BANKER REALTY.
Listing provided by Stellar MLS
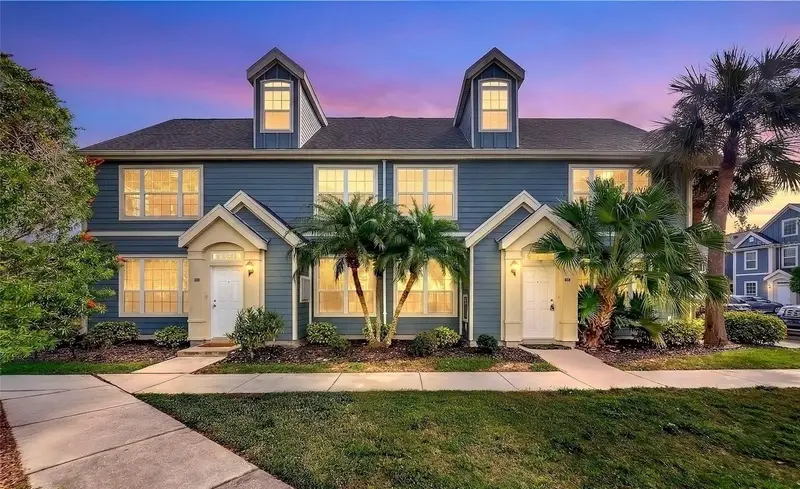
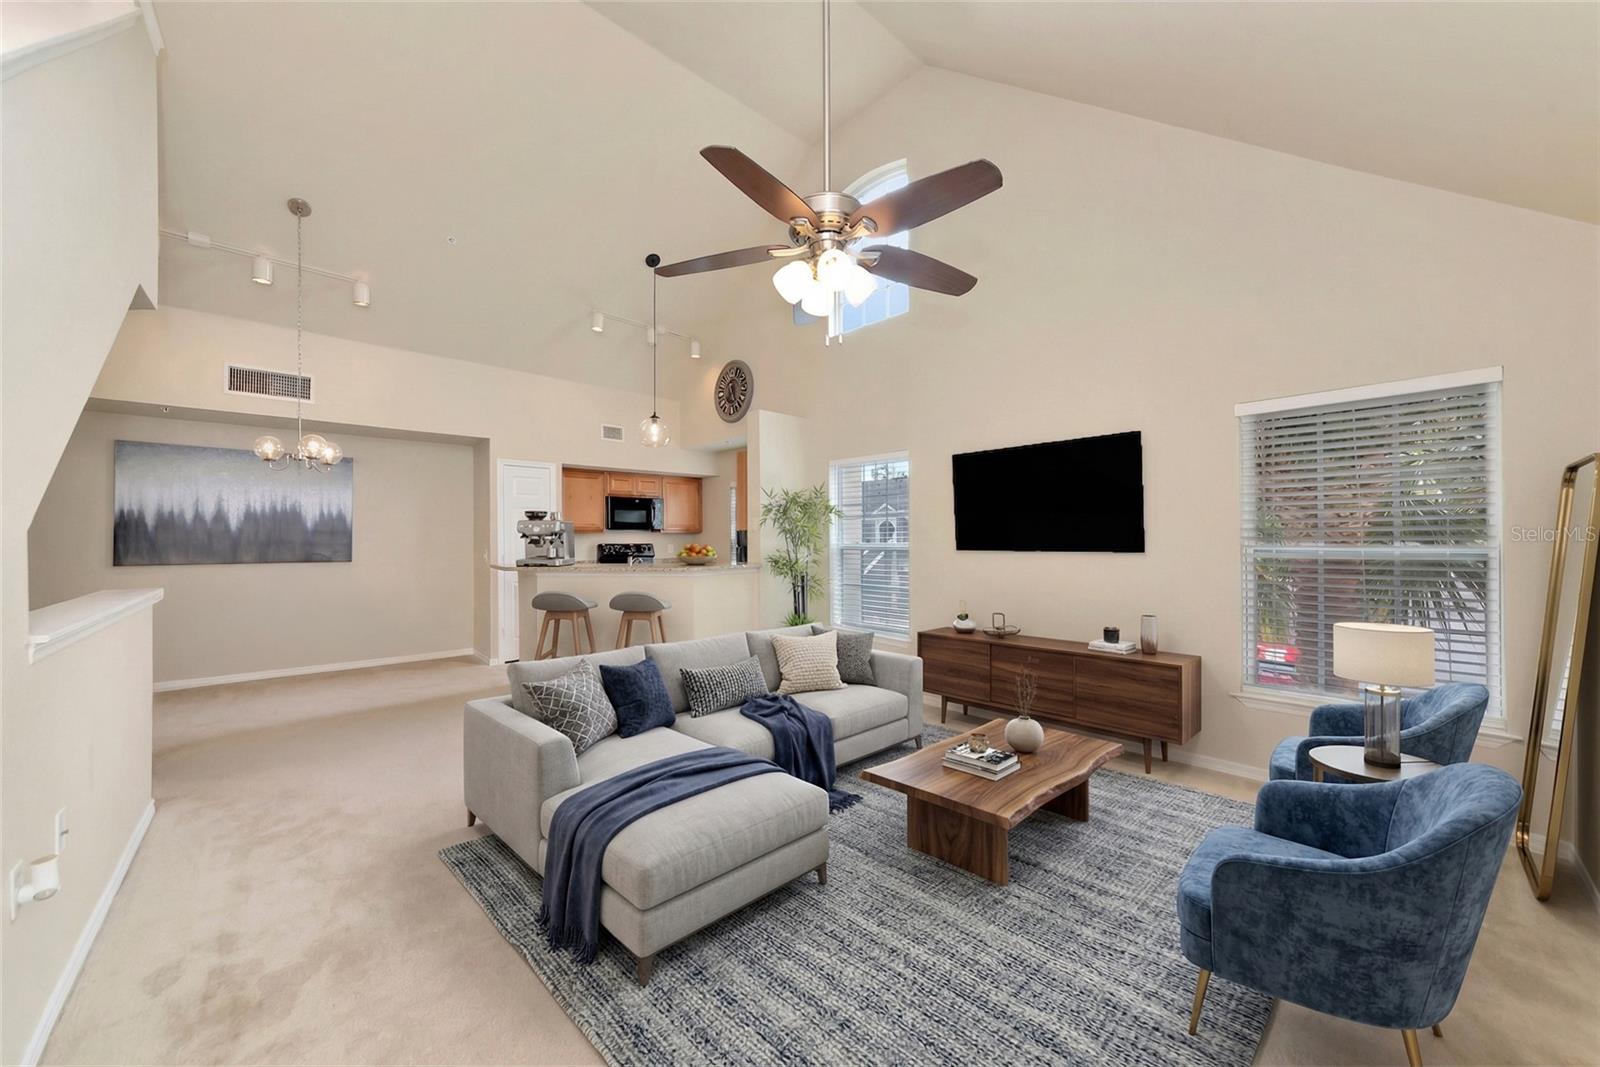
$225,000
5560 Rosehill Rd #201
Sarasota, FL 34233
2 bd · 2 ba · 1,316 sqft
Admirals Walk
MLS ID #A4689325, KW COASTAL LIVING III.
Listing provided by Stellar MLS
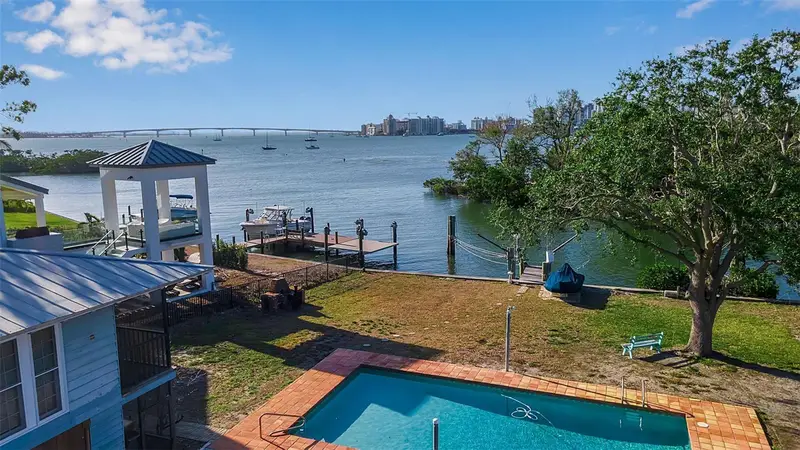
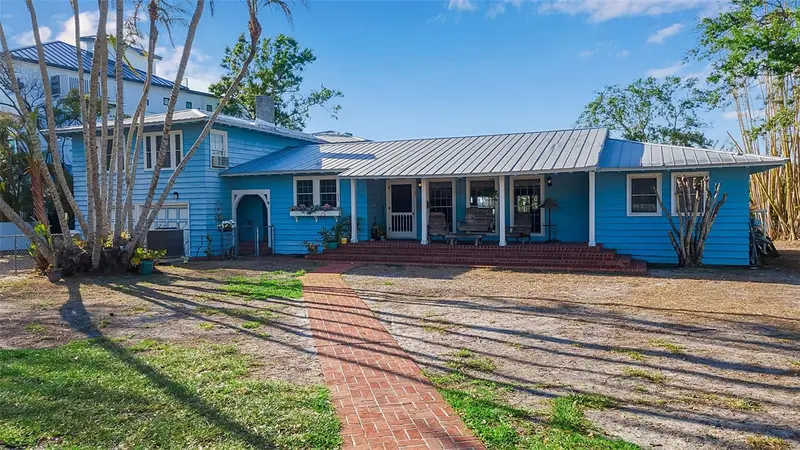
$5,495,000
1479 Bay Point Dr
Sarasota, FL 34236
4 bd · 3 ba · 3,783 sqft
Bay Point Park
MLS ID #A4647998, MICHAEL SAUNDERS & COMPANY.
Listing provided by Stellar MLS
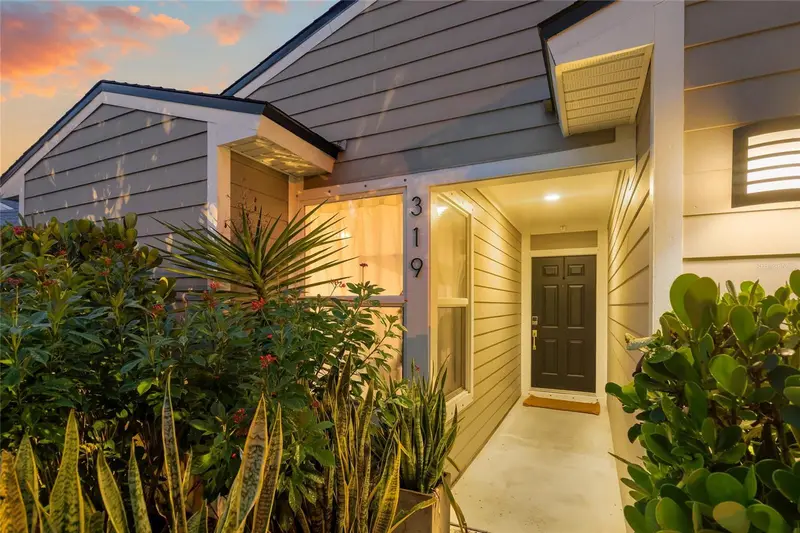
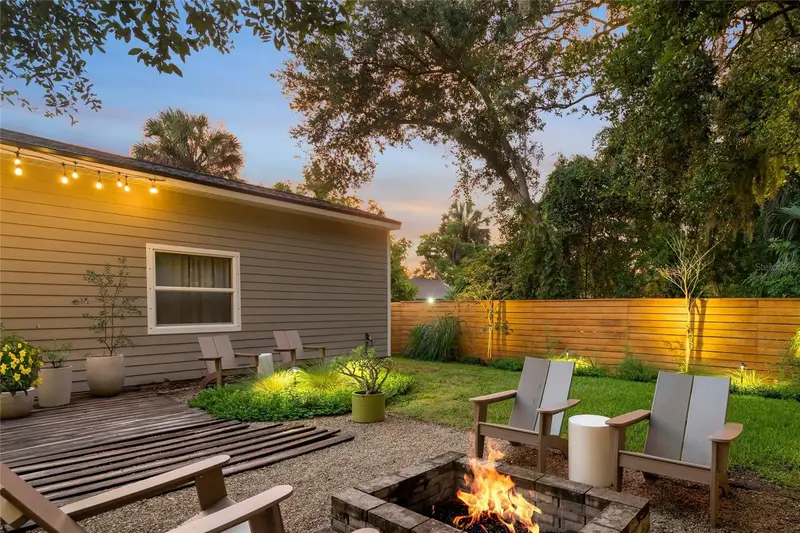
$595,000
319 Bearded Oaks Cir
Sarasota, FL 34232
3 bd · 2 ba · 1,328 sqft
Bearded Oaks
MLS ID #A4699157, EXIT KING REALTY.
Listing provided by Stellar MLS

Listings courtesy of Stellar MLS as distributed by MLS GRID
IDX information is provided exclusively for consumers’ personal, non-commercial use and may not be used for any purpose other than to identify prospective properties consumers may be interested in purchasing.
Based on information submitted to the MLS GRID as of July 13, 2026 at 6:04 PM ET. All data is obtained from various sources and may not have been verified by broker or MLS GRID. Supplied Open House Information is subject to change without notice. All information should be independently reviewed and verified for accuracy. Properties may or may not be listed by the office/agent presenting the information.
All or a portion of the multiple listing information is provided by Stellar MLS, from a copyrighted compilation of listings. The compilation of listings and each individual listing are © 2026 Stellar MLS. All rights reserved.
Ryan Solberg, Broker · MaxLife Realty LLC · FL License #BK3354351 · Equal Housing Opportunity · Full disclaimer · DMCA