
$1,650,000
649 Ternberry Forest Drive
The Villages, FL 32162
Listing updated: September 17, 2026 at 8:49 PM ET
Listing courtesy of Mre Realty Services · Janice Hart · MLS #G5114117 · Active · 352-897-7332Property type
Year built
Lot size
Price / sq ft
HOA dues
Days on market
Garage spaces
Flood zone
About this home
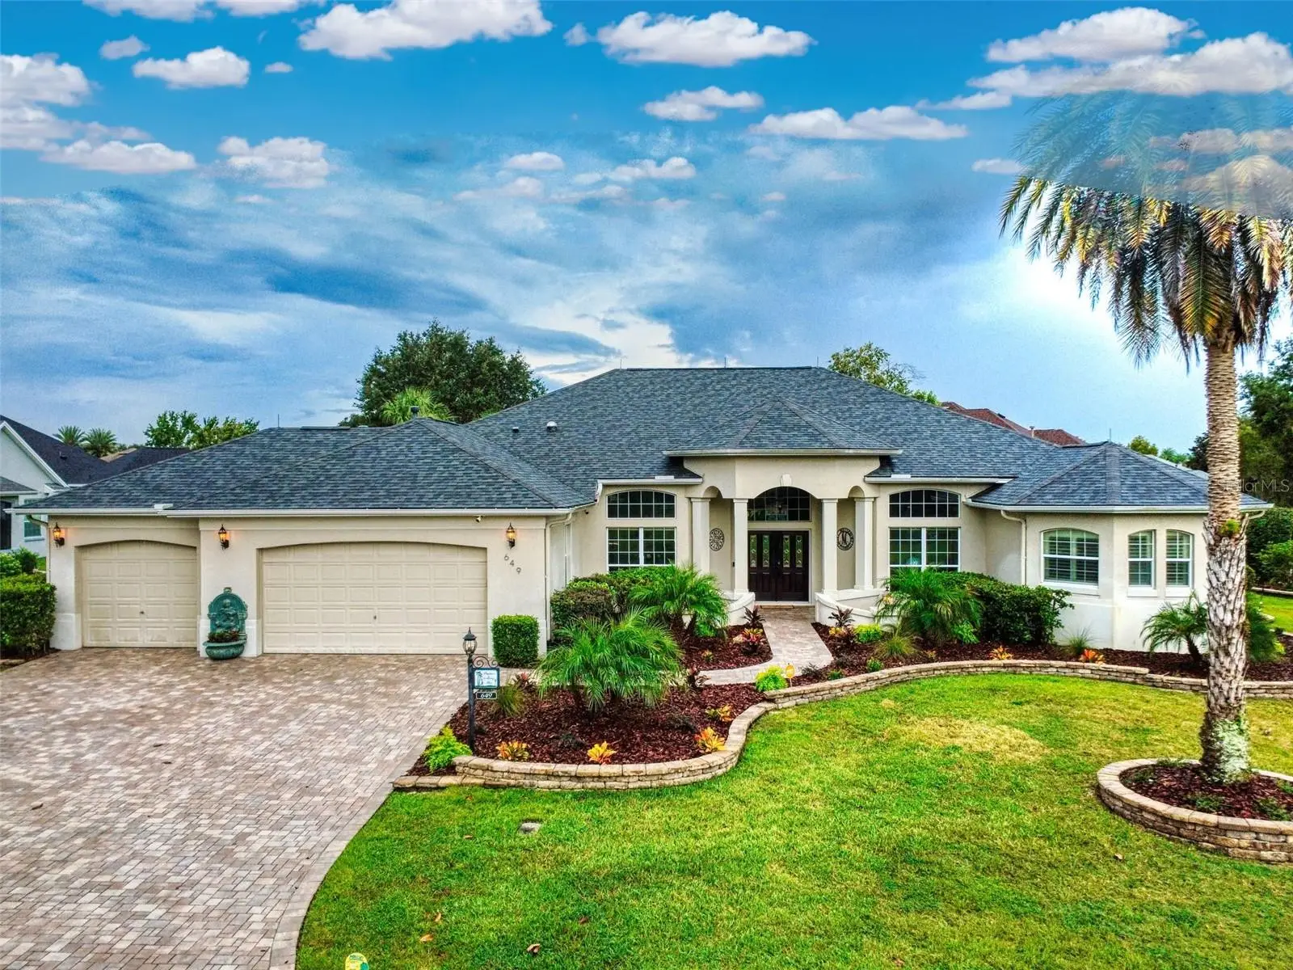
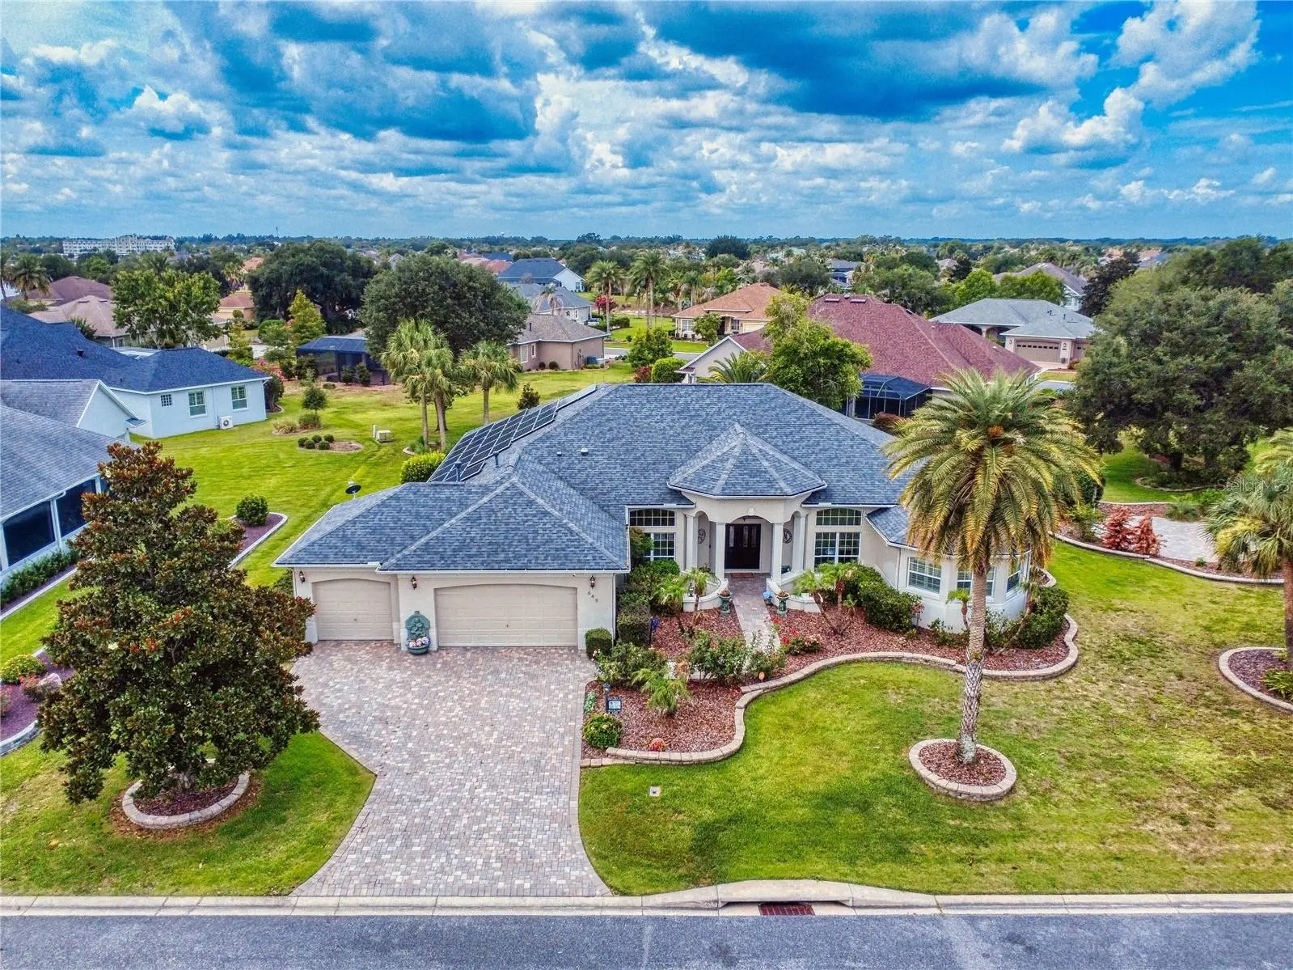
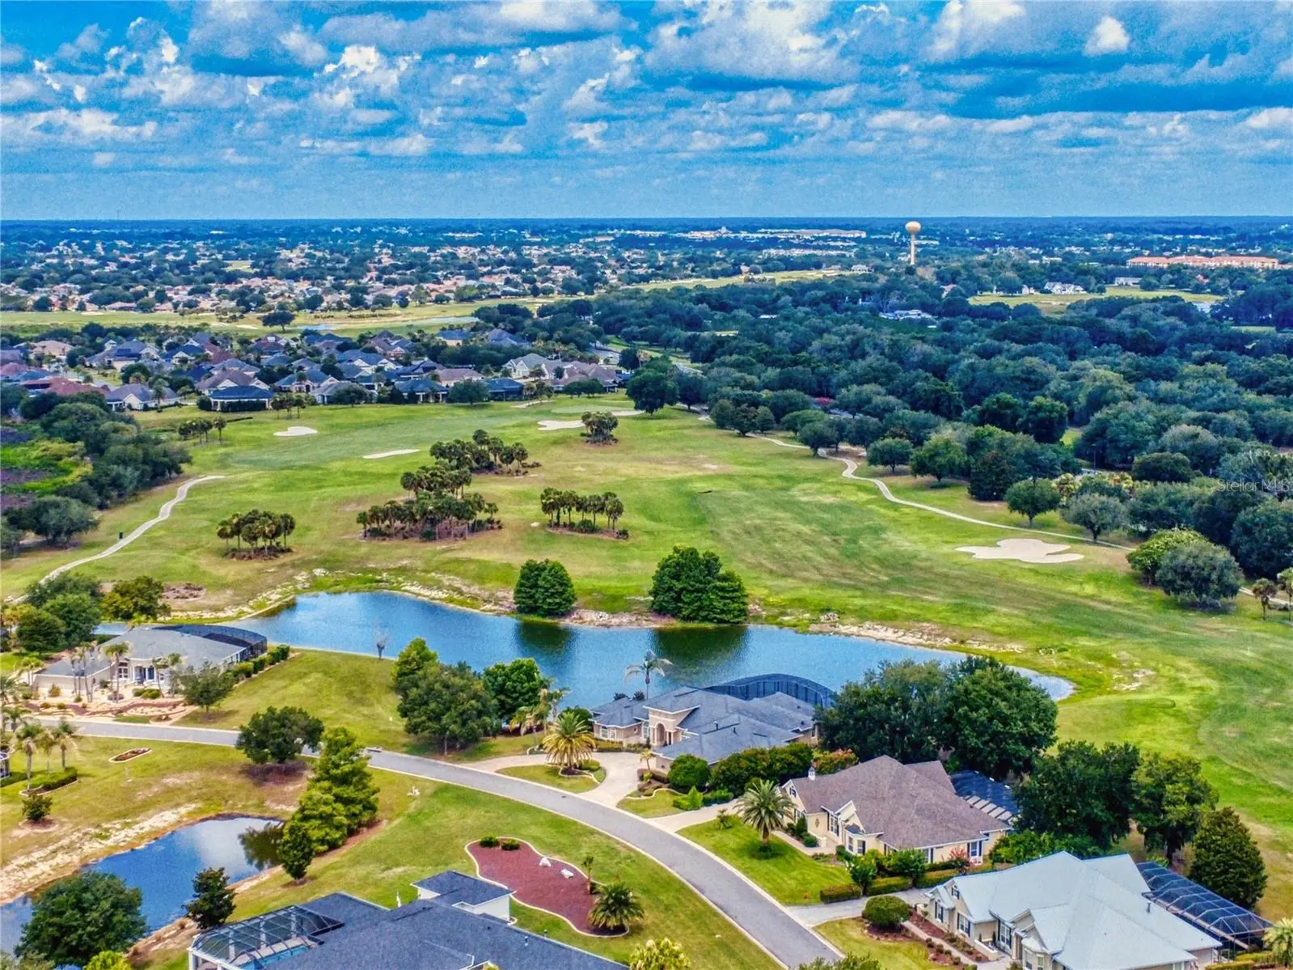
Turnkey: This luxurious, fully furnished, tastefully decorated 4 bed, 3 bath St. Augustine Premier Home is located in the highly sought after Village of Bridgeport at Lake Sumter. This is a large, upscale 3,682 sq. ft home, on an expansive park like lot, with beautiful landscaping and an inviting entryway. As you enter the home you are greeted with a formal, large living room with a gas fireplace, 12 foot high ceilings and crown molding throughout the home a large, separate dining room with seating for 8, an expansive kitchen with generous granite counter-tops and cabinets, and an eating area situated next to the kitchen. The kitchen has two pantries and a gas stove. Enjoy the expansive family room where you can relax or entertain guests. The primary bedroom ensuite includes a king-size bed, TV, with a large, comfortable seating area, a large bathroom featuring a walk-in shower, double sinks, soaking spa tub and a large, spacious walk-in closet and second closet, in addition to separate enclosures for shoes and purses, etc. The first guest bedroom is spacious with a closet, queen-size bed, dresser and nightstands. The second guest bedroom has a convertible sofa, TV and closet with a shared large bathroom with a shower/tub situated between the guest bedrooms. The fourth bedroom has been converted to a large office with 2 built-in desks, overlooking the front garden. The large third bathroom with a shower is accessible to both the main house as well as a second entrance from the enormous fully screened in lanai. The 596 sq. ft. lanai is an entertainers' dream come true, with an outdoor/summer kitchen, ample seating areas and access to the magnificent gardens and additional entertaining areas. The garage is an oversized 3 car garage with ample room for at least 2 cars, plus golf carts and a work bench with 2 ceiling fans, a large T.V. and plenty of storage. The garage leads into the house through the laundry room that includes a folding table and built in ironing board. The property is set up for an ADT security system throughout. There is also a whole house Generac natural gas-powered generator system, 2 separate HVAC systems, 2 recirculating hot water heaters on either end of the house, solar power panels to keep your electrical costs at the property to a minimum. There is also a pre-wired Tesla charging system already set up. A golf cart ride to Arnold Palmer Legends Country Club and Lake Sumter Landing featuring shopping, dining and entertainment. Roof: 2022 Solar 2022 Air Conditioner 2017
Estimated monthly payment
Estimate only. Taxes use the listing's reported amount where available; insurance is a Florida-average estimate. Your actual payment will vary — run a full calculation or talk to a lender.
Price & listing history86 days on market
- Status: ActiveJun 23, 2026
- Listed$1,650,000Jun 23, 2026
- Price increased$1,650,000
Facts & features
- Property type
- Residential
- Sub type
- Single Family Residence
- Status
- Active
- Days on market
- 86
- Subdivision
- Villages Of Sumter
- County
- Sumter
- Year built
- 2005
- Living area
- 3,682 sq ft
- Price/sq ft
- $448
- Lot size
- 24,141 sq ft
- Lot category
- 1/2 to less than 1
- Flood zone
- B (12119C0086D)
- Garage
- 3 spaces
- Annual taxes
- $8,048 (2025)
- Parcel #
- D23A134
- Zoning
- RPUD
- MLS #
- G5114117
Ask about this home
Have a question? Ask the broker directly.
Ryan Solberg answers personally — no call center, no spam. Your question goes straight to him.
Interior Details
- Bedrooms
- 4
- Full bathrooms
- 3
- Flooring
- Carpet, Ceramic Tile, Laminate
- Appliances
- Bar Fridge, Cooktop, Dishwasher, Disposal, Dryer, Electric Water Heater, Ice Maker, Microwave, Range, Refrigerator, Washer
- Interior features
- Ceiling Fans(s), Crown Molding, Eat-in Kitchen, High Ceilings, Open Floorplan, Primary Bedroom Main Floor, Split Bedroom, Stone Counters, Thermostat, Tray Ceiling(s), Walk-In Closet(s)
- Laundry
- Inside, Laundry Room
- Stories / Levels
- One
- Direction faces
- North
- Fireplace
- Yes
Heating & Cooling
- Heating
- Electric, Solar
- Cooling
- Central Air
Parking
- Garage spaces
- 3
- Attached garage
- Yes
- Parking features
- Driveway, Electric Vehicle Charging Station(s), Garage Door Opener, Golf Cart Garage
HOA & Financial
- HOA fee
- $204 / Monthly
- Monthly HOA
- $204/mo
- Total monthly fees
- $204/mo
- Total annual fees
- $2,448
- HOA name
- Jennifer Parr
- CDD
- Yes
- Homestead exemption
- Yes
- Min lease term
- No Minimum
- Listing terms
- Cash, Conventional
- Ownership
- Fee Simple
- Available for lease
- Yes
- Lease restrictions
- No
Exterior & Construction
- Exterior features
- Lighting, Outdoor Grill, Private Entrance, Rain Gutters, Sprinkler Metered
- Construction materials
- Stucco
- Roof
- Shingle
- Foundation
- Block
- Road surface
- Asphalt
Utilities
- Sewer
- Public Sewer
- Water source
- None
- Utilities
- Cable Connected, Electricity Connected, Fire Hydrant, Natural Gas Connected, Phone Available, Public, Sprinkler Meter, Underground Utilities, Water Connected
Community
- Pets allowed
- Yes
- Senior community
- Yes
Room Details
| Room | Level | Dimensions |
|---|---|---|
| Living Room | First | 16x14 |
| Dining Room | First | 12x15 |
| Kitchen | First | 13x27 |
| Family Room | First | 21x22 |
| Primary Bedroom | First | 15x32 |
Listing Details
- Listing date
- 2026-06-23
- On market date
- 2026-06-23
- Original list price
- $1,650,000
- Occupant type
- Vacant
- MLS area
- 32162 - Lady Lake/The Villages
- Listing AOR
- Lake and Sumter
- Status changed
- 2026-06-23
- Tax legal description
- LOT 134 THE VILLAGES OF SUMTER UNIT NO 105 PB 7 PGS 32-32H
Flood risk
Moderate-risk area (0.2% annual-chance / “500-year” floodplain). Flood insurance is recommended but usually not required.
Source: FEMA flood zone reported on the listing. Confirm current designation at FEMA Flood Map Service Center.
Location
Directions
From 466 Go south on Morse Blvd. to the third roundabout and take the first exit onto Stillwater trail. Follow Stillwater to Buena Vista Blvd. Take the first exit onto Buena Vista Blvd. heading North. Turn Right onto Ternberry Forest Drive. Home is on the left.
More homes like this

$225,000
524 San Marino Dr
Lady Lake, FL 32159
3 bd · 2 ba · 1,392 sqft
Villages Of Sumter
MLS ID #OM731266, VAUGHT REALTY.
Listing provided by Stellar MLS

$245,000
1410 Sanchez Ct
The Villages, FL 32159
2 bd · 2 ba · 1,072 sqft
Villages Of Sumter
MLS ID #G5117051, REALTY EXECUTIVES IN THE VILLAGES.
Listing provided by Stellar MLS

$274,900
892 Nash Loop
The Villages, FL 32162
2 bd · 2 ba · 1,090 sqft
Villages Of Sumter
MLS ID #OM725973, GLOBALWIDE REALTY LLC.
Listing provided by Stellar MLS
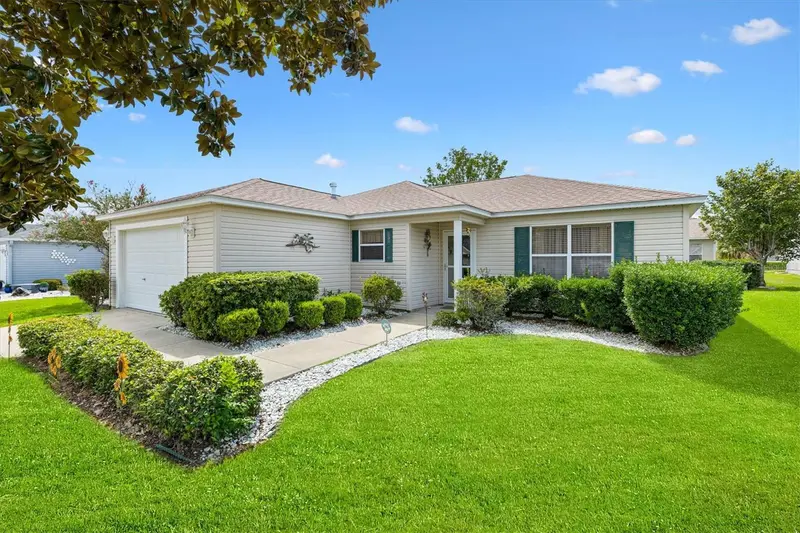
$298,888
3440 Reston Dr
The Villages, FL 32162
3 bd · 2 ba · 1,224 sqft
Villages Of Sumter
MLS ID #G5117561, KELLER WILLIAMS CORNERSTONE RE.
Listing provided by Stellar MLS

Listings courtesy of Stellar MLS as distributed by MLS GRID
IDX information is provided exclusively for consumers’ personal, non-commercial use and may not be used for any purpose other than to identify prospective properties consumers may be interested in purchasing.
Based on information submitted to the MLS GRID as of September 17, 2026 at 8:49 PM ET. All data is obtained from various sources and may not have been verified by broker or MLS GRID. Supplied Open House Information is subject to change without notice. All information should be independently reviewed and verified for accuracy. Properties may or may not be listed by the office/agent presenting the information.
All or a portion of the multiple listing information is provided by Stellar MLS, from a copyrighted compilation of listings. The compilation of listings and each individual listing are © 2026 Stellar MLS. All rights reserved.
Ryan Solberg, Broker · MaxLife Realty LLC · FL License #BK3354351 · Equal Housing Opportunity · Full disclaimer · DMCA