
$275,000
2393 Paulette Drive
Haines City, FL 33844
Listing updated: July 14, 2026 at 8:27 AM ET
Listing courtesy of Coldwell Banker Realty · Nikki Ansons · MLS #S5152279 · Active · 407-647-1211Property type
Year built
Lot size
Price / sq ft
HOA dues
Days on market
Garage spaces
Flood zone
About this home
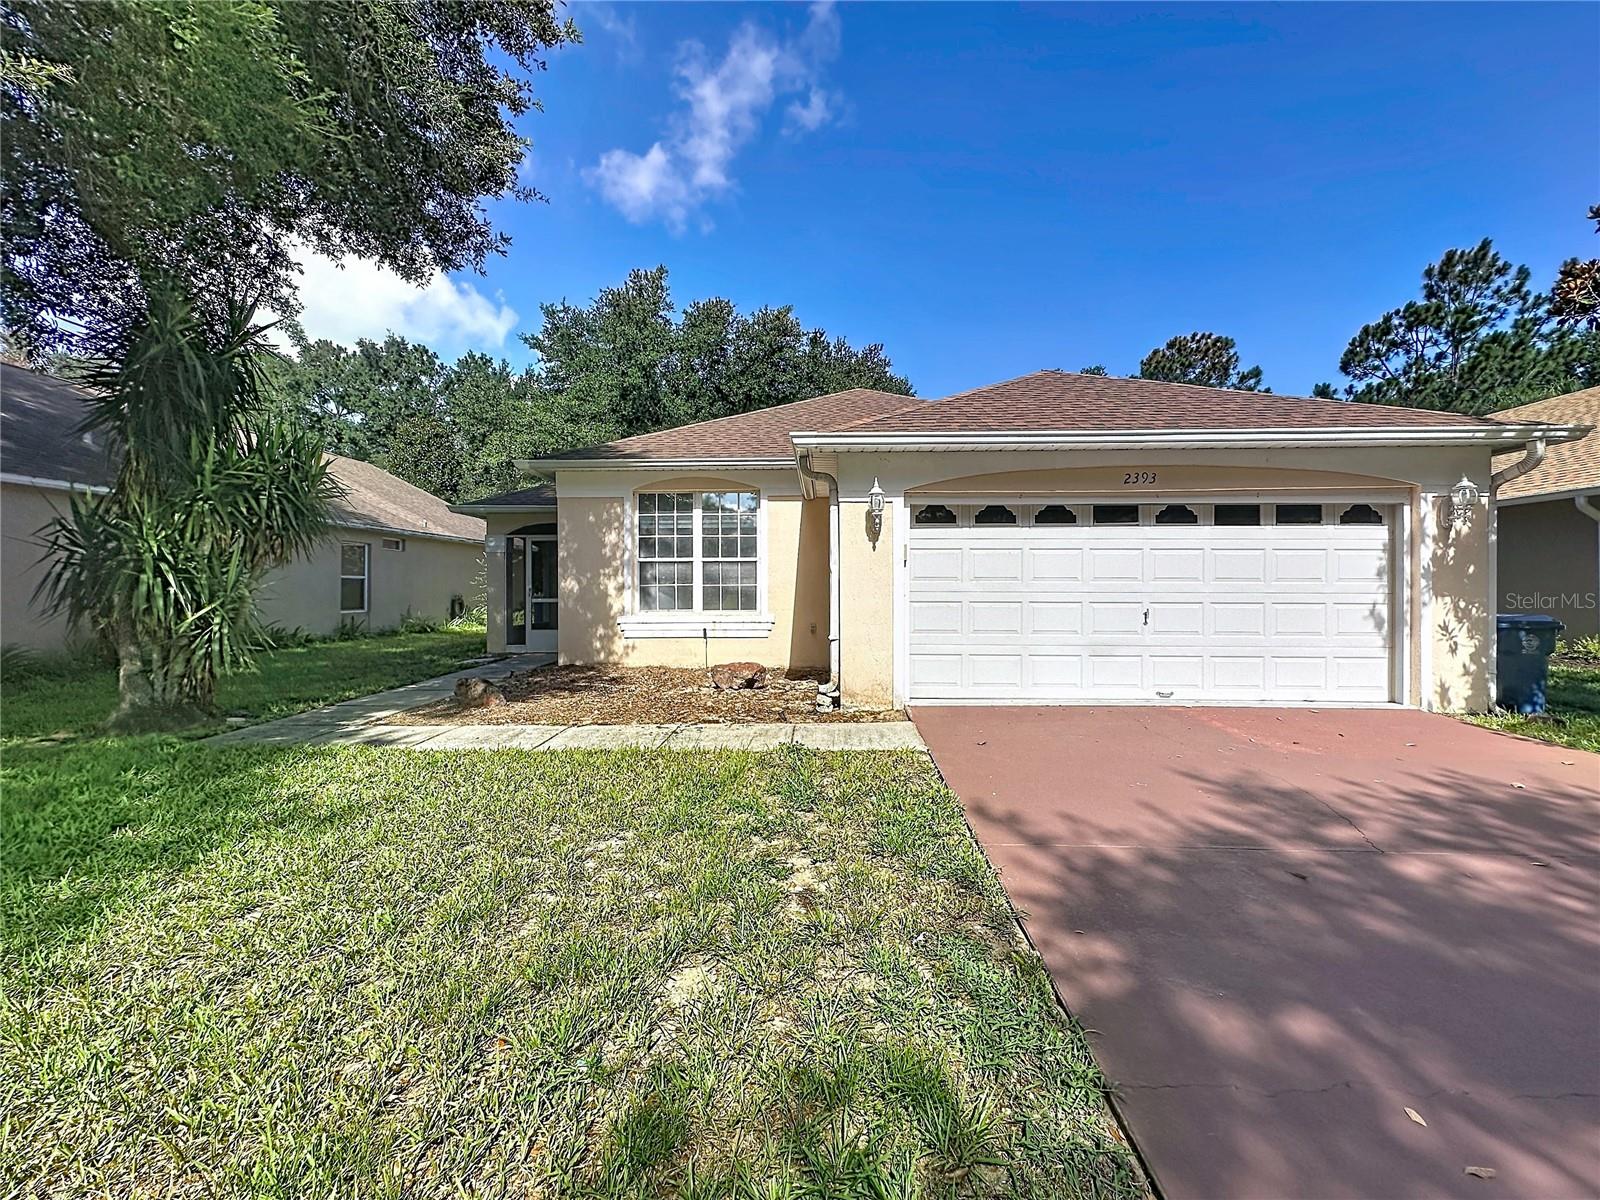
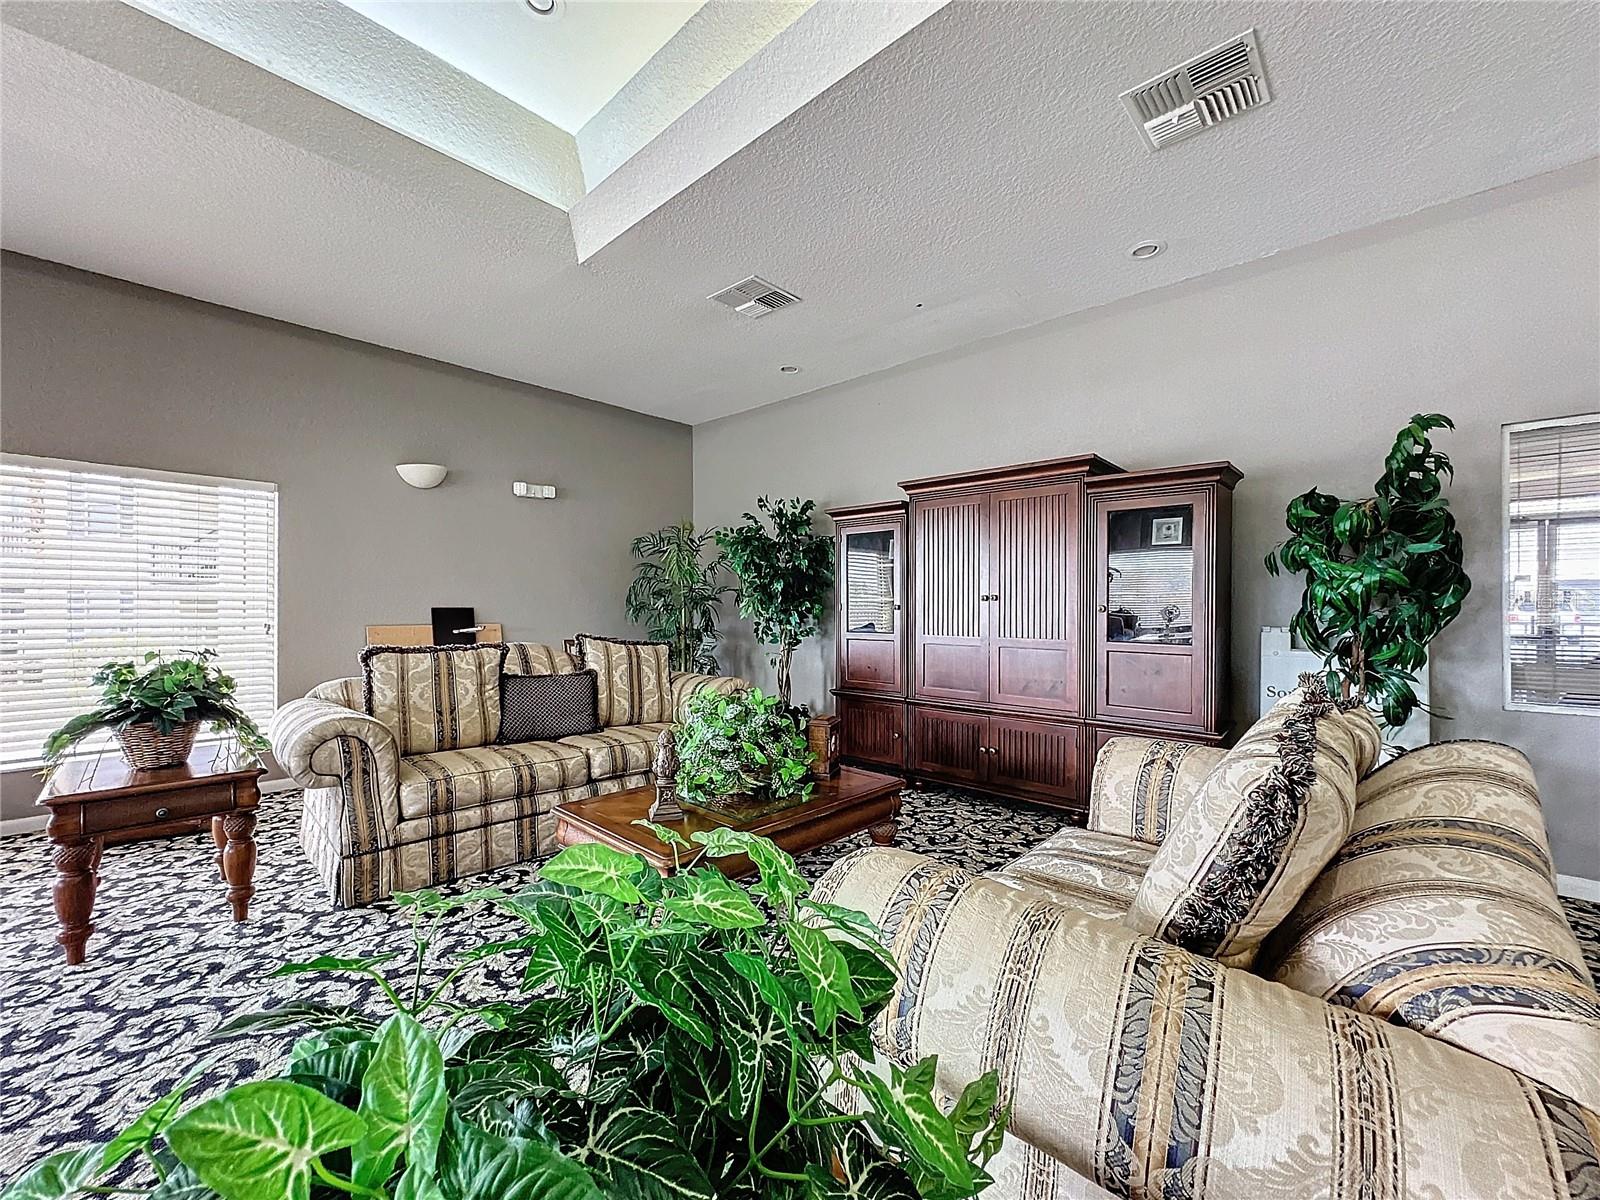
Welcome to this well-maintained 3-bedroom, 2-bathroom home with a versatile bonus room—perfect as a 4th bedroom, home office, or guest space—nestled in the sought-after, master-planned Southern Dunes community. Known for its award-winning golf course, gated and guarded entry, and outstanding amenities including a great clubhouse, floodlit driving range, playground, tennis and racquetball courts, and a sparkling community pool, this is where lifestyle and community come together. This home has been thoughtfully updated for worry-free living, featuring major upgrades including a 2021 roof and an HVAC system approximately six years old. Inside, you'll find no carpet—just easy-care ceramic tile throughout and a bright, open floor plan. The kitchen flows seamlessly into the family room and casual dining/breakfast nook, then extends out to the screened rear porch—an ideal spot to enjoy shaded afternoons. The split-bedroom layout offers privacy, with a spacious primary suite featuring a walk-in closet and an upgraded en-suite walk-in shower. Two additional bedrooms, a full bath, and the flexible bonus room complete the interior, while the 2-car garage adds everyday convenience. Whether you're a golfer or simply seeking a vibrant, amenity-rich neighborhood, Southern Dunes offers the best of both worlds—luxury living, unbeatable amenities, short-term rentals allowed, and convenient access to all that Central Florida has to offer.
Estimated monthly payment
Estimate only. Taxes use the listing's reported amount where available; insurance is a Florida-average estimate. Your actual payment will vary — run a full calculation or talk to a lender.
Price & listing history19 days on market
- Status: ActiveJun 25, 2026
- Listed$275,000Jun 25, 2026
- Price increased$275,000
Facts & features
- Property type
- Residential
- Sub type
- Single Family Residence
- Status
- Active
- Days on market
- 19
- Subdivision
- Southern Dunes/Hemingway Place Ph 02
- County
- Polk
- Year built
- 2000
- Living area
- 1,547 sq ft
- Price/sq ft
- $178
- Building area
- 2,157 sq ft (Public Records)
- Lot size
- 5,497 sq ft
- Lot category
- 0 to less than 1/4
- Flood zone
- X
- Garage
- 2 spaces
- Annual taxes
- $5,421 (2025)
- Parcel #
- 27-27-20-749010-000150
- Zoning
- SFR
- MLS #
- S5152279
Ask about this home
Have a question? Ask the broker directly.
Ryan Solberg answers personally — no call center, no spam. Your question goes straight to him.
Interior Details
- Bedrooms
- 3
- Full bathrooms
- 2
- Flooring
- Ceramic Tile
- Appliances
- Dishwasher, Disposal, Dryer, Electric Water Heater, Microwave, Range, Refrigerator, Washer
- Interior features
- Ceiling Fans(s), Eat-in Kitchen, Kitchen/Family Room Combo, Open Floorplan, Primary Bedroom Main Floor, Split Bedroom, Thermostat, Walk-In Closet(s), Window Treatments
- Laundry
- Laundry Room
- Stories / Levels
- One
- Direction faces
- East
Heating & Cooling
- Heating
- Central, Electric
- Cooling
- Central Air
Parking
- Garage spaces
- 2
- Attached garage
- Yes
- Parking features
- Garage Door Opener
HOA & Financial
- HOA fee
- $355 / Quarterly
- Monthly HOA
- $118/mo
- Total monthly fees
- $118/mo
- Total annual fees
- $1,418
- HOA name
- Don Asher & Associates/Diane Martinez
- CDD
- No
- Min lease term
- No Minimum
- Listing terms
- Cash, Conventional, FHA, VA Loan
- Ownership
- Fee Simple
- Available for lease
- Yes
- Lease restrictions
- No
- Additional lease restrictions
- Buyers and agents must verify all HOA rules, fees, lease terms, and pet/ breed restrictions directly with the association. Seller and listing broker make no representations; buyer to confirm all community requirements prior to offer/ inspection period.
Exterior & Construction
- Exterior features
- Garden, Lighting, Sliding Doors
- Construction materials
- Block, Stucco
- Roof
- Shingle
- Foundation
- Slab
- Road surface
- Asphalt, Paved
Utilities
- Sewer
- Public Sewer
- Water source
- Public
- Utilities
- Cable Connected, Electricity Connected, Sewer Connected, Water Connected
Community
- Pets allowed
- Yes
Room Details
| Room | Level | Dimensions |
|---|---|---|
| Kitchen | First | 9x8.9 |
| Dinette | First | 6.7x8 |
| Living Room | First | 16.2x12.2 |
| Primary Bedroom | First | 14.3x11.9 |
| Primary Bathroom | First | 5x9.7 |
| Bedroom 2 | First | 10x10.7 |
| Bathroom 2 | First | 5.3x8.7 |
| Bedroom 3 | First | 10.5x9.11 |
| Bonus Room | First | 12.1x11.8 |
| Laundry | First | 5.6x5.1 |
Listing Details
- Listing date
- 2026-06-23
- On market date
- 2026-06-25
- Original list price
- $275,000
- Occupant type
- Vacant
- MLS area
- 33844 - Haines City/Grenelefe
- Listing AOR
- Orlando Regional
- Status changed
- 2026-06-25
- Tax legal description
- HEMINGWAY PLACE PHASE TWO PB 100 PG 31 LOT 15
Flood risk
Minimal-risk area outside the mapped floodplain. Flood insurance is optional and typically low-cost.
Source: FEMA flood zone reported on the listing. Confirm current designation at FEMA Flood Map Service Center.
Location
Directions
I- 4 to exit 27, Haines City-Clermont. Go right and enter Southern Dunes on the left. Give the address to the security guard at the front gate. First left at the entry and then left at Paulette Dr.
More homes like this
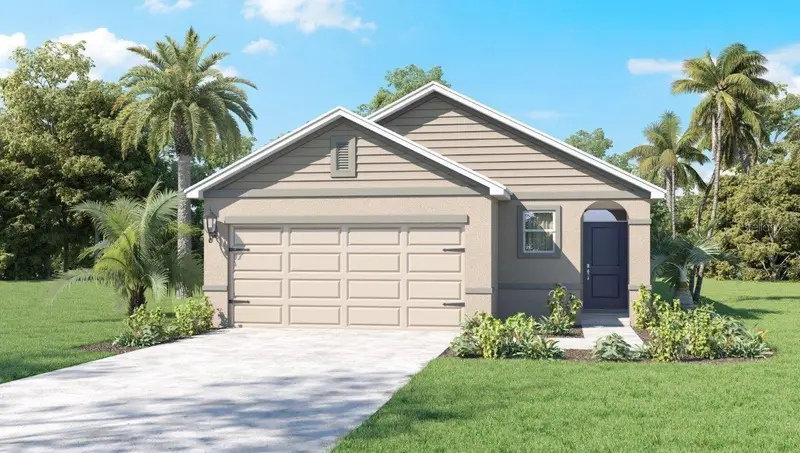
$349,415
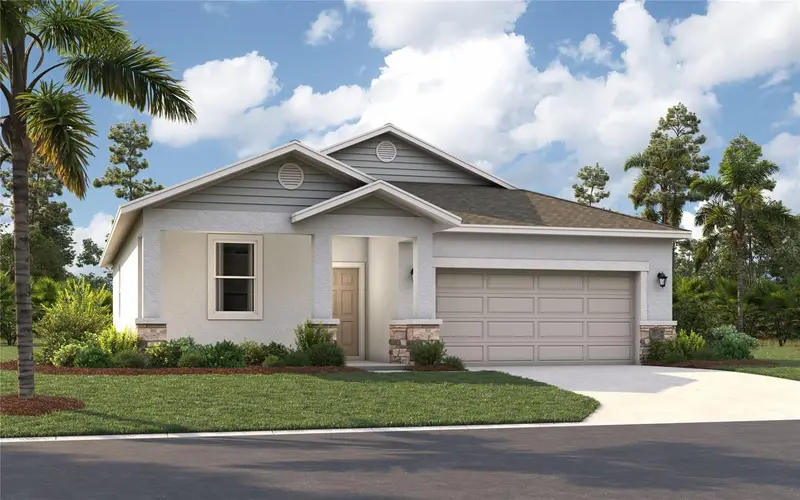
3812 Rising Trl
Davenport, FL 33837
3 bd · 2 ba · 1,589 sqft
Wynnstone
MLS ID #O6415204, SM FLORIDA BROKERAGE LLC.
Listing provided by Stellar MLS
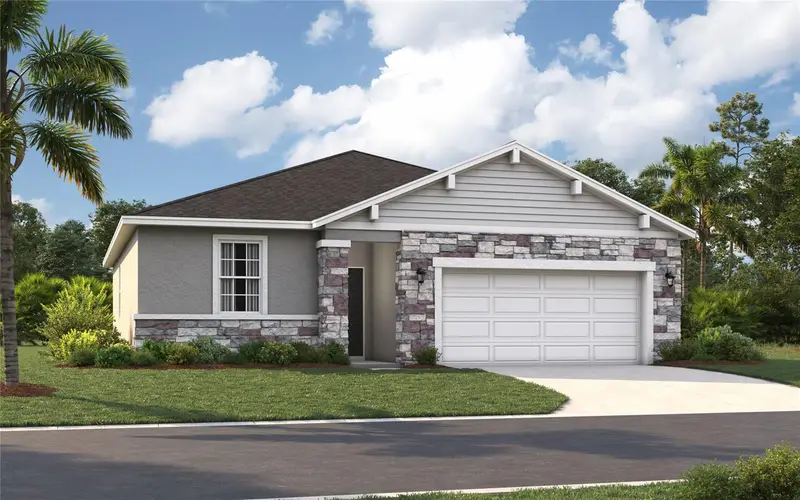
$329,990
4222 Bixby Bridge Pl
Davenport, FL 33837
3 bd · 2 ba · 1,504 sqft
Cascades Phase 3
MLS ID #O6425512, DR HORTON REALTY OF CENTRAL FLORIDA LLC.
Listing provided by Stellar MLS
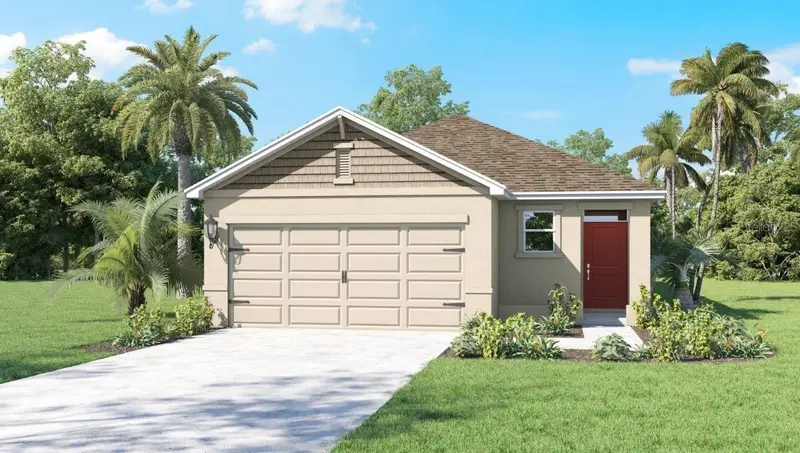
$353,415
3840 Rising Trl
Davenport, FL 33837
3 bd · 2 ba · 1,589 sqft
Wynnstone
MLS ID #O6415236, SM FLORIDA BROKERAGE LLC.
Listing provided by Stellar MLS
$331,990
4226 Bixby Bridge Pl
Davenport, FL 33837
3 bd · 2 ba · 1,504 sqft
Cascades Phase 3
MLS ID #O6425500, DR HORTON REALTY OF CENTRAL FLORIDA LLC.
Listing provided by Stellar MLS

Listings courtesy of Stellar MLS as distributed by MLS GRID
IDX information is provided exclusively for consumers’ personal, non-commercial use and may not be used for any purpose other than to identify prospective properties consumers may be interested in purchasing.
Based on information submitted to the MLS GRID as of July 14, 2026 at 8:27 AM ET. All data is obtained from various sources and may not have been verified by broker or MLS GRID. Supplied Open House Information is subject to change without notice. All information should be independently reviewed and verified for accuracy. Properties may or may not be listed by the office/agent presenting the information.
All or a portion of the multiple listing information is provided by Stellar MLS, from a copyrighted compilation of listings. The compilation of listings and each individual listing are © 2026 Stellar MLS. All rights reserved.
Ryan Solberg, Broker · MaxLife Realty LLC · FL License #BK3354351 · Equal Housing Opportunity · Full disclaimer · DMCA