

$363,918
5600 Coopers Hawk Court
St Cloud, FL 34772
Listing updated: July 9, 2026 at 4:24 PM ET
Listing courtesy of Weekley Homes Realty Company · Robert St. Pierre · MLS #TB8521584 · Active · 866-493-3553Property type
Year built
Lot size
Price / sq ft
HOA dues
Days on market
Garage spaces
Flood zone
About this home
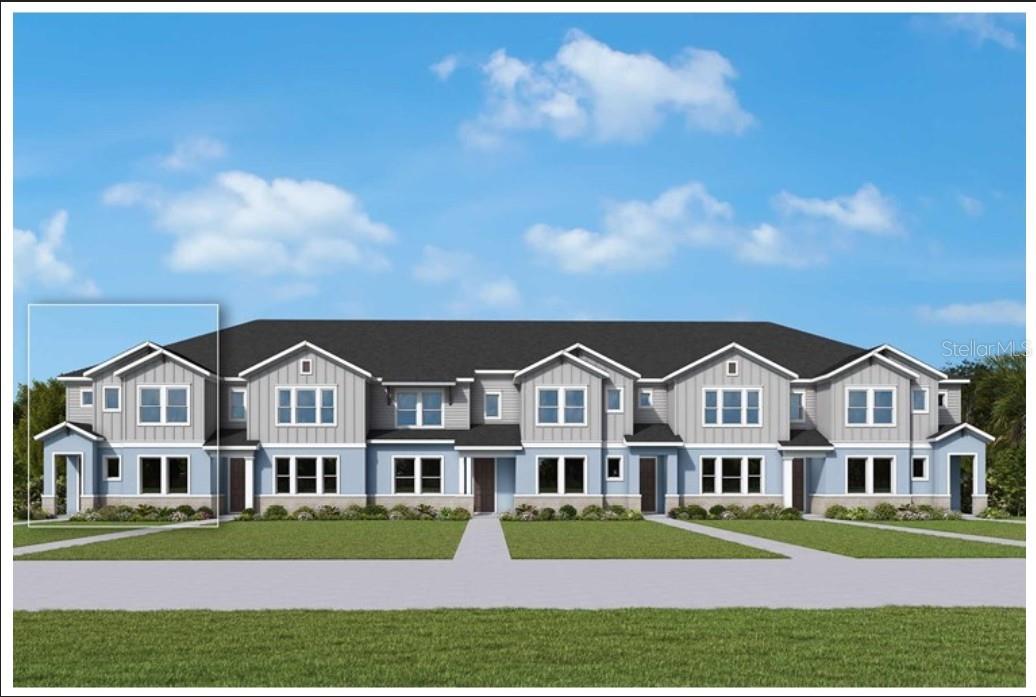
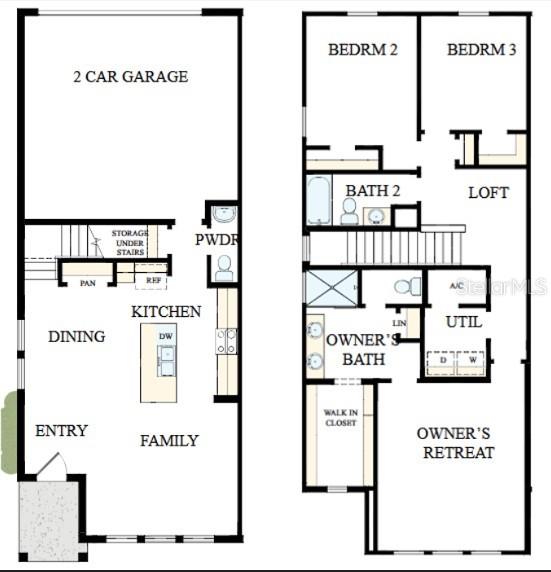
Under Construction. Experience the award-winning craftsmanship and thoughtful design that define every David Weekley Home in the brand-new Darwin floor plan located in PALMERAS at Crossprairie. This spacious and open corner-unit townhome offers 1,802 sq. ft. of a beautifully designed living space with 3 bedrooms, 2.5 baths, and a 2-car garage. Large windows throughout the home provide an abundance of natural light and create a bright, airy atmosphere. The Pebble Creek Designer Inspiration Package offers timeless elegance with carefully curated finishes and stylish details throughout the home. Tile flooring throughout the first floor and the open-concept layout creates the perfect setting for entertaining and everyday living. This home also includes stainless steel kitchen appliances, washer and dryer for added convenience, and window blinds throughout. Take advantage of never-before-seen incentives for the first 10 buyers, including a guaranteed low fixed interest rate of 4.99% while the home is under construction, plus all allowable closing costs covered. Don’t miss this incredible opportunity to own a beautifully designed corner-unit David Weekley Home in PALMERAS at Crossprairie!
Estimated monthly payment
Estimate only. Taxes use the listing's reported amount where available; insurance is a Florida-average estimate. Your actual payment will vary — run a full calculation or talk to a lender.
Price & listing history19 days on market
- Status: ActiveJun 20, 2026
- Listed$363,918Jun 20, 2026
- Price increased$363,918
Facts & features
- Property type
- Residential
- Sub type
- Townhouse
- Status
- Active
- Days on market
- 19
- Subdivision
- Palmeras At Crossprarie
- County
- Osceola
- Year built
- 2026
- Living area
- 1,802 sq ft
- Price/sq ft
- $202
- Lot size
- 2,365 sq ft
- Lot category
- 0 to less than 1/4
- Flood zone
- X
- Garage
- 2 spaces
- Annual taxes
- $5,467 (2026)
- Parcel #
- 28-26-30-0136-0001-0620
- Zoning
- RES
- MLS #
- TB8521584
Ask about this home
Have a question? Ask the broker directly.
Ryan Solberg answers personally — no call center, no spam. Your question goes straight to him.
Interior Details
- Bedrooms
- 3
- Full bathrooms
- 2
- Half bathrooms
- 1
- Flooring
- Carpet, Tile
- Appliances
- Disposal, Dryer, Electric Water Heater, Microwave, Range, Washer
- Interior features
- Eat-in Kitchen, High Ceilings, Kitchen/Family Room Combo, Living Room/Dining Room Combo, Open Floorplan, PrimaryBedroom Upstairs, Solid Surface Counters, Solid Wood Cabinets, Split Bedroom, Stone Counters, Thermostat, Walk-In Closet(s), Window Treatments
- Laundry
- Electric Dryer Hookup, Inside, Laundry Room, Washer Hookup
- Stories / Levels
- Two
- Direction faces
- East
- New construction
- Yes
Heating & Cooling
- Heating
- Central, Electric
- Cooling
- Central Air
Parking
- Garage spaces
- 2
- Attached garage
- Yes
- Parking features
- Alley Access, Garage Door Opener, Garage Faces Rear
HOA & Financial
- HOA fee
- $315 / Monthly
- Monthly HOA
- $315/mo
- Total monthly fees
- $315/mo
- Total annual fees
- $3,780
- HOA name
- Access Management
- CDD
- Yes
- Homestead exemption
- Yes
- Min lease term
- 6 Months
- Listing terms
- Cash, Conventional, FHA, VA Loan
- Ownership
- Fee Simple
- Available for lease
- Yes
- Lease restrictions
- Yes
- Additional lease restrictions
- Please confirm the leasing restrictions with the municipality
Exterior & Construction
- Exterior features
- Sidewalk, Sprinkler Metered
- Construction materials
- Block, Cement Siding, Concrete, Frame
- Roof
- Shingle
- Foundation
- Slab
- Road surface
- Asphalt
Utilities
- Sewer
- Public Sewer
- Water source
- Public
- Utilities
- Cable Available, Electricity Available, Public, Sewer Available, Sprinkler Meter, Sprinkler Recycled, Water Available
Community
- Pets allowed
- Yes
Schools
Letter grades: Florida DOE 2024–25 school grades (Orange, Seminole, Lake, Osceola, Brevard). Assigned schools from the listing agent — verify enrollment with the district.
Room Details
| Room | Level | Dimensions |
|---|---|---|
| Living Room | First | 14.1x13 |
| Dining Room | First | 9x11.4 |
| Kitchen | First | |
| Primary Bedroom | Second | 14.2x18 |
| Primary Bathroom | Second | |
| Loft | Second | 10.2x9.4 |
| Bathroom 2 | Second | |
| Bedroom 2 | Second | 10.8x14.1 |
| Bedroom 3 | Second | 10.2x11 |
Listing Details
- Listing date
- 2026-06-19
- On market date
- 2026-06-20
- Original list price
- $363,918
- Occupant type
- Vacant
- MLS area
- 34772 - St Cloud (Narcoossee Road)
- Listing AOR
- Suncoast Tampa
- Home warranty
- Yes
- Status changed
- 2026-06-20
- Tax legal description
- EDGEWATED ED-6 PH-1B PB 37 PGS 79-84 LOT 62
Flood risk
Minimal-risk area outside the mapped floodplain. Flood insurance is optional and typically low-cost.
Source: FEMA flood zone reported on the listing. Confirm current designation at FEMA Flood Map Service Center.
Location
Directions
From FL-417 Toll S: Take Florida's Turnpike South to Exit 240 for Kissimmee Park Road in Osceola County Turn right on Clay Whaley Rd. Turn left on Cross Prairie Pkwy. Continue straight then right on Malachite Dr.
More homes like this
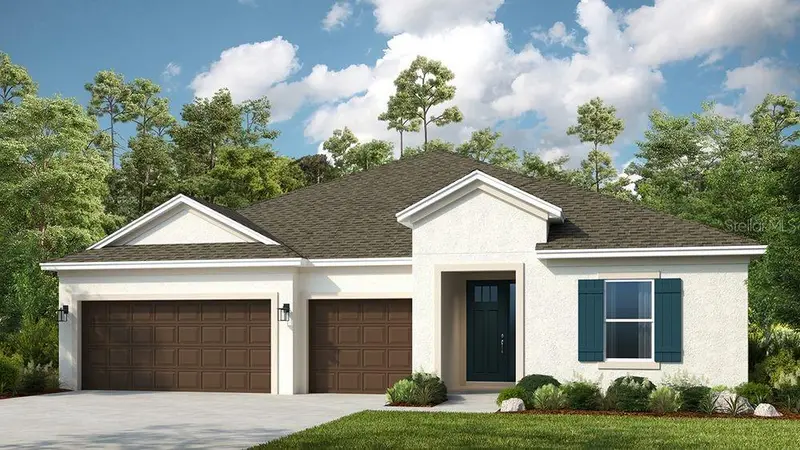
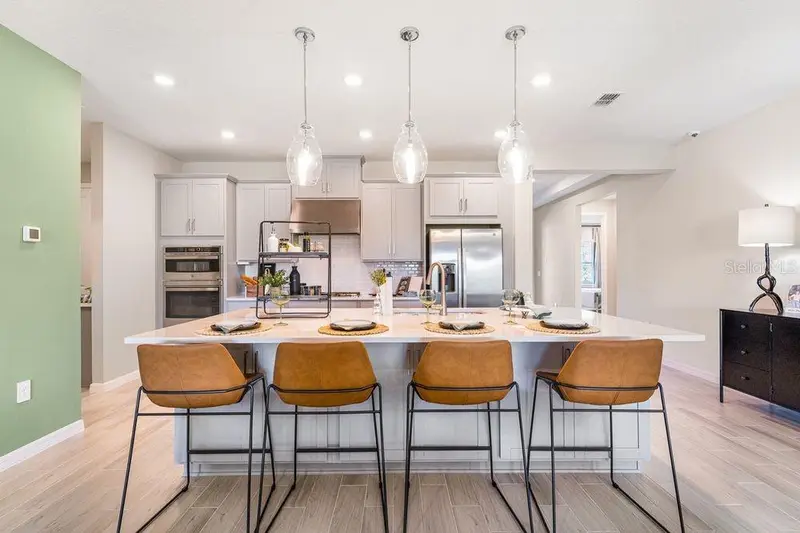
$480,000
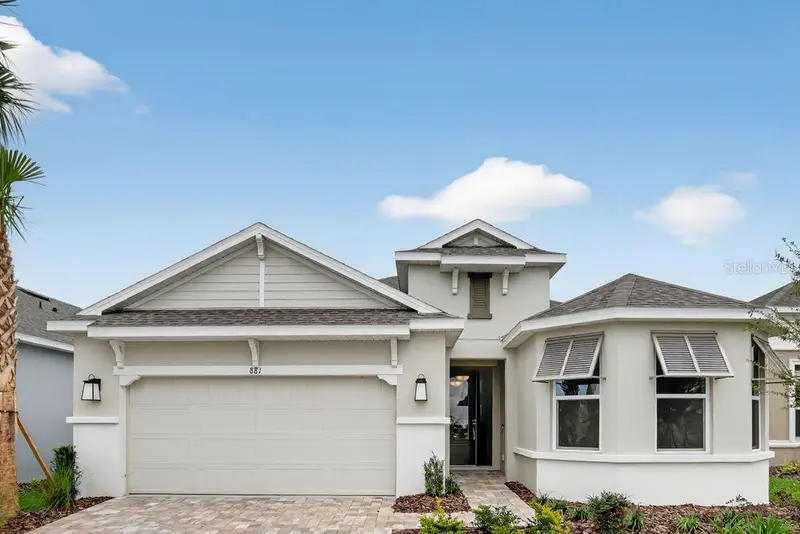
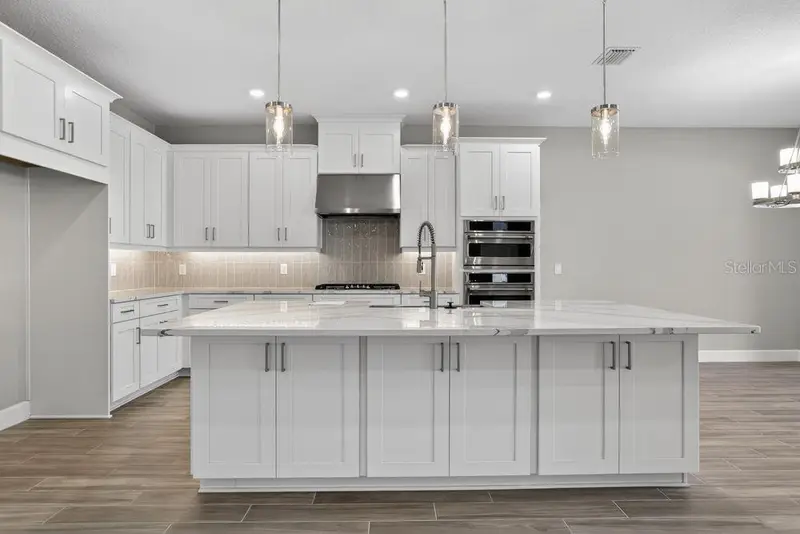
881 Arbor Green Trl
St Cloud, FL 34771
3 bd · 2 ba · 1,886 sqft
Esplanade At Center Lake Ranch
MLS ID #O6340851, TAYLOR MORRISON REALTY OF FLORIDA INC.
Listing provided by Stellar MLS
$564,659
897 Ladyfish Trl
St Cloud, FL 34771
4 bd · 5 ba · 2,925 sqft
The Waters At Center Lake Ranch
MLS ID #O6415330, TAYLOR MORRISON REALTY OF FLORIDA INC.
Listing provided by Stellar MLS
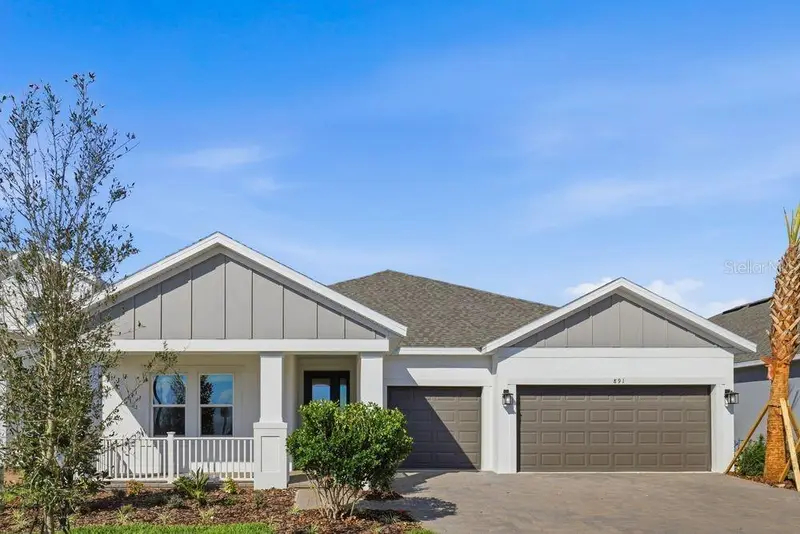
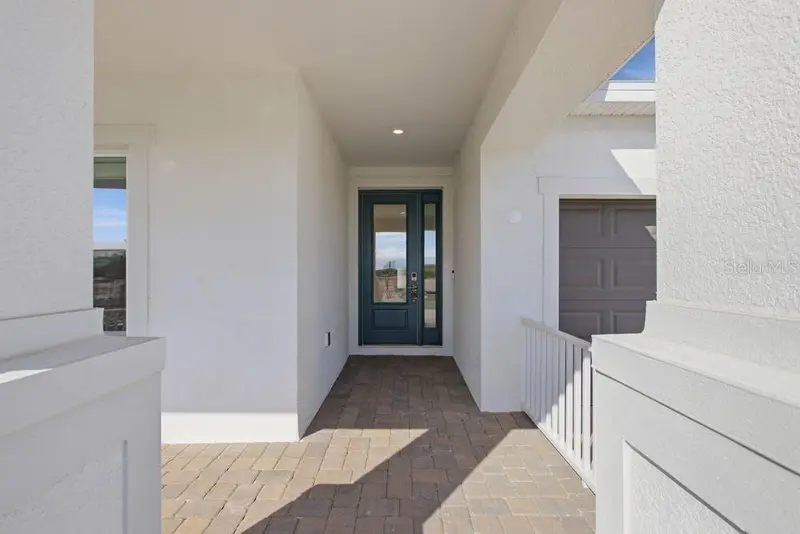
$569,149
891 Ladyfish Trl
St Cloud, FL 34771
4 bd · 4 ba · 2,721 sqft
The Waters At Center Lake Ranch
MLS ID #O6344947, TAYLOR MORRISON REALTY OF FLORIDA INC.
Listing provided by Stellar MLS
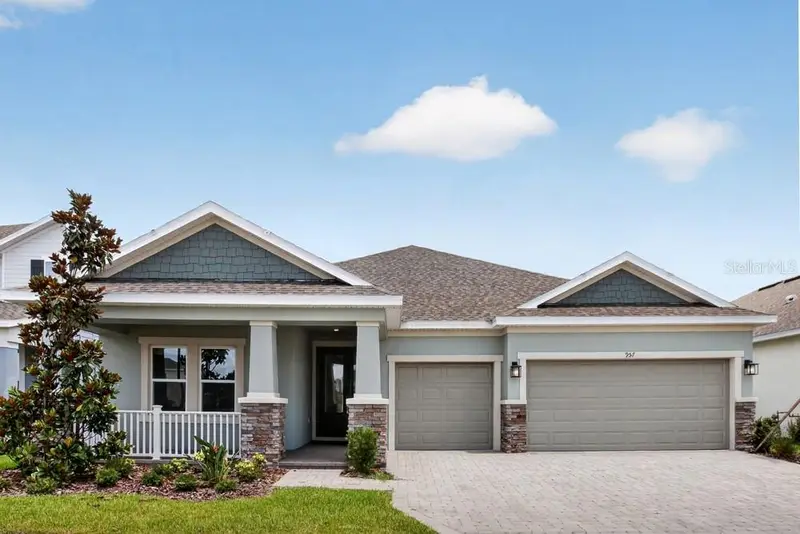
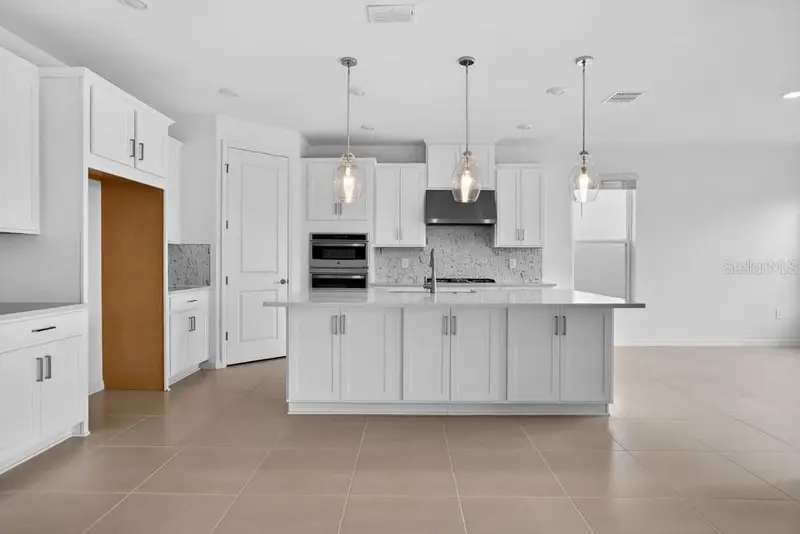
$561,849
957 Ladyfish Trl
St Cloud, FL 34771
4 bd · 4 ba · 2,721 sqft
The Waters At Center Lake Ranch
MLS ID #O6396664, TAYLOR MORRISON REALTY OF FLORIDA INC.
Listing provided by Stellar MLS

Listings courtesy of Stellar MLS as distributed by MLS GRID
IDX information is provided exclusively for consumers’ personal, non-commercial use and may not be used for any purpose other than to identify prospective properties consumers may be interested in purchasing.
Based on information submitted to the MLS GRID as of July 9, 2026 at 4:24 PM ET. All data is obtained from various sources and may not have been verified by broker or MLS GRID. Supplied Open House Information is subject to change without notice. All information should be independently reviewed and verified for accuracy. Properties may or may not be listed by the office/agent presenting the information.
All or a portion of the multiple listing information is provided by Stellar MLS, from a copyrighted compilation of listings. The compilation of listings and each individual listing are © 2026 Stellar MLS. All rights reserved.
Ryan Solberg, Broker · MaxLife Realty LLC · FL License #BK3354351 · Equal Housing Opportunity · Full disclaimer · DMCA