
$315,000
5641 37th Lane Rd
Ocala, FL 34482
Listing updated: July 14, 2026 at 4:45 PM ET
Listing courtesy of Ocala Horse Properties, Llc · Amy Atkins · MLS #OM727101 · Pending · 352-615-8891Property type
Year built
Lot size
Price / sq ft
HOA dues
Days on market
Garage spaces
Flood zone
About this home
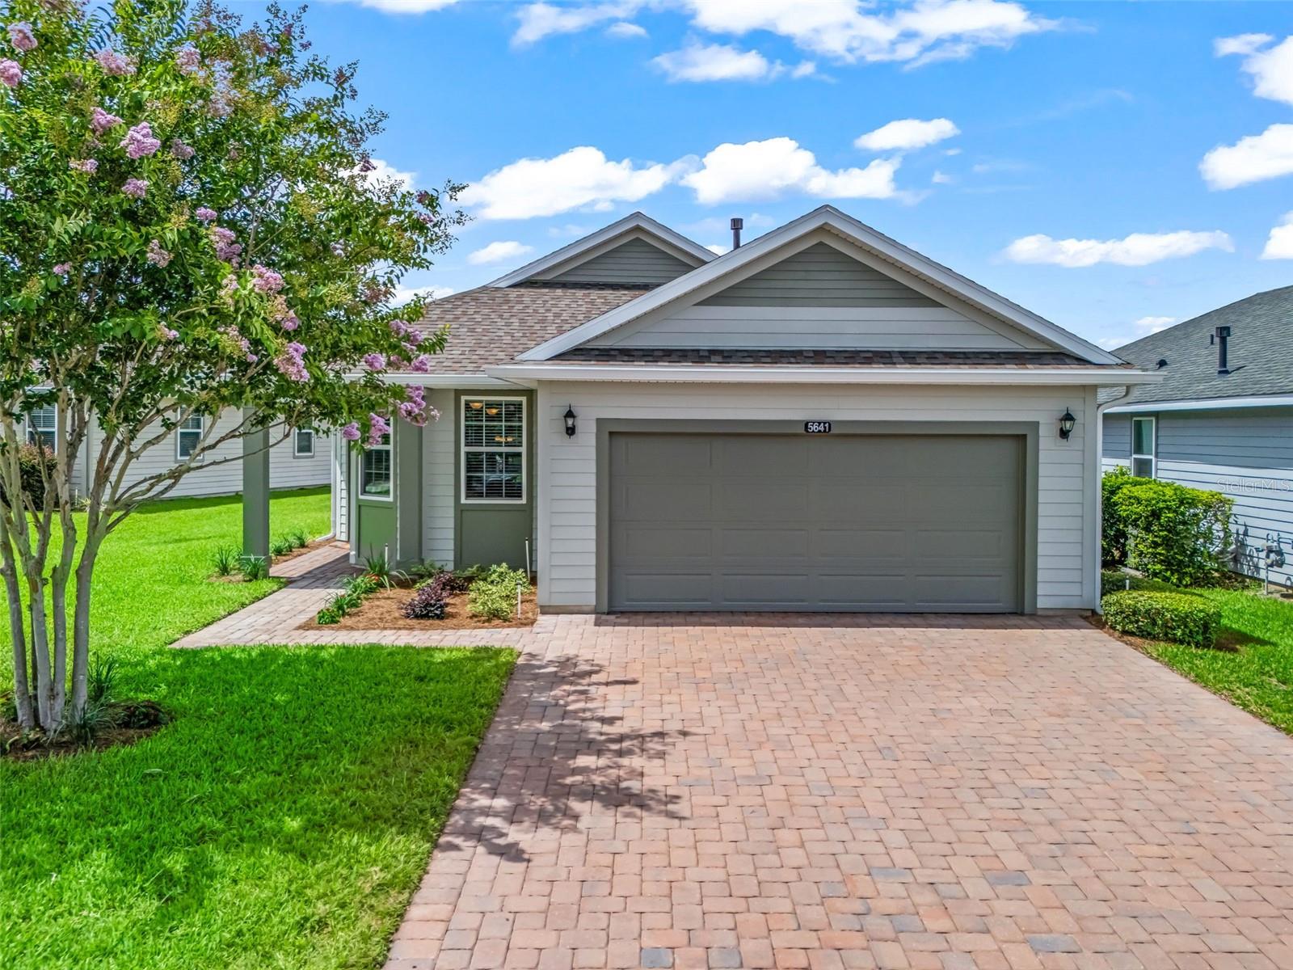
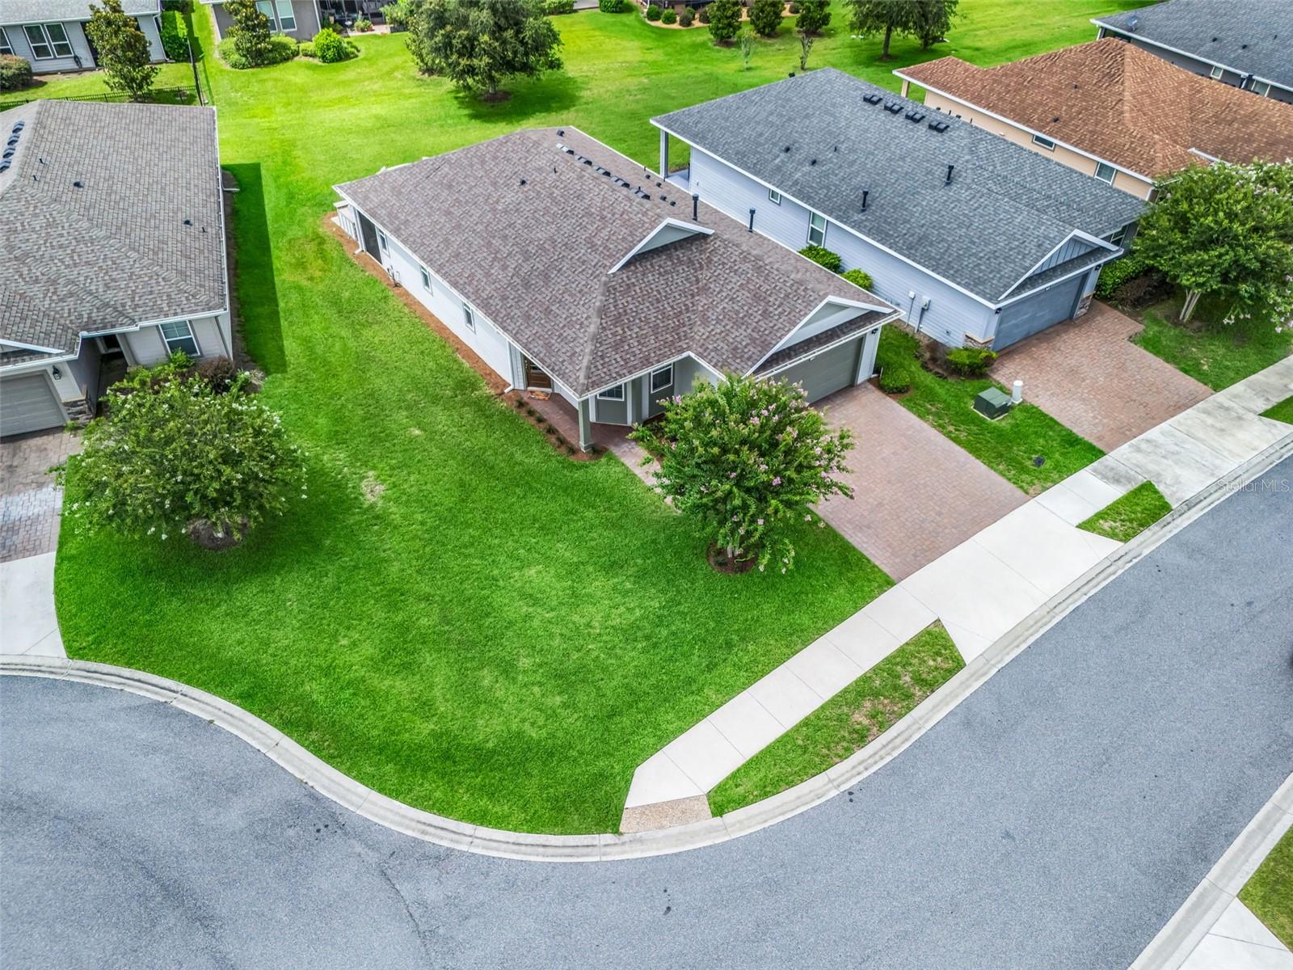
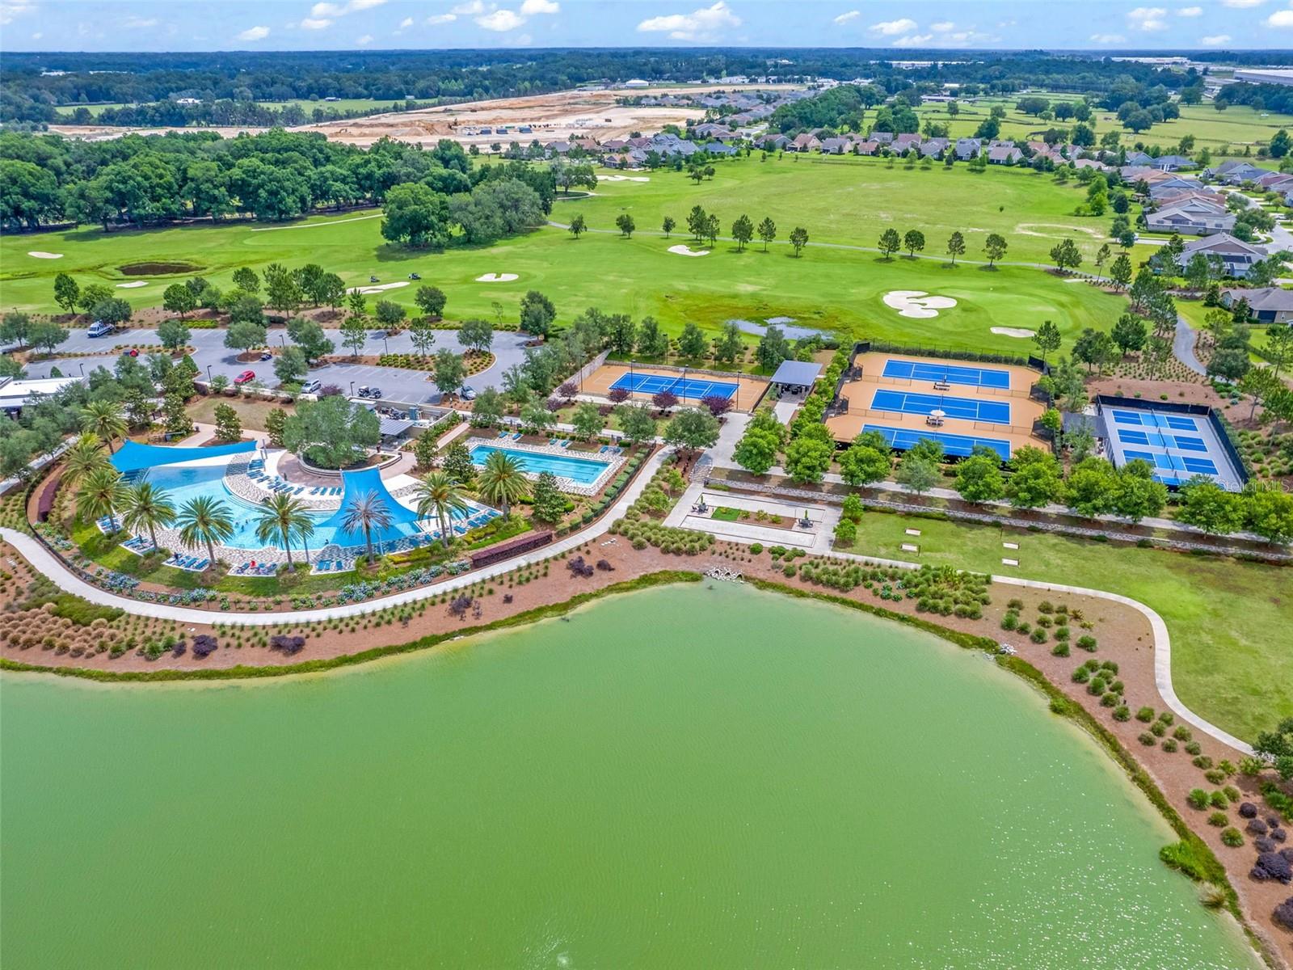
Under contract-accepting backup offers. Meticulously maintained Shea Homes Naples model situated on a quiet cul-de-sac with an oversized lot in the highly desirable Ocala Preserve community! This charming 2-bedroom, 2-bath home with a dedicated office/den features an open-concept floor plan with soaring ceilings, abundant natural light, and a spacious kitchen that flows seamlessly into the dining area and great room. Fresh interior paint enhances the home's bright and inviting feel, while beautiful wood-look tile flooring, an upgraded kitchen backsplash, and convenient pull-out shelving in the kitchen cabinets add both style and functionality. The split-bedroom layout offers privacy and comfort for both owners and guests. Large sliding glass doors open to a screened lanai overlooking the expansive backyard. Enjoy outdoor living at its finest with a custom paver patio, fire pit, and grilling area—perfect for entertaining family and friends. Ocala Preserve offers a resort-style lifestyle with a community pool and spa, pickleball courts, parks, scenic walking and biking trails, and an on-site restaurant. Ideally located just minutes from the World Equestrian Center, shopping, dining, and historic downtown Ocala. This move-in-ready home combines comfort, convenience, and an exceptional Florida lifestyle.
Estimated monthly payment
Estimate only. Taxes use the listing's reported amount where available; insurance is a Florida-average estimate. Your actual payment will vary — run a full calculation or talk to a lender.
Price & listing history19 days on market
- Status: PendingJul 14, 2026
- Listed$315,000Jun 20, 2026
- Price increased$315,000
Facts & features
- Property type
- Residential
- Sub type
- Single Family Residence
- Status
- Pending
- Days on market
- 19
- Subdivision
- Ocala Preserve
- County
- Marion
- Year built
- 2018
- Living area
- 1,392 sq ft
- Price/sq ft
- $226
- Building area
- 2,157 sq ft (Public Records)
- Lot size
- 7,840 sq ft
- Lot category
- 0 to less than 1/4
- Flood zone
- x
- Garage
- 2 spaces
- Annual taxes
- $3,137 (2025)
- Parcel #
- 1369-0131-00
- Zoning
- PUD
- MLS #
- OM727101
Ask about this home
Have a question? Ask the broker directly.
Ryan Solberg answers personally — no call center, no spam. Your question goes straight to him.
Interior Details
- Bedrooms
- 2
- Full bathrooms
- 2
- Flooring
- Carpet, Ceramic Tile
- Appliances
- Cooktop, Dishwasher, Disposal, Dryer, Gas Water Heater, Microwave, Refrigerator, Washer, Water Softener
- Interior features
- Ceiling Fans(s), Crown Molding, Eat-in Kitchen, In Wall Pest System, L Dining, Open Floorplan, Primary Bedroom Main Floor, Solid Surface Counters, Solid Wood Cabinets, Stone Counters, Thermostat, Walk-In Closet(s), Window Treatments
- Laundry
- Inside, Laundry Room
- Stories / Levels
- One
- Direction faces
- South
Heating & Cooling
- Heating
- Heat Pump
- Cooling
- Central Air
Parking
- Garage spaces
- 2
- Attached garage
- Yes
HOA & Financial
- HOA fee
- $1,584 / Quarterly
- Monthly HOA
- $528/mo
- Total monthly fees
- $528/mo
- Total annual fees
- $6,335
- HOA name
- Marty Young
- CDD
- No
- Homestead exemption
- Yes
- Min lease term
- 3 Months
- Listing terms
- Cash, Conventional, FHA, VA Loan
- Ownership
- Fee Simple
- Available for lease
- Yes
- Lease restrictions
- Yes
- Additional lease restrictions
- See HOA restrictions
- Approval process
- See HOA restrictions
Exterior & Construction
- Exterior features
- Fire Pit, Outdoor Grill, Rain Gutters, Sidewalk, Sliding Doors
- Construction materials
- Stucco
- Roof
- Shingle
- Foundation
- Slab
- Water access
- Yes
- Road surface
- Paved
Utilities
- Sewer
- Public Sewer
- Water source
- Public
- Utilities
- Electricity Connected, Natural Gas Connected, Underground Utilities, Water Connected
Community
- Pets allowed
- Breed Restrictions, Yes
- Senior community
- Yes
Room Details
| Room | Level | Dimensions |
|---|---|---|
| Great Room | First | 14x23 |
| Kitchen | First | 9x10.5 |
| Primary Bedroom | First | 11x14.4 |
| Bedroom 2 | First | 11x12 |
| Office | First | 10x12 |
Listing Details
- Listing date
- 2026-06-15
- On market date
- 2026-06-20
- Original list price
- $315,000
- Occupant type
- Vacant
- MLS area
- 34482 - Ocala
- Listing AOR
- Ocala - Marion
- Status changed
- 2026-07-14
- Tax legal description
- SEC 33 TWP 14 RGE 21 PLAT BOOK 012 PAGE 180 OCALA PRESERVE PHASE 1B & 1C REPLAT LOT 131
Flood risk
Minimal-risk area outside the mapped floodplain. Flood insurance is optional and typically low-cost.
Source: FEMA flood zone reported on the listing. Confirm current designation at FEMA Flood Map Service Center.
Location
Directions
From North I-75 and Exit 354, take Hwy 27 northwest for 1.9 miles Take US-27 N to NW 55th Ave Turn RIGHT on NW 55th Avenue at the entrance to Ocala Preserve Proceed through the roundabout to the Gate House Drive through the Gate to the 4 way STOP Turn LEFT onto 35th Ln Rd. Turn RIGHT at the first right onto 55th Circle Take the first RIGHT onto 37th Ln Rd. House will be on the RIGHT
More homes like this
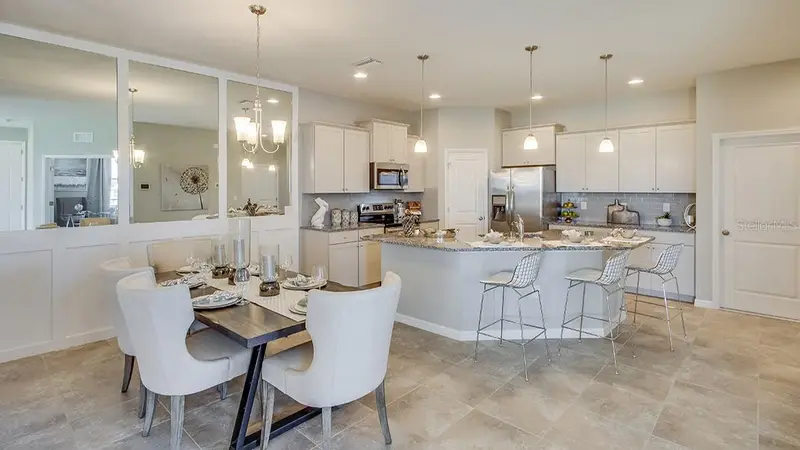
$222,990
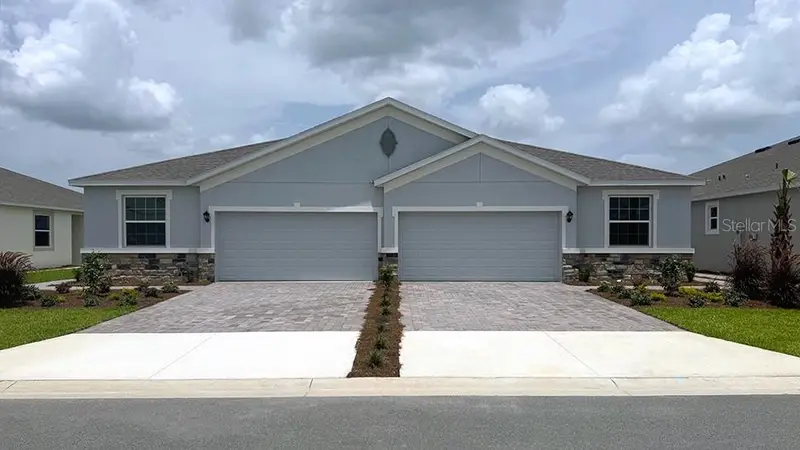
4749 Nw 39th Street Rd
Ocala, FL 34482
2 bd · 2 ba · 1,565 sqft
Ocala Preserve
MLS ID #OM697002, DR HORTON REALTY OF WEST CENTRAL FLORIDA.
Listing provided by Stellar MLS
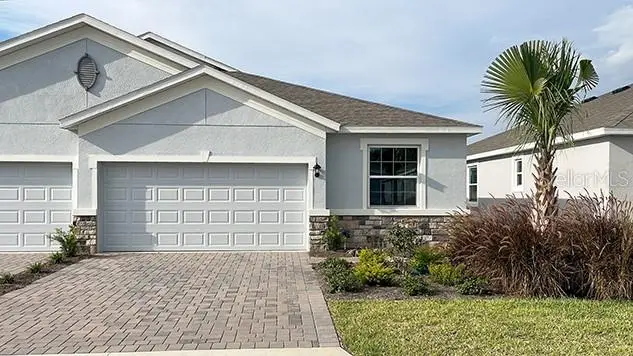
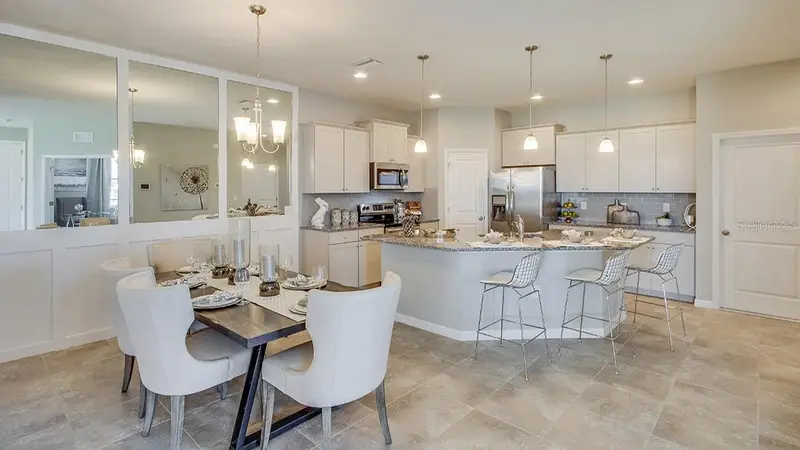
$224,990
4754 Nw 39th Street Rd
Ocala, FL 34482
2 bd · 2 ba · 1,565 sqft
Ocala Preserve
MLS ID #OM693581, DR HORTON REALTY OF WEST CENTRAL FLORIDA.
Listing provided by Stellar MLS
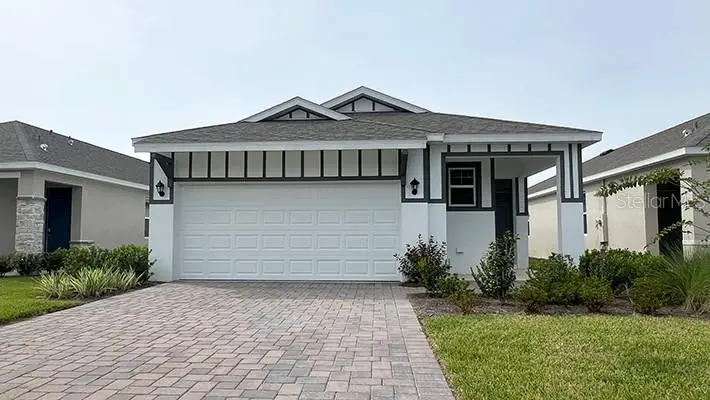
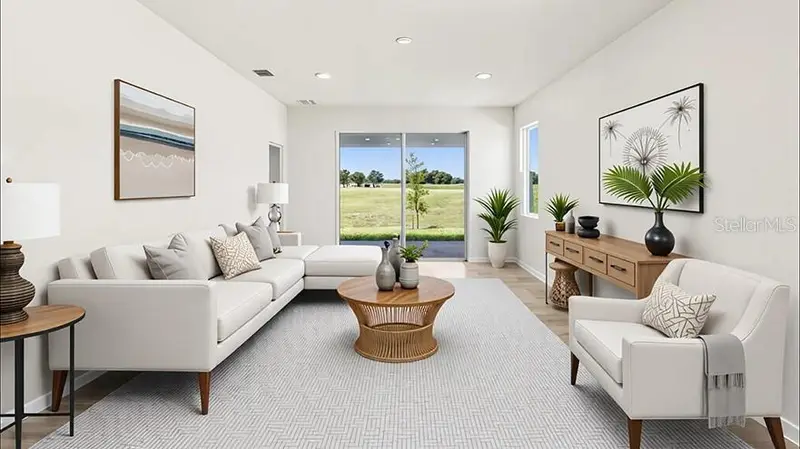
$232,990
4082 Nw 44th Cir
Ocala, FL 34482
2 bd · 2 ba · 1,614 sqft
Ocala Preserve
MLS ID #OM690207, DR HORTON REALTY OF WEST CENTRAL FLORIDA.
Listing provided by Stellar MLS
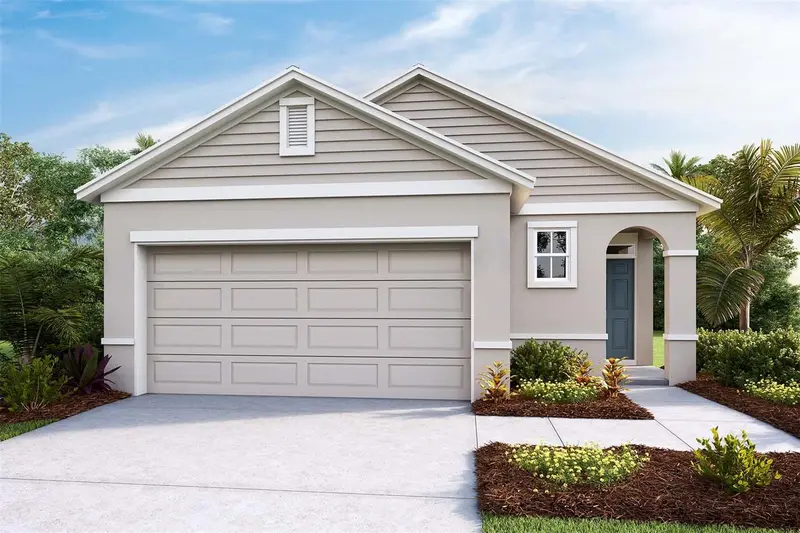
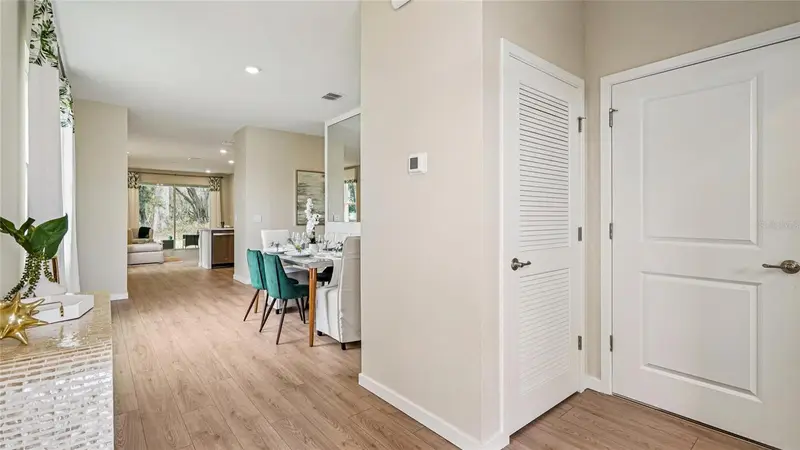
$239,990
4007 Nw 44th Cir
Ocala, FL 34482
3 bd · 2 ba · 1,504 sqft
Ocala Preserve
MLS ID #OM721460, DR HORTON REALTY OF WEST CENTRAL FLORIDA.
Listing provided by Stellar MLS

Listings courtesy of Stellar MLS as distributed by MLS GRID
IDX information is provided exclusively for consumers’ personal, non-commercial use and may not be used for any purpose other than to identify prospective properties consumers may be interested in purchasing.
Based on information submitted to the MLS GRID as of July 14, 2026 at 4:45 PM ET. All data is obtained from various sources and may not have been verified by broker or MLS GRID. Supplied Open House Information is subject to change without notice. All information should be independently reviewed and verified for accuracy. Properties may or may not be listed by the office/agent presenting the information.
All or a portion of the multiple listing information is provided by Stellar MLS, from a copyrighted compilation of listings. The compilation of listings and each individual listing are © 2026 Stellar MLS. All rights reserved.
Ryan Solberg, Broker · MaxLife Realty LLC · FL License #BK3354351 · Equal Housing Opportunity · Full disclaimer · DMCA