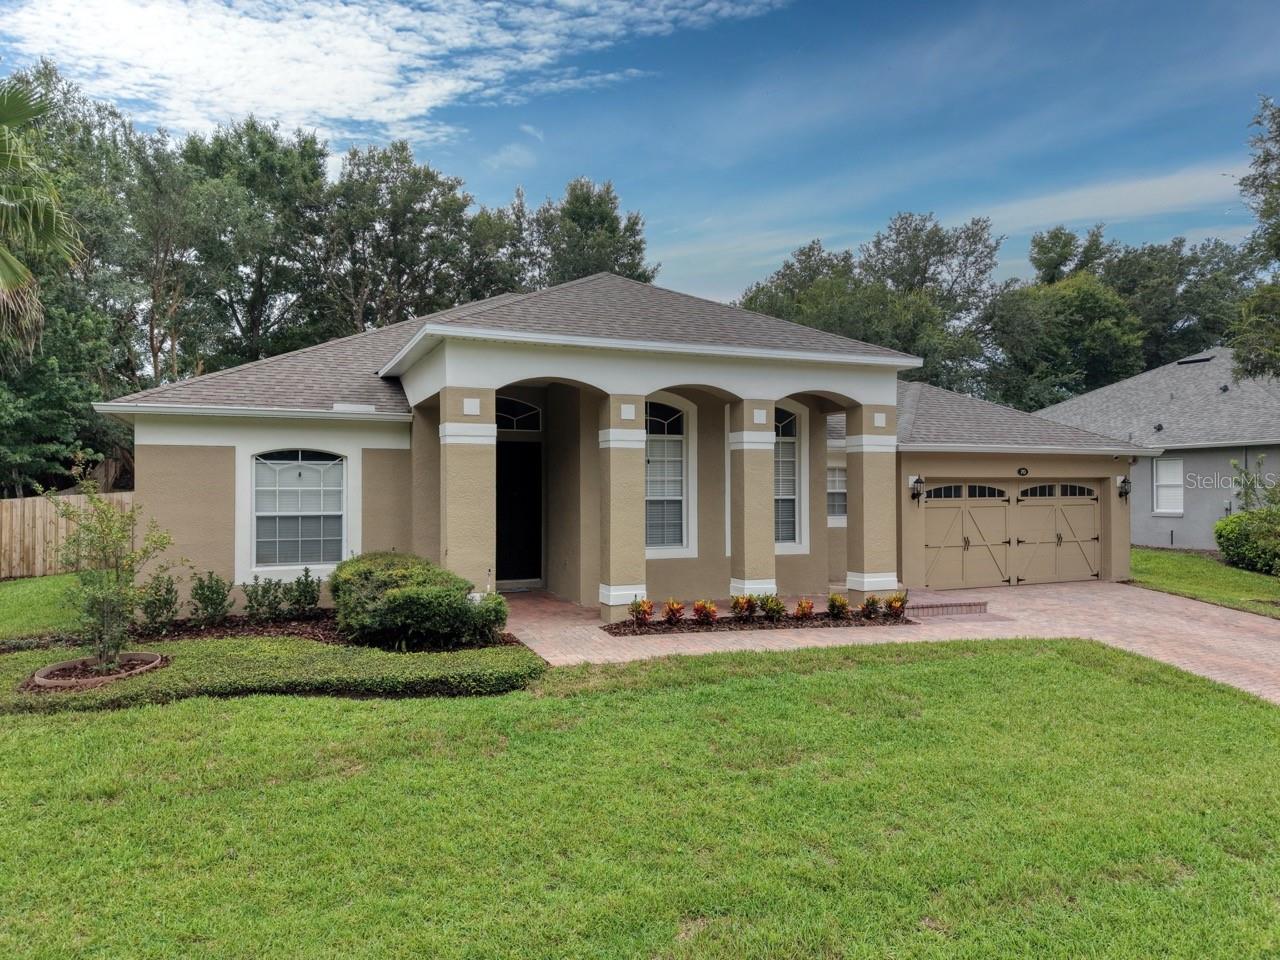



$527,000
70 Wekiva Pointe Circle
Apopka, FL 32712
Listing updated: July 15, 2026 at 5:51 PM ET
Listing courtesy of Charles Rutenberg Realty Orlando · Sandi Williams · MLS #O6418691 · Active · 407-622-2122Property type
Year built
Lot size
Price / sq ft
HOA dues
Days on market
Garage spaces
Flood zone
About this home
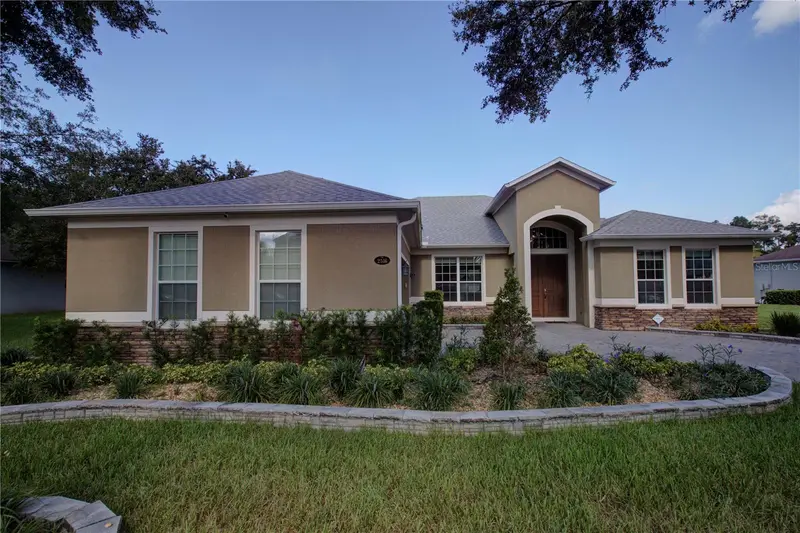
Virtually Staged. Welcome home to this beautifully maintained, move-in ready 3-bedroom, 2-bath pool home with a private office/den, tucked inside the highly sought-after gated community of Traditions at Wekiva. As you pass through the gates, there’s an immediate sense of coming home. Offering 2,464 square feet of thoughtfully designed living space and a 2-car garage, this M/I Homes-built residence blends comfort, functionality, and everyday livability. Recent improvements include fresh interior and exterior paint in 2026, along with major updates such as a newer roof (2022) and HVAC system (2019), offering peace of mind for years to come. The open split floor plan features high ceilings, decorative archways, and a flexible layout designed for both everyday living and entertaining. The main living areas showcase a combination of laminate wood flooring and ceramic tile, flowing seamlessly into the kitchen, which features 42-inch cabinetry with crown molding, granite countertops, stainless steel appliances, ample pantry storage, and a casual dining area overlooking the pool and backyard. Privately situated, the owner’s suite offers two walk-in closets, dual vanities, a walk-in shower, a separate water closet, a garden tub, and sliding glass doors leading directly to the pool area. On the opposite side of the home, two additional bedrooms and an updated full bath provide comfort and privacy for family or guests. The dedicated office/den provides flexibility for working from home, a playroom, hobbies, or even a potential fourth bedroom. The attic also features flooring and the garage has cabinetry for extra storage. Step outside through the multi-slide stacker glass doors to enjoy the screened lanai and saltwater pool, along with a spacious backyard ideal for relaxing or entertaining. Convenient pool bath access adds functionality for outdoor gatherings and pool days. The home has a unique setting with no direct rear neighbors, complemented by quiet wooded conservation views and a tot lot across the street, creating a natural buffer between communities. Additional exterior enhancements include newly installed landscaping and re-grading in both the front and backyard, full pool screen replacement, fencing, gutters, a well-maintained irrigation system, foundation support, and a French drain system added as a preventative measure for long-term peace of mind. Storm shutters for the sliding glass doors provide added protection. A private community gate at Flag Pole Park offers direct access to Rock Springs Elementary School, adding everyday convenience and safety, while bus pickup for Apopka Middle School and Apopka High School is located just outside the main community gate. Conveniently located just minutes from U.S. Highway 441, State Road 429, State Road 414, Interstate 4, and State Road 436, with easy access to dining, shopping, walking/biking trails, theme parks, grocery stores, and banking. Schedule your private showing today!
Estimated monthly payment
Estimate only. Taxes use the listing's reported amount where available; insurance is a Florida-average estimate. Your actual payment will vary — run a full calculation or talk to a lender.
Price & listing history0 days on market
- Status: ActiveJul 15, 2026
- Listed$527,000Jul 15, 2026
- Price increased$527,000
Facts & features
- Property type
- Residential
- Sub type
- Single Family Residence
- Status
- Active
- Days on market
- 0
- Subdivision
- Traditions At Wekiva
- County
- Orange
- Year built
- 2003
- Living area
- 2,464 sq ft
- Price/sq ft
- $214
- Building area
- 3,223 sq ft (Public Records)
- Lot size
- 11,900 sq ft
- Lot category
- 1/4 to less than 1/2
- Flood zone
- X (12095C0110H)
- Garage
- 2 spaces
- Pool
- Private pool
- Annual taxes
- $3,980 (2025)
- Parcel #
- 28-20-28-8724-00-090
- Zoning
- RSF-1A
- MLS #
- O6418691
Ask about this home
Have a question? Ask the broker directly.
Ryan Solberg answers personally — no call center, no spam. Your question goes straight to him.
Interior Details
- Bedrooms
- 3
- Full bathrooms
- 2
- Flooring
- Ceramic Tile, Laminate
- Appliances
- Built-In Oven, Dishwasher, Disposal, Dryer, Electric Water Heater, Microwave, Refrigerator, Washer
- Interior features
- Ceiling Fans(s), Crown Molding, Eat-in Kitchen, High Ceilings, Kitchen/Family Room Combo, Living Room/Dining Room Combo, Open Floorplan, Solid Wood Cabinets, Split Bedroom, Stone Counters, Thermostat, Walk-In Closet(s), Window Treatments
- Laundry
- Inside, Laundry Room
- Stories / Levels
- One
- Direction faces
- North
Heating & Cooling
- Heating
- Central
- Cooling
- Central Air
Parking
- Garage spaces
- 2
- Attached garage
- Yes
- Parking features
- Garage Door Opener
HOA & Financial
- HOA fee
- $800 / Semi-Annually
- Monthly HOA
- $133/mo
- Total monthly fees
- $133/mo
- Total annual fees
- $1,600
- HOA name
- Sentry Management - Jo Anne Donaldson
- CDD
- No
- Homestead exemption
- Yes
- Min lease term
- 6 Months
- Listing terms
- Cash, Conventional, FHA, VA Loan
- Ownership
- Fee Simple
- Available for lease
- Yes
- Lease restrictions
- Yes
- Additional lease restrictions
- Buyer and Buyer's agent to review and confirm leasing restrictions with the management company.
Exterior & Construction
- Exterior features
- Private Yard, Rain Gutters, Sidewalk, Sliding Doors, Sprinkler Metered, Storage
- Construction materials
- Block, Stucco
- Roof
- Shingle
- Foundation
- Slab
- Pool
- Private pool
- Road surface
- Asphalt
Utilities
- Sewer
- Public Sewer
- Water source
- Public
- Utilities
- BB/HS Internet Available, Cable Connected, Electricity Connected, Fire Hydrant, Phone Available, Public, Sewer Connected, Sprinkler Meter, Sprinkler Recycled, Underground Utilities, Water Connected
Community
- Pets allowed
- Cats OK, Dogs OK, Yes
Schools
Letter grades: Florida DOE 2024–25 school grades (Orange, Seminole, Lake, Osceola, Brevard). Assigned schools from the listing agent — verify enrollment with the district.
Room Details
| Room | Level | Dimensions |
|---|---|---|
| Primary Bedroom | First | 14x18 |
| Bedroom 2 | First | 12x12 |
| Bedroom 3 | First | 11x13 |
| Office | First | 13x10 |
| Dining Room | First | 12x11 |
| Family Room | First | 18x17 |
| Kitchen | First | 12x11 |
| Living Room | First | 14x14 |
Listing Details
- Listing date
- 2026-06-16
- On market date
- 2026-07-15
- Original list price
- $527,000
- Occupant type
- Vacant
- MLS area
- 32712 - Apopka
- Listing AOR
- Orlando Regional
- Status changed
- 2026-07-15
- Tax legal description
- LOT 9, TRADITIONS AT WEKIVA, BOOK 52, PAGE 60, PUBLIC RECORDS OF ORANGE COUNTY, FL
Flood risk
Minimal-risk area outside the mapped floodplain. Flood insurance is optional and typically low-cost.
Source: FEMA flood zone reported on the listing. Confirm current designation at FEMA Flood Map Service Center.
Location
Directions
Go west on SR 436 to Apopka SR 441 to Main St. turn right onto Park Avenue and it turns into Rock Springs Road. Go approx. 3 miles and take a left on Wekiva Pointe Circle.
More homes like this
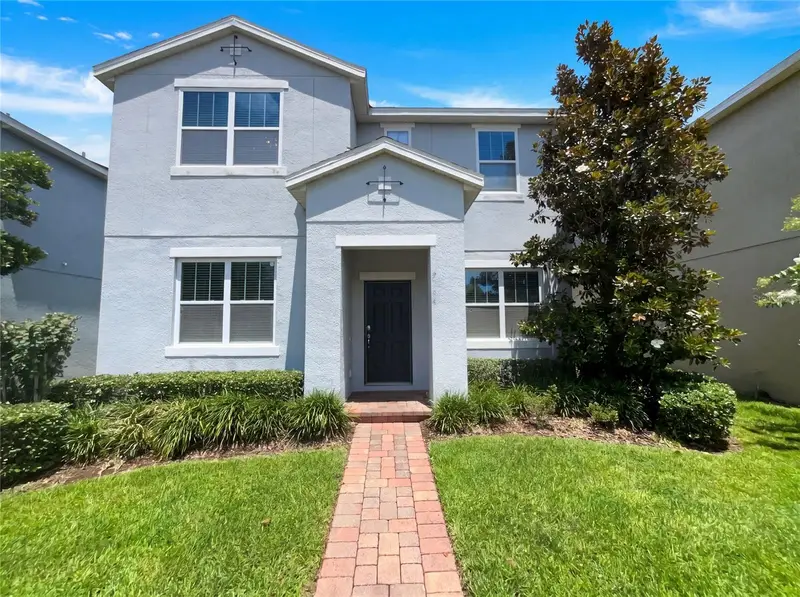
$405,000
2264 Ficus Aly
Apopka, FL 32703
3 bd · 3 ba · 2,302 sqft
Silver Oak Ph 1
MLS ID #O6423700, OPENDOOR BROKERAGE LLC.
Listing provided by Stellar MLS
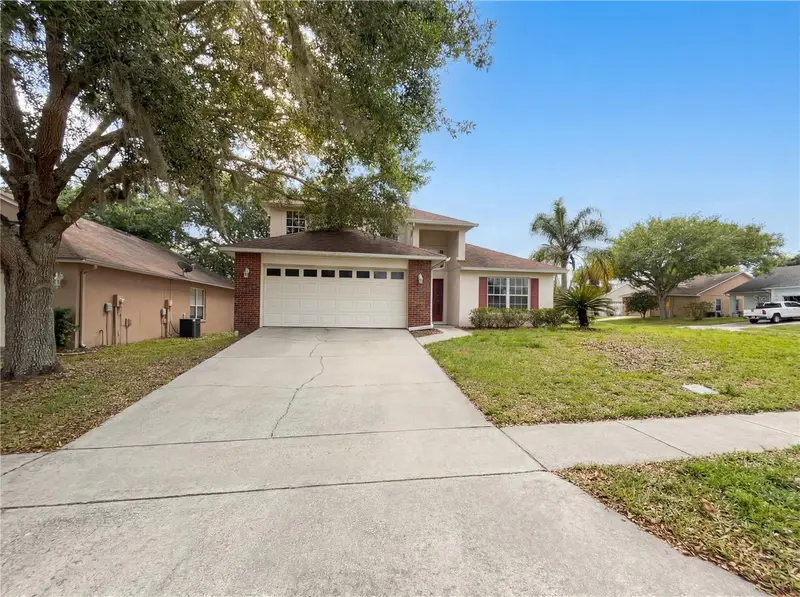
$385,000
1021 Dekleva Dr
Apopka, FL 32712
4 bd · 3 ba · 1,953 sqft
Plymouth Landing Ph 01
MLS ID #O6398492, OPENDOOR BROKERAGE LLC.
Listing provided by Stellar MLS
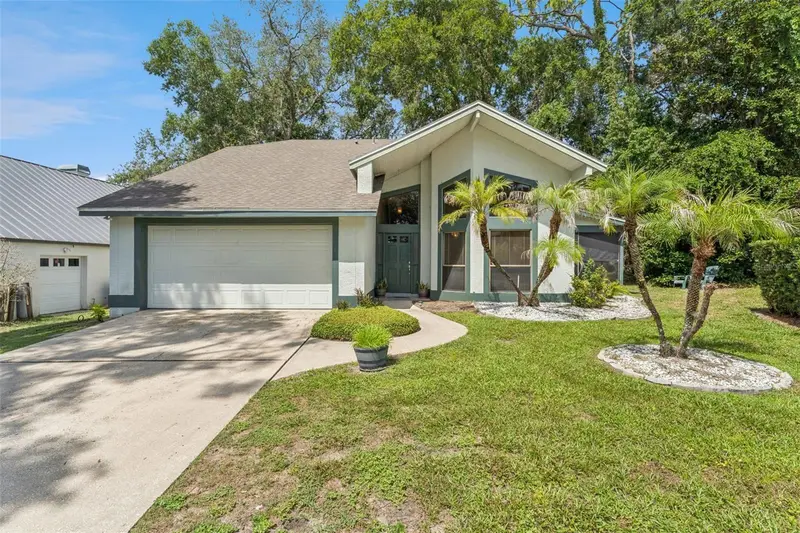
$350,000
1068 Cottonwood Ct
Apopka, FL 32712
3 bd · 2 ba · 1,730 sqft
Magnolia Woods At Errol Estate Sec 02
MLS ID #O6425508, EXP REALTY LLC.
Listing provided by Stellar MLS
$565,000
2516 Woodside Ridge Dr
Apopka, FL 32712
4 bd · 3 ba · 2,598 sqft
Wekiva Run Ph Iii-A
MLS ID #O6425043, SET HOMES REALTY LLC.
Listing provided by Stellar MLS

Listings courtesy of Stellar MLS as distributed by MLS GRID
IDX information is provided exclusively for consumers’ personal, non-commercial use and may not be used for any purpose other than to identify prospective properties consumers may be interested in purchasing.
Based on information submitted to the MLS GRID as of July 15, 2026 at 5:51 PM ET. All data is obtained from various sources and may not have been verified by broker or MLS GRID. Supplied Open House Information is subject to change without notice. All information should be independently reviewed and verified for accuracy. Properties may or may not be listed by the office/agent presenting the information.
All or a portion of the multiple listing information is provided by Stellar MLS, from a copyrighted compilation of listings. The compilation of listings and each individual listing are © 2026 Stellar MLS. All rights reserved.
Ryan Solberg, Broker · MaxLife Realty LLC · FL License #BK3354351 · Equal Housing Opportunity · Full disclaimer · DMCA