


$670,000
14373 82nd Terrace
Seminole, FL 33776
Listing updated: August 10, 2026 at 10:23 PM ET
Listing courtesy of Luxury & Beach Realty Inc · Melody Williams · MLS #TB8521477 · Active · 727-800-5906Property type
Year built
Lot size
Price / sq ft
HOA dues
Days on market
Garage spaces
Flood zone
About this home
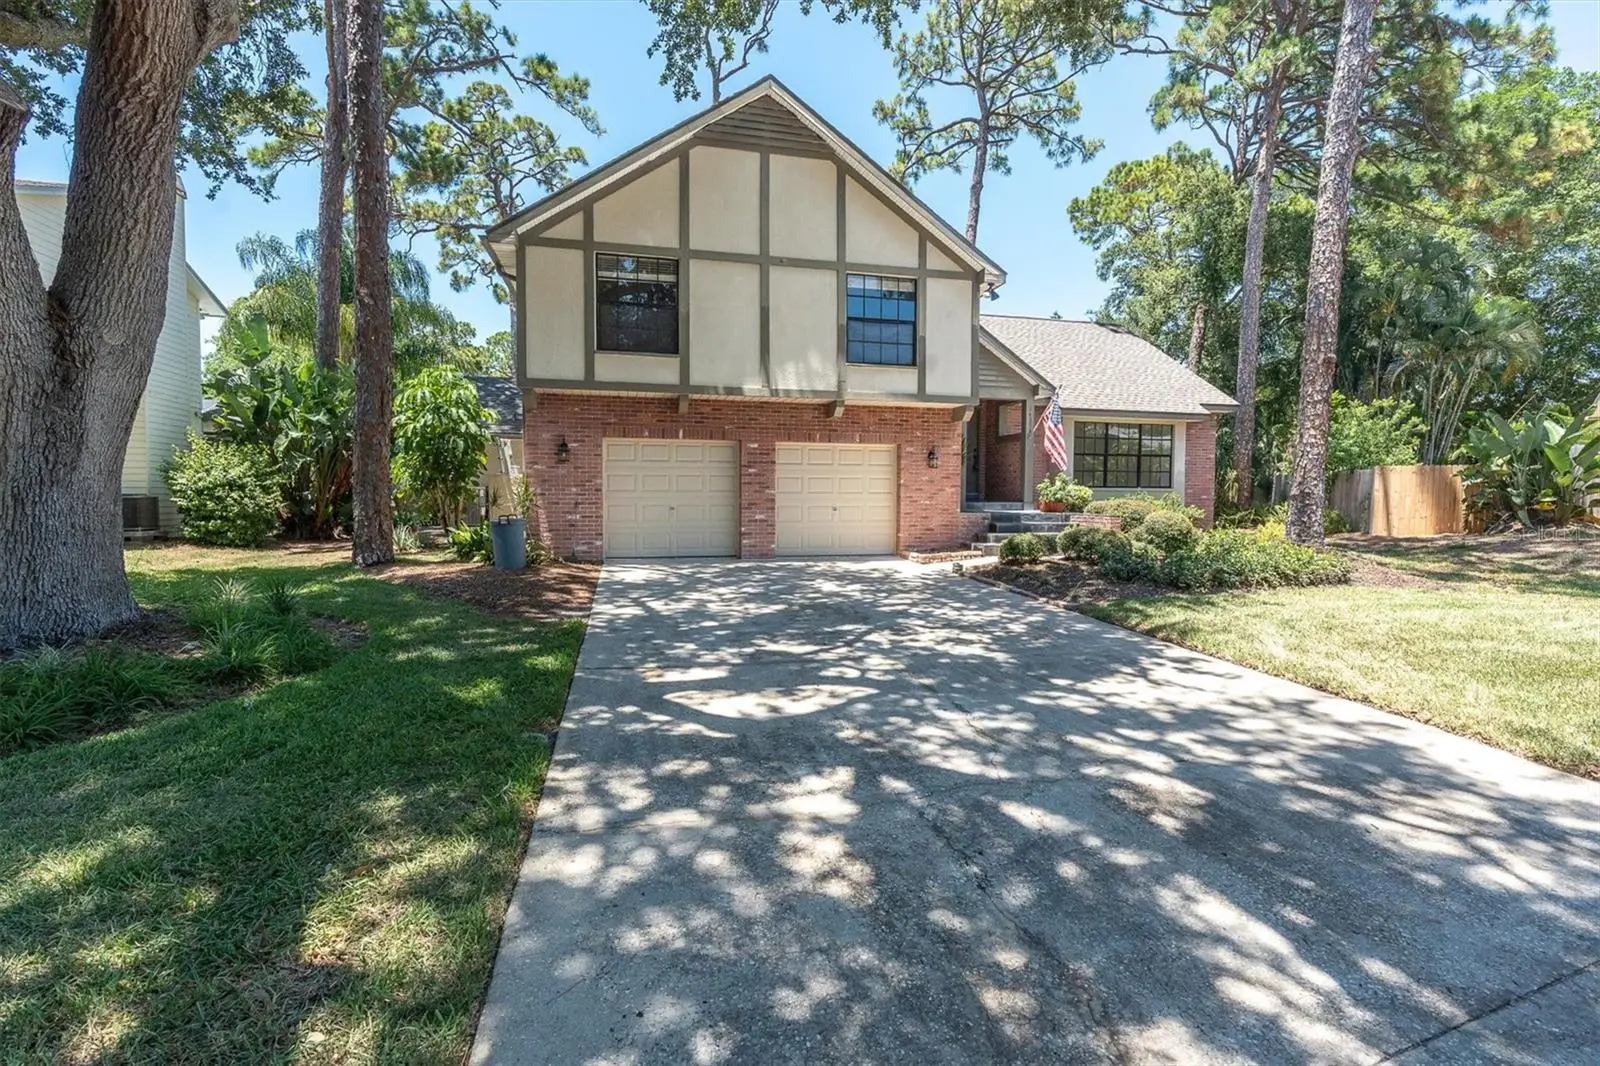
Set on a beautifully landscaped oversized cul-de-sac lot, this spacious 4-bedroom, 3-bath Tudor-style split-level home offers 2,292 square feet of living space plus an additional 572-square-foot oversized two-car garage. Sellers are offering a flooring allowance at closing. Major updates include a new roof (2023) and two A/C units installed in 2021, and UV-C cleaners were added to the Air Handlers in 2026, providing peace of mind for years to come. The main living level showcases elegant crown molding throughout, a bright and inviting living room, and a formal dining room that can also serve as a flexible bonus space. The spacious eat-in kitchen is designed for both everyday living and entertaining, featuring granite countertops, stainless steel appliances, abundant cabinetry, and two pantry closets for exceptional storage. Upstairs, the primary suite offers a private ensuite bath complete with a soaking tub/shower and vaulted ceilings. Three additional generously sized bedrooms provide plenty of room for family, guests, or a home office, with one bedroom featuring extensive built-in storage. A large unfinished attic provides even more convenient storage space. The lower level is perfect for relaxing or gathering with family and friends, offering an expansive family room centered around a cozy fireplace and French doors leading to the backyard patio. This level also includes a full third bathroom, laundry room, and direct access to the outside. You will also find an oversized two-car garage with separate garage doors. The beautifully landscaped oversized lot offers exceptional outdoor space with an expansive driveway, ample room for RV parking or additional vehicles, and plenty of space to add the pool of your dreams. Nestled on a quiet cul-de-sac, this home combines timeless Tudor charm, generous living space, thoughtful updates, and outstanding functionality in a highly desirable setting. Don’t miss this exceptional opportunity to make it yours!
Estimated monthly payment
Estimate only. Taxes use the listing's reported amount where available; insurance is a Florida-average estimate. Your actual payment will vary — run a full calculation or talk to a lender.
Price & listing history40 days on market
- Status: ActiveJul 1, 2026
- Listed$670,000Jul 1, 2026
- Price increased$670,000
Facts & features
- Property type
- Residential
- Sub type
- Single Family Residence
- Status
- Active
- Days on market
- 40
- Subdivision
- Whispering Pines Forest 5th Add
- County
- Pinellas
- Year built
- 1977
- Living area
- 2,292 sq ft
- Price/sq ft
- $292
- Building area
- 2,912 sq ft (Public Records)
- Lot size
- 9,553 sq ft
- Lot category
- 0 to less than 1/4
- Flood zone
- AE (12103C0177H)
- Garage
- 2 spaces
- Annual taxes
- $2,894 (2025)
- Parcel #
- 30-30-15-97061-000-0190
- Zoning
- R-2
- MLS #
- TB8521477
Ask about this home
Have a question? Ask the broker directly.
Ryan Solberg answers personally — no call center, no spam. Your question goes straight to him.
Interior Details
- Bedrooms
- 4
- Full bathrooms
- 3
- Flooring
- Carpet
- Appliances
- Dishwasher, Dryer, Microwave, Range, Refrigerator, Washer
- Interior features
- Crown Molding, Eat-in Kitchen, Kitchen/Family Room Combo, Living Room/Dining Room Combo, PrimaryBedroom Upstairs, Solid Wood Cabinets, Stone Counters, Thermostat, Vaulted Ceiling(s)
- Laundry
- Inside
- Stories / Levels
- Multi/Split
- Direction faces
- Southwest
- Fireplace
- Yes
Heating & Cooling
- Heating
- Electric
- Cooling
- Central Air
Parking
- Garage spaces
- 2
- Attached garage
- Yes
- Parking features
- Driveway, Garage Door Opener, RV Access/Parking
HOA & Financial
- Total monthly fees
- $0/mo
- Total annual fees
- $0
- CDD
- No
- Homestead exemption
- Yes
- Min lease term
- No Minimum
- Listing terms
- Cash, Conventional, VA Loan
- Ownership
- Fee Simple
- Available for lease
- Yes
- Lease restrictions
- Yes
- Additional lease restrictions
- Check with Pinellas county and Seminole, FL
Exterior & Construction
- Exterior features
- Lighting, Private Mailbox
- Construction materials
- Brick, Other
- Roof
- Shingle
- Foundation
- Block, Crawlspace
- Road surface
- Asphalt
Utilities
- Sewer
- Public Sewer
- Water source
- None
- Utilities
- BB/HS Internet Available, Cable Available, Electricity Available, Sewer Connected, Sprinkler Meter, Water Connected
Room Details
| Room | Level | Dimensions |
|---|---|---|
| Living Room | Second | 18.1x13 |
| Dining Room | Second | 13.2x16.8 |
| Kitchen | Second | |
| Family Room | First | 24.9x13.2 |
| Primary Bedroom | Third | 17x13 |
| Primary Bathroom | Third | 10x10 |
| Bedroom 2 | Third | 12x13 |
| Bathroom 3 | Third | 12x13 |
| Bathroom 4 | Third | 10x12 |
Listing Details
- Listing date
- 2026-07-01
- On market date
- 2026-07-01
- Original list price
- $670,000
- Occupant type
- Vacant
- MLS area
- 33776 - Seminole/Largo
- Listing AOR
- Suncoast Tampa
- Status changed
- 2026-07-01
- Tax legal description
- WHISPERING PINES FOREST 5TH ADD LOT 19
Flood risk
FEMA Special Flood Hazard Area (1% annual-chance / “100-year” floodplain). Flood insurance is generally required by mortgage lenders.
Source: FEMA flood zone reported on the listing. Confirm current designation at FEMA Flood Map Service Center.
Location
Directions
Oakhurst south. At stop light turn right on 86th ave N. Left on left on 144th N. left on 82 terrace seminole, Fl 33776
More homes like this
$799,900
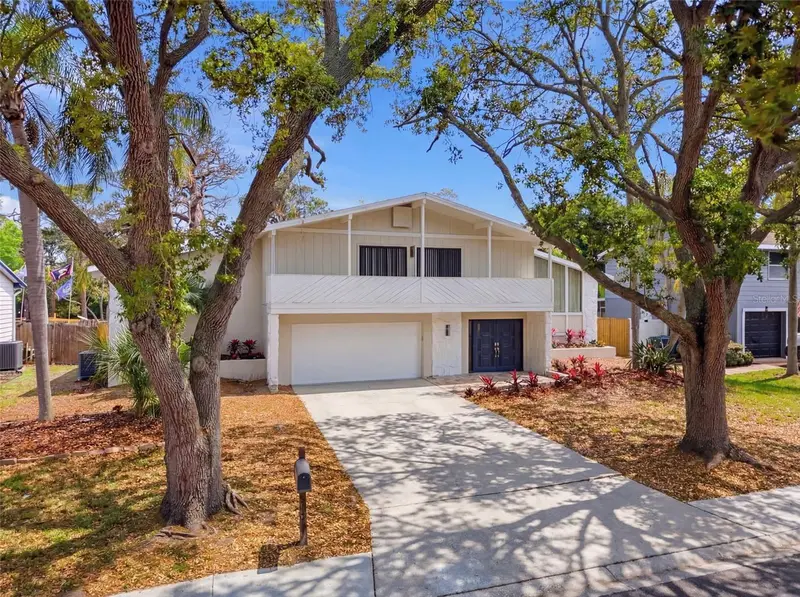
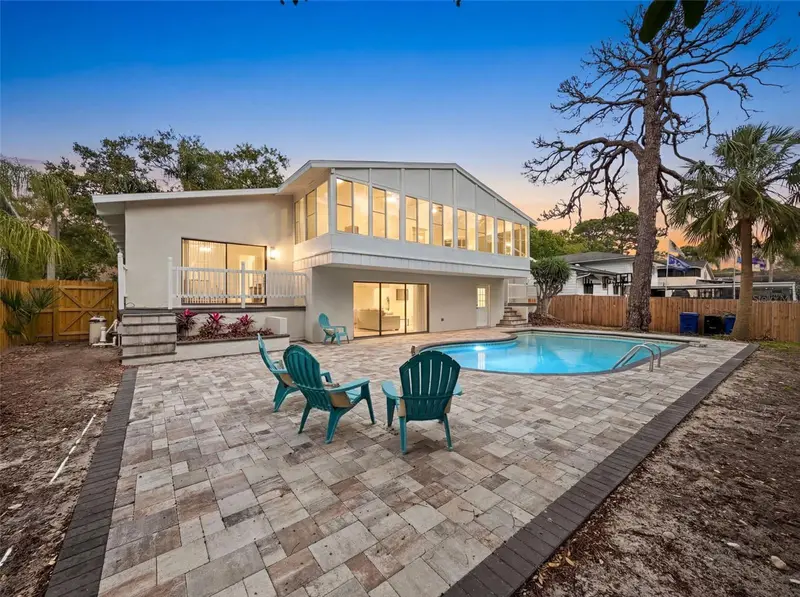
8430 144th Ln
Seminole, FL 33776
4 bd · 3 ba · 2,654 sqft
Whispering Pines Forest 5th Add
MLS ID #W7883917, REALTY EXECUTIVES AMERICA INC.
Listing provided by Stellar MLS
$475,000
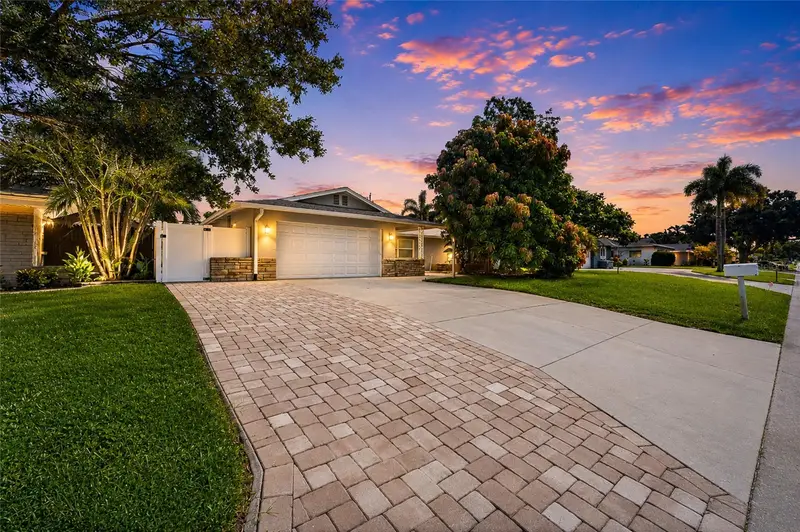
14233 102nd Ave
Largo, FL 33774
3 bd · 2 ba · 1,453 sqft
Yacht Club Estates
MLS ID #TB8537568, KELLER WILLIAMS ST PETE REALTY.
Listing provided by Stellar MLS
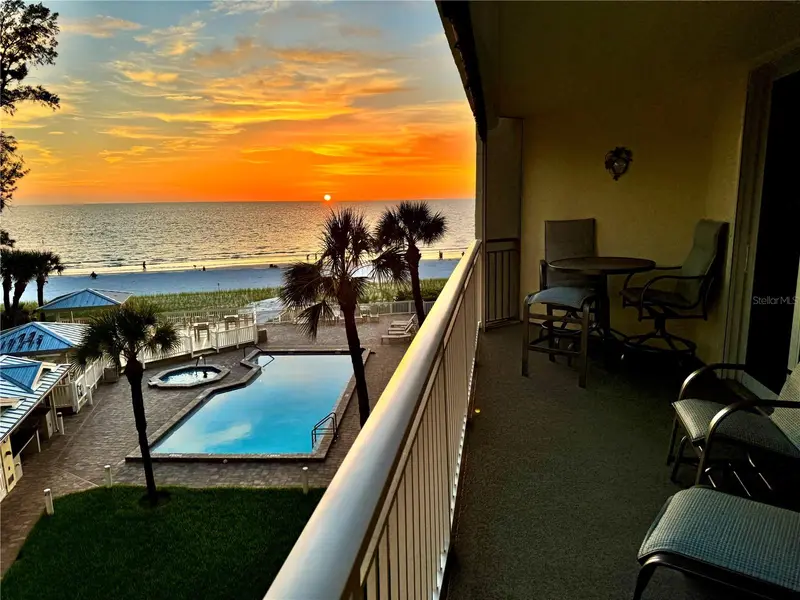
$1,000,000
2504 Gulf Blvd #304
Indian Rocks Beach, FL 33785
3 bd · 2 ba · 1,530 sqft
Dolphin Reef Condo
MLS ID #TB8508320, KELLER WILLIAMS REALTY PORTFOLIO COLLECTION.
Listing provided by Stellar MLS
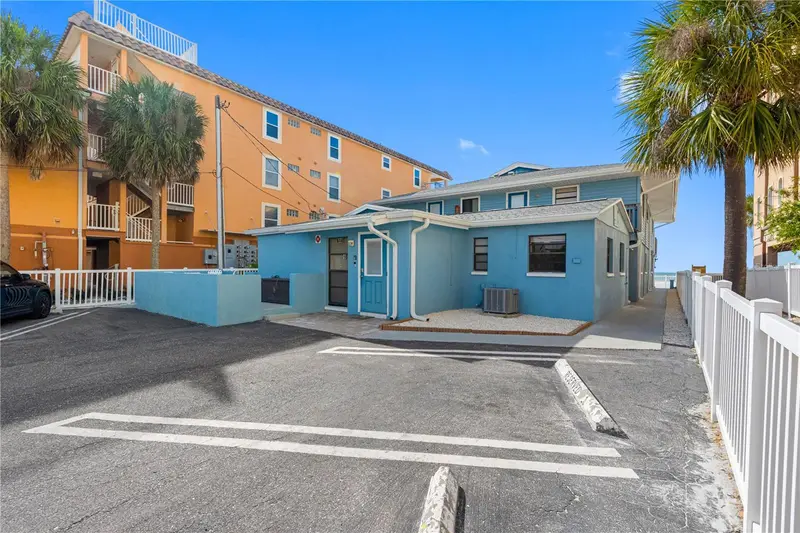
$658,000
614 Gulf Blvd #9
Indian Rocks Beach, FL 33785
2 bd · 1 ba · 725 sqft
Le-Mar Apts Condo
MLS ID #TB8507122, CHARLES RUTENBERG REALTY INC.
Listing provided by Stellar MLS

Listings courtesy of Stellar MLS as distributed by MLS GRID
IDX information is provided exclusively for consumers’ personal, non-commercial use and may not be used for any purpose other than to identify prospective properties consumers may be interested in purchasing.
Based on information submitted to the MLS GRID as of August 10, 2026 at 10:23 PM ET. All data is obtained from various sources and may not have been verified by broker or MLS GRID. Supplied Open House Information is subject to change without notice. All information should be independently reviewed and verified for accuracy. Properties may or may not be listed by the office/agent presenting the information.
All or a portion of the multiple listing information is provided by Stellar MLS, from a copyrighted compilation of listings. The compilation of listings and each individual listing are © 2026 Stellar MLS. All rights reserved.
Ryan Solberg, Broker · MaxLife Realty LLC · FL License #BK3354351 · Equal Housing Opportunity · Full disclaimer · DMCA