
$405,000
13247 Casa Verde Circle
Astatula, FL 34705
Listing updated: September 9, 2026 at 2:40 PM ET
Listing courtesy of Coldwell Banker Vanguard Edge · Nancy Simpson Eccles · MLS #G5114056 · Active · 800-948-0938Property type
Year built
Lot size
Price / sq ft
HOA dues
Days on market
Garage spaces
Flood zone
About this home
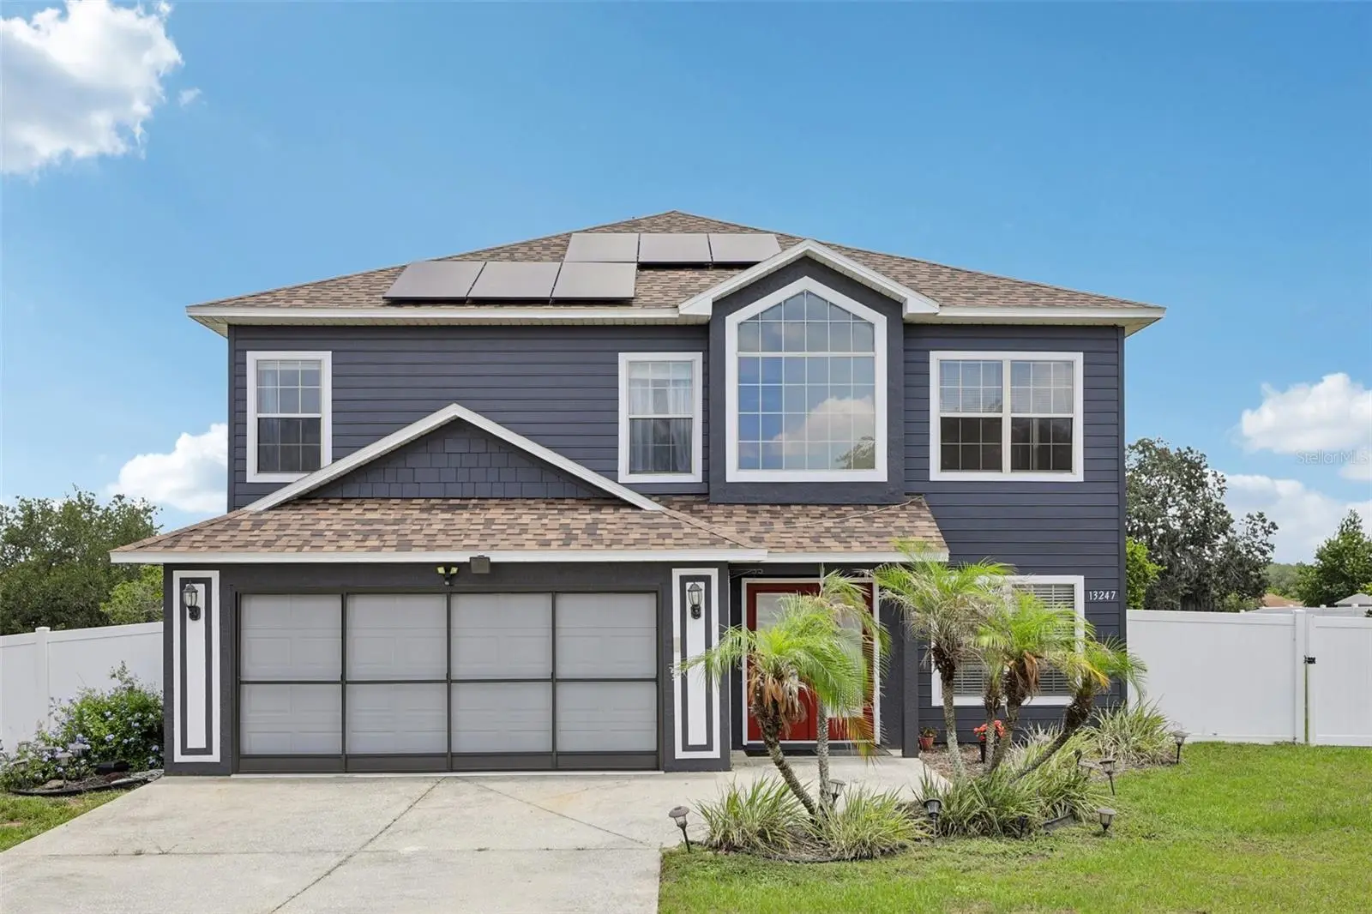
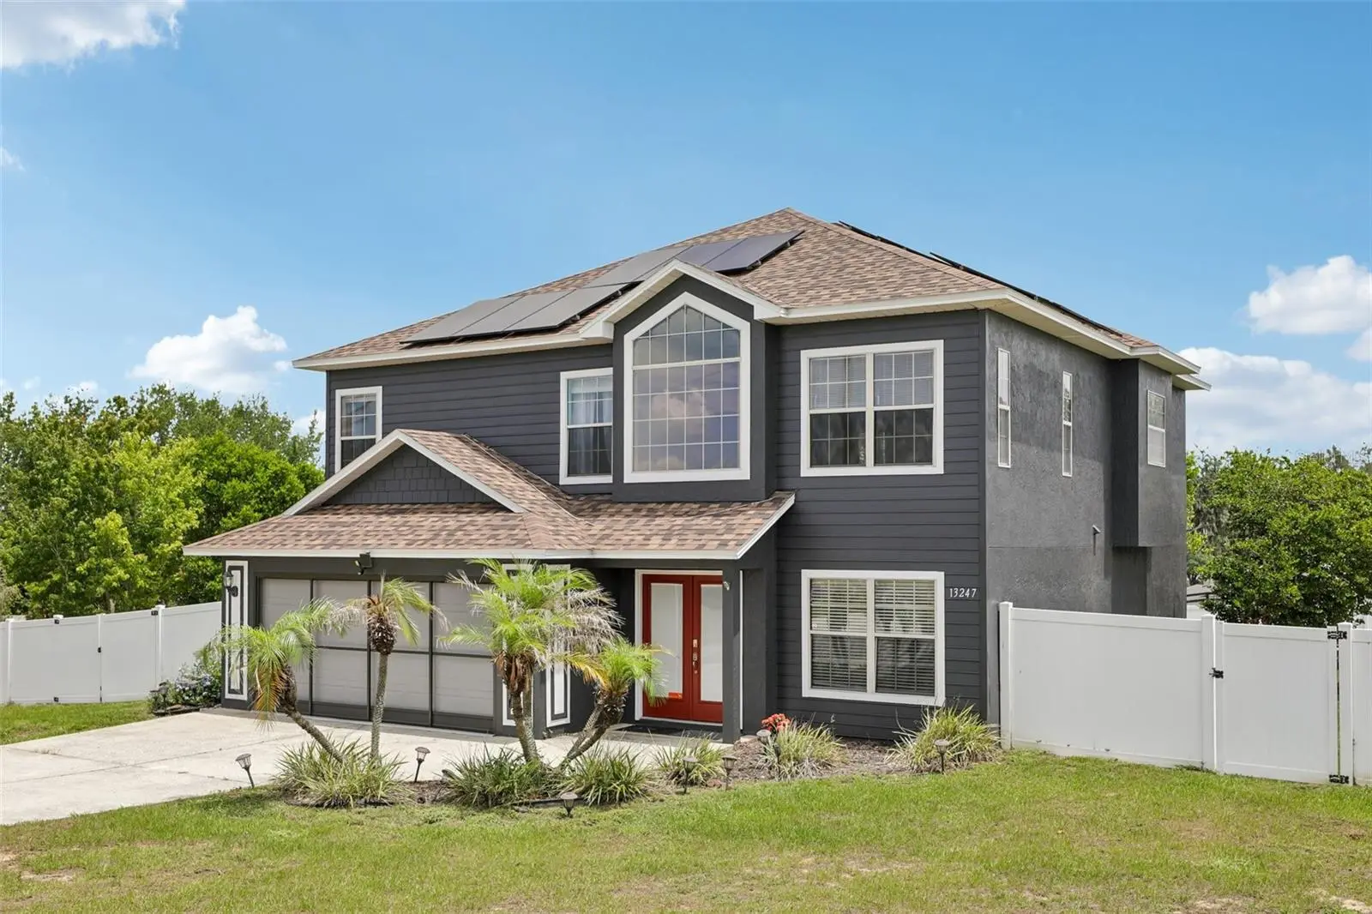
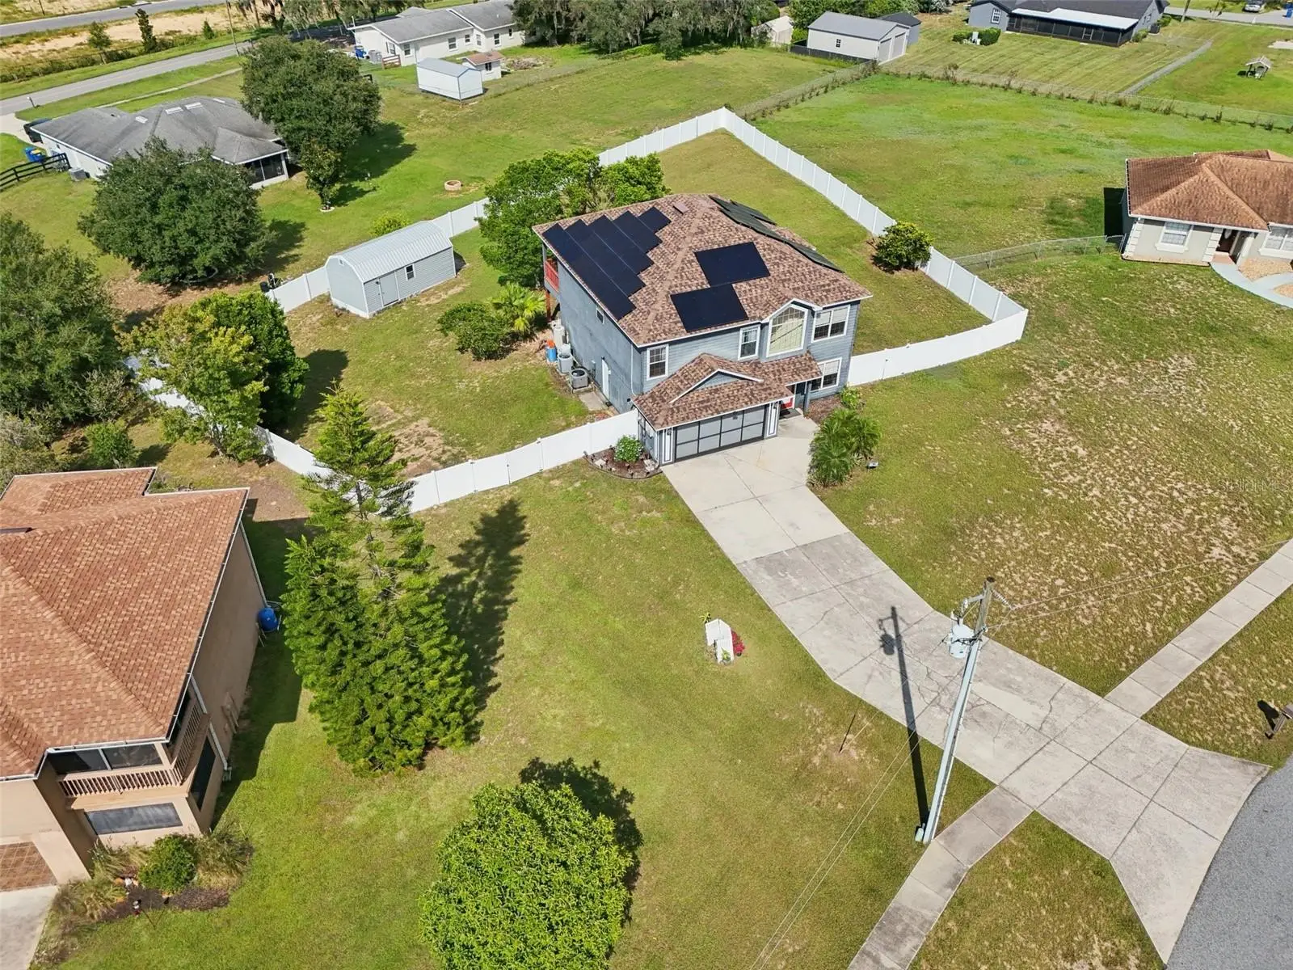
Virtually Staged. Looking for a home that’s anything but ordinary? This one-of-a-kind residence flips the script—literally! All your main living space is on the second floor, giving you treehouse vibes without the ladder. And since we’re in Florida, why not put all that sunshine to work? The home is equipped with solar panels, and the seller will pay off the existing solar panel balance at closing, allowing the new owner to enjoy the benefits of solar energy without taking on the seller’s current solar financing. The first floor? That’s your personal playground: a massive bonus room complete with a 5,000-bottle walk-in wine cellar (yes, five thousand!) and a bar that may have your friends volunteering to host happy hour at your house every time. Upstairs, the living room and dining room open to a second-floor balcony, perfect for morning coffee, evening cocktails, or simply enjoying a little fresh air. And when it’s time to head outside, you’ll find a very large, fenced backyard with plenty of room for pets, parties, gardening, outdoor entertaining—or practicing your cartwheels in private. Quirky, memorable, and definitely not cookie cutter, this home offers a floor plan you won’t see every day, incredible entertaining spaces, the benefits of solar, and plenty of room inside and out. If ordinary isn’t your thing, this one deserves a look!
Estimated monthly payment
Estimate only. Taxes use the listing's reported amount where available; insurance is a Florida-average estimate. Your actual payment will vary — run a full calculation or talk to a lender.
Price & listing history20 days on market
- Status: ActiveSep 9, 2026
- Listed$405,000Jun 25, 2026
- Price increased$405,000
Facts & features
- Property type
- Residential
- Sub type
- Single Family Residence
- Status
- Active
- Days on market
- 20
- Subdivision
- Astatula La Casa Manor Unit 02 Lt 01
- County
- Lake
- Year built
- 2004
- Living area
- 2,421 sq ft
- Price/sq ft
- $167
- Building area
- 3,415 sq ft (Public Records)
- Lot size
- 22,536 sq ft
- Lot category
- 1/2 to less than 1
- Flood zone
- X (12069C0505E)
- Garage
- 2 spaces
- Annual taxes
- $5,422 (2025)
- Parcel #
- 29-20-26-1155-000-00300
- Zoning
- R-1A
- MLS #
- G5114056
Ask about this home
Have a question? Ask the broker directly.
Ryan Solberg answers personally — no call center, no spam. Your question goes straight to him.
Interior Details
- Bedrooms
- 3
- Full bathrooms
- 3
- Flooring
- Laminate, Tile
- Appliances
- Dishwasher, Electric Water Heater, Microwave, Refrigerator, Wine Refrigerator
- Interior features
- Ceiling Fans(s), High Ceilings, Living Room/Dining Room Combo, Open Floorplan, PrimaryBedroom Upstairs, Walk-In Closet(s), Wet Bar
- Laundry
- Laundry Closet
- Stories / Levels
- Two
- Direction faces
- North
Heating & Cooling
- Heating
- Heat Pump
- Cooling
- Central Air
Parking
- Garage spaces
- 2
- Attached garage
- Yes
HOA & Financial
- Total monthly fees
- $0/mo
- Total annual fees
- $0
- CDD
- No
- Homestead exemption
- Yes
- Min lease term
- No Minimum
- Listing terms
- Cash, Conventional, FHA, VA Loan
- Ownership
- Fee Simple
- Available for lease
- Yes
- Lease restrictions
- No
Exterior & Construction
- Exterior features
- Balcony, Private Mailbox, Private Yard, Storage
- Construction materials
- Block, Brick, Stucco
- Roof
- Shingle
- Foundation
- Slab
- Road surface
- Paved
Utilities
- Sewer
- Septic Tank
- Water source
- Well
- Utilities
- BB/HS Internet Available, Electricity Connected, Sewer Connected, Water Connected
Community
- Pets allowed
- No
Room Details
| Room | Level | Dimensions |
|---|---|---|
| Primary Bedroom | Second | |
| Bedroom 2 | Second | |
| Bathroom 3 | Second | |
| Living Room | Second | |
| Kitchen | Second | |
| Bonus Room | First |
Listing Details
- Listing date
- 2026-06-25
- On market date
- 2026-06-25
- Original list price
- $405,000
- Occupant type
- Vacant
- MLS area
- 34705 - Astatula
- Listing AOR
- Lake and Sumter
- Status changed
- 2026-09-09
- Tax legal description
- ASTATULA LA CASA MANOR UNIT 2 SUB LOT 3 PB 45 PG 86 ORB 5553 PG 1897 ORB 6525 PG 1688
Flood risk
Minimal-risk area outside the mapped floodplain. Flood insurance is optional and typically low-cost.
Source: FEMA flood zone reported on the listing. Confirm current designation at FEMA Flood Map Service Center.
Location
Directions
From CR 561 in Astatula and head West on Georgia Avenue. Turn left on Miss Ollie Drive and left on Casa Verde Circle. Home is on your left.
More homes like this
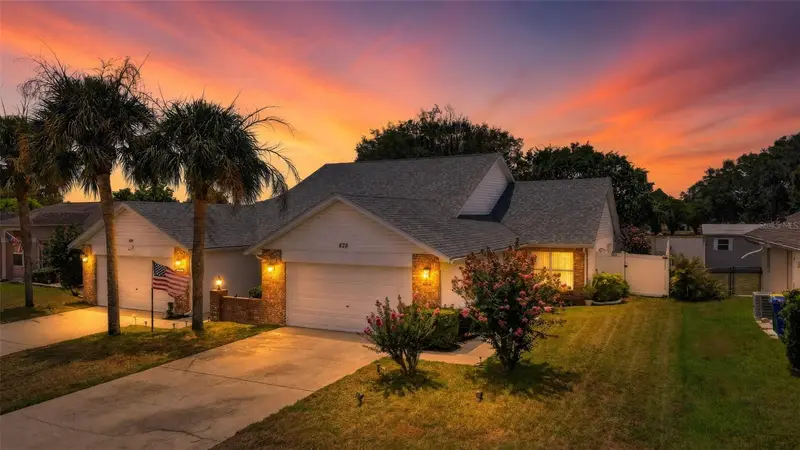
$270,000
626 Woodview Dr
Tavares, FL 32778
2 bd · 2 ba · 1,176 sqft
Tavares Rep Of Woodview Sub
MLS ID #G5115843, CENTRAL LAKES REALTY LLC.
Listing provided by Stellar MLS
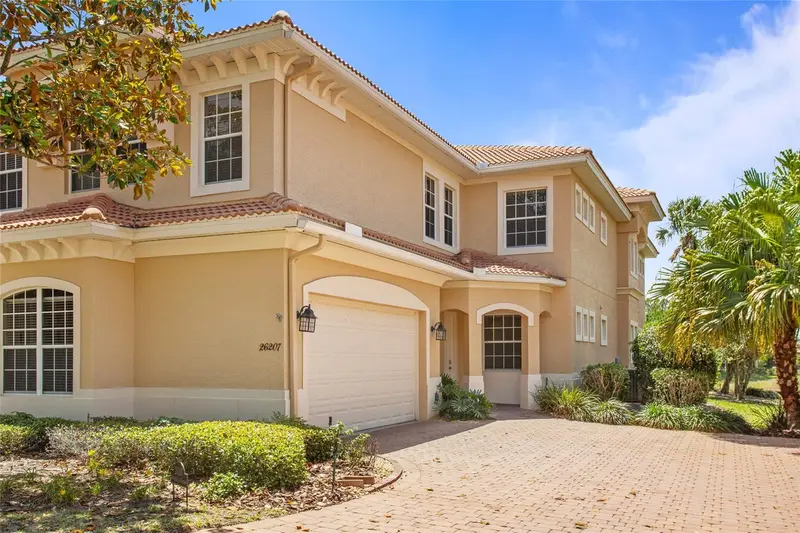
$299,000
26207 Avenida Las Colinas
Howey In The Hills, FL 34737
2 bd · 2 ba · 2,031 sqft
Mission Coronado Condo
MLS ID #G5095934, BHHS FLORIDA REALTY.
Listing provided by Stellar MLS
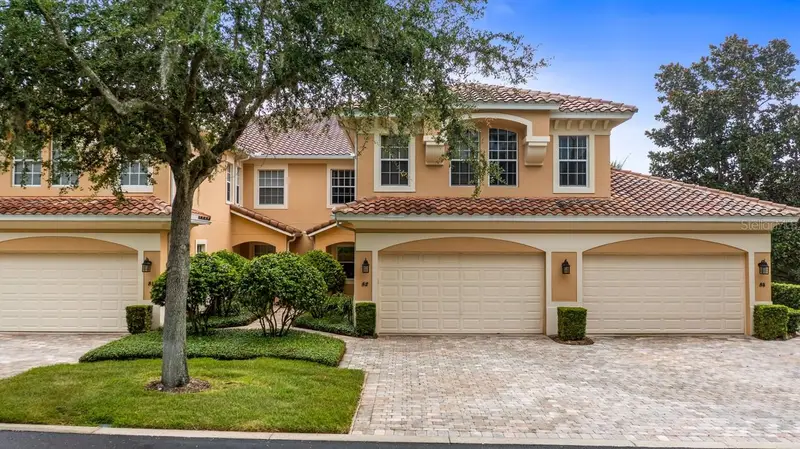
$345,000
82 Camino Real Blvd #82
Howey In The Hills, FL 34737
2 bd · 2 ba · 2,021 sqft
Howey In Hills Mission Carmel Condo U
MLS ID #G5115739, ST. CLAIR REALTY GROUP, LLC.
Listing provided by Stellar MLS
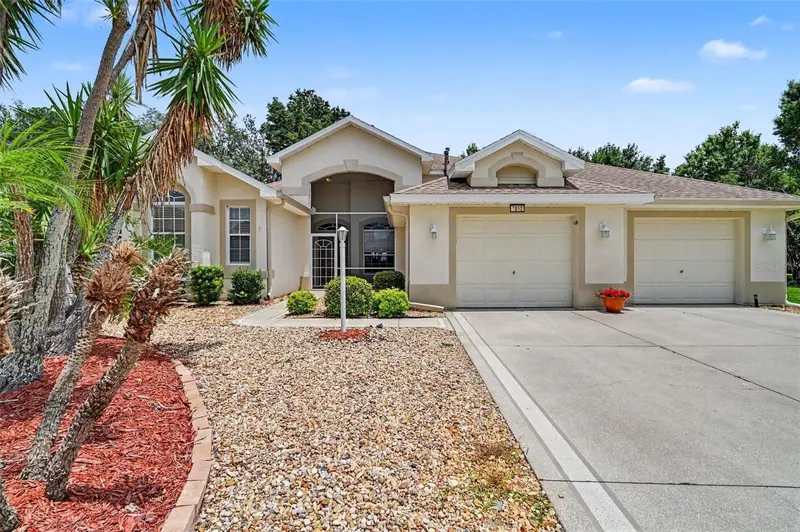
$329,000
2852 Cape Horn Ct
Tavares, FL 32778
2 bd · 3 ba · 2,163 sqft
Royal Harbor
MLS ID #G5114125, BHHS FLORIDA REALTY.
Listing provided by Stellar MLS

Listings courtesy of Stellar MLS as distributed by MLS GRID
IDX information is provided exclusively for consumers’ personal, non-commercial use and may not be used for any purpose other than to identify prospective properties consumers may be interested in purchasing.
Based on information submitted to the MLS GRID as of September 9, 2026 at 2:40 PM ET. All data is obtained from various sources and may not have been verified by broker or MLS GRID. Supplied Open House Information is subject to change without notice. All information should be independently reviewed and verified for accuracy. Properties may or may not be listed by the office/agent presenting the information.
All or a portion of the multiple listing information is provided by Stellar MLS, from a copyrighted compilation of listings. The compilation of listings and each individual listing are © 2026 Stellar MLS. All rights reserved.
Ryan Solberg, Broker · MaxLife Realty LLC · FL License #BK3354351 · Equal Housing Opportunity · Full disclaimer · DMCA