
$219,900
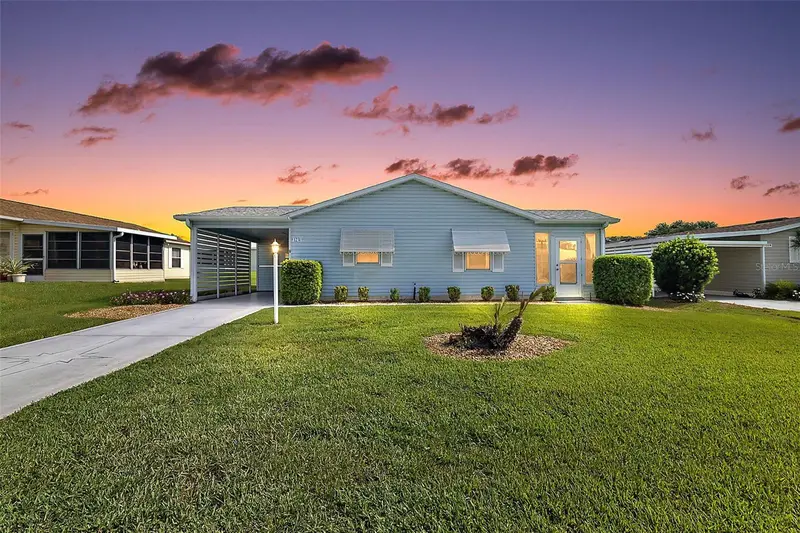
1726 Hilton Head Boulevard
Lady Lake, FL 32159
Listing updated: July 21, 2026 at 8:09 AM ET
Listing courtesy of Exp Realty Llc · Michael Barbier · MLS #G5114051 · Active · 888-883-8509Property type
Year built
Lot size
Price / sq ft
HOA dues
Days on market
Flood zone
About this home
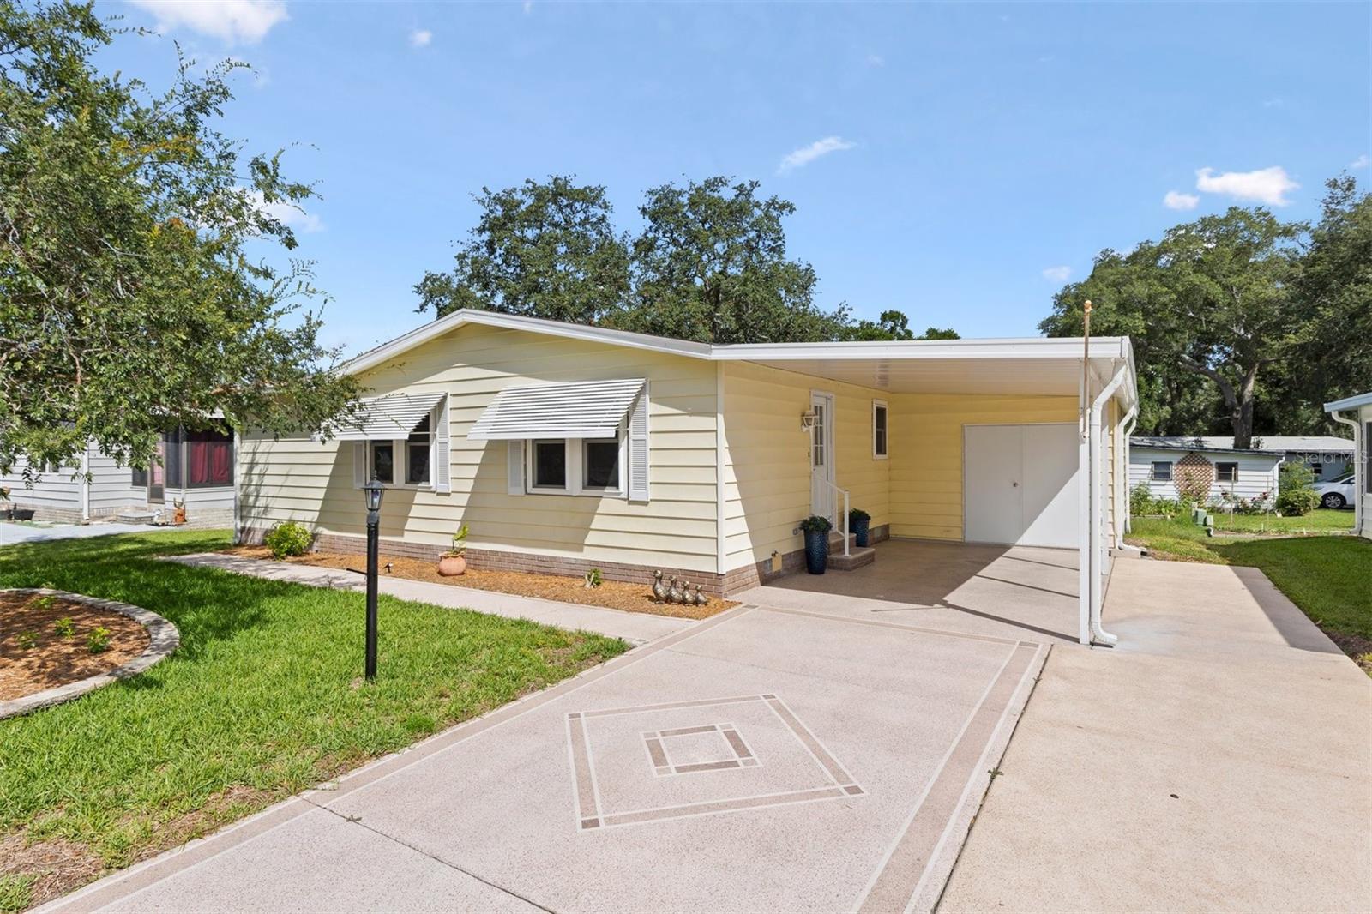
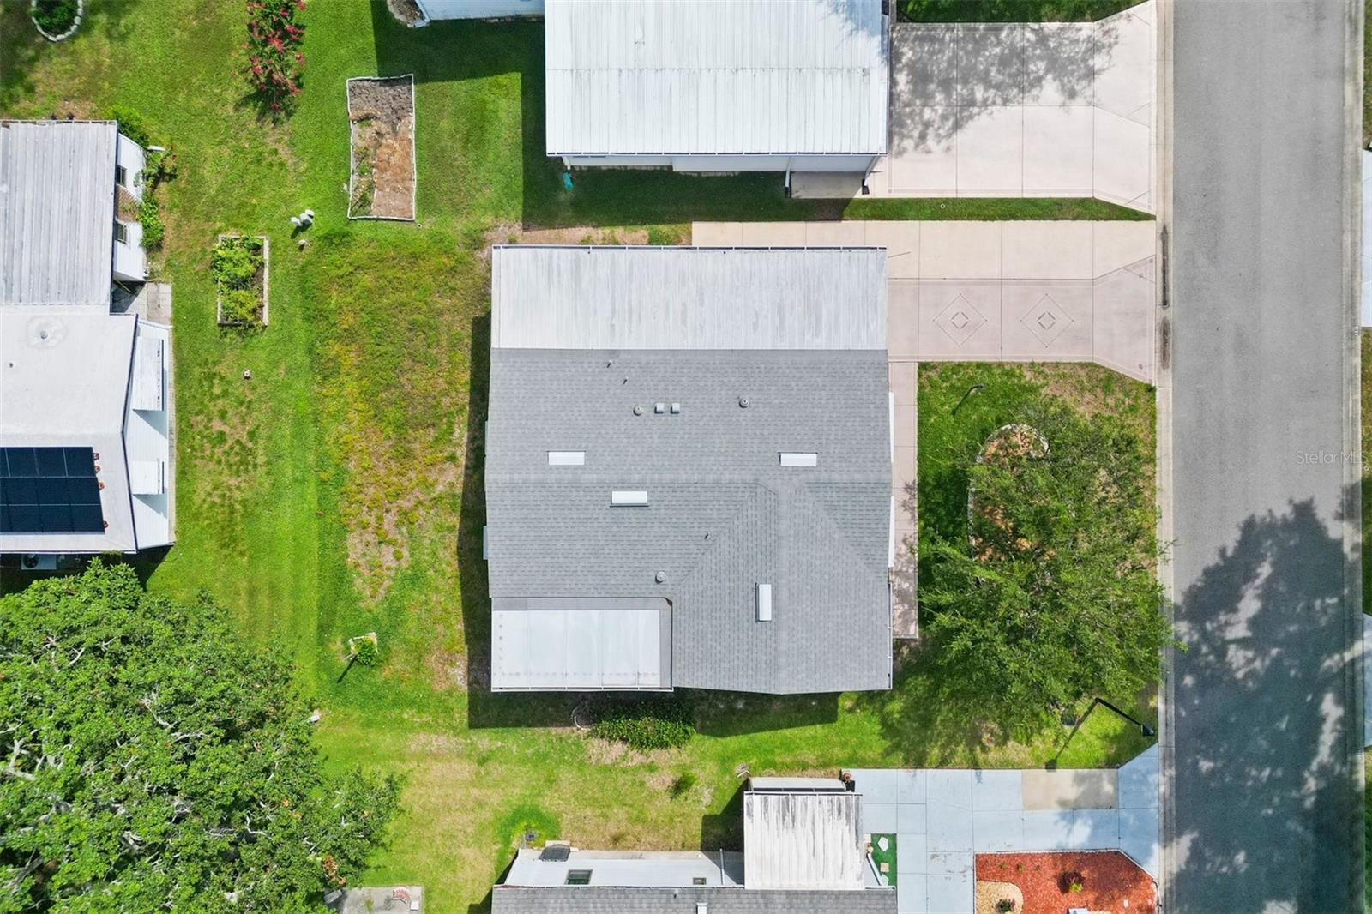
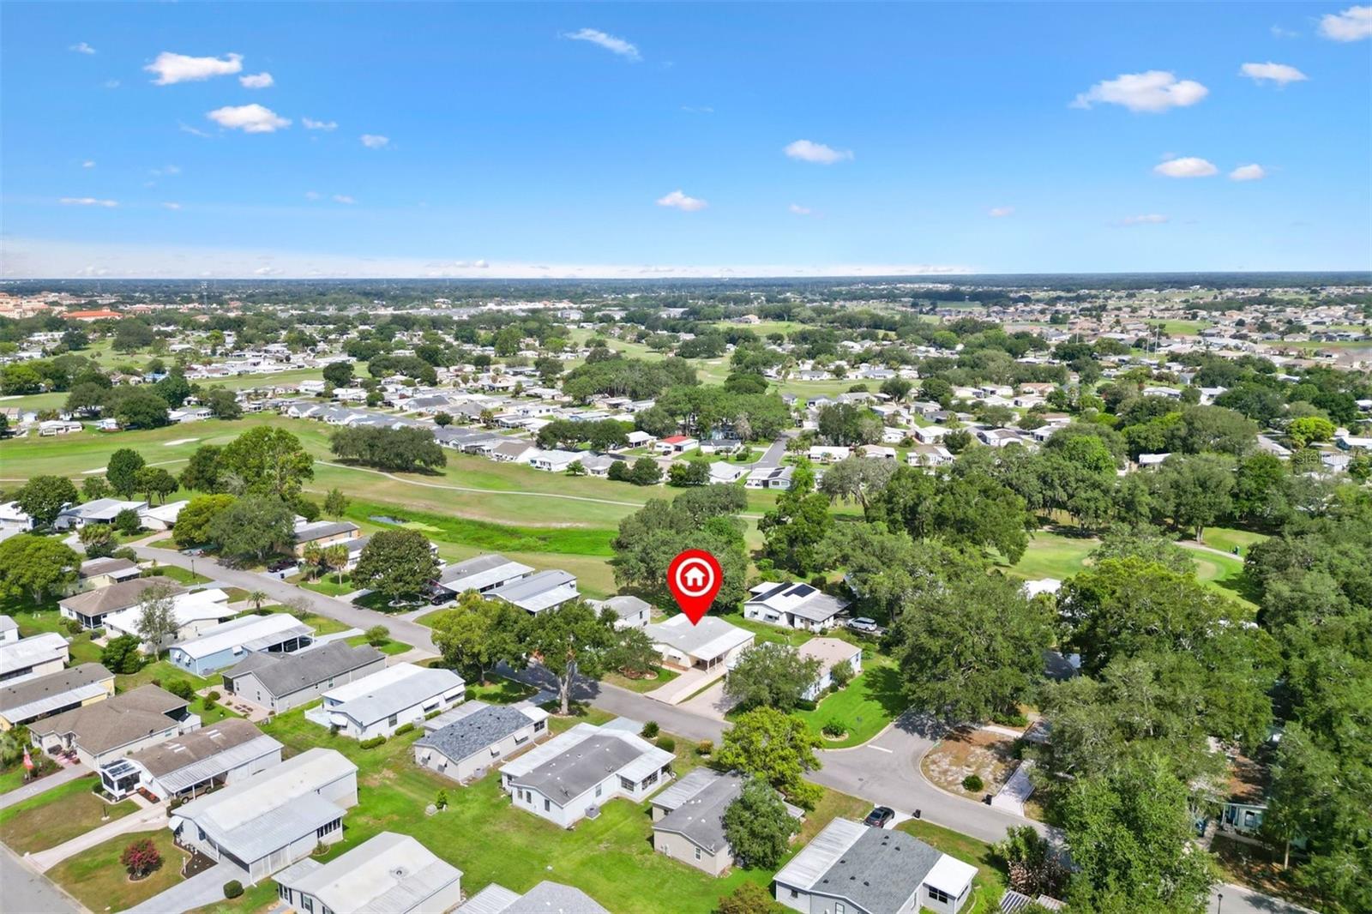
Turnkey and beautifully updated on the Historic Side of The Villages in beautiful Orange Blossom Gardens. This NO BOND 2-bedroom, 2-bath home offers drywalled walls throughout, a bonus Flex room that can be used as an office or den with a closet for storage. This home features a long list of quality upgrades. Enjoy a custom chef’s kitchen (2022) featuring KitchenAid appliances, custom cabinetry, retractable heavy-duty shelving, cooktop stove, and an unused convection oven. Solar tubes provide abundant natural light throughout the home. Updates include composition roof (2020), HVAC (2019), both bathrooms remodeled (2024), new windows, double-pane sliding glass doors, water purification system, irrigation system, gutters/downspouts (2022), and newer washer/dryer sits inside a large double door shed with ample room for storage and a Golf Cart parking area. Plenty of room for parking on the extended and Stamp painted driveway. Relax on the screened deck with cooling shades while enjoying GOLF COURSE VIEWS! Home is being sold TURNKEY with all new furnishings included—move-in ready and waiting for its next owner. Grab this little slice of Paradise before it's gone!!
Estimated monthly payment
Estimate only. Taxes use the listing's reported amount where available; insurance is a Florida-average estimate. Your actual payment will vary — run a full calculation or talk to a lender.
Price & listing history31 days on market
- Status: ActiveJun 20, 2026
- Listed$224,900Jun 20, 2026
- Price reduced$219,900
Facts & features
- Property type
- Residential
- Sub type
- Manufactured Home
- Status
- Active
- Days on market
- 31
- Subdivision
- Lady Lake Orange Blossom Gardens Unit 09
- County
- Lake
- Year built
- 1987
- Living area
- 1,290 sq ft
- Price/sq ft
- $170
- Building area
- 1,794 sq ft (Public Records)
- Lot size
- 5,400 sq ft
- Lot category
- 0 to less than 1/4
- Flood zone
- X (12069C0154E)
- Annual taxes
- $1,598 (2025)
- Parcel #
- 06-18-24-0391-000-26360
- Zoning
- MX-8
- MLS #
- G5114051
Ask about this home
Have a question? Ask the broker directly.
Ryan Solberg answers personally — no call center, no spam. Your question goes straight to him.
Interior Details
- Bedrooms
- 2
- Full bathrooms
- 2
- Flooring
- Carpet, Laminate
- Appliances
- Convection Oven, Cooktop, Dishwasher, Disposal, Dryer, Electric Water Heater, Exhaust Fan, Freezer, Ice Maker, Microwave, Refrigerator, Washer, Water Softener
- Interior features
- Ceiling Fans(s), Living Room/Dining Room Combo, Primary Bedroom Main Floor, Thermostat, Vaulted Ceiling(s), Walk-In Closet(s), Window Treatments
- Laundry
- Electric Dryer Hookup, Laundry Room, Outside, Washer Hookup
- Stories / Levels
- One
- Direction faces
- Southeast
Heating & Cooling
- Heating
- Central
- Cooling
- Central Air
Parking
- Parking features
- Driveway, Golf Cart Garage
- Carport
- Yes
HOA & Financial
- Total monthly fees
- $0/mo
- Total annual fees
- $0
- CDD
- Yes
- Homestead exemption
- Yes
- Min lease term
- No Minimum
- Listing terms
- Cash, Conventional, FHA, VA Loan
- Ownership
- Fee Simple
- Available for lease
- Yes
- Lease restrictions
- No
Exterior & Construction
- Exterior features
- Private Entrance, Rain Gutters, Shade Shutter(s), Sliding Doors, Storage
- Construction materials
- Vinyl Siding
- Roof
- Membrane
- Foundation
- Crawlspace
- Road surface
- Asphalt
Utilities
- Sewer
- Public Sewer
- Water source
- None
- Utilities
- Electricity Connected, Public, Sewer Connected, Sprinkler Recycled, Underground Utilities, Water Connected
Community
- Pets allowed
- Cats OK, Dogs OK, Number Limit
- Senior community
- Yes
Room Details
| Room | Level | Dimensions |
|---|---|---|
| Kitchen | First | 6x15 |
| Dining Room | First | 6x9 |
| Living Room | First | 15x12 |
| Bonus Room | First | 8x13 |
| Primary Bedroom | First | 11x13 |
| Bedroom 2 | First | 10x13 |
| Laundry | First | 9x9 |
Listing Details
- Listing date
- 2026-06-20
- On market date
- 2026-06-20
- Original list price
- $224,900
- Occupant type
- Vacant
- MLS area
- 32159 - Lady Lake (The Villages)
- Listing AOR
- Sarasota - Manatee
- Status changed
- 2026-06-20
- Tax legal description
- LADY LAKE ORANGE BLOSSOM GARDENS UNIT 9 PB 28 PG 65-68 LOT 2636 ORB 5242 PG 1793
Flood risk
Minimal-risk area outside the mapped floodplain. Flood insurance is optional and typically low-cost.
Source: FEMA flood zone reported on the listing. Confirm current designation at FEMA Flood Map Service Center.
Location
Directions
Route 27/441 onto Wales Place, right onto Vermont Ave, Left onto Lester Drive, Right onto St Andrews Blvd, Left onto Hilton Head Blvd. Home on Left.
More homes like this
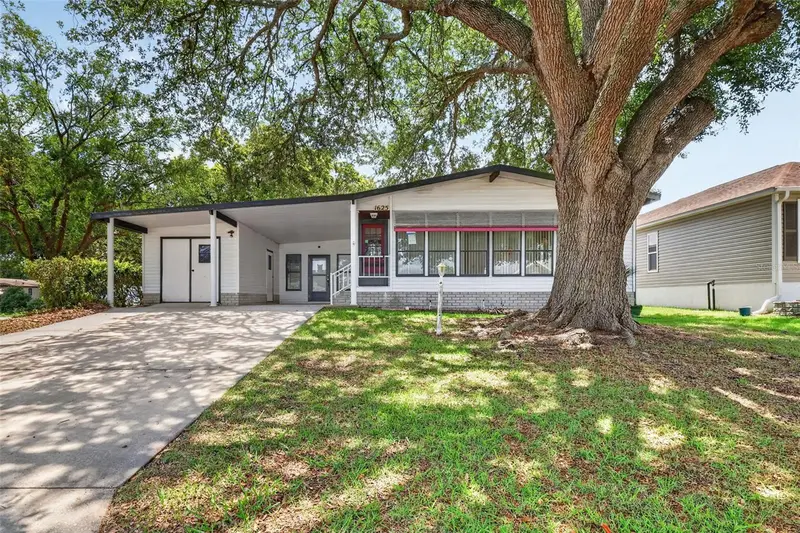
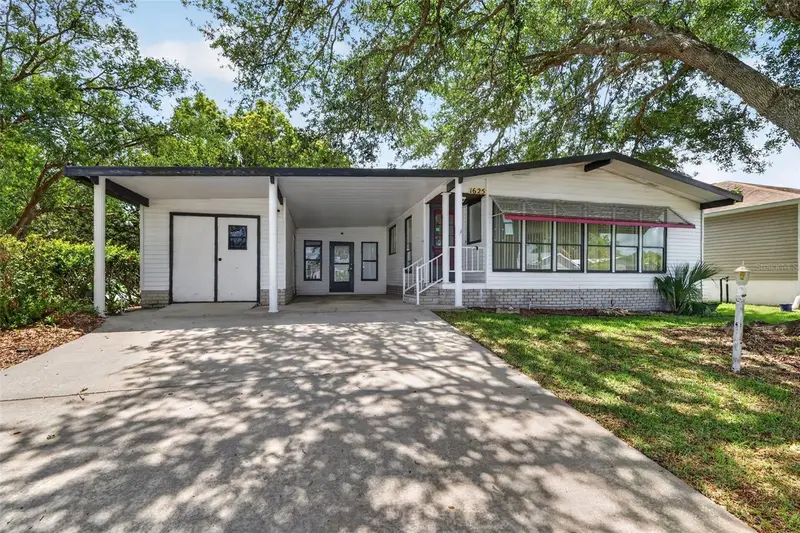
$165,000
1625 Hilton Head Blvd
Lady Lake, FL 32159
2 bd · 2 ba · 1,332 sqft
Lady Lake Orange Blossom Gardens Unit 09
MLS ID #O6408296, ALL FLORIDA PROPERTY GROUP,INC.
Listing provided by Stellar MLS
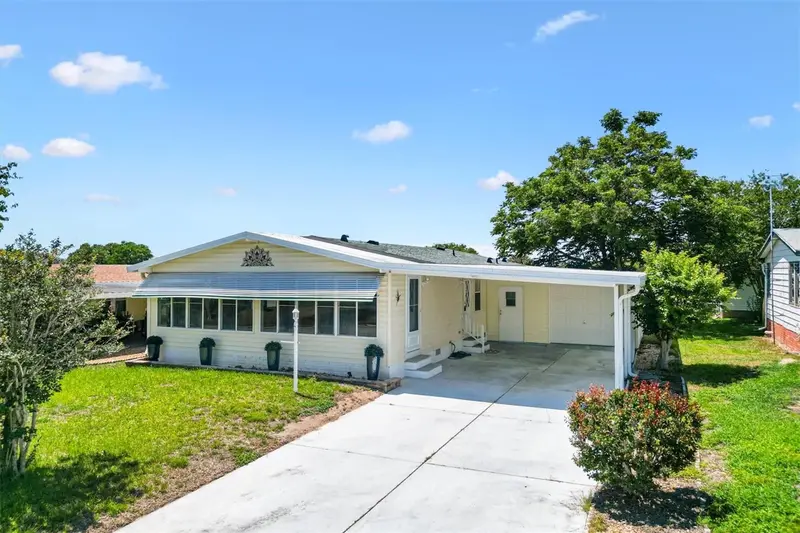
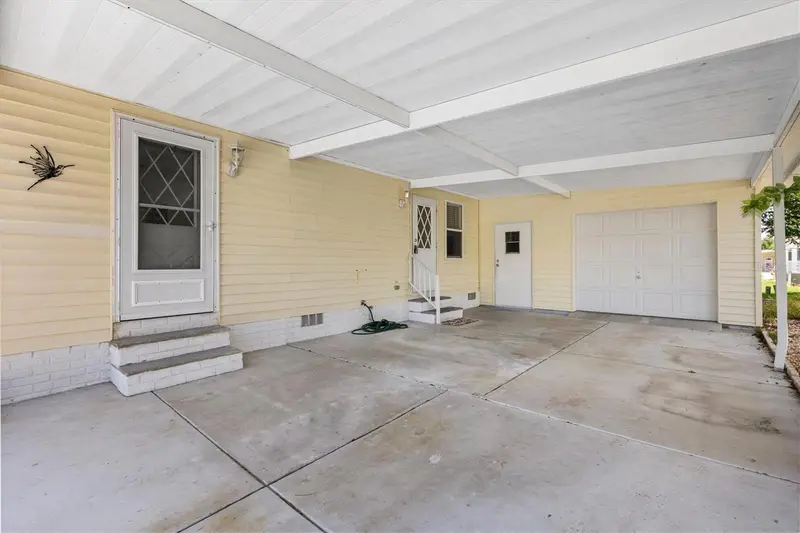
$249,000
1616 Bayhill Dr
Lady Lake, FL 32159
2 bd · 2 ba · 1,300 sqft
Lady Lake Orange Blossom Gardens Unit 09
MLS ID #G5112561, EXP REALTY LLC.
Listing provided by Stellar MLS
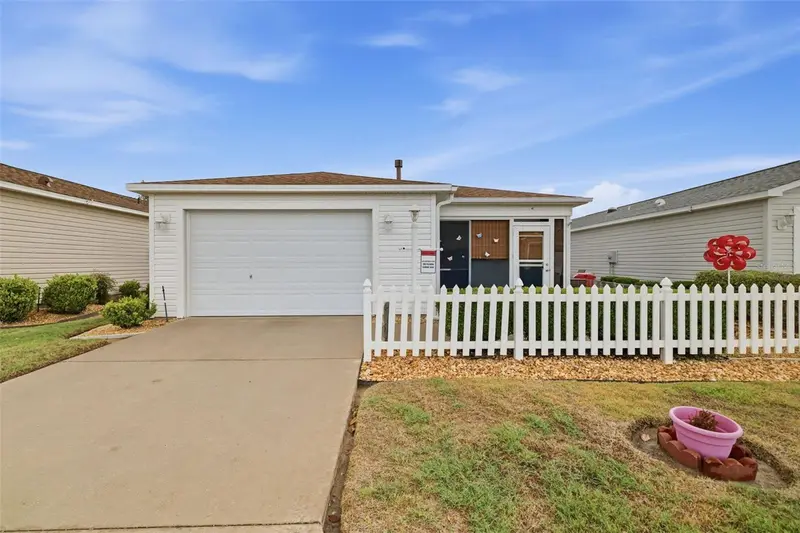
$299,000
1639 Allendale Place
The Villages, FL 32162
2 bd · 2 ba · 1,156 sqft
Villages Of Sumter Edgefield Villas
MLS ID #G5110758, ERA GRIZZARD REAL ESTATE.
Listing provided by Stellar MLS
$263,120
1231 Zapata Pl
The Villages, FL 32159
2 bd · 2 ba · 1,144 sqft
The Villages
MLS ID #G5114250, RE/MAX PREMIER REALTY.
Listing provided by Stellar MLS

Listings courtesy of Stellar MLS as distributed by MLS GRID
IDX information is provided exclusively for consumers’ personal, non-commercial use and may not be used for any purpose other than to identify prospective properties consumers may be interested in purchasing.
Based on information submitted to the MLS GRID as of July 21, 2026 at 8:09 AM ET. All data is obtained from various sources and may not have been verified by broker or MLS GRID. Supplied Open House Information is subject to change without notice. All information should be independently reviewed and verified for accuracy. Properties may or may not be listed by the office/agent presenting the information.
All or a portion of the multiple listing information is provided by Stellar MLS, from a copyrighted compilation of listings. The compilation of listings and each individual listing are © 2026 Stellar MLS. All rights reserved.
Ryan Solberg, Broker · MaxLife Realty LLC · FL License #BK3354351 · Equal Housing Opportunity · Full disclaimer · DMCA