


$269,000
2406 Grand Central Parkway
Orlando, FL 32839
Listing updated: July 19, 2026 at 11:02 PM ET
Listing courtesy of Millenium Realty Group · Kim Le · MLS #O6418476 · Pending · 407-277-1400Property type
Year built
Lot size
Price / sq ft
HOA dues
Days on market
Garage spaces
Flood zone
About this home
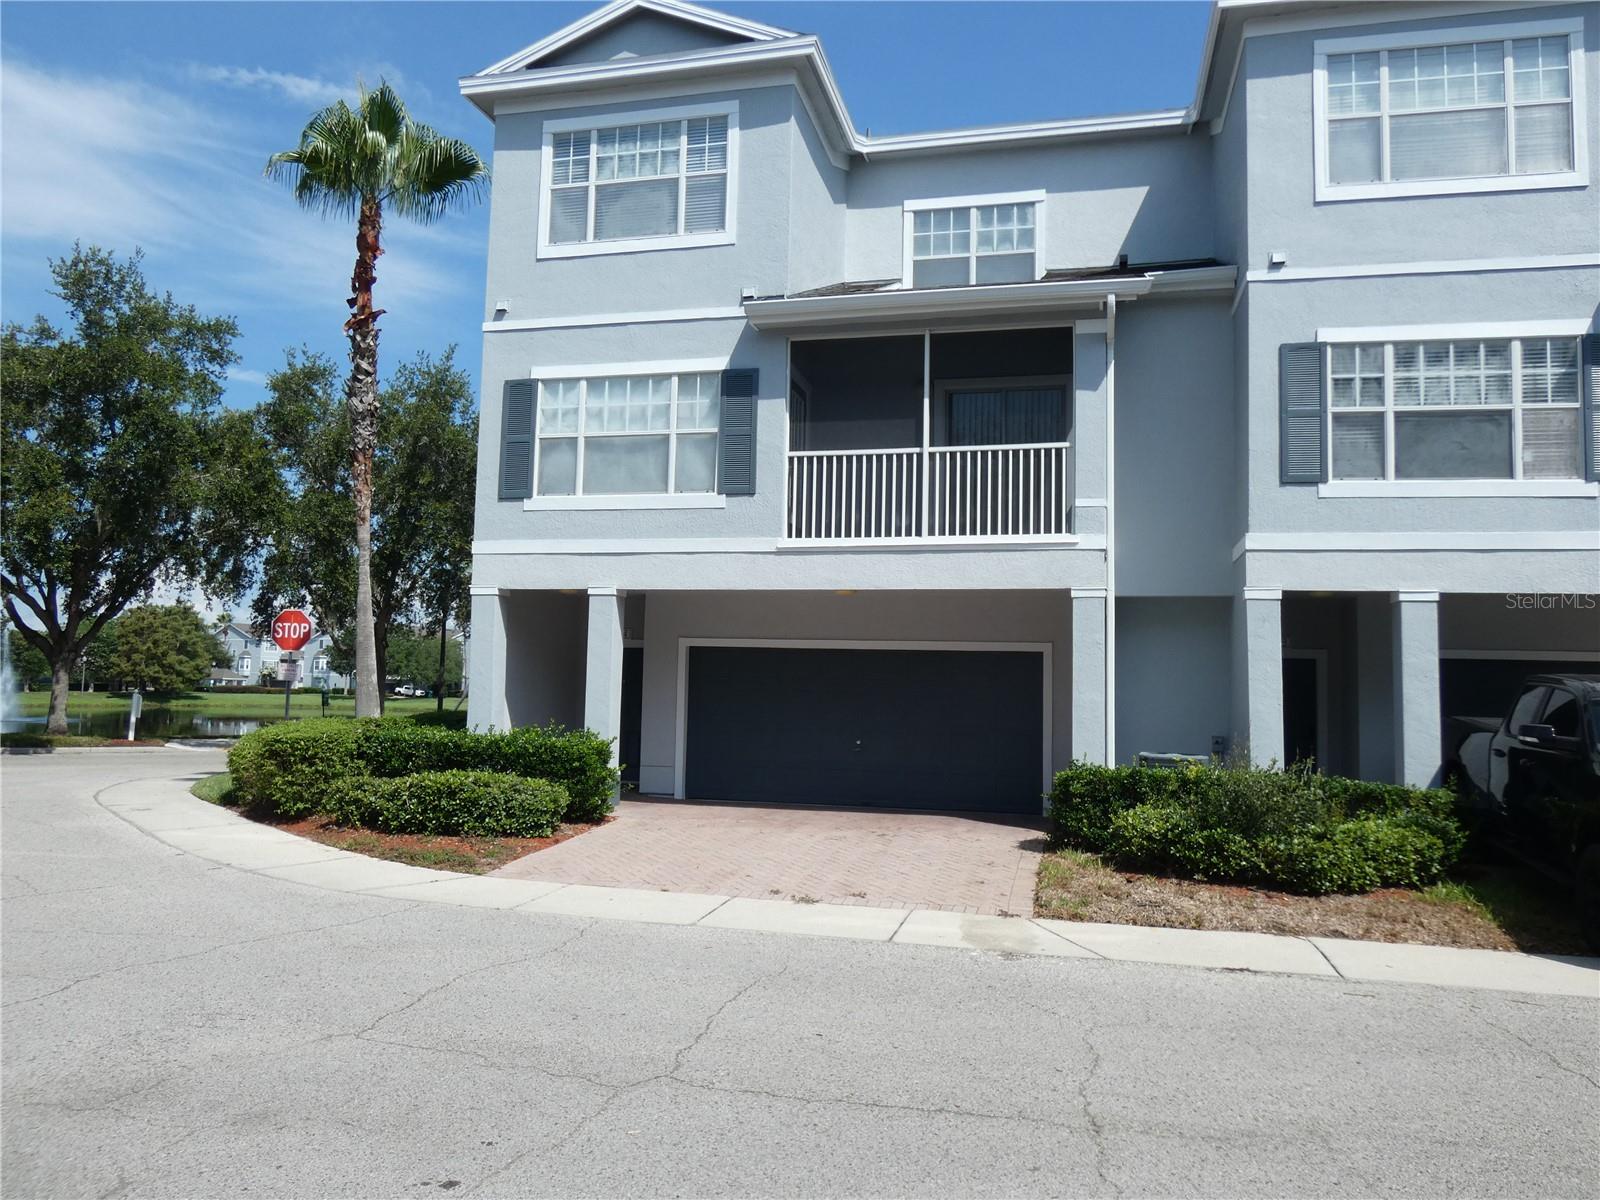
Under contract-accepting backup offers. Enjoy the peace and serenity of beautiful water views from the comfort of your home! This lovely 3/2 move-in ready corner unit in The Estates at Park Central is a rare find. The property features a light, bright and open floorplan with tile and laminate throughout -- no carpet--for ease of care and maintenance. Newer appliances in place, and freshly painted on the interior, this home has been well maintained and cared for by its owner. This tri-level property features a huge, 2-car garage on the ground level, a spacious living/dining room combo on the 2nd (main) level with kitchen and owner’s suite with full bath, and 2 generously sized secondary rooms on the 3rd level, each with its own walk-in closet, and a hall bath. The community offers a host of amenities for residents' enjoyment, including a community pool, fitness center, clubhouse, playground and recreational facilities to name a few. Conveniently located within minutes of I-4, SR 408, Millenia Mall, downtown Orlando, Winter Garden, area shopping and dining, this community and property offers both convenience and comfort. Don't miss the opportunity to call this your "home sweet home"!
Estimated monthly payment
Estimate only. Taxes use the listing's reported amount where available; insurance is a Florida-average estimate. Your actual payment will vary — run a full calculation or talk to a lender.
Price & listing history27 days on market
- Status: PendingJul 20, 2026
- Listed$269,000Jun 19, 2026
- Price increased$269,000
Facts & features
- Property type
- Residential
- Sub type
- Townhouse
- Status
- Pending
- Days on market
- 27
- Subdivision
- Estates/Park Central Condo Bld
- County
- Orange
- Year built
- 2006
- Living area
- 1,465 sq ft
- Price/sq ft
- $184
- Lot size
- 852 sq ft
- Lot category
- 0 to less than 1/4
- Flood zone
- X* (12095C0410F)
- Garage
- 2 spaces
- Annual taxes
- $4,390 (2025)
- Parcel #
- 16-23-29-2535-10-140
- Zoning
- PD
- MLS #
- O6418476
Ask about this home
Have a question? Ask the broker directly.
Ryan Solberg answers personally — no call center, no spam. Your question goes straight to him.
Interior Details
- Bedrooms
- 3
- Full bathrooms
- 2
- Flooring
- Ceramic Tile, Laminate
- Appliances
- Dishwasher, Dryer, Electric Water Heater, Microwave, Range, Refrigerator, Washer
- Interior features
- Ceiling Fans(s), Kitchen/Family Room Combo, Open Floorplan, Split Bedroom, Walk-In Closet(s), Window Treatments
- Laundry
- Inside, Laundry Closet
- Stories / Levels
- Three Or More
- Direction faces
- South
Heating & Cooling
- Heating
- Central
- Cooling
- Central Air
Parking
- Garage spaces
- 2
- Attached garage
- Yes
- Parking features
- Driveway, Garage Door Opener, Oversized
HOA & Financial
- HOA fee
- $411 / Monthly
- Monthly HOA
- $411/mo
- Total monthly fees
- $411/mo
- Total annual fees
- $4,933
- HOA name
- Estates at Park Central/Jason Arndt
- CDD
- No
- Min lease term
- 8-12 Months
- Listing terms
- Cash, Conventional, FHA, VA Loan
- Ownership
- Fee Simple
- Available for lease
- Yes
- Lease restrictions
- Yes
- Additional lease restrictions
- Tenant approval required for leased properties. Community has max leasing quota. Buyer to check with HOA regarding current restrictions if intention is to lease.
- Approval process
- Buyer to check with HOA regarding current approval process if intent is to lease.
Exterior & Construction
- Exterior features
- Balcony, Sliding Doors
- Construction materials
- Block, Stucco
- Roof
- Shingle
- Foundation
- Slab
- Water view
- Yes
- Road surface
- Asphalt, Paved
Utilities
- Sewer
- Private Sewer
- Water source
- Public
- Utilities
- BB/HS Internet Available, Cable Connected, Public, Sewer Connected
Community
- Pets allowed
- Cats OK, Dogs OK
Room Details
| Room | Level | Dimensions |
|---|---|---|
| Great Room | Second | 12x20 |
| Kitchen | Second | 10x10 |
| Primary Bedroom | Second | 11x14 |
| Bedroom 2 | Third | 11x16 |
| Bedroom 3 | Third | 12x14 |
Listing Details
- Listing date
- 2026-06-19
- On market date
- 2026-06-19
- Original list price
- $269,000
- Occupant type
- Vacant
- MLS area
- 32839 - Orlando/Edgewood/Pinecastle
- Listing AOR
- Orlando Regional
- Status changed
- 2026-07-20
- Tax legal description
- ESTATES AT PARK CENTRAL CONDOMINIUM 8662/3767 UNIT 14 BLDG 10
Flood risk
See FEMA for this zone’s designation and insurance requirements.
Source: FEMA flood zone reported on the listing. Confirm current designation at FEMA Flood Map Service Center.
Location
Directions
From West Colonial Drive, travel South on John Young Pkwy. Look for Park Central community entrance on the left. Note: All visitors must enter through main guard gate from John Young. Once through the guard gate, take immediate right into "The Estates" community. Once through the 2nd gate, proceed past the community mailbox and swimming pool (on the right) and look for building number 2406 (located at the end of each building). Turn left onto street at subject building and property will be the 1st end unit (Unit #14).
More homes like this
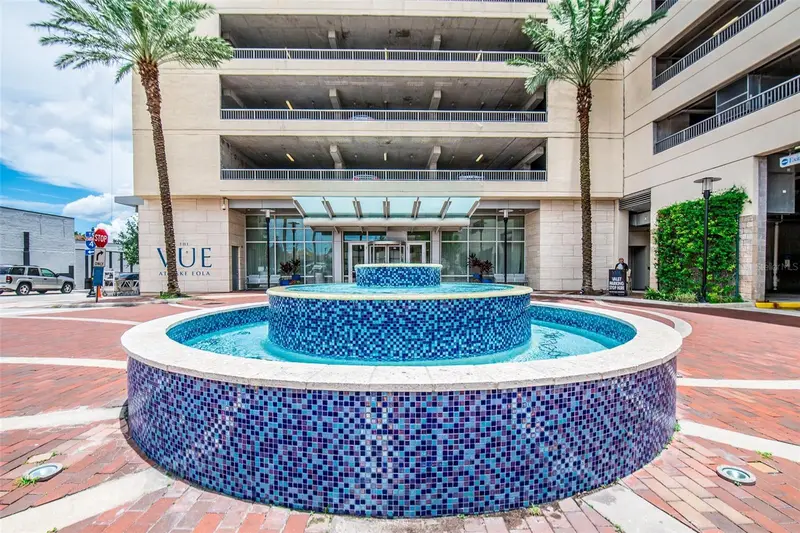
$395,000
150 E Robinson St #23b-7
Orlando, FL 32801
2 bd · 2 ba · 1,134 sqft
Vue/Lk Eola
MLS ID #O6403410, THE AGENCY FL.
Listing provided by Stellar MLS
$275,000
6017 Candlewood Ln
Orlando, FL 32809
3 bd · 1 ba · 988 sqft
Southwood Sub
MLS ID #O6425022, CENTRIC REALTY SERVICES LLC.
Listing provided by Stellar MLS
$374,999
777 28th St
Orlando, FL 32805
3 bd · 2 ba · 1,102 sqft
Angebilt Add
MLS ID #O6426395, CASSA REALTY CORP.
Listing provided by Stellar MLS
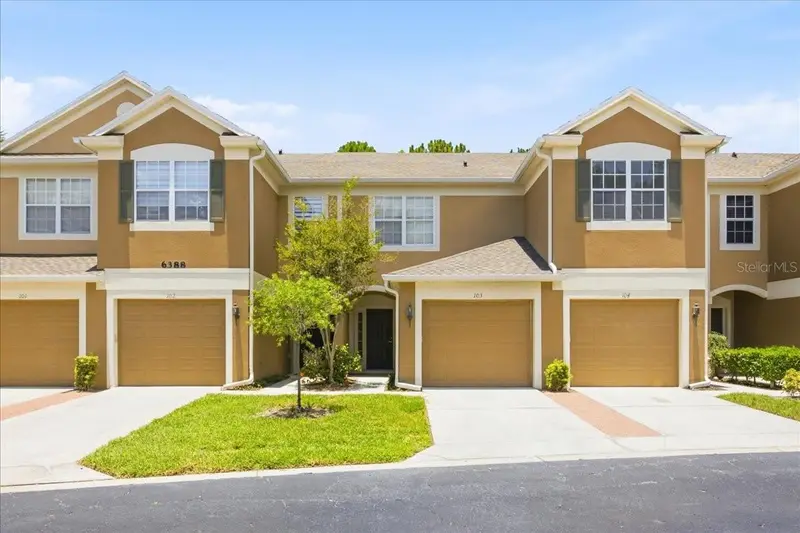
$239,000
6388 Castelven Dr #103
Orlando, FL 32835
2 bd · 3 ba · 1,546 sqft
Vistas/Stonebridge Commons / Vistas Stonebridge
MLS ID #O6417087, OLYMPUS EXECUTIVE REALTY INC.
Listing provided by Stellar MLS

Listings courtesy of Stellar MLS as distributed by MLS GRID
IDX information is provided exclusively for consumers’ personal, non-commercial use and may not be used for any purpose other than to identify prospective properties consumers may be interested in purchasing.
Based on information submitted to the MLS GRID as of July 19, 2026 at 11:02 PM ET. All data is obtained from various sources and may not have been verified by broker or MLS GRID. Supplied Open House Information is subject to change without notice. All information should be independently reviewed and verified for accuracy. Properties may or may not be listed by the office/agent presenting the information.
All or a portion of the multiple listing information is provided by Stellar MLS, from a copyrighted compilation of listings. The compilation of listings and each individual listing are © 2026 Stellar MLS. All rights reserved.
Ryan Solberg, Broker · MaxLife Realty LLC · FL License #BK3354351 · Equal Housing Opportunity · Full disclaimer · DMCA