


$1,249,000
2921 El Prado Boulevard
Tampa, FL 33629
Listing updated: July 21, 2026 at 4:13 PM ET
Listing courtesy of Impact Realty Tampa Bay · Jamie Kosar · MLS #TB8521291 · Active · 813-321-1200Property type
Year built
Lot size
Price / sq ft
HOA dues
Days on market
Garage space
Flood zone
About this home
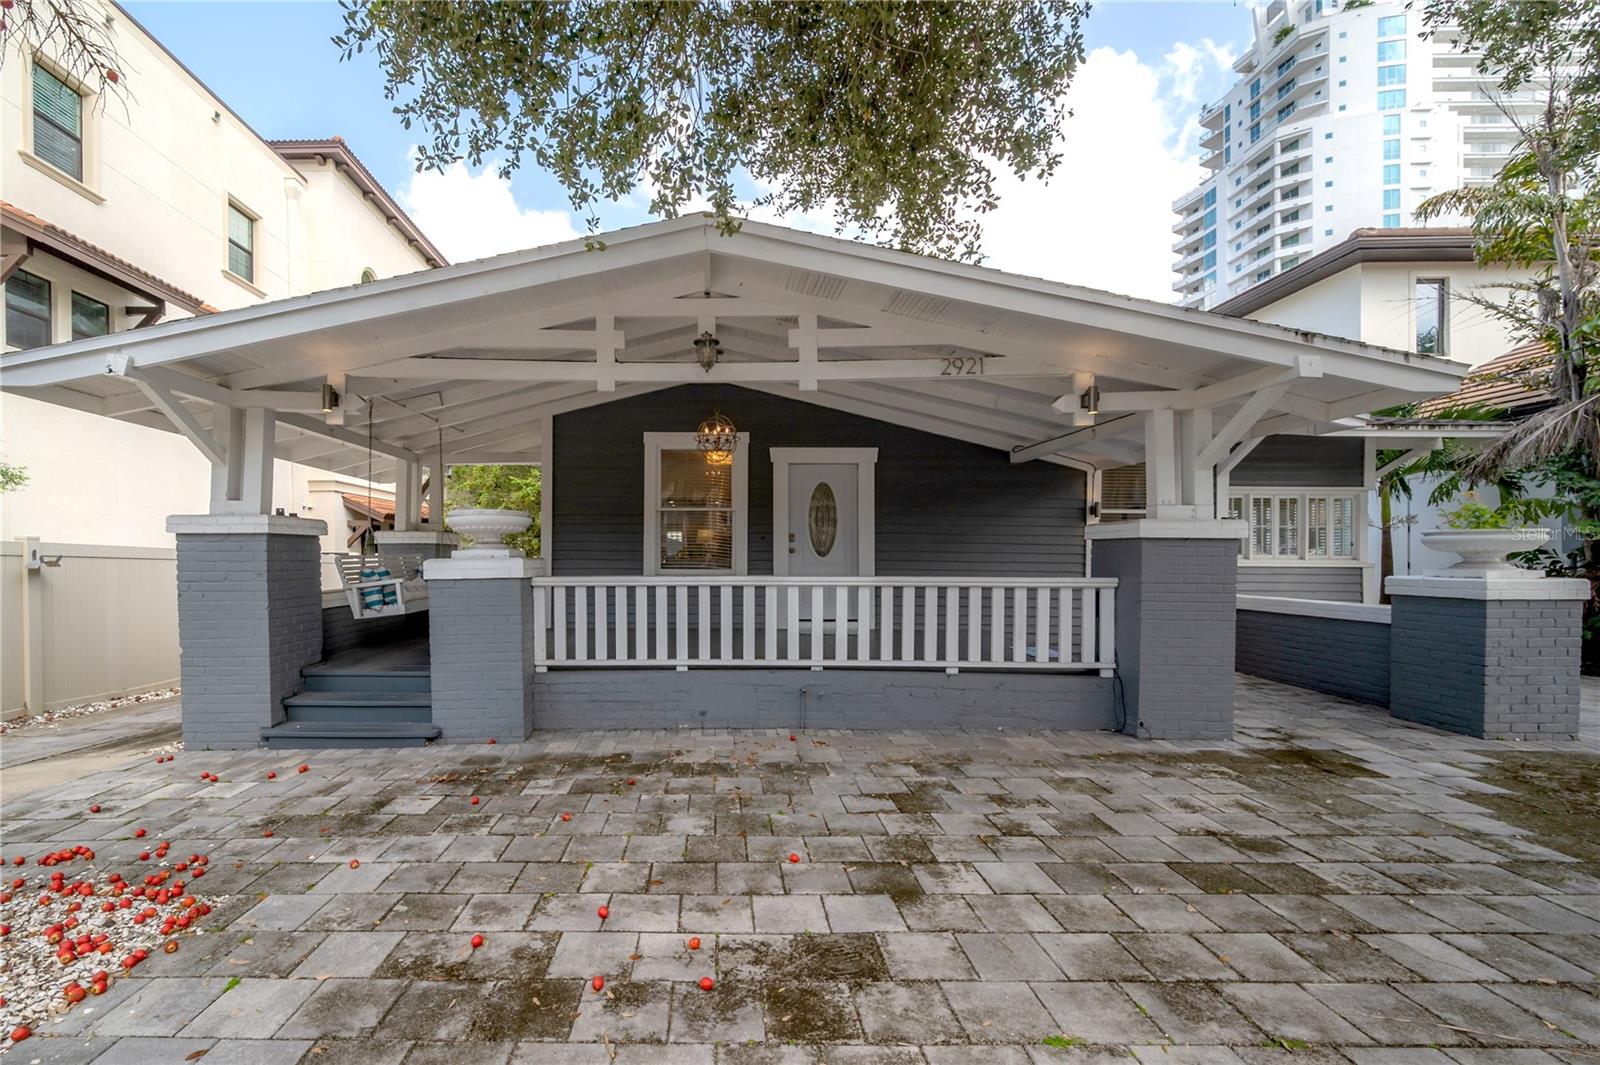
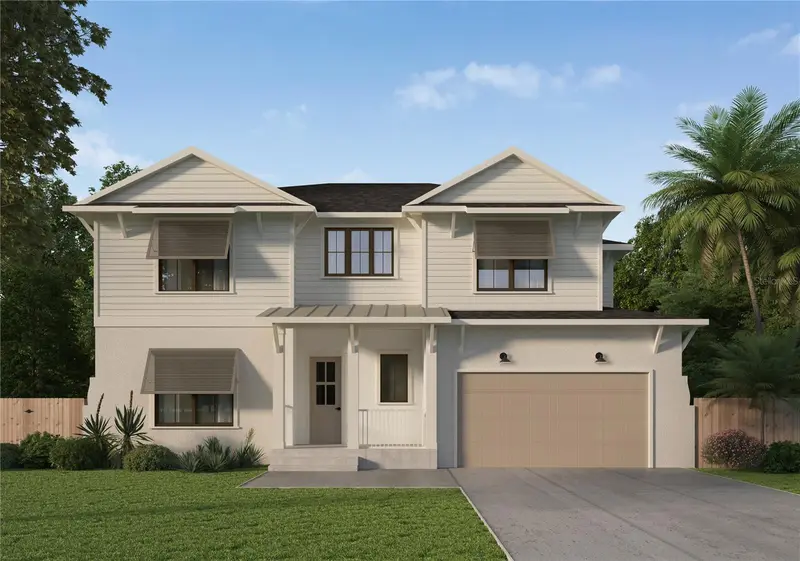
Just 50 feet off iconic Bayshore Boulevard, lies an exquisite, meticulously renovated historic home that exemplifies modern luxury living in South Tampa. This poolside sanctuary boasting four bedrooms, three baths, and amazing new tile flooring that speaks to the discerning owner. As you approach, you are greeted with an extended covered porch, outfitted with the crown jewel of bungalows, the porch swing which faces Bayshore. Stepping inside, you'll be greeted by an open floor plan that seamlessly merges the living areas with a kitchen that can be described as a visual masterpiece, highlighted with the perfect hue of natural light while maintaining privacy. Adorned with opulent white marble veined countertops and gleaming stainless steel appliances featuring a new top of the line refrigerator, built in stove, wine fridge and microwave, this kitchen is a testament to both style and functionality. An enchanting revelation awaits as you enter the living room, where a custom fire and ice themed gas fireplace takes center stage, radiating warmth and charm throughout the space. Beneath your feet, the refinished high end resplendent porcelain tile, adding a touch of timeless elegance to the surroundings. The Florida room, a zenful haven, opens to reveal a vista of the sprawling porch and inviting pool area, enveloped by lush tropical landscaping serving as nature's canvas, harmonizing seamlessly with the nearby waterfront of Tampa Bay. The balcony overlooking the pool area is outfitted with a chef cook station, equipped with a gas grill, cooktop, fridge and a seating area for your guests, enhancing the Floridian experience. There is also a garage that can be converted to a pool house back as well. Discover unparalleled serenity in the expansive master suite, where space abounds for a comfortable sitting area. The modern primary bathroom is adorned with marble tile walls with an indulgent rain shower, exquisite dual sink countertops, and an iconic historic original clawfoot tub preserving the home's timeless charm. Ascend to the second floor, and you will find the final fourth bedroom, overlooking the pool is a testament to modern craftsmanship and ingenuity and the perfect getaway for your visiting guests. This home is a posh masterpiece sitting in the heart of South Tampa. It is a perfectly balanced fusion of modern and classic elegance. Your opportunity to immerse yourself in South Tampa luxury living has arrived, and it awaits your presence. This home is more than a must-see; it is an invitation to live your dreams in a historic bungalow with the view of Bayshore Boulevard. Live the South Tampa Lifestyle with everything your heart could desire from the pool to the fireplace, this house has it all.
Estimated monthly payment
Estimate only. Taxes use the listing's reported amount where available; insurance is a Florida-average estimate. Your actual payment will vary — run a full calculation or talk to a lender.
Price & listing history28 days on market
- Status: ActiveJun 23, 2026
- Listed$1,249,000Jun 23, 2026
- Price increased$1,249,000
Facts & features
- Property type
- Residential
- Sub type
- Single Family Residence
- Status
- Active
- Days on market
- 28
- Subdivision
- Prospect Park Rev Map
- County
- Hillsborough
- Year built
- 1917
- Living area
- 2,164 sq ft
- Price/sq ft
- $577
- Building area
- 2,864 sq ft (Public Records)
- Lot size
- 8,030 sq ft
- Lot category
- 0 to less than 1/4
- Flood zone
- x
- Garage
- 1 spaces
- Pool
- Private pool
- Annual taxes
- $11,146 (2025)
- Parcel #
- A-34-29-18-3UY-000000-00022.0
- Zoning
- RS-60
- MLS #
- TB8521291
Ask about this home
Have a question? Ask the broker directly.
Ryan Solberg answers personally — no call center, no spam. Your question goes straight to him.
Interior Details
- Bedrooms
- 4
- Full bathrooms
- 3
- Flooring
- Ceramic Tile, Wood
- Appliances
- Built-In Oven, Cooktop, Dishwasher, Dryer, Exhaust Fan, Microwave, Range Hood, Refrigerator, Tankless Water Heater, Washer, Wine Refrigerator
- Interior features
- Ceiling Fans(s), Crown Molding, Living Room/Dining Room Combo, Open Floorplan, Primary Bedroom Main Floor, Split Bedroom, Stone Counters, Thermostat, Window Treatments
- Laundry
- Inside
- Stories / Levels
- Two
- Direction faces
- South
- Fireplace
- Yes
Heating & Cooling
- Heating
- Electric
- Cooling
- Central Air
Parking
- Garage spaces
- 1
- Attached garage
- No
- Parking features
- Covered, Driveway, On Street
- Carport
- Yes
HOA & Financial
- Total monthly fees
- $0/mo
- Total annual fees
- $0
- CDD
- No
- Homestead exemption
- Yes
- Min lease term
- No Minimum
- Listing terms
- Cash, Conventional, FHA, Private Financing Available, VA Loan
- Ownership
- Fee Simple
- Available for lease
- Yes
- Lease restrictions
- No
- Additional lease restrictions
- Check local zoning for short term compliance
Exterior & Construction
- Exterior features
- Balcony, French Doors, Lighting, Outdoor Grill, Outdoor Kitchen, Private Mailbox, Private Yard, Sidewalk, Storage
- Construction materials
- Frame, Wood Siding
- Roof
- Shingle
- Foundation
- Crawlspace
- Pool
- Private pool
- Road surface
- Paved
Utilities
- Sewer
- Public Sewer
- Water source
- Public
- Utilities
- Cable Connected, Electricity Connected, Sewer Connected, Water Connected
Schools
Letter grades: Florida DOE 2024–25 school grades (Orange, Seminole, Lake, Osceola, Brevard). Assigned schools from the listing agent — verify enrollment with the district.
Room Details
| Room | Level | Dimensions |
|---|---|---|
| Kitchen | First | 18x12 |
| Primary Bedroom | First | 20x15 |
| Living Room | First | 15x12 |
| Bedroom 4 | Second | 14x12 |
| Bedroom 2 | First | 15x13 |
| Bedroom 3 | First | 18x13 |
Listing Details
- Listing date
- 2026-06-23
- On market date
- 2026-06-23
- Original list price
- $1,249,000
- Occupant type
- Vacant
- MLS area
- 33629 - Tampa / Palma Ceia
- Listing AOR
- Suncoast Tampa
- Status changed
- 2026-06-23
- Tax legal description
- PROSPECT PARK REVISED MAP LOT 22 AND CLOSED ALLEY ABUTTING N
Flood risk
Minimal-risk area outside the mapped floodplain. Flood insurance is optional and typically low-cost.
Source: FEMA flood zone reported on the listing. Confirm current designation at FEMA Flood Map Service Center.
Location
Directions
Get on FL-618 Toll/Selmon Expressway (0.7 mi). Follow FL-618 Toll/Selmon Expressway to W Bay to Bay Blvd and take Exit 3 (3.2 mi). Continue on S MacDill Ave and turn onto W El Prado Blvd (0.7 mi) to property at 2921 W El Prado Blvd, Tampa, FL.
More homes like this
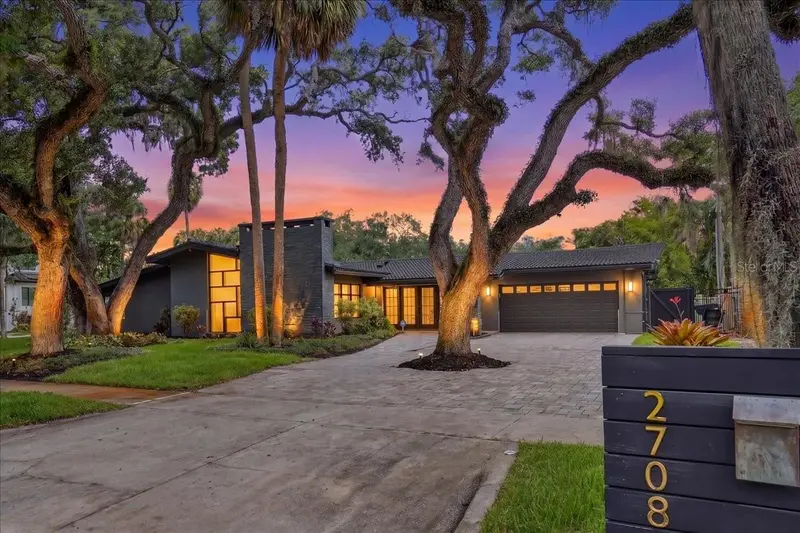
$1,799,000
2708 N Dundee St
Tampa, FL 33629
3 bd · 5 ba · 3,214 sqft
Sunset Park
MLS ID #TB8512210, 360 REALTY OF TAMPA LLC.
Listing provided by Stellar MLS
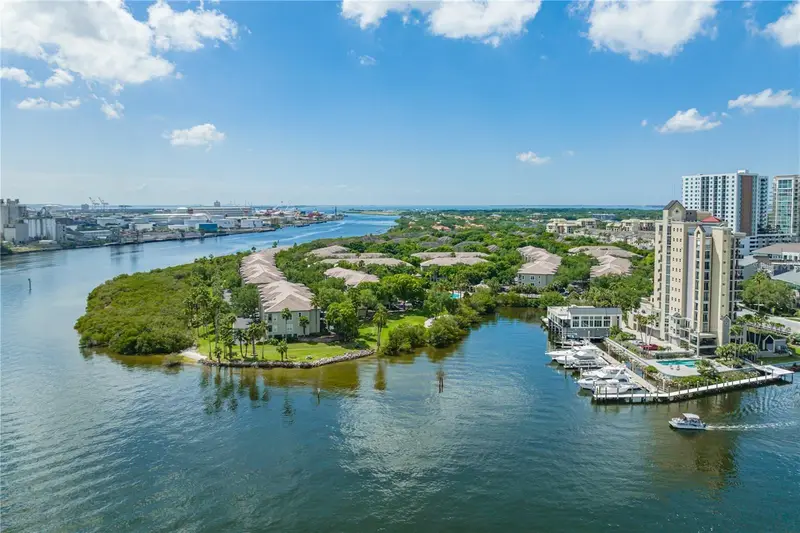
$795,000
724 Coral Reef Dr
Tampa, FL 33602
2 bd · 2 ba · 1,225 sqft
Island Place A Condo
MLS ID #TB8520365, VISTA REAL ESTATE.
Listing provided by Stellar MLS
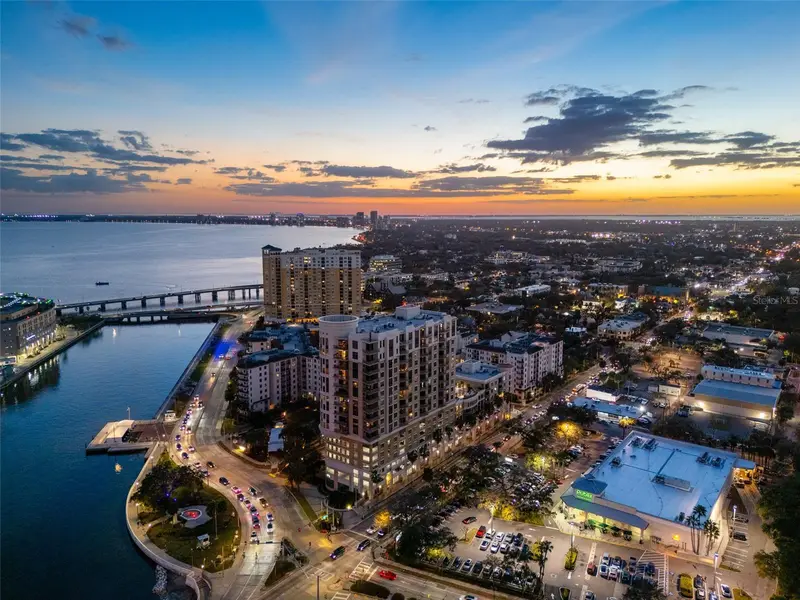
$1,065,000
275 Bayshore Blvd #1507
Tampa, FL 33606
2 bd · 2 ba · 1,349 sqft
The Parkside Of One Bayshore
MLS ID #TB8524191, PREMIER SOTHEBYS INTL REALTY.
Listing provided by Stellar MLS
$1,225,000
3520 W Price Ave
Tampa, FL 33611
5 bd · 5 ba · 3,637 sqft
Gandy Blvd Park 2nd Add
MLS ID #TB8497234, STAR BAY REALTY CORP..
Listing provided by Stellar MLS

Listings courtesy of Stellar MLS as distributed by MLS GRID
IDX information is provided exclusively for consumers’ personal, non-commercial use and may not be used for any purpose other than to identify prospective properties consumers may be interested in purchasing.
Based on information submitted to the MLS GRID as of July 21, 2026 at 4:13 PM ET. All data is obtained from various sources and may not have been verified by broker or MLS GRID. Supplied Open House Information is subject to change without notice. All information should be independently reviewed and verified for accuracy. Properties may or may not be listed by the office/agent presenting the information.
All or a portion of the multiple listing information is provided by Stellar MLS, from a copyrighted compilation of listings. The compilation of listings and each individual listing are © 2026 Stellar MLS. All rights reserved.
Ryan Solberg, Broker · MaxLife Realty LLC · FL License #BK3354351 · Equal Housing Opportunity · Full disclaimer · DMCA