
$525,000
4520 Log Cabin Drive
Lakeland, FL 33810
Listing updated: June 24, 2026 at 9:25 AM ET
Listing courtesy of Titanium Real Estate, Llc · Cathy Nice · MLS #R4911492 · Active · 863-808-0445Property type
Year built
Lot size
Price / sq ft
HOA dues
Days on market
Garage spaces
Flood zone
About this home
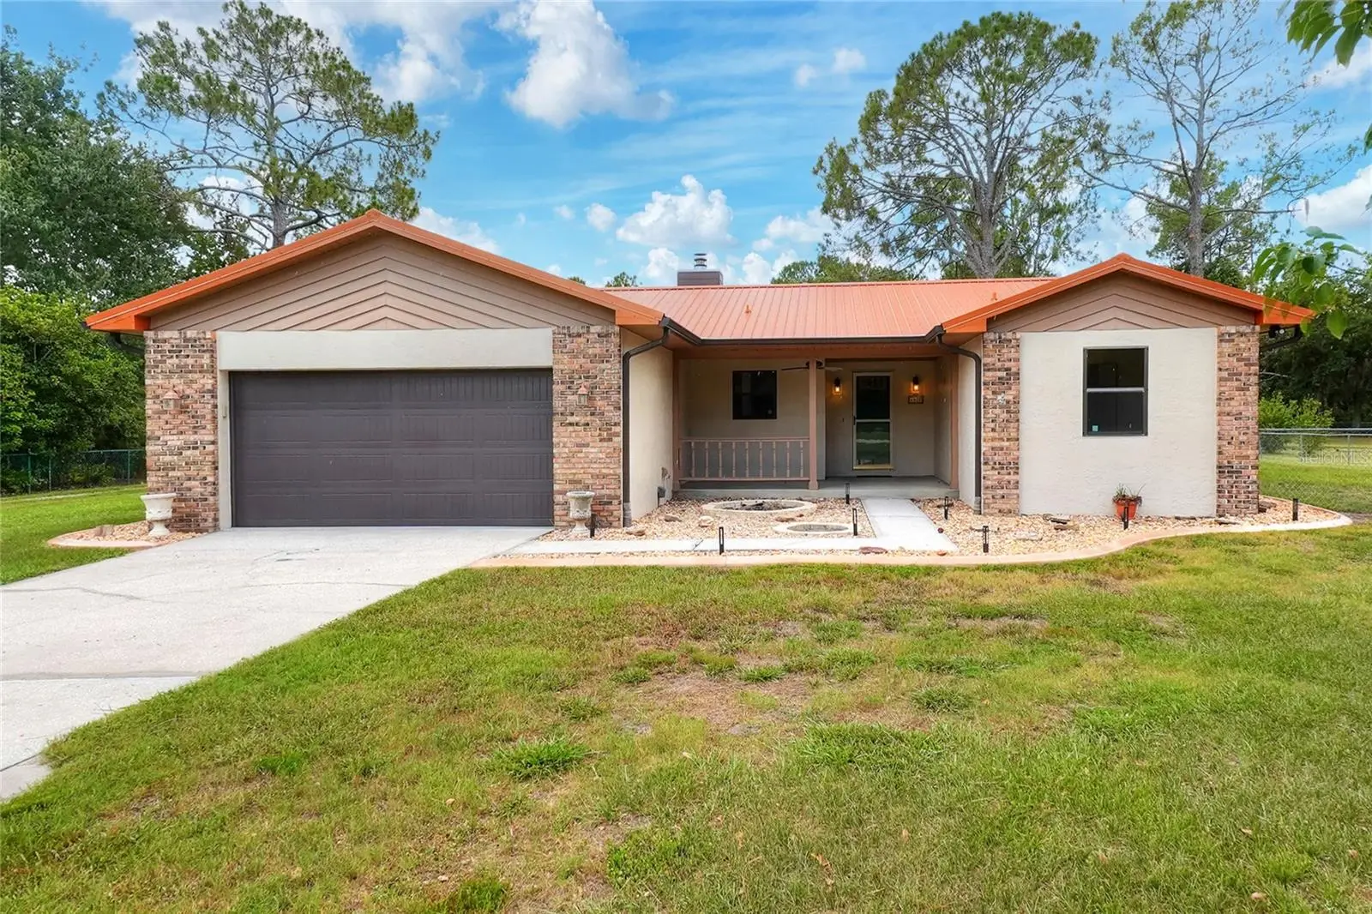
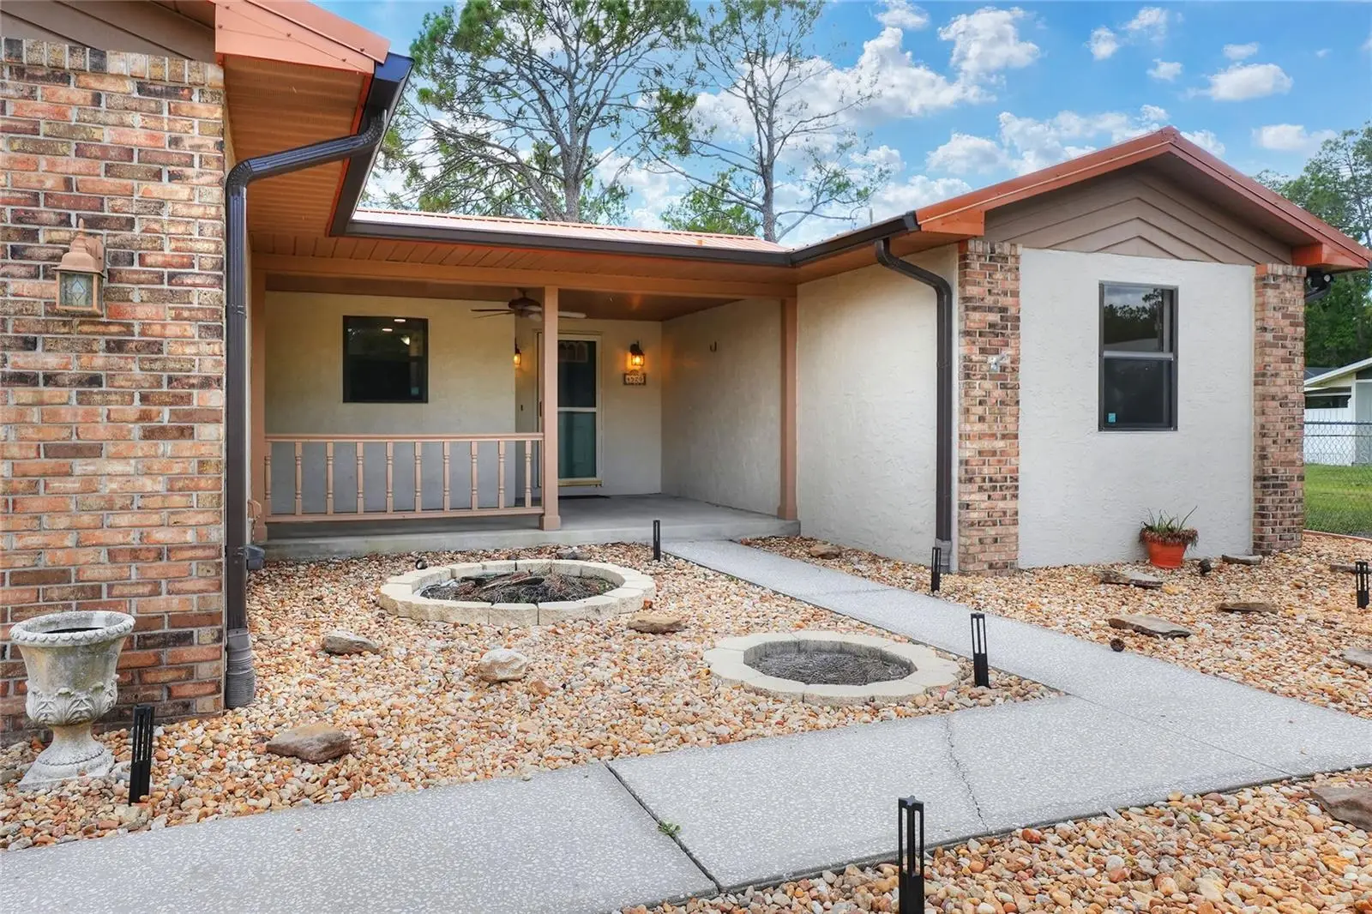
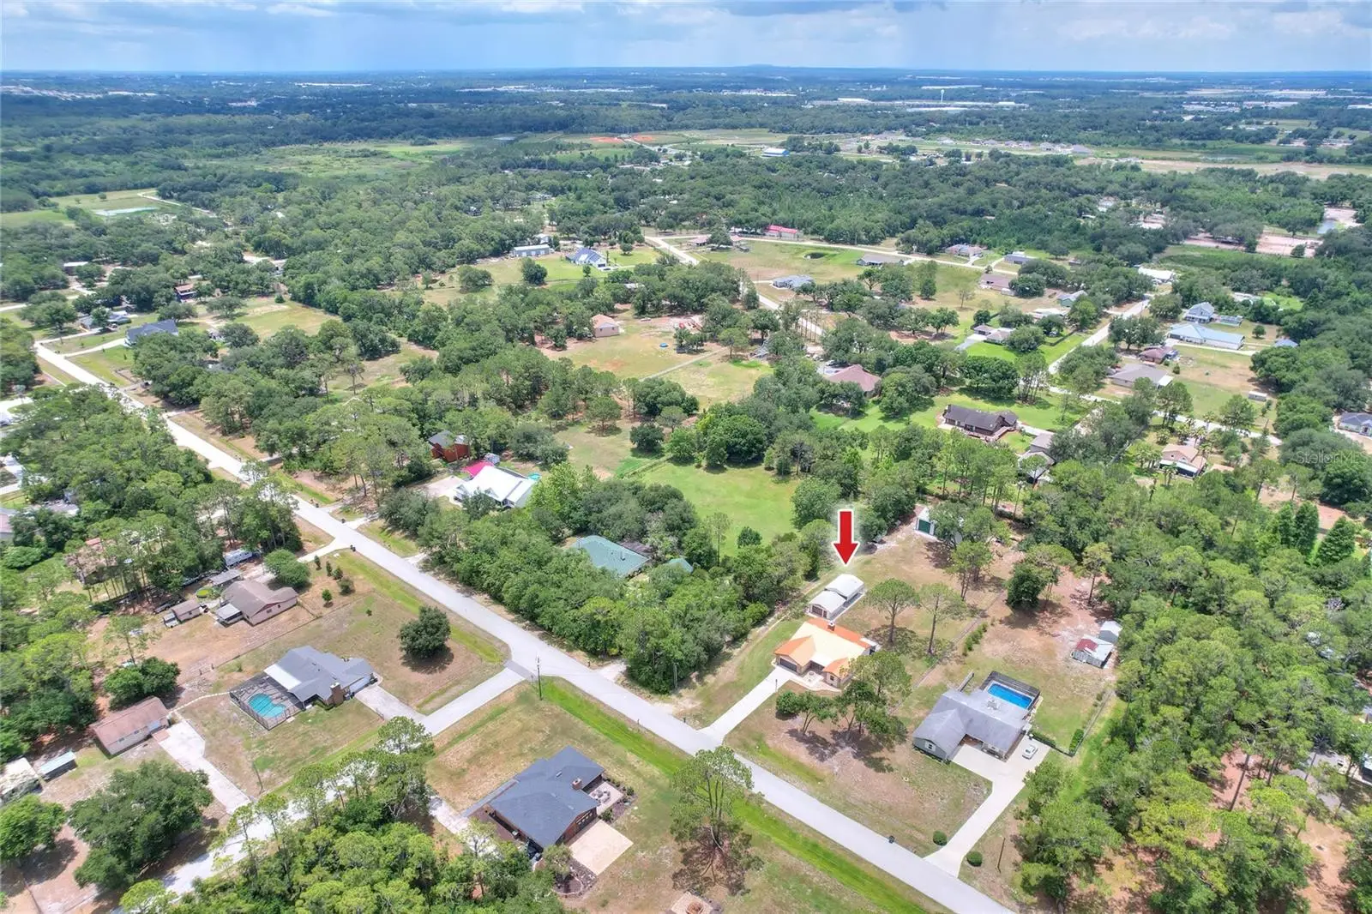
Just What You’ve Been Looking For! This beautiful home sits on a large lot with NO HOA, offering space, freedom, and incredible value. Step into the updated kitchen, featuring a pantry, new stainless steel appliances, fresh paint, stone countertops, wood cabinetry, and a stylish new backsplash—making it a true standout. The home offers an open floor plan with a cozy wood-burning fireplace, perfect for entertaining and creating lasting family memories. Durable porcelain tile flooring runs throughout most of the home, and the seller is offering a flooring allowance for the bedrooms. The split-bedroom layout provides privacy, with the primary suite featuring a walk-in shower and large closet space. The guest bathroom includes a convenient shower/tub combo. You’ll also appreciate the added functionality of a mudroom. and separate laundry room Major updates include: • Metal roof (2023) • Bosch A/C unit (2021) Outside, enjoy plenty of green space, much of it fenced, along with exceptional features for storage, hobbies, or business use: • Two garages • 28 x 32 canopy/carport • 30 x 50 steel workshop • 200-amp separate metered service • Wired for shop use • Overhead lighting and exhaust fan This property truly has it all—space, upgrades, and versatility. Don’t miss this incredible opportunity—schedule your private showing today!
Estimated monthly payment
Estimate only. Taxes use the listing's reported amount where available; insurance is a Florida-average estimate. Your actual payment will vary — run a full calculation or talk to a lender.
Price & listing history4 days on market
- Status: ActiveJun 20, 2026
- Listed$525,000Jun 20, 2026
- Price increased$525,000
Facts & features
- Property type
- Residential
- Sub type
- Single Family Residence
- Status
- Active
- Days on market
- 4
- Subdivision
- Itchepackesassa Creek
- County
- Polk
- Year built
- 1989
- Living area
- 1,841 sq ft
- Price/sq ft
- $285
- Lot size
- 54,171 sq ft
- Lot category
- 1 to less than 2
- Flood zone
- X* (12105C0283G)
- Garage
- 2 spaces
- Annual taxes
- $2,119 (2025)
- Parcel #
- 23-28-08-024520-000591
- Zoning
- RC
- MLS #
- R4911492
Ask about this home
Have a question? Ask the broker directly.
Ryan Solberg answers personally — no call center, no spam. Your question goes straight to him.
Interior Details
- Bedrooms
- 3
- Full bathrooms
- 2
- Flooring
- Tile
- Appliances
- Dishwasher, Electric Water Heater, Exhaust Fan, Microwave, Range, Range Hood, Refrigerator
- Interior features
- Cathedral Ceiling(s), Ceiling Fans(s), Open Floorplan, Solid Surface Counters, Solid Wood Cabinets, Split Bedroom, Stone Counters
- Laundry
- Inside, Laundry Room
- Stories / Levels
- One
- Direction faces
- North
- Fireplace
- Yes
Heating & Cooling
- Heating
- Central
- Cooling
- Central Air
Parking
- Garage spaces
- 2
- Attached garage
- Yes
- Carport
- Yes
HOA & Financial
- Total monthly fees
- $0/mo
- Total annual fees
- $0
- CDD
- No
- Homestead exemption
- Yes
- Min lease term
- No Minimum
- Listing terms
- Cash, Conventional, FHA
- Ownership
- Fee Simple
- Available for lease
- Yes
- Lease restrictions
- No
Exterior & Construction
- Exterior features
- Storage
- Construction materials
- Frame
- Roof
- Metal
- Foundation
- Slab
- Road surface
- Asphalt
Utilities
- Sewer
- Septic Tank
- Water source
- None
- Utilities
- Cable Available, Electricity Connected, Water Connected
Room Details
| Room | Level | Dimensions |
|---|---|---|
| Dining Room | First | 10x14 |
| Kitchen | First | 18x27 |
| Living Room | First | 10x14 |
| Primary Bedroom | First | 16x16 |
| Bedroom 2 | First | 12x14 |
| Bedroom 3 | First | 12x15 |
| Laundry | First | 5x8 |
| Bonus Room | First | 10x15 |
| Workshop | First | 30x50 |
| Utility Room | First | 8x10 |
Listing Details
- Listing date
- 2026-06-19
- On market date
- 2026-06-20
- Original list price
- $525,000
- Occupant type
- Vacant
- MLS area
- 33810 - Lakeland
- Listing AOR
- Other
- Status changed
- 2026-06-20
- Tax legal description
- ITCHEPACKESASSA CREEK UNIT #2 PB 65 PG 27 LOTS 59 & 60 PART DES AS BEG SW COR LOT 59 RUN N 400 FT E 279.92 FT S 400 FT W 280.94 FT TO POB LESS W 145 FT OF LOT 59
Flood risk
See FEMA for this zone’s designation and insurance requirements.
Source: FEMA flood zone reported on the listing. Confirm current designation at FEMA Flood Map Service Center.
Location
Directions
From Swindell Road take right onto Walker Road. The take left onto Itchepackesassa Blv, right onto Itchepackesassa Drive, left onto Log Cabin Drive. Destination will be on your right.
More homes like this
$369,900
1609 Itchepackesassa Dr
Lakeland, FL 33810
3 bd · 2 ba · 1,567 sqft
Itchepackesassa Creek
MLS ID #TB8532384, STAR BAY REALTY CORP..
Listing provided by Stellar MLS
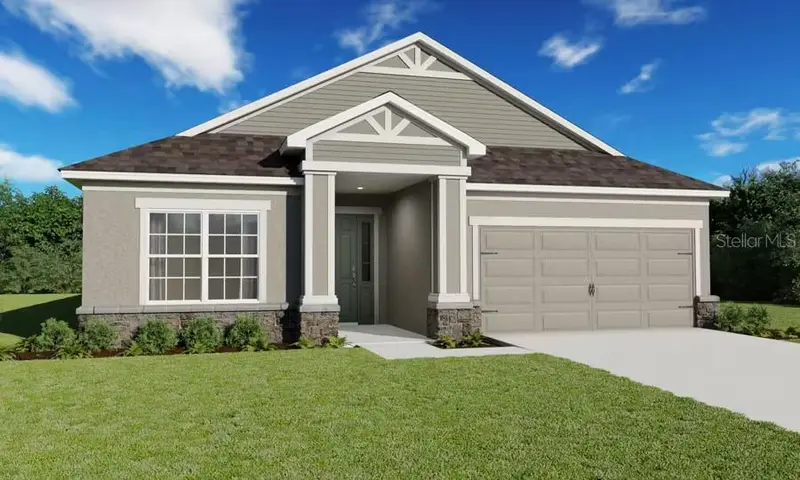
$405,530
4476 River Birch Bnd
Lakeland, FL 33811
3 bd · 3 ba · 2,135 sqft
Lakeside Preserve
MLS ID #L4963773, CAMBRIDGE REALTY OF CENTRAL FL.
Listing provided by Stellar MLS
$365,000
3607 Natural Trace St
Plant City, FL 33565
4 bd · 2 ba · 1,935 sqft
D1x | North Park Isle Phase 2c 3b And 4
MLS ID #TB8530344, VANDERLEELIE & ASSOC.RE ESTATE.
Listing provided by Stellar MLS
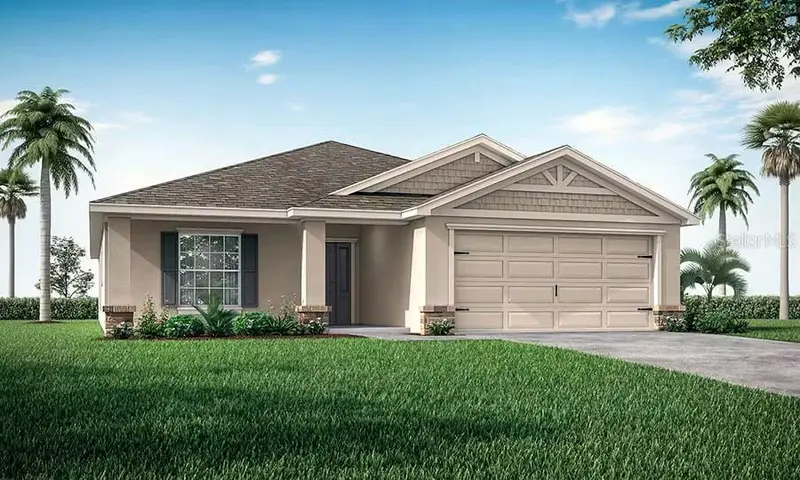
$381,765
4470 River Birch Bnd
Lakeland, FL 33811
4 bd · 2 ba · 1,819 sqft
Lakeside Preserve
MLS ID #L4963772, CAMBRIDGE REALTY OF CENTRAL FL.
Listing provided by Stellar MLS

Listings courtesy of Stellar MLS as distributed by MLS GRID
IDX information is provided exclusively for consumers’ personal, non-commercial use and may not be used for any purpose other than to identify prospective properties consumers may be interested in purchasing.
Based on information submitted to the MLS GRID as of June 24, 2026 at 9:25 AM ET. All data is obtained from various sources and may not have been verified by broker or MLS GRID. Supplied Open House Information is subject to change without notice. All information should be independently reviewed and verified for accuracy. Properties may or may not be listed by the office/agent presenting the information.
All or a portion of the multiple listing information is provided by Stellar MLS, from a copyrighted compilation of listings. The compilation of listings and each individual listing are © 2026 Stellar MLS. All rights reserved.
Ryan Solberg, Broker · MaxLife Realty LLC · FL License #BK3354351 · Equal Housing Opportunity · Full disclaimer · DMCA