
$388,000
12878 76th Lane
Dunnellon, FL 34432
Listing updated: July 20, 2026 at 4:24 PM ET
Listing courtesy of Beycome Of Florida Llc · Steven Koleno · MLS #O6418440 · Active · 804-656-5007Property type
Year built
Lot size
Price / sq ft
HOA dues
Days on market
Garage spaces
Flood zone
About this home
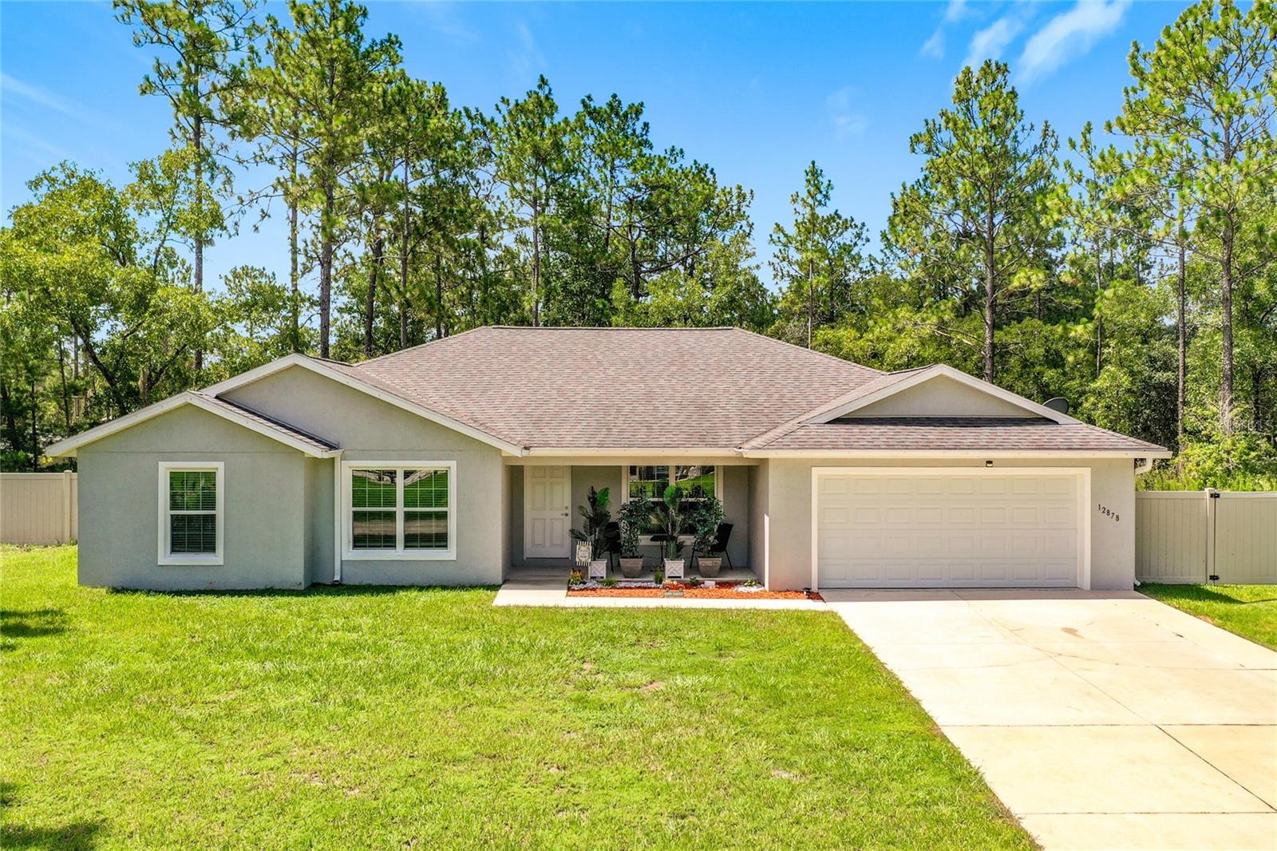
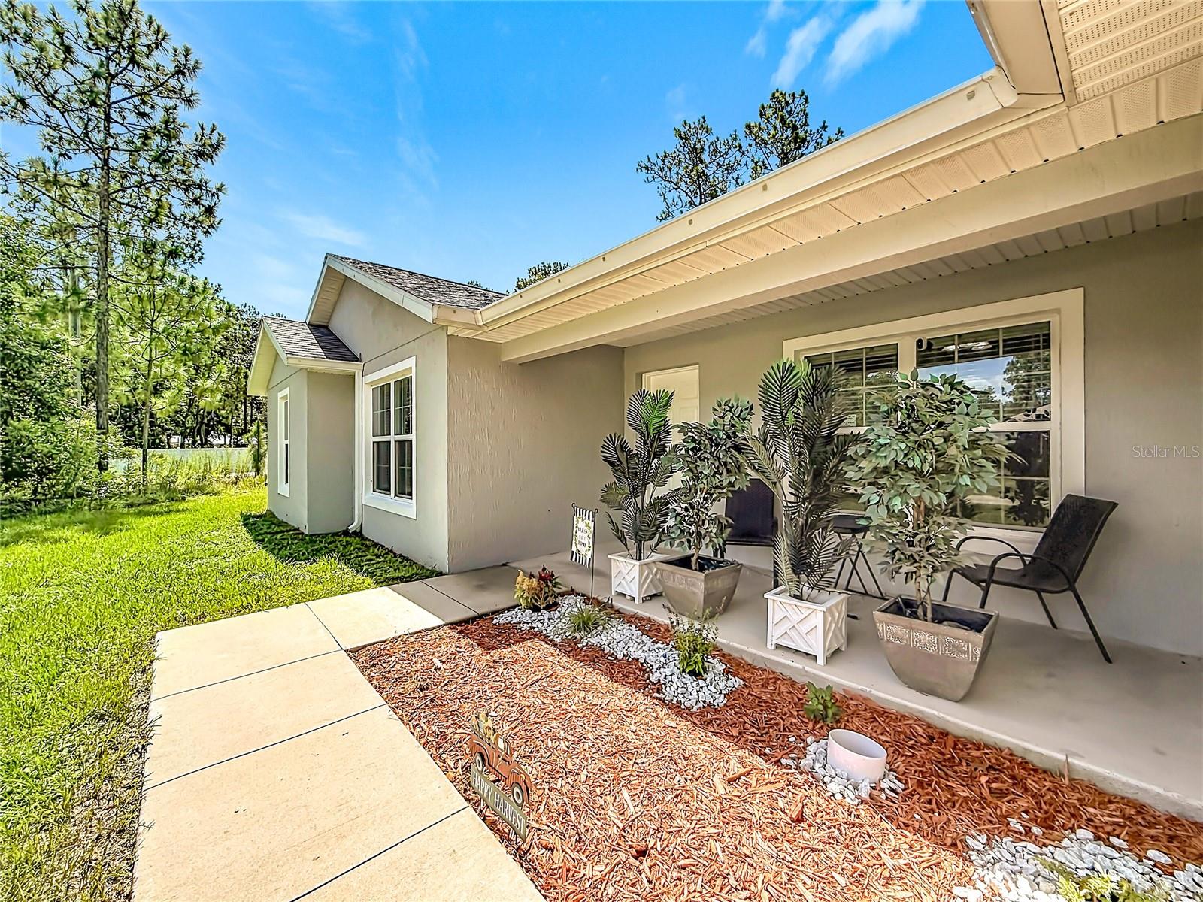
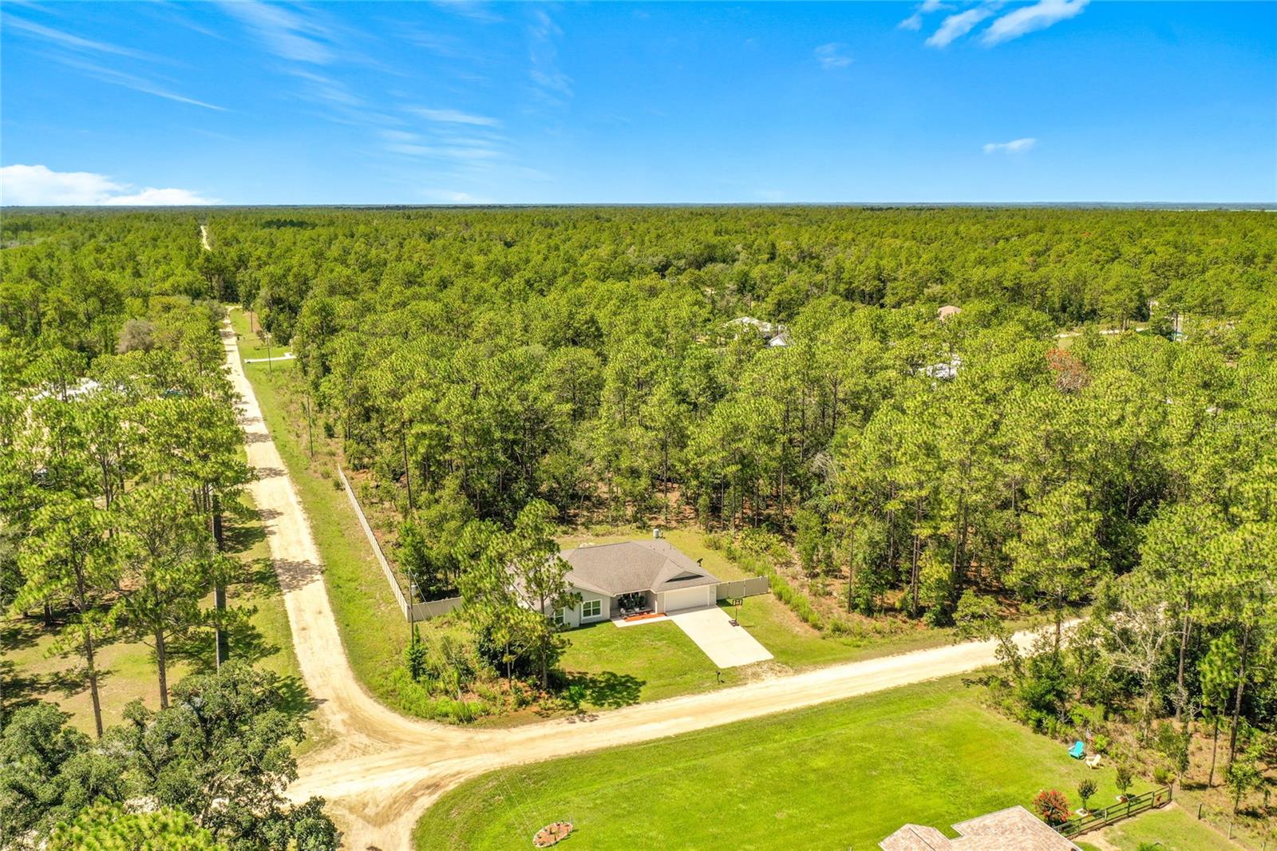
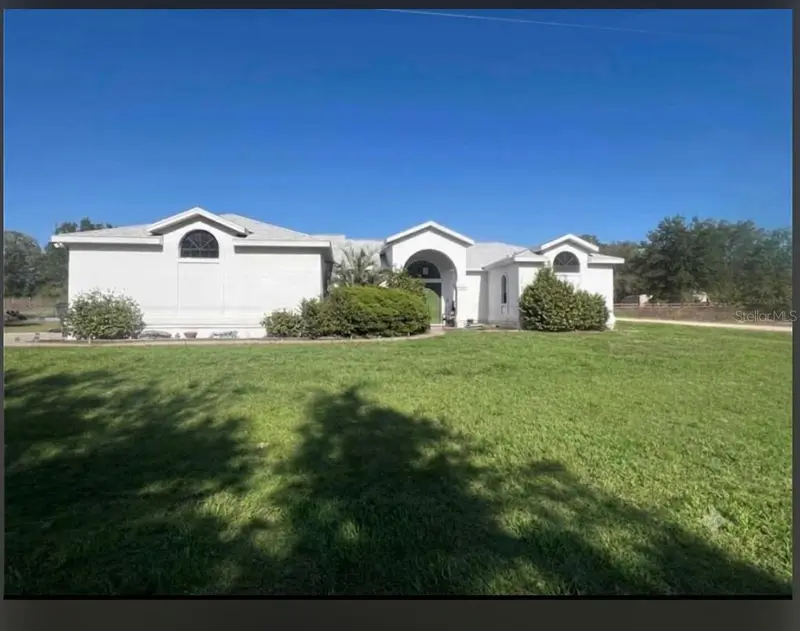
Discover the charm of this delightful retreat with its welcoming exterior and appealing architectural design. Home warranty included. Stainless steel refrigerator, brand new washer, granite countertops, and water filtration system for the whole home. Home was built in 2021 with brand new roof, water heater, HVAC system. Enjoy nature in your backyard while sipping your coffee and spectacular views on your screened porch with over an acre of land to build another home, pool, store your toys like a boat, golf cart, and/or have farm animals. This open layout includes a large entryway leading to over 1900 sq footage of space with a separate dining area, laundry room with included washer with warranty and dryer. Already wired for internet, and T.V. This includes multiple bedrooms that you could turn into your private office, or comfortable living area. A peaceful retreat while being conveniently located near local attractions like rainbow springs park and outdoor recreation like the world famous equestrian center. Has built in privacy fence, gutters, and softener system with UV light, NO HOA OR CDD TO WORRY ABOUT and quiet neighborhood that provides amenities such as pickleball, tennis, basketball, racquetball, picnic area and lake with playground area. What are you waiting for? Come see it!
Estimated monthly payment
Estimate only. Taxes use the listing's reported amount where available; insurance is a Florida-average estimate. Your actual payment will vary — run a full calculation or talk to a lender.
Price & listing history31 days on market
- Status: ActiveJun 19, 2026
- Listed$394,000Jun 19, 2026
- Price reduced$388,000
Facts & features
- Property type
- Residential
- Sub type
- Single Family Residence
- Status
- Active
- Days on market
- 31
- Subdivision
- Rolling Hills 02
- County
- Marion
- Year built
- 2021
- Living area
- 1,927 sq ft
- Price/sq ft
- $201
- Building area
- 1,900 sq ft (Owner)
- Lot size
- 44,431 sq ft
- Lot category
- 1 to less than 2
- Flood zone
- X (12083C0677E)
- Garage
- 2 spaces
- Annual taxes
- $3,265 (2024)
- Parcel #
- 3492-064-007
- Zoning
- R1
- MLS #
- O6418440
Ask about this home
Have a question? Ask the broker directly.
Ryan Solberg answers personally — no call center, no spam. Your question goes straight to him.
Interior Details
- Bedrooms
- 4
- Full bathrooms
- 2
- Flooring
- Carpet, Tile, Vinyl
- Appliances
- Dishwasher, Microwave, Range, Refrigerator
- Interior features
- Cathedral Ceiling(s), Ceiling Fans(s), Eat-in Kitchen, L Dining, Open Floorplan, Thermostat, Walk-In Closet(s)
- Laundry
- Laundry Room
- Stories / Levels
- One
- Direction faces
- East
- New construction
- Yes
Heating & Cooling
- Heating
- Electric
- Cooling
- Central Air
Parking
- Garage spaces
- 2
- Attached garage
- Yes
HOA & Financial
- Total monthly fees
- $0/mo
- Total annual fees
- $0
- CDD
- No
- Min lease term
- 1-7 Days
- Listing terms
- Cash, Conventional, FHA, Other, VA Loan
- Ownership
- Fee Simple
- Available for lease
- Yes
- Lease restrictions
- No
Exterior & Construction
- Exterior features
- Other
- Construction materials
- Block, Concrete, Stucco
- Roof
- Shingle
- Foundation
- Slab
- Road surface
- Dirt
Utilities
- Sewer
- Septic Tank
- Water source
- Well
- Utilities
- Electricity Connected, Water Connected
Community
- Pets allowed
- Yes
Schools
Letter grades: Florida DOE 2024–25 school grades (Orange, Seminole, Lake, Osceola, Brevard). Assigned schools from the listing agent — verify enrollment with the district.
Room Details
| Room | Level | Dimensions |
|---|---|---|
| Primary Bedroom | First | |
| Bedroom 2 | First | |
| Bedroom 3 | First | |
| Bedroom 4 | First | |
| Primary Bathroom | First | |
| Bathroom 2 | First | |
| Living Room | First | |
| Kitchen | First |
Listing Details
- Listing date
- 2026-06-19
- On market date
- 2026-06-19
- Original list price
- $394,000
- Occupant type
- Owner
- MLS area
- 34432 - Dunnellon
- Listing AOR
- Orlando Regional
- Status changed
- 2026-06-19
- Tax legal description
- SEC 08 TWP 16 RGE 20 PLAT BOOK L PAGE 007 ROLLING HILLS UNIT 2 BLK 64 LOT 7 LESS & EX THE W 160 FT
Flood risk
Minimal-risk area outside the mapped floodplain. Flood insurance is optional and typically low-cost.
Source: FEMA flood zone reported on the listing. Confirm current designation at FEMA Flood Map Service Center.
Location
Directions
Drive east on East Pennsylvania Ave/CR 484. Continue on CR 484. Left to SW 140th Ave. Right to SW 78th Place. Left to 132nd Terrace Road. Right to SW 76th Lane. Property is on the right.
More homes like this
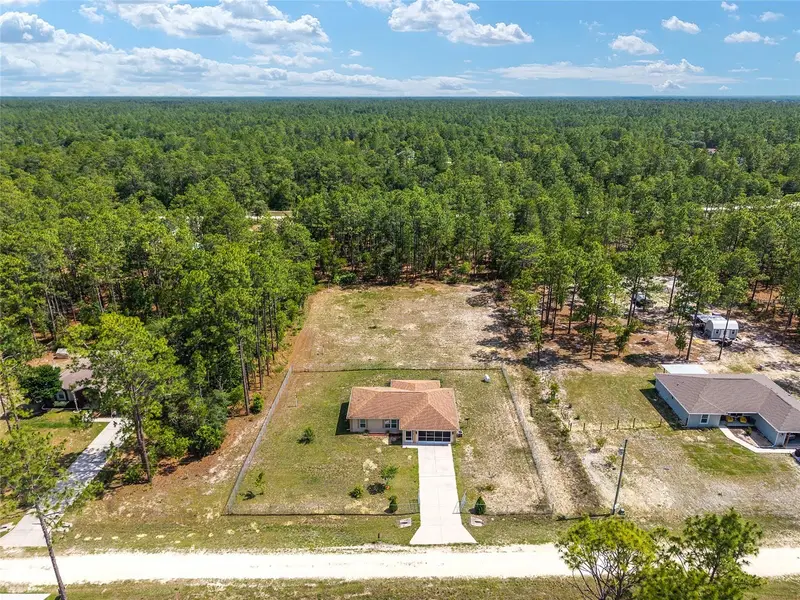
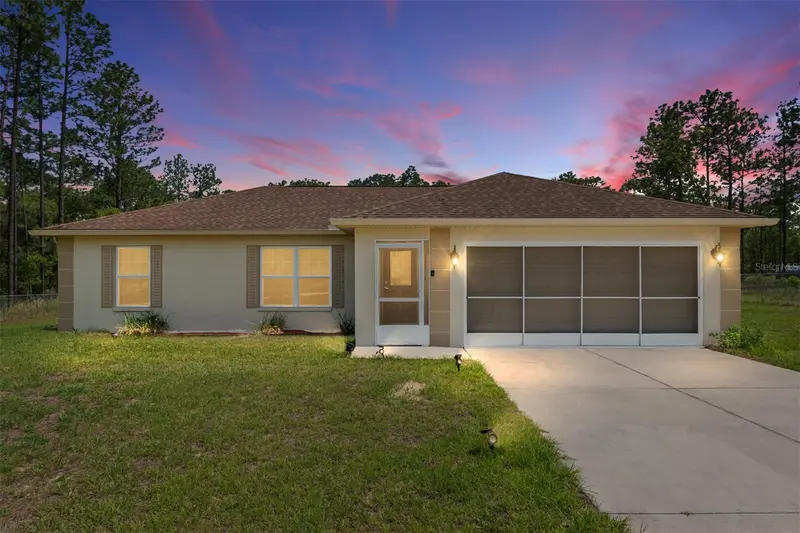
$300,000
13130 Sw 76th Ln
Dunnellon, FL 34432
3 bd · 2 ba · 1,146 sqft
Rolling Hills 02
MLS ID #OM725517, KELLER WILLIAMS CORNERSTONE RE.
Listing provided by Stellar MLS
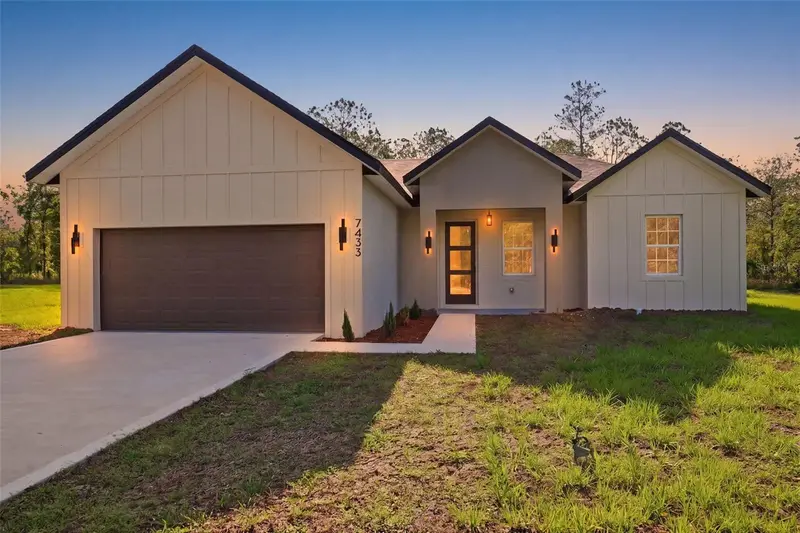
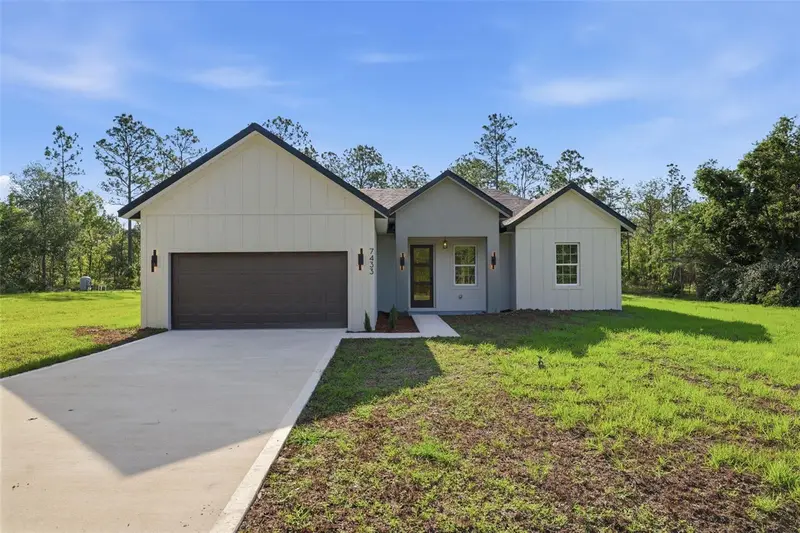
$394,990
7433 Sw 138th Ter
Dunnellon, FL 34432
4 bd · 2 ba · 1,799 sqft
Rolling Hills 02
MLS ID #O6422697, WRA BUSINESS & REAL ESTATE.
Listing provided by Stellar MLS
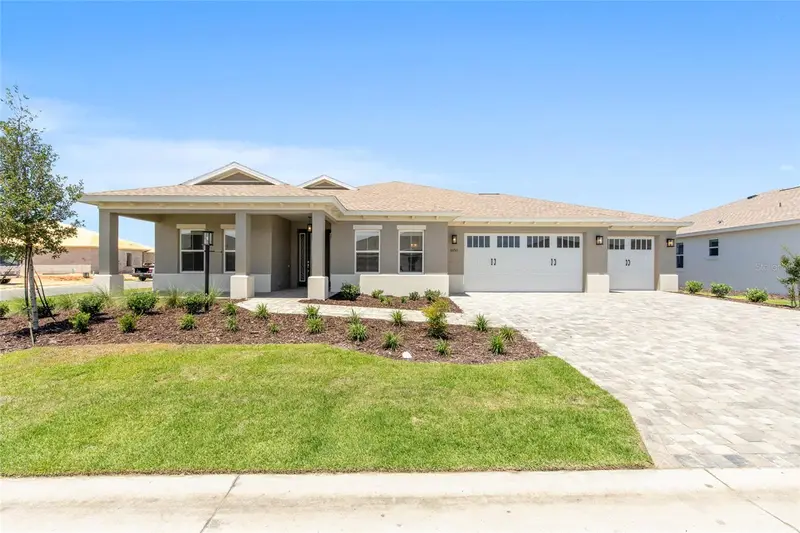
$559,820
10261 Sw 82nd Place Rd
Ocala, FL 34481
3 bd · 3 ba · 2,211 sqft
Candler Hills
MLS ID #OM728943, ON TOP OF THE WORLD REAL EST.
Listing provided by Stellar MLS
$340,000
10195 Sw 132nd Ave
Dunnellon, FL 34432
3 bd · 2 ba · 2,122 sqft
Rolling Ranch Estate
MLS ID #O6424374, UNITED REALTY GROUP INC..
Listing provided by Stellar MLS

Listings courtesy of Stellar MLS as distributed by MLS GRID
IDX information is provided exclusively for consumers’ personal, non-commercial use and may not be used for any purpose other than to identify prospective properties consumers may be interested in purchasing.
Based on information submitted to the MLS GRID as of July 20, 2026 at 4:24 PM ET. All data is obtained from various sources and may not have been verified by broker or MLS GRID. Supplied Open House Information is subject to change without notice. All information should be independently reviewed and verified for accuracy. Properties may or may not be listed by the office/agent presenting the information.
All or a portion of the multiple listing information is provided by Stellar MLS, from a copyrighted compilation of listings. The compilation of listings and each individual listing are © 2026 Stellar MLS. All rights reserved.
Ryan Solberg, Broker · MaxLife Realty LLC · FL License #BK3354351 · Equal Housing Opportunity · Full disclaimer · DMCA