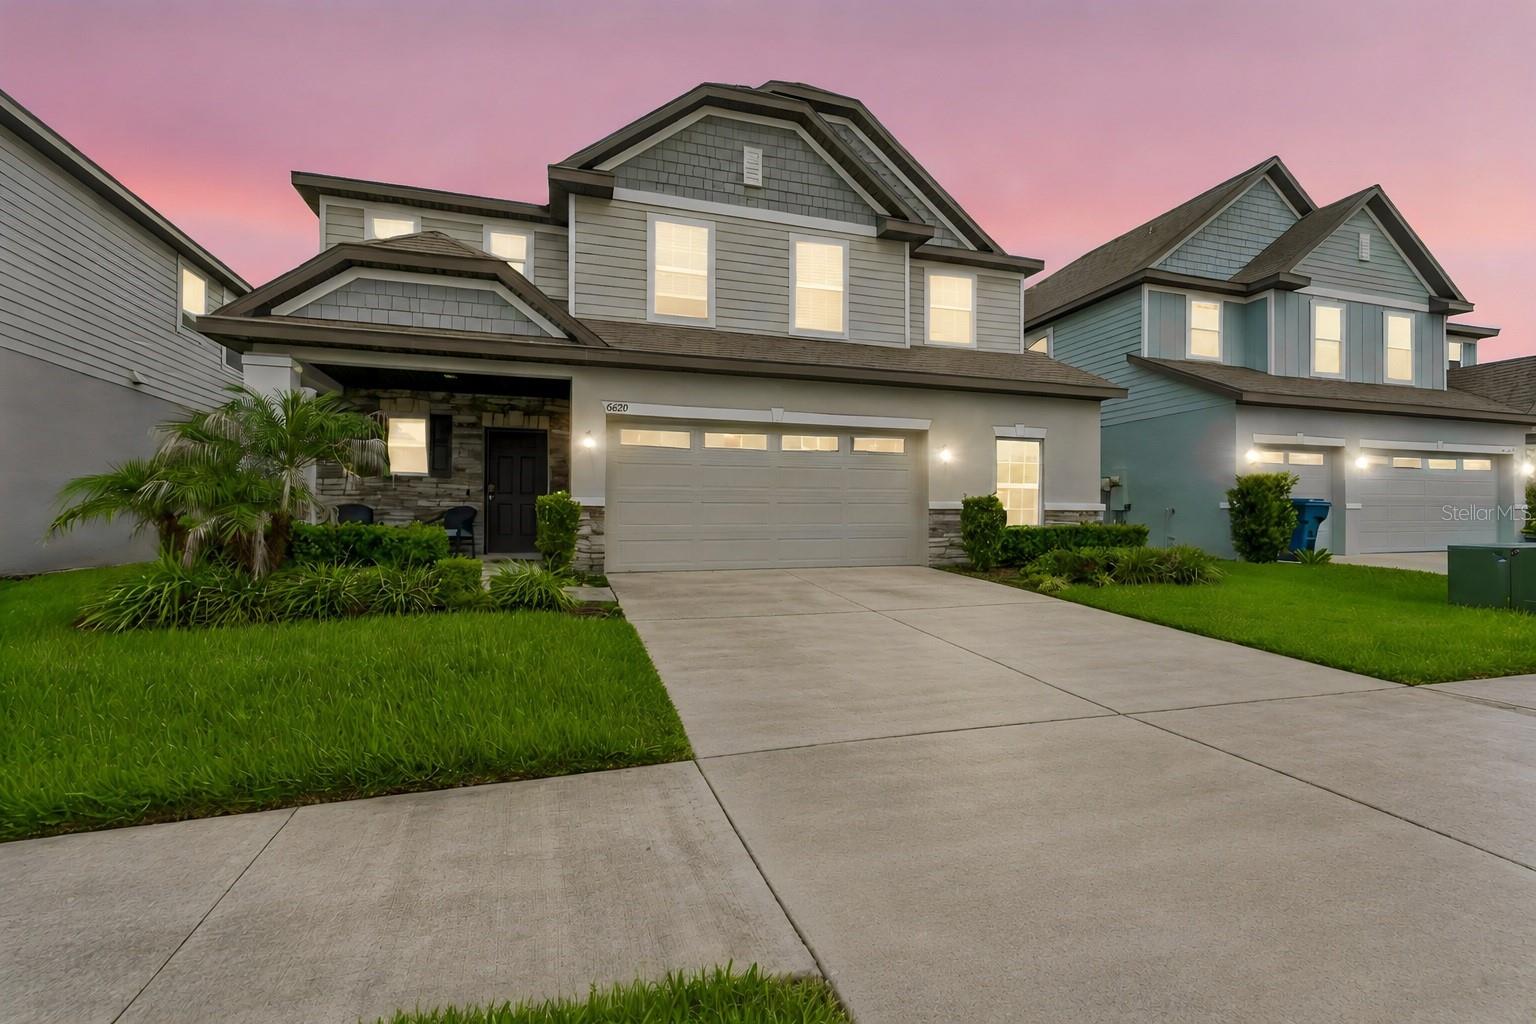



$575,000
7840 Abby Brooks Circle
Wesley Chapel, FL 33545
Listing updated: July 7, 2026 at 12:44 AM ET
Listing courtesy of Keller Williams Rlty New Tampa · Dawn Rawlins · MLS #TB8521225 · Active · 813-994-4422Property type
Year built
Lot size
Price / sq ft
HOA dues
Days on market
Garage spaces
Flood zone
About this home
Welcome to resort-style living in Epperson, where every day feels a little more like vacation. This beautifully designed Maronda Homes Columbus floor plan offers the space, comfort, and lifestyle buyers are looking for in one of Wesley Chapel’s most exciting communities. A well-located front porch is great for relaxing early mornings or late afternoons. Inside, the open-concept layout is built for connection. The living room, dining area, and kitchen flow together effortlessly, creating a bright and functional space for everyday living and entertainment. Crown molding adds a refined touch, while the first-floor office offers valuable flexibility as a work-from-home space, guest room, or quiet retreat. The first floor family room can serve as an exciting place for gathering. The oversized garage provides extra storage and convenience, and the backyard adds practical outdoor use. Upstairs, the generous bonus family room (loft) gives you even more room to spread out, whether for movie nights, game days, play space, or a comfortable lounge area. The primary suite feels like a true escape, featuring a tray ceiling that adds character and warmth to the room. Just a few blocks from Epperson’s famous 7.5-acre Crystal Lagoon, this home offers access to one of the most unique lifestyles in Tampa Bay. Spend the day relaxing on the sandy beach, swimming in clear blue water, enjoying community events, or exploring the neighborhood by golf cart. Epperson also offers UltraFi all-fiber internet, walking trails, a dog park, playgrounds, and a connected community atmosphere. With convenient access to The Grove, Tampa Premium Outlets, shopping, dining, entertainment, and an easy drive to downtown Tampa, this location delivers both lifestyle and convenience. Homes with this kind of flexible floor plan, and lagoon-community lifestyle do not come around often.
Estimated monthly payment
Estimate only. Taxes use the listing's reported amount where available; insurance is a Florida-average estimate. Your actual payment will vary — run a full calculation or talk to a lender.
Price & listing history3 days on market
- Status: ActiveJul 3, 2026
- Listed$575,000Jul 3, 2026
- Price increased$575,000
Facts & features
- Property type
- Residential
- Sub type
- Single Family Residence
- Status
- Active
- Days on market
- 3
- Subdivision
- Epperson Ranch Ph 5-2
- County
- Pasco
- Year built
- 2022
- Living area
- 3,269 sq ft
- Price/sq ft
- $176
- Building area
- 3,937 sq ft (Public Records)
- Lot size
- 6,100 sq ft
- Lot category
- 0 to less than 1/4
- Flood zone
- X (12101C0268F)
- Garage
- 2 spaces
- Annual taxes
- $11,415 (2025)
- Parcel #
- 20-25-27-006.0-002.00-042.0
- Zoning
- MPUD
- MLS #
- TB8521225
Ask about this home
Have a question? Ask the broker directly.
Ryan Solberg answers personally — no call center, no spam. Your question goes straight to him.
Interior Details
- Bedrooms
- 4
- Full bathrooms
- 2
- Half bathrooms
- 1
- Flooring
- Luxury Vinyl
- Appliances
- Cooktop, Dishwasher, Disposal, Electric Water Heater, Microwave, Range, Refrigerator
- Interior features
- Ceiling Fans(s), Kitchen/Family Room Combo, Open Floorplan, PrimaryBedroom Upstairs, Thermostat, Tray Ceiling(s), Walk-In Closet(s), Window Treatments
- Laundry
- Laundry Room
- Stories / Levels
- Two
- Direction faces
- North
Heating & Cooling
- Heating
- Central
- Cooling
- Central Air
Parking
- Garage spaces
- 2
- Attached garage
- Yes
HOA & Financial
- HOA fee
- $250 / Quarterly
- Monthly HOA
- $83/mo
- Total monthly fees
- $128/mo
- Total annual fees
- $1,540
- HOA name
- Breeze Home
- CDD
- Yes
- Min lease term
- 1-2 Years
- Listing terms
- Cash, Conventional, FHA, VA Loan
- Ownership
- Fee Simple
- Available for lease
- Yes
- Lease restrictions
- Yes
- Additional lease restrictions
- Please verify and contact HOA
- Approval process
- Please verify and contact HOA
Exterior & Construction
- Exterior features
- Sidewalk, Sliding Doors
- Construction materials
- Block, Stone, Stucco
- Roof
- Shingle
- Foundation
- Slab
- Road surface
- Asphalt, Paved
Utilities
- Sewer
- Public Sewer
- Water source
- Public
- Utilities
- BB/HS Internet Available, Cable Available, Electricity Available, Fiber Optics, Underground Utilities
Community
- Pets allowed
- Breed Restrictions
Schools
Letter grades: Florida DOE 2024–25 school grades (Orange, Seminole, Lake, Osceola, Brevard). Assigned schools from the listing agent — verify enrollment with the district.
Room Details
| Room | Level | Dimensions |
|---|---|---|
| Primary Bedroom | Second | 19x20 |
| Loft | Second | 23x14 |
| Kitchen | First | 15x11 |
| Den | First | 11x10 |
| Living Room | First | 11x26 |
Listing Details
- Listing date
- 2026-06-18
- On market date
- 2026-07-03
- Original list price
- $575,000
- Occupant type
- Owner
- MLS area
- 33545 - Wesley Chapel
- Listing AOR
- Suncoast Tampa
- Status changed
- 2026-07-03
- Tax legal description
- EPPERSON RANCH PHASE 5-2 PB 83 PG 131 BLOCK 2 LOT 42
Flood risk
Minimal-risk area outside the mapped floodplain. Flood insurance is optional and typically low-cost.
Source: FEMA flood zone reported on the listing. Confirm current designation at FEMA Flood Map Service Center.
Location
Directions
I75N to Overpass Road Exit, left onto Epperson Road, left onto Abby Brooks Circle to 7840 Abby Brooks
More homes like this
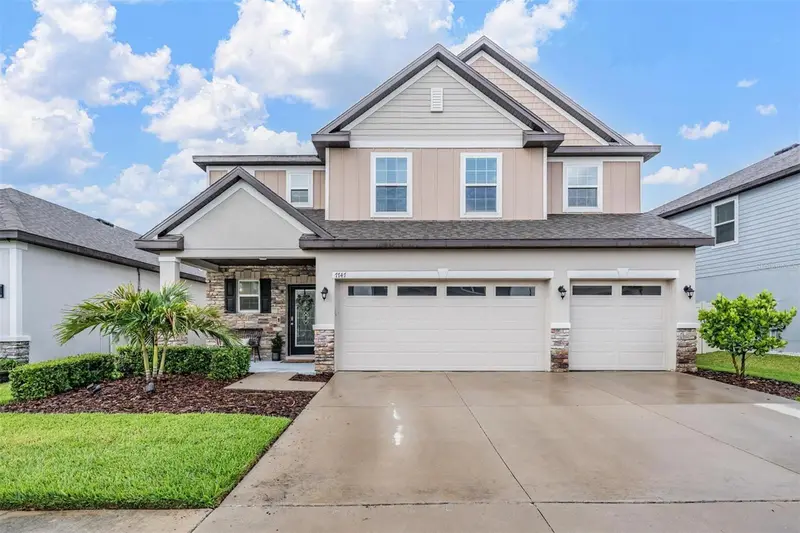
$749,990
7747 Abby Brooks Cir
Wesley Chapel, FL 33545
4 bd · 3 ba · 3,269 sqft
Epperson Ranch Ph 5-2
MLS ID #TB8522242, EXP REALTY LLC.
Listing provided by Stellar MLS
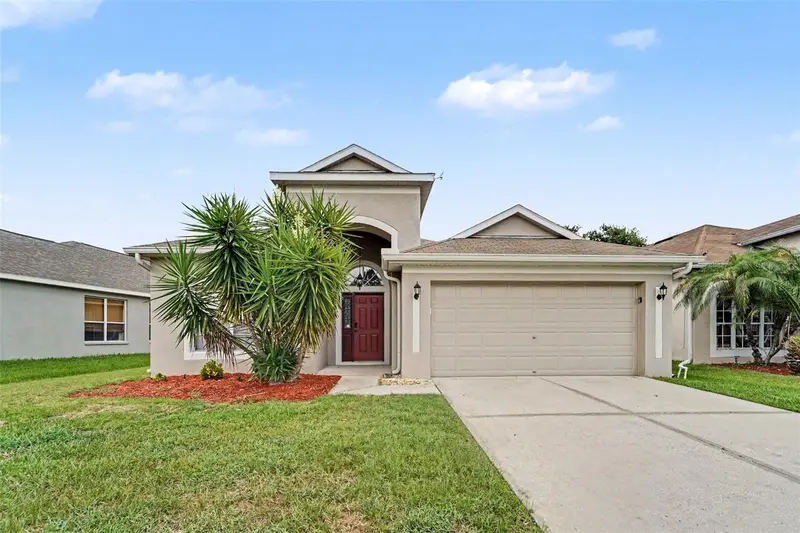
$384,900
4906 Pennecott Way
Wesley Chapel, FL 33544
3 bd · 2 ba · 2,062 sqft
Saddlebrook Village West
MLS ID #O6421045, ENTERA REALTY LLC.
Listing provided by Stellar MLS
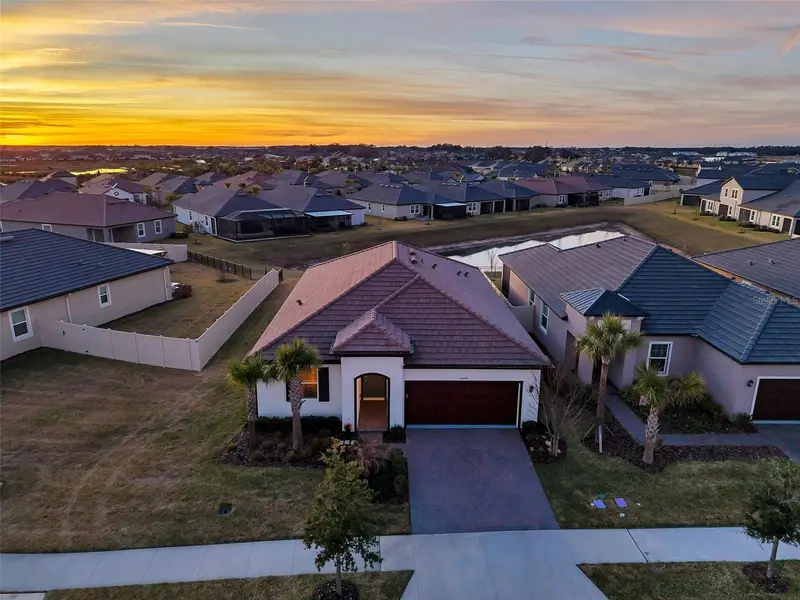
$374,900
10499 Gable Dig Loop
San Antonio, FL 33576
2 bd · 2 ba · 1,683 sqft
Mirada Active Adult Ph 2a 2c
MLS ID #TB8478972, FUTURE HOME REALTY INC.
Listing provided by Stellar MLS
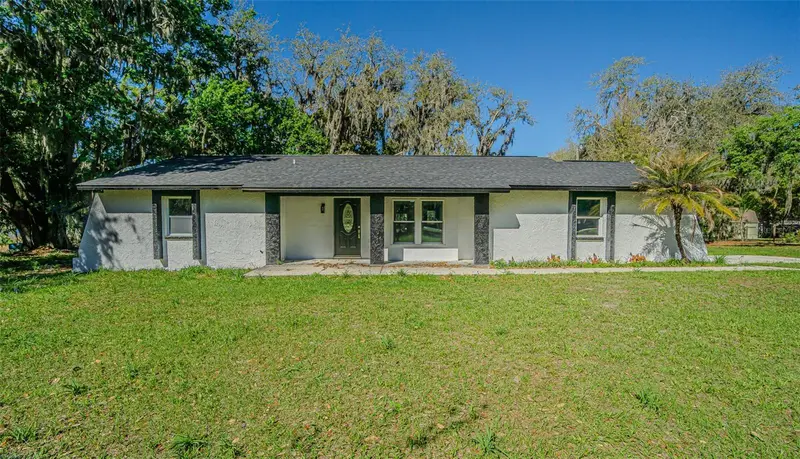
$638,400
8807 Overlook Dr
Wesley Chapel, FL 33545
3 bd · 2 ba · 1,730 sqft
Lakeside Estates
MLS ID #TB8491668, MAHE REALTY LLC.
Listing provided by Stellar MLS

Listings courtesy of Stellar MLS as distributed by MLS GRID
IDX information is provided exclusively for consumers’ personal, non-commercial use and may not be used for any purpose other than to identify prospective properties consumers may be interested in purchasing.
Based on information submitted to the MLS GRID as of July 7, 2026 at 12:44 AM ET. All data is obtained from various sources and may not have been verified by broker or MLS GRID. Supplied Open House Information is subject to change without notice. All information should be independently reviewed and verified for accuracy. Properties may or may not be listed by the office/agent presenting the information.
All or a portion of the multiple listing information is provided by Stellar MLS, from a copyrighted compilation of listings. The compilation of listings and each individual listing are © 2026 Stellar MLS. All rights reserved.
Ryan Solberg, Broker · MaxLife Realty LLC · FL License #BK3354351 · Equal Housing Opportunity · Full disclaimer · DMCA