
$199,900
8560 90th Street
Ocala, FL 34481
Listing updated: August 13, 2026 at 5:15 PM ET
Listing courtesy of On Top Of The World Real Est · Kathy Joshi · MLS #OM727013 · Active · 866-228-5878Property type
Year built
Price / sq ft
HOA dues
Days on market
Garage spaces
Flood zone
About this home
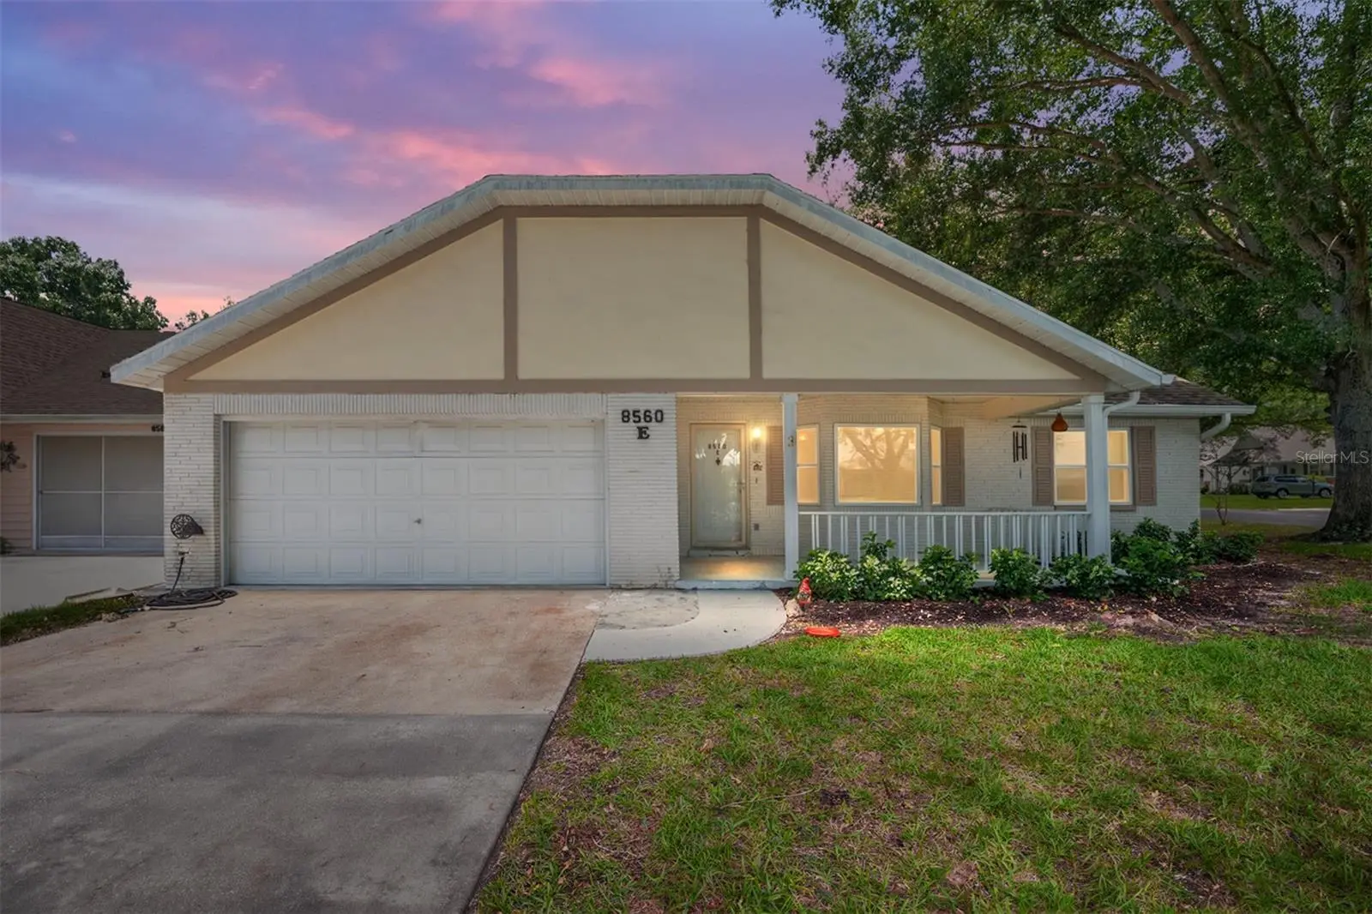
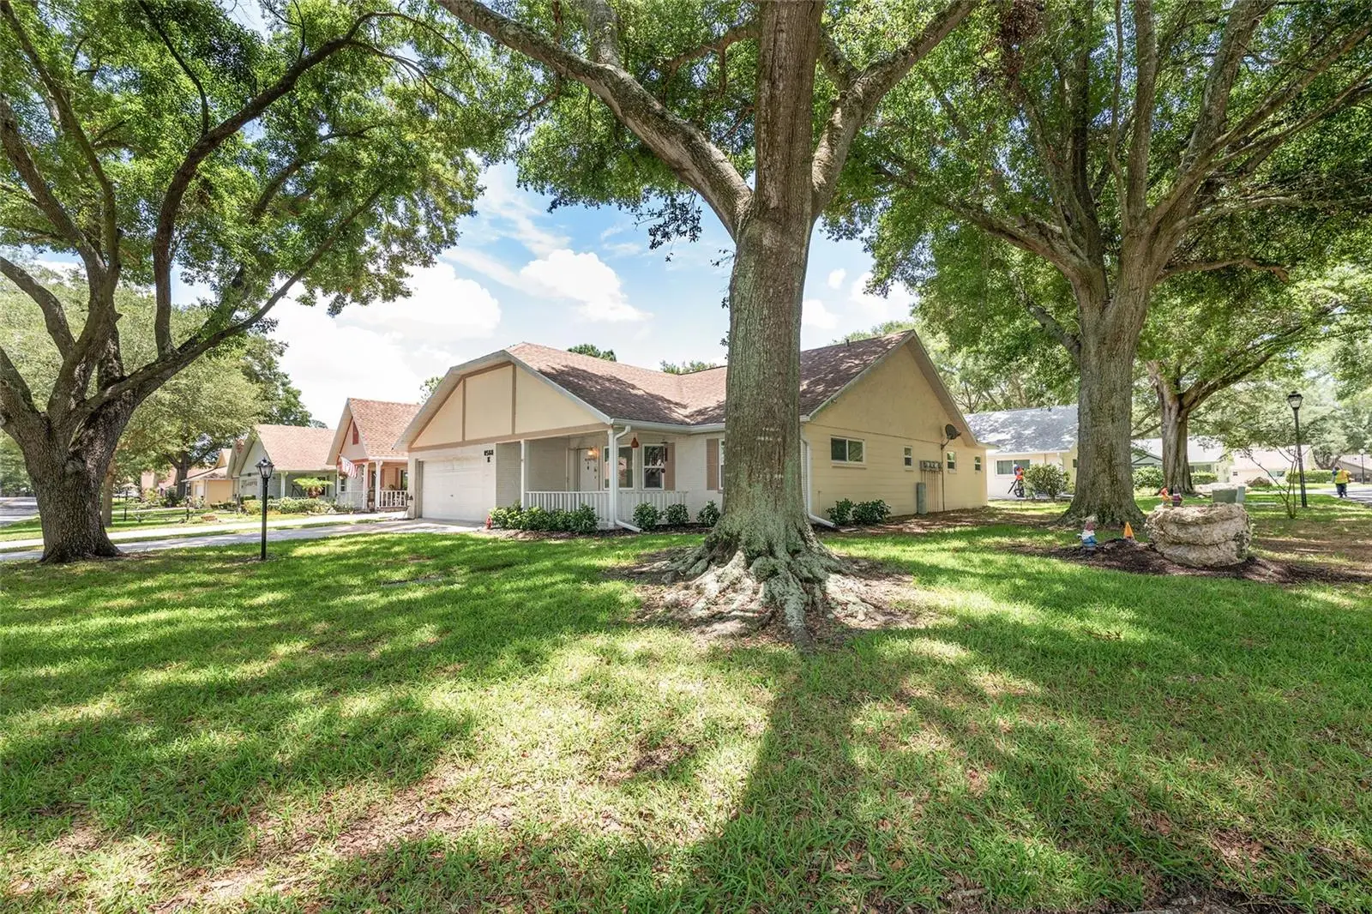
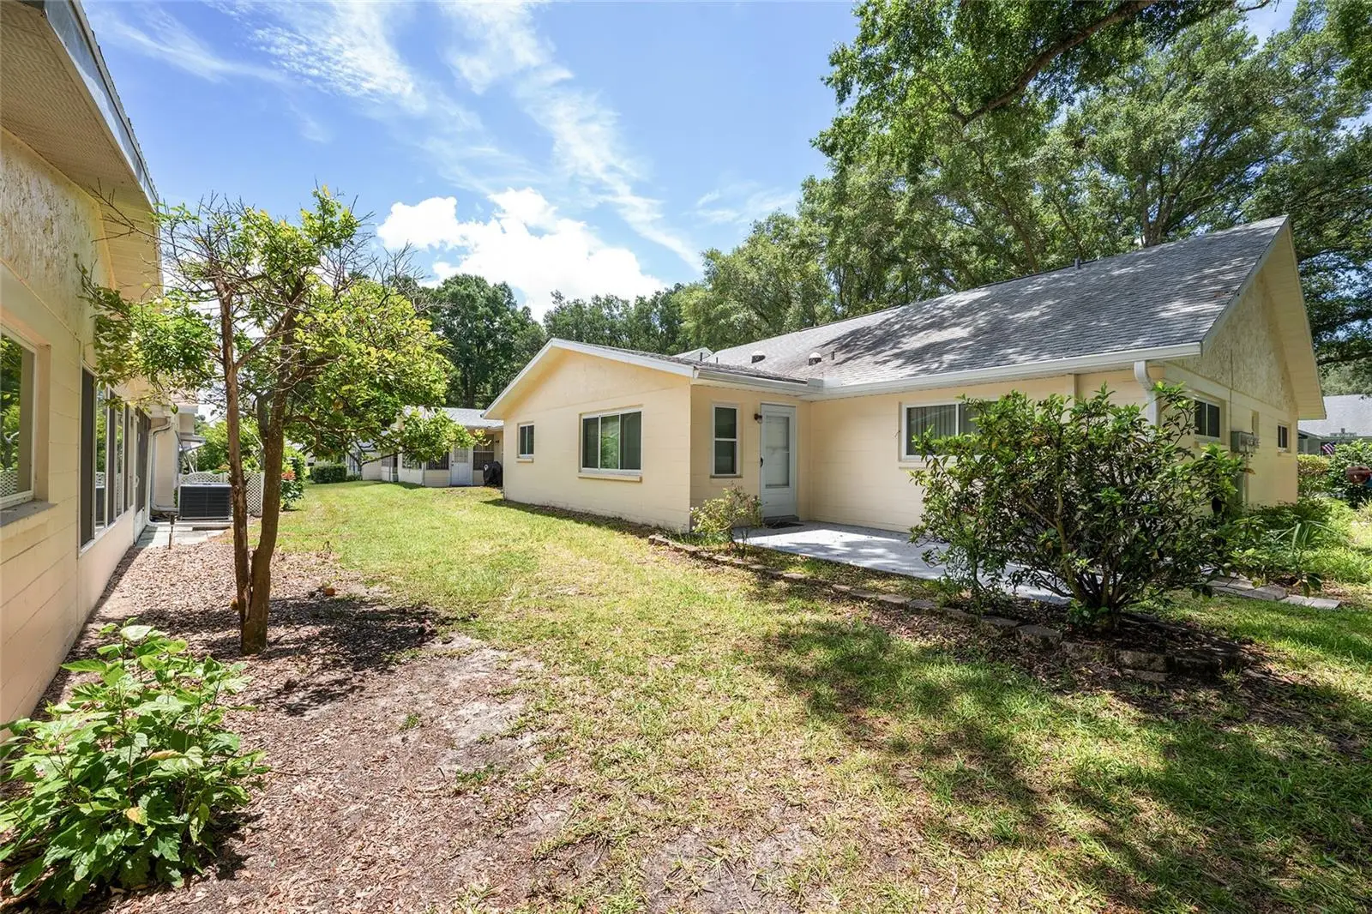
Virtually Staged. Welcome to this beautifully updated Augusta Model, the largest villa floor plan available in On Top of the World! This spacious end-unit home offers 2 bedrooms, 2 bathrooms, a 2-car garage, and a versatile den, providing plenty of room for comfortable living. Step inside to discover brand-new tile flooring throughout, fresh interior paint, and the complete removal of popcorn ceilings for a clean, modern look. The expansive great room features soaring ceilings and a charming bay window that fills the space with natural light. The kitchen offers an eat-in dining area and opens to an extended enclosed lanai, creating additional living space perfect for relaxing, entertaining, or enjoying your morning coffee year-round. The generous primary suite includes his-and-hers closets, a double vanity, and ample space for a sitting area. The guest bedroom and bath provide privacy and comfort for visitors. Major updates provide peace of mind, including a 2021 roof, 2020 HVAC system, new double-pane windows (2024), and new tile flooring throughout the home (2024). Additional highlights include the extended enclosed lanai and spacious 2-car garage.
Estimated monthly payment
Estimate only. Taxes use the listing's reported amount where available; insurance is a Florida-average estimate. Your actual payment will vary — run a full calculation or talk to a lender.
Price & listing history55 days on market
- Status: ActiveJun 19, 2026
- Listed$209,900Jun 19, 2026
- Price reduced$199,900
Facts & features
- Property type
- Residential
- Sub type
- Villa
- Status
- Active
- Days on market
- 55
- Subdivision
- On Top Of The World
- County
- Marion
- Year built
- 1989
- Living area
- 1,856 sq ft
- Price/sq ft
- $108
- Building area
- 2,647 sq ft (Public Records)
- Lot size
- 0 sq ft
- Lot category
- Non-Applicable
- Flood zone
- x
- Garage
- 2 spaces
- Annual taxes
- $1,398 (2025)
- Parcel #
- 3530-2094-05
- Zoning
- PUD
- MLS #
- OM727013
Ask about this home
Have a question? Ask the broker directly.
Ryan Solberg answers personally — no call center, no spam. Your question goes straight to him.
Interior Details
- Bedrooms
- 2
- Full bathrooms
- 2
- Flooring
- Tile
- Appliances
- Dishwasher, Dryer, Microwave, Range, Refrigerator, Washer
- Interior features
- Ceiling Fans(s), Eat-in Kitchen, High Ceilings, Living Room/Dining Room Combo, Primary Bedroom Main Floor, Split Bedroom, Thermostat, Vaulted Ceiling(s), Walk-In Closet(s), Window Treatments
- Laundry
- In Garage
- Stories / Levels
- One
- Direction faces
- North
Heating & Cooling
- Heating
- Heat Pump
- Cooling
- Central Air
Parking
- Garage spaces
- 2
- Attached garage
- Yes
HOA & Financial
- HOA fee
- $494 / Monthly
- Monthly HOA
- $494/mo
- Total monthly fees
- $494/mo
- Total annual fees
- $5,924
- HOA name
- Lori Sands
- CDD
- No
- Homestead exemption
- Yes
- Min lease term
- 6 Months
- Listing terms
- Cash, Conventional
- Ownership
- Leasehold
- Available for lease
- Yes
- Lease restrictions
- Yes
- Additional lease restrictions
- SEE HOA
- Approval process
- SEE HOA
Exterior & Construction
- Exterior features
- Sliding Doors
- Construction materials
- Block, Stucco
- Roof
- Shingle
- Foundation
- Slab
- Road surface
- Asphalt
Utilities
- Sewer
- Private Sewer
- Water source
- Private
- Utilities
- Electricity Connected
Community
- Pets allowed
- Cats OK, Dogs OK
- Senior community
- Yes
Room Details
| Room | Level | Dimensions |
|---|---|---|
| Kitchen | First | |
| Living Room | First | |
| Primary Bedroom | First |
Listing Details
- Listing date
- 2026-06-19
- On market date
- 2026-06-19
- Original list price
- $209,900
- Occupant type
- Owner
- MLS area
- 34481 - Ocala
- Listing AOR
- Ocala - Marion
- Status changed
- 2026-06-19
- Tax legal description
- SEC 24 TWP 16 RGE 20 PORTION OF TRACT Y CIRCLE SQUARE WOODS AS RECORDED IN PLAT BOOK P PAGE 060 BUILDING 8560 DWELLING E (8560-E SW 90TH ST)
Flood risk
Minimal-risk area outside the mapped floodplain. Flood insurance is optional and typically low-cost.
Source: FEMA flood zone reported on the listing. Confirm current designation at FEMA Flood Map Service Center.
Location
Directions
From SR 200 turn on SW 90th St pass the guard gate and drive to 8560, the home will be on the left side, Unit E.
More homes like this
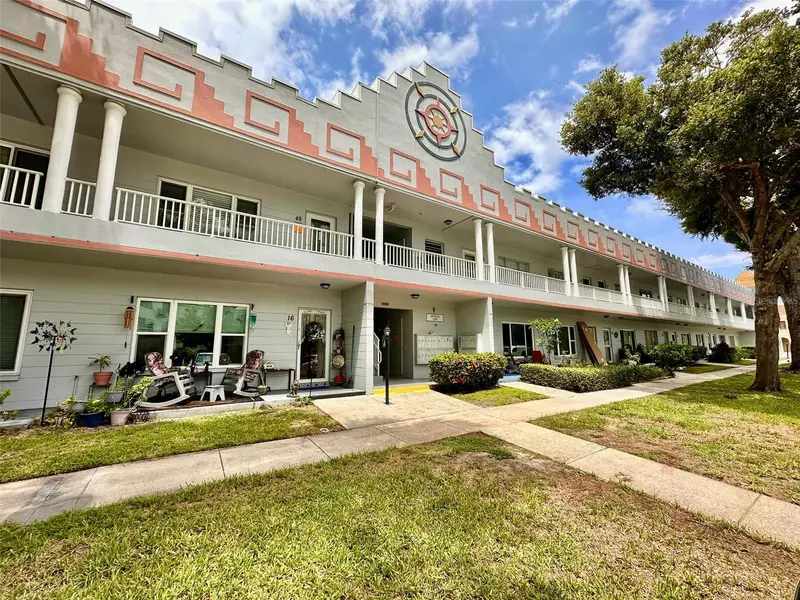
$86,000
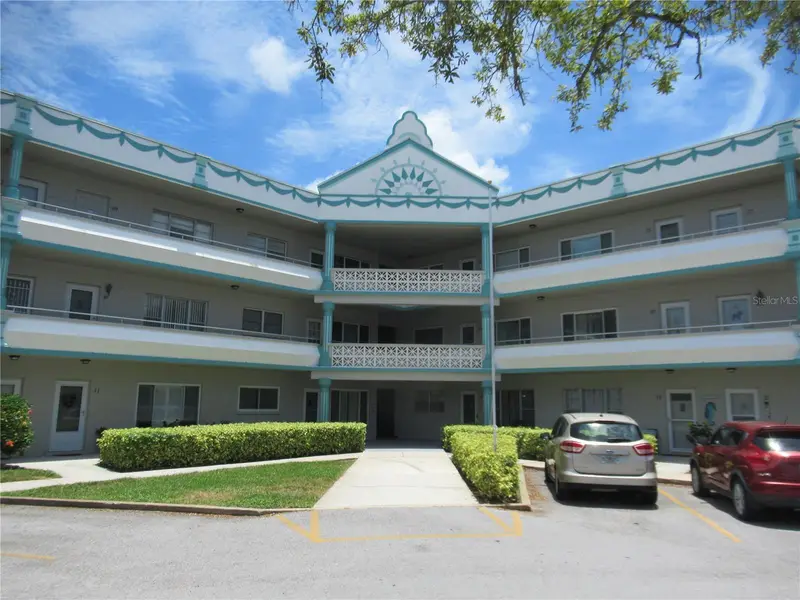
2100 World Parkway Blvd #50
Clearwater, FL 33763
1 bd · 1 ba · 800 sqft
On Top Of The World
MLS ID #TB8535323, ON TOP OF THE WORLD RE.
Listing provided by Stellar MLS
$89,000
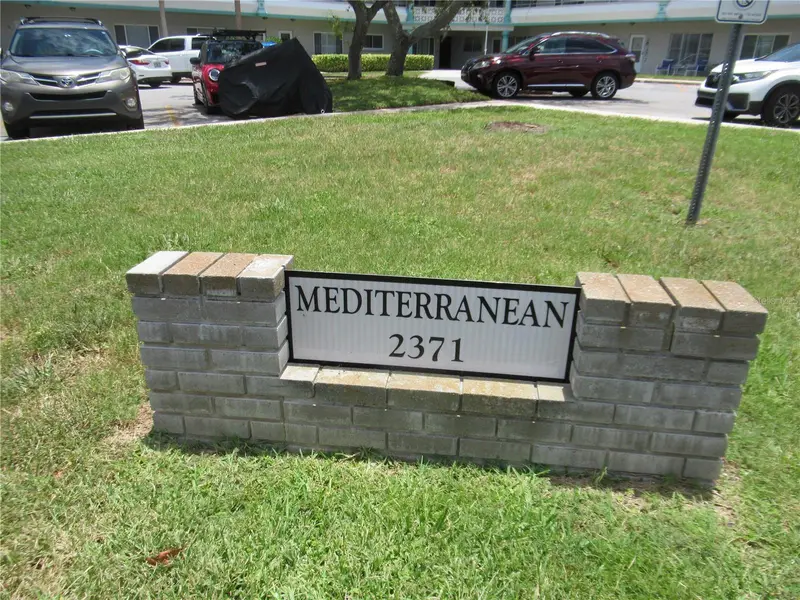
2371 Israeli Dr #67
Clearwater, FL 33763
1 bd · 1 ba · 825 sqft
On Top Of The World
MLS ID #TB8523021, FLO LUGO REALTY INC.
Listing provided by Stellar MLS
$94,900
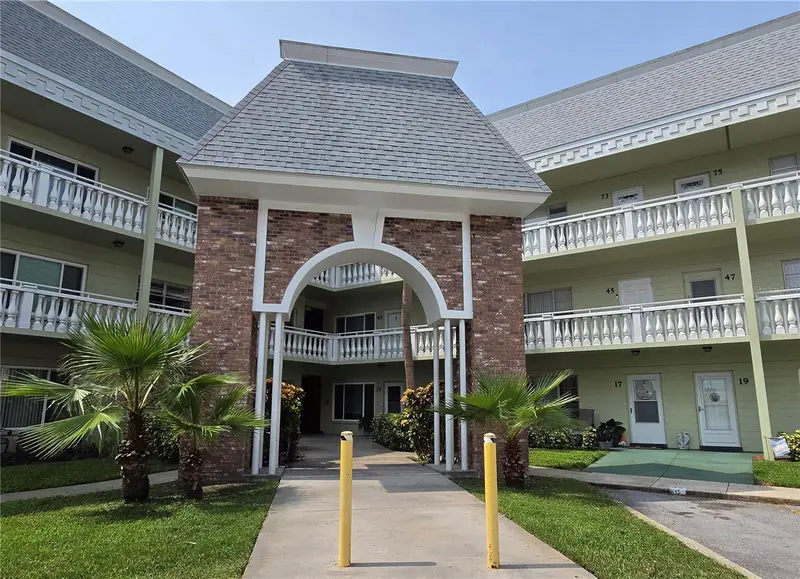
2459 Columbia Dr #47
Clearwater, FL 33763
1 bd · 1 ba · 825 sqft
On Top Of The World
MLS ID #TB8533526, BONOMO REALTY LLC.
Listing provided by Stellar MLS
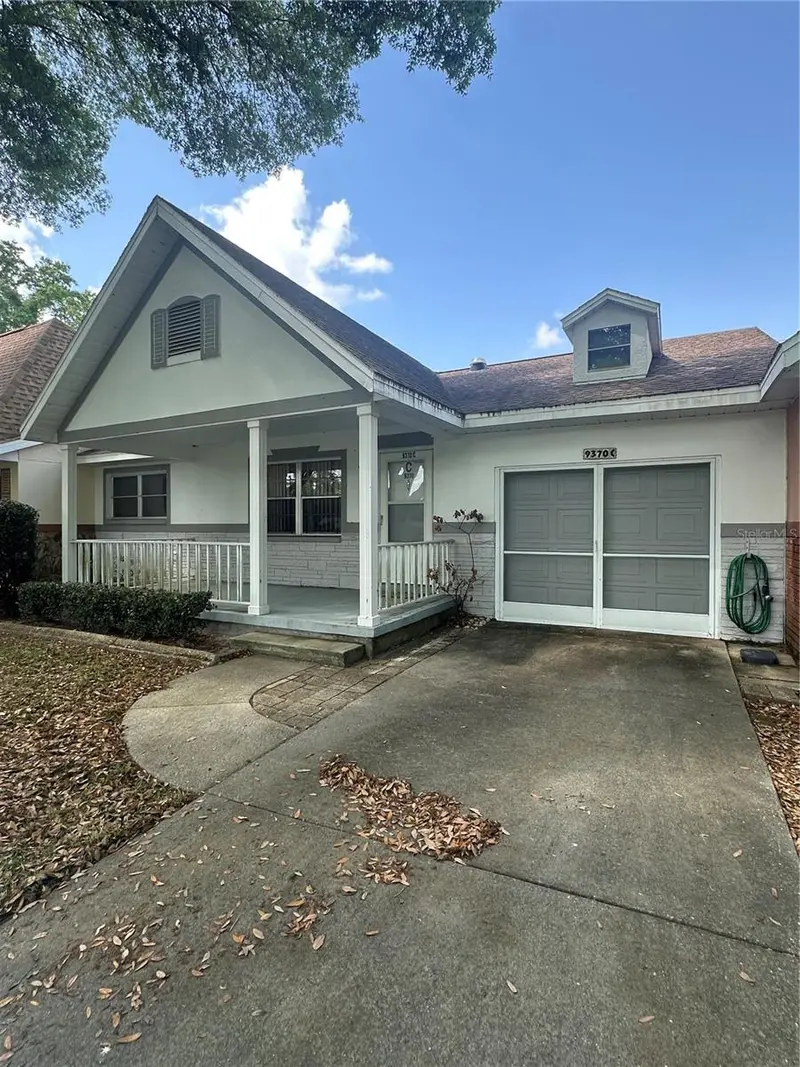
$94,990
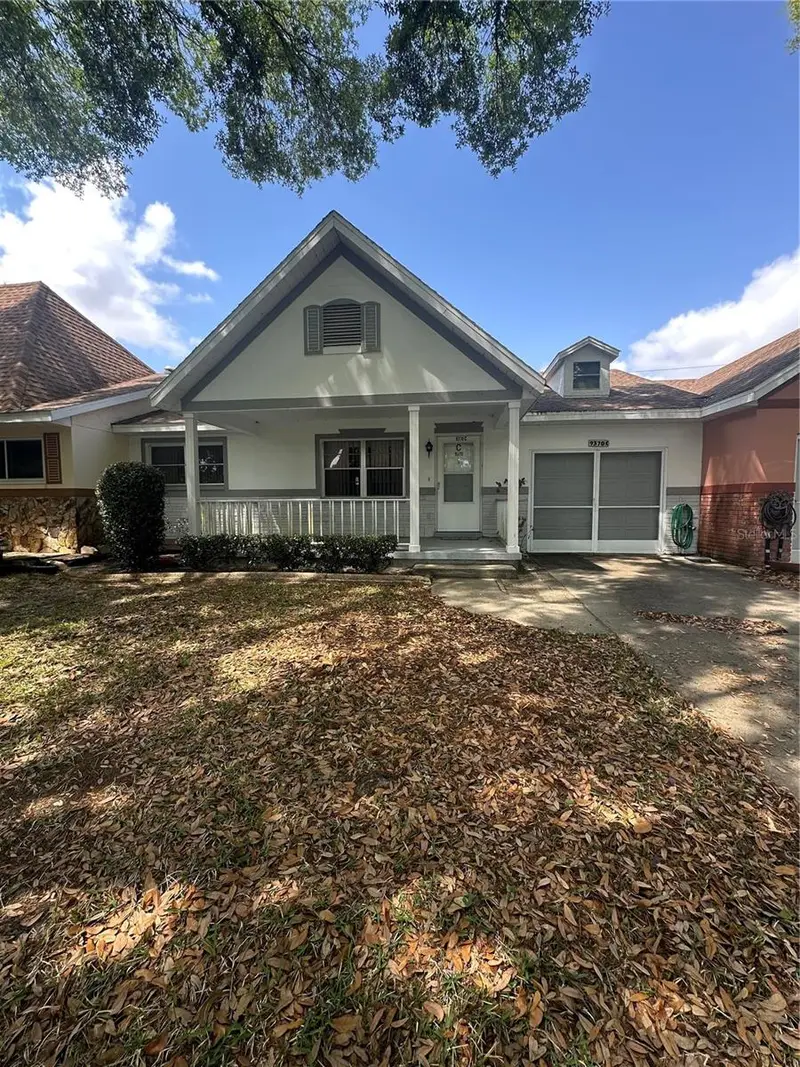
9370 Sw 85th Ter #C
Ocala, FL 34481
2 bd · 2 ba · 1,179 sqft
On Top Of The World
MLS ID #O6401716, WIN-WIN REAL ESTATE SERVICES LLC.
Listing provided by Stellar MLS

Listings courtesy of Stellar MLS as distributed by MLS GRID
IDX information is provided exclusively for consumers’ personal, non-commercial use and may not be used for any purpose other than to identify prospective properties consumers may be interested in purchasing.
Based on information submitted to the MLS GRID as of August 13, 2026 at 5:15 PM ET. All data is obtained from various sources and may not have been verified by broker or MLS GRID. Supplied Open House Information is subject to change without notice. All information should be independently reviewed and verified for accuracy. Properties may or may not be listed by the office/agent presenting the information.
All or a portion of the multiple listing information is provided by Stellar MLS, from a copyrighted compilation of listings. The compilation of listings and each individual listing are © 2026 Stellar MLS. All rights reserved.
Ryan Solberg, Broker · MaxLife Realty LLC · FL License #BK3354351 · Equal Housing Opportunity · Full disclaimer · DMCA