
$355,000
2442 Sagemont Drive
Brandon, FL 33511
Listing updated: July 29, 2026 at 6:47 PM ET
Listing courtesy of Keller Williams Tampa Properties · Jacqueline Toledo LLC · MLS #TB8521151 · Active · 813-264-7754Property type
Year built
Lot size
Price / sq ft
HOA dues
Days on market
Garage space
Flood zone
About this home
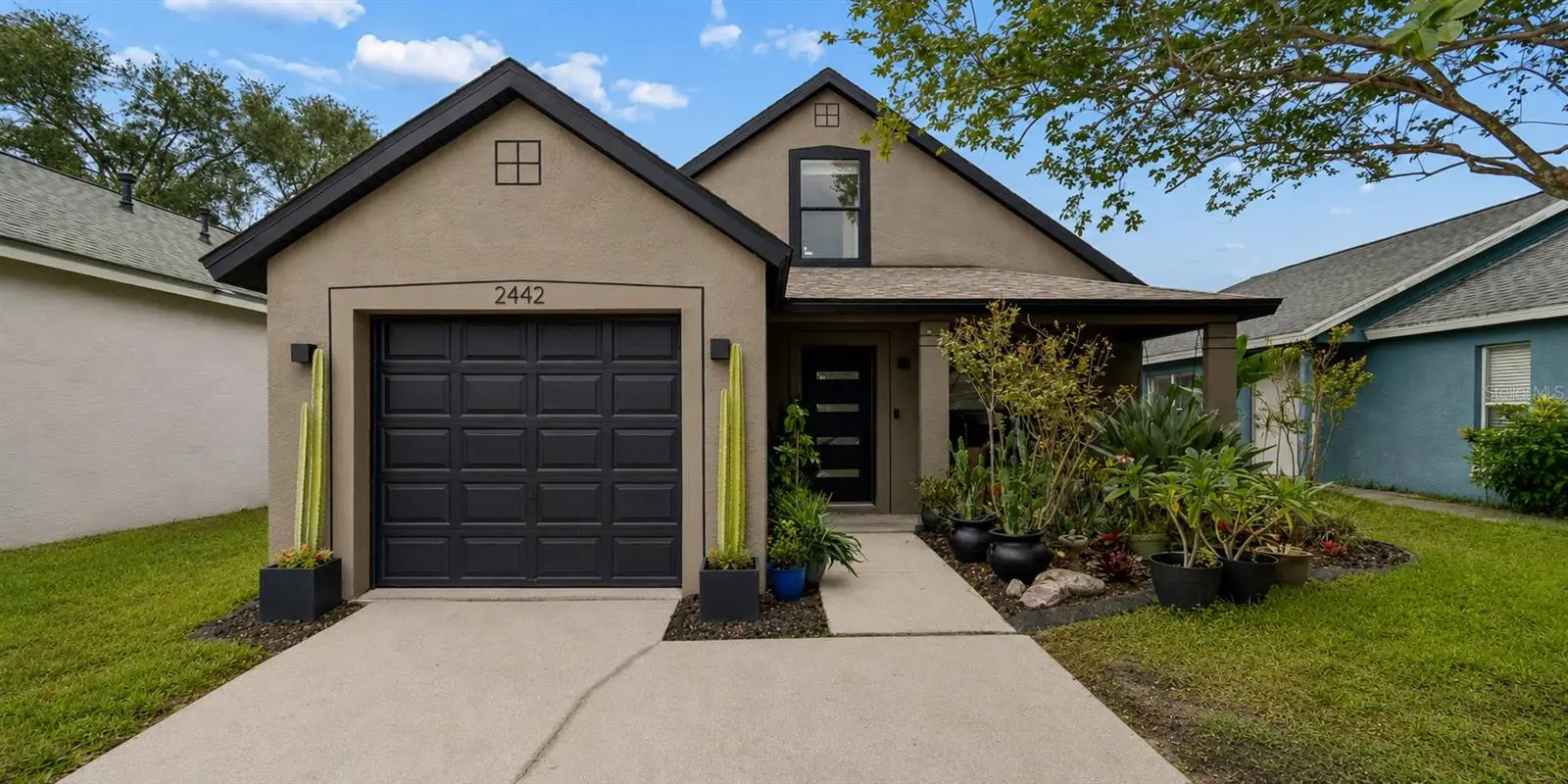
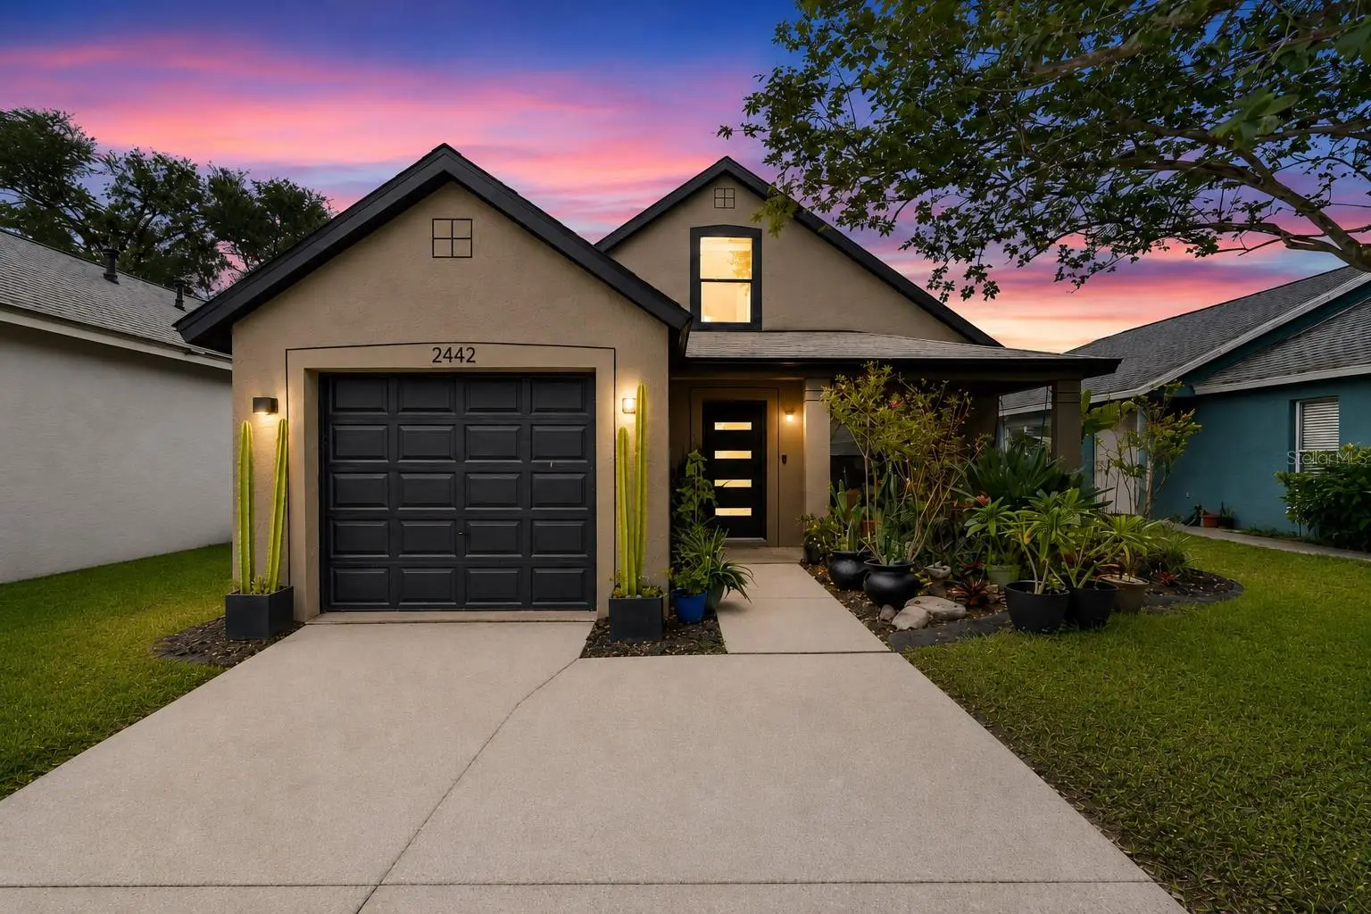
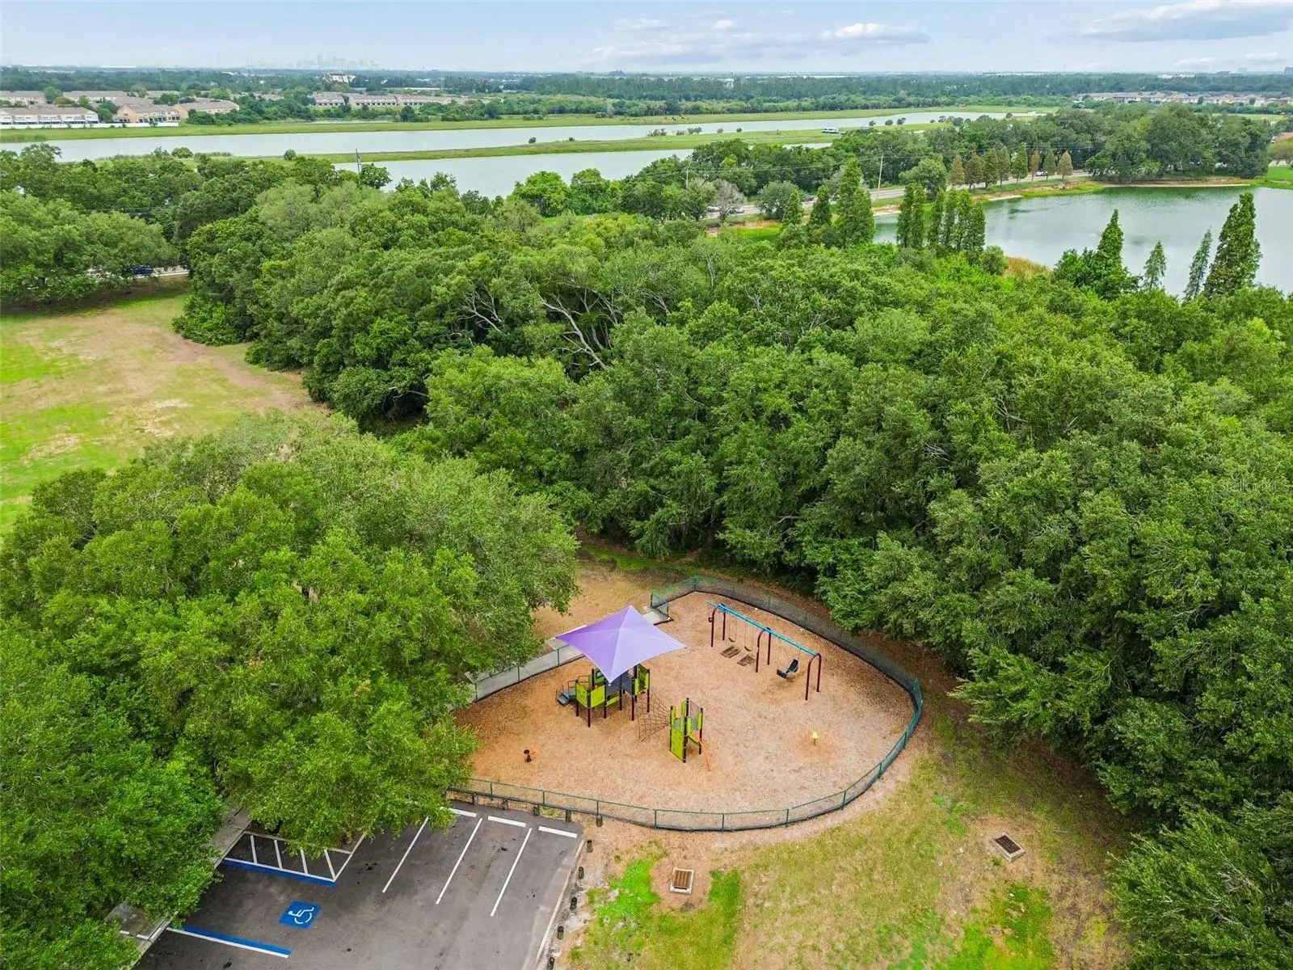
MODERN. STYLISH. INVITING. Welcome to this beautifully reimagined home in the highly desirable Sterling Ranch community of Brandon, where over $100,000 in renovations and improvements have created a move-in ready home that blends modern design with everyday comfort. From the moment you arrive, you'll appreciate the fresh curb appeal with a new contemporary front entry door, updated exterior accents, and thoughtfully landscaped gardens. Inside, bright, open living spaces feature luxury vinyl plank flooring, abundant natural light, and a striking modern Viewrail staircase. The beautifully remodeled kitchen is the centerpiece of the home, showcasing shaker cabinetry, granite countertops, a herringbone tile backsplash, farmhouse sink, stainless steel appliances, and a sleek vent hood. The spacious primary suite offers a comfortable retreat with an updated bathroom, while the renovated upstairs bathroom adds even more style and functionality. Additional improvements include a newer HVAC system, new sliding glass door with built-in blinds, French drain system with catch basins, and updated lighting, ceiling fans, electrical outlets, and switches throughout. Enjoy year-round Florida living from the screened lanai overlooking a peaceful backyard with mature landscaping and garden space. Just a short stroll away, you'll find the community park, playground, and pool, while shopping, dining, top-rated schools, and major commuter routes are all conveniently nearby. This is a rare opportunity to own a thoughtfully updated home where the major improvements have already been completed. Simply move in and start enjoying everything Sterling Ranch has to offer.
Estimated monthly payment
Estimate only. Taxes use the listing's reported amount where available; insurance is a Florida-average estimate. Your actual payment will vary — run a full calculation or talk to a lender.
Price & listing history5 days on market
- Status: ActiveJul 24, 2026
- Listed$355,000Jul 24, 2026
- Price increased$355,000
Facts & features
- Property type
- Residential
- Sub type
- Single Family Residence
- Status
- Active
- Days on market
- 5
- Subdivision
- Sterling Ranch Unit 12
- County
- Hillsborough
- Year built
- 1996
- Living area
- 1,408 sq ft
- Price/sq ft
- $252
- Building area
- 1,445 sq ft (Appraiser)
- Lot size
- 4,000 sq ft
- Lot category
- 0 to less than 1/4
- Flood zone
- X (12057C0389J)
- Garage
- 1 spaces
- Annual taxes
- $1,553 (2025)
- Parcel #
- U-05-30-20-2NM-000002-00007.0
- Zoning
- PD
- MLS #
- TB8521151
Ask about this home
Have a question? Ask the broker directly.
Ryan Solberg answers personally — no call center, no spam. Your question goes straight to him.
Interior Details
- Bedrooms
- 3
- Full bathrooms
- 2
- Flooring
- Carpet, Ceramic Tile, Linoleum, Luxury Vinyl
- Appliances
- Convection Oven, Dishwasher, Dryer, Electric Water Heater, Microwave, Range, Range Hood, Refrigerator, Washer
- Interior features
- Ceiling Fans(s), Crown Molding, Primary Bedroom Main Floor, Solid Wood Cabinets, Stone Counters, Tray Ceiling(s), Walk-In Closet(s), Window Treatments
- Laundry
- In Garage
- Stories / Levels
- Two
- Direction faces
- West
Heating & Cooling
- Heating
- Central, Electric
- Cooling
- Central Air
Parking
- Garage spaces
- 1
- Attached garage
- Yes
HOA & Financial
- HOA fee
- $69 / Quarterly
- Monthly HOA
- $23/mo
- Total monthly fees
- $23/mo
- Total annual fees
- $277
- HOA name
- Sterling Ranch Master Association Inc.
- CDD
- No
- Homestead exemption
- Yes
- Min lease term
- 1-2 Years
- Listing terms
- Cash, Conventional, FHA, VA Loan
- Ownership
- Fee Simple
- Available for lease
- Yes
- Lease restrictions
- Yes
- Additional lease restrictions
- Buyer(s) to verify lease restrictions with the HOA. AirBnBs and short-term rentals are strictly prohibited, though 12-month leases are allowed.
Exterior & Construction
- Exterior features
- Private Yard
- Construction materials
- Block, Stucco
- Roof
- Shingle
- Foundation
- Slab
- Road surface
- Asphalt
Utilities
- Sewer
- Public Sewer
- Water source
- Public
- Utilities
- BB/HS Internet Available, Cable Available, Electricity Connected, Fiber Optics, Natural Gas Available, Phone Available, Sewer Connected, Water Connected
Community
- Pets allowed
- Cats OK, Dogs OK, Yes
Schools
Letter grades: Florida DOE 2024–25 school grades (Orange, Seminole, Lake, Osceola, Brevard). Assigned schools from the listing agent — verify enrollment with the district.
Room Details
| Room | Level | Dimensions |
|---|---|---|
| Kitchen | First | 7x9 |
| Living Room | First | 12x15 |
| Primary Bedroom | First | |
| Primary Bathroom | First | |
| Bedroom 2 | Second | 9x10 |
| Bedroom 3 | Second | 9x10 |
Listing Details
- Listing date
- 2026-07-24
- On market date
- 2026-07-24
- Original list price
- $355,000
- Occupant type
- Owner
- MLS area
- 33511 - Brandon
- Listing AOR
- Suncoast Tampa
- Status changed
- 2026-07-24
- Tax legal description
- STERLING RANCH UNIT 12 LOT 7 BLOCK 2
Flood risk
Minimal-risk area outside the mapped floodplain. Flood insurance is optional and typically low-cost.
Source: FEMA flood zone reported on the listing. Confirm current designation at FEMA Flood Map Service Center.
Location
Directions
Please enter address into GPS.
More homes like this
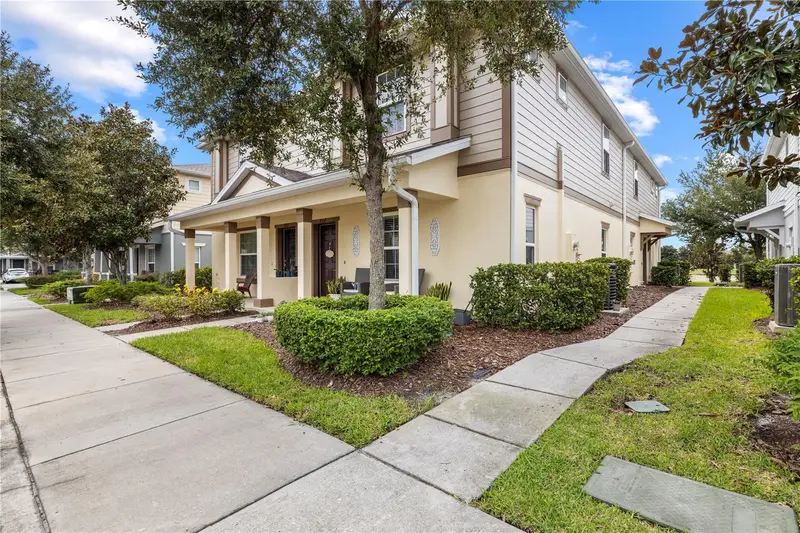
$215,000
9335 American Hickory Ln
Riverview, FL 33578
2 bd · 3 ba · 1,320 sqft
Magnolia Park Northeast E
MLS ID #TB8533858, LPT REALTY, LLC.
Listing provided by Stellar MLS
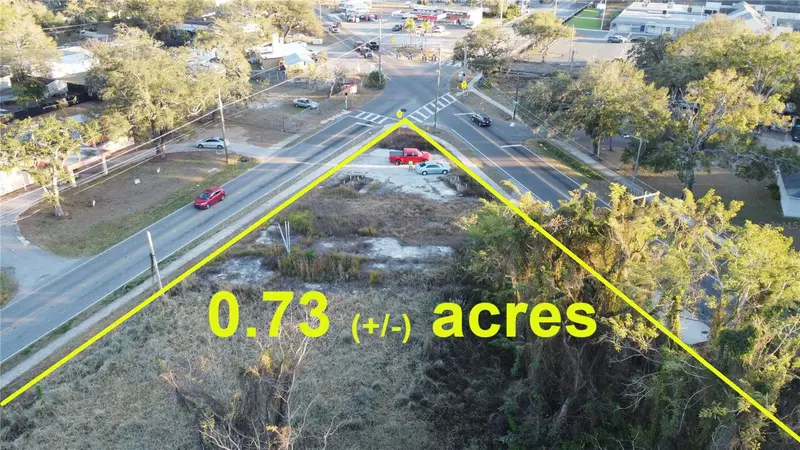
$239,000
535 Maydell Dr
Tampa, FL 33619
0.73 acres
Palm River Sub
MLS ID #TB8485768, QUICKSILVER REAL ESTATE GROUP.
Listing provided by Stellar MLS
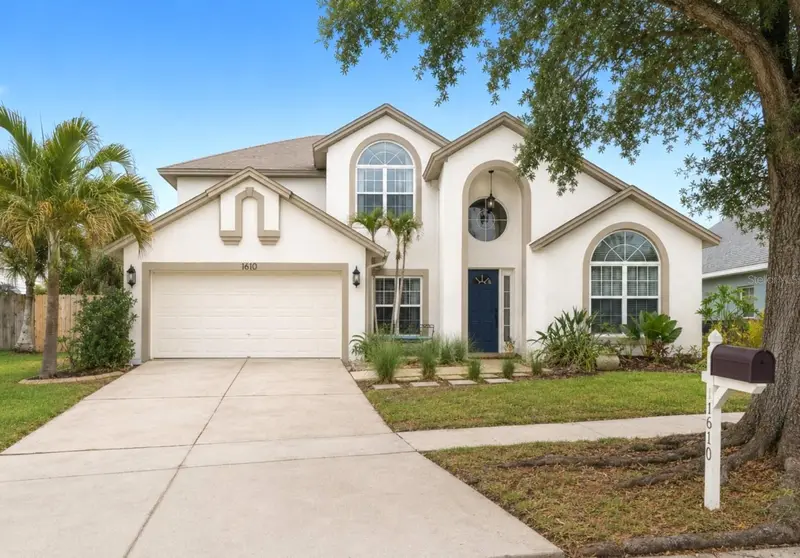
$560,000
1610 Ledgestone Dr
Brandon, FL 33511
4 bd · 3 ba · 2,401 sqft
Providence Lakes Prcl N Ph I
MLS ID #TB8512998, KELLER WILLIAMS SOUTH TAMPA.
Listing provided by Stellar MLS
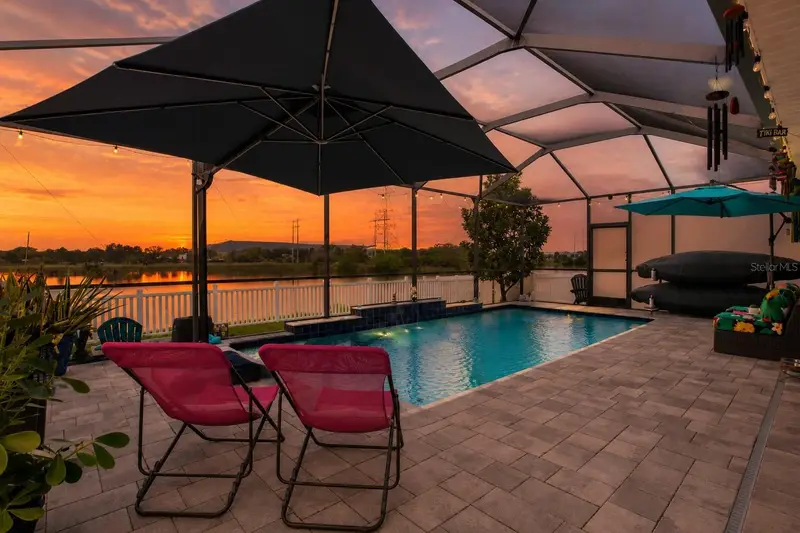
$489,900
7217 Blue Beech Dr
Riverview, FL 33578
4 bd · 2 ba · 2,072 sqft
Oak Creek Prcl 1c-2
MLS ID #TB8485365, RE/MAX COLLECTIVE.
Listing provided by Stellar MLS

Listings courtesy of Stellar MLS as distributed by MLS GRID
IDX information is provided exclusively for consumers’ personal, non-commercial use and may not be used for any purpose other than to identify prospective properties consumers may be interested in purchasing.
Based on information submitted to the MLS GRID as of July 29, 2026 at 6:47 PM ET. All data is obtained from various sources and may not have been verified by broker or MLS GRID. Supplied Open House Information is subject to change without notice. All information should be independently reviewed and verified for accuracy. Properties may or may not be listed by the office/agent presenting the information.
All or a portion of the multiple listing information is provided by Stellar MLS, from a copyrighted compilation of listings. The compilation of listings and each individual listing are © 2026 Stellar MLS. All rights reserved.
Ryan Solberg, Broker · MaxLife Realty LLC · FL License #BK3354351 · Equal Housing Opportunity · Full disclaimer · DMCA