
$3,400
2504 Amati Drive
Kissimmee, FL 34741
Listing updated: August 8, 2026 at 12:15 AM ET
Listing courtesy of Joy Estate Enterprise Inc · Liu Zhang · MLS #O6418324 · Active · 321-754-9131Property type
Year built
Lot size
Price / sq ft
HOA dues
Days on market
Garage spaces
About this home
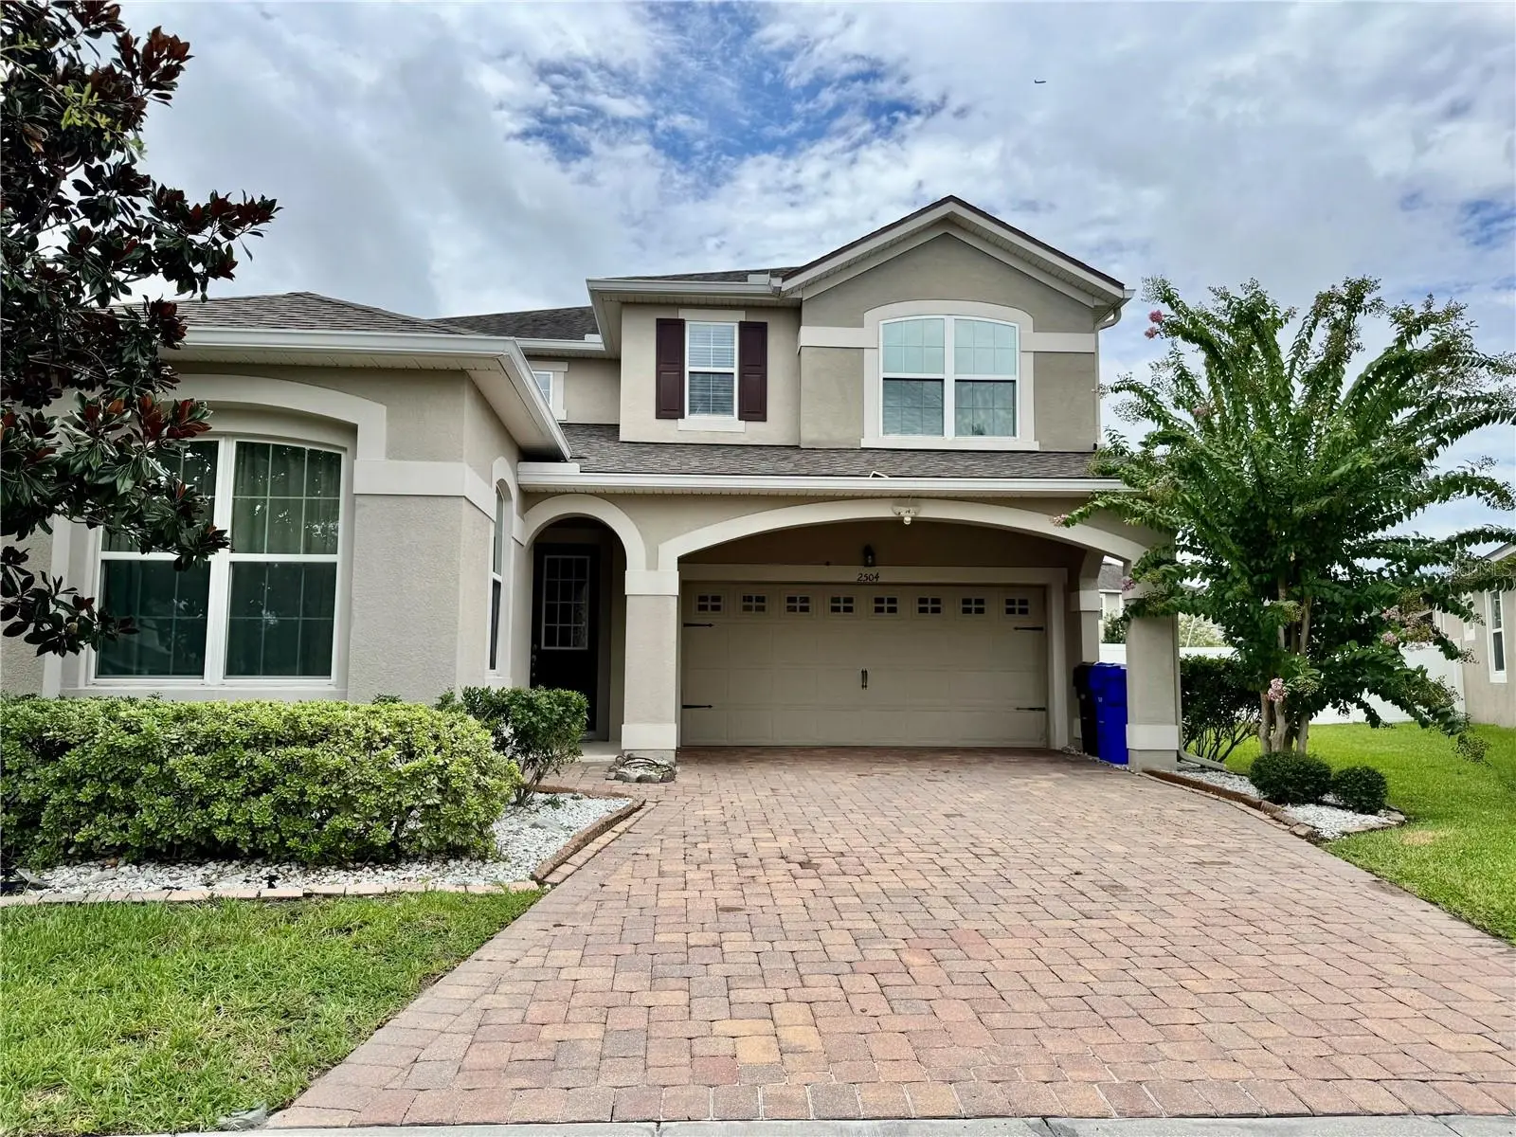
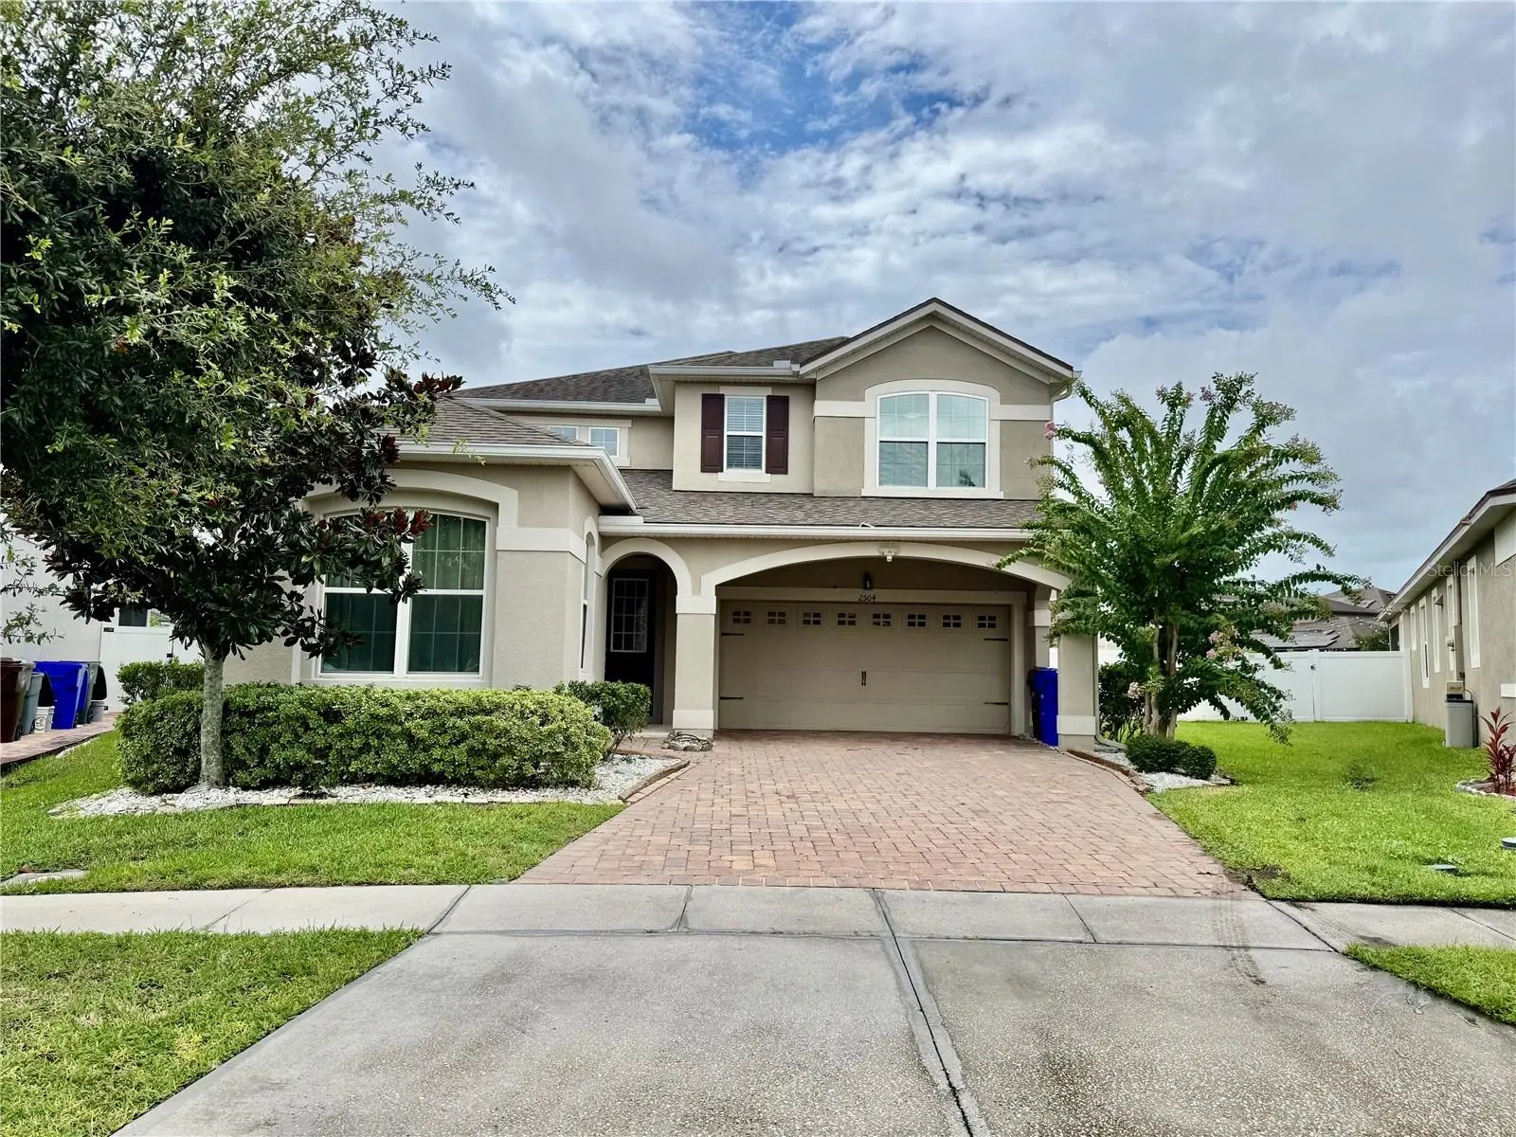
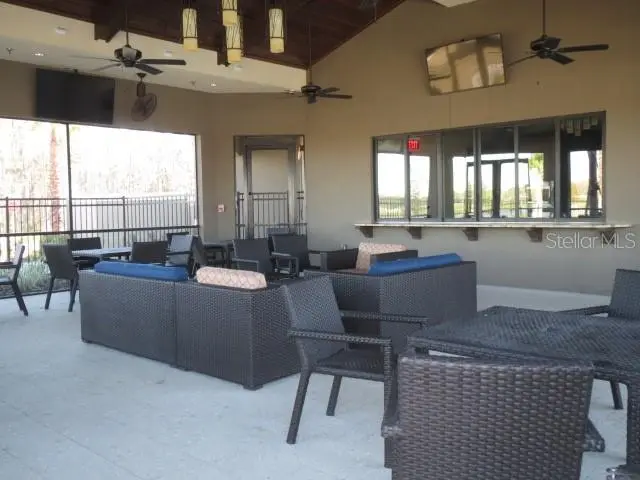
One of the most popular floor plans in the highly desirable Tapestry community, this beautiful home features a private in-law suite with its own separate entrance and full bathroom—perfect for extended family, guests, or a home office. The open-concept design offers a formal dining room, a spacious family room, and a gourmet kitchen centered around a large island, making it ideal for both everyday living and entertaining. The kitchen also features a generous walk-in pantry, a convenient coffee bar area, and 42-inch cabinets with abundant storage space. Upstairs, you’ll find a versatile loft, a convenient laundry room, and a spacious primary suite with a large walk-in closet. The primary bathroom features dual vanities for added comfort and functionality. Every room is filled with abundant natural light, creating a bright and welcoming atmosphere throughout the home. If you love outdoor living, you’ll appreciate one of the largest fenced backyards in the community, offering exceptional privacy and plenty of space for family gatherings, gardening, or future outdoor enhancements. Residents of Tapestry enjoy 24-hour gated security and outstanding resort-style amenities, including a beautiful clubhouse, a large swimming pool with a water slide, a splash pad, a fitness center, a recreation room with BBQ areas, parks, playgrounds, walking and jogging trails, scenic lakes, and much more. Ideally located just minutes from The Loop Shopping Center, you’ll have easy access to restaurants, shopping, supermarkets, and the movie theater. The home also offers quick access to Osceola Parkway and US-192 (Vine Street), making commuting convenient. A charter school is located directly in front of the community, adding to the home’s exceptional convenience and appeal.
Estimated monthly payment
Estimate only. Taxes use the listing's reported amount where available; insurance is a Florida-average estimate. Your actual payment will vary — run a full calculation or talk to a lender.
Price & listing history48 days on market
- Status: ActiveJun 20, 2026
- Listed$3,600Jun 20, 2026
- Price reduced$3,400
Facts & features
- Property type
- Residential Lease
- Sub type
- Single Family Residence
- Status
- Active
- Days on market
- 48
- Subdivision
- Tapestry
- County
- Osceola
- Year built
- 2017
- Living area
- 2,628 sq ft
- Price/sq ft
- $1
- Building area
- 3,308 sq ft (Public Records)
- Lot size
- 9,148 sq ft
- Garage
- 2 spaces
- Parcel #
- 08-25-29-2236-0001-1050
- MLS #
- O6418324
Ask about this home
Have a question? Ask the broker directly.
Ryan Solberg answers personally — no call center, no spam. Your question goes straight to him.
Interior Details
- Bedrooms
- 4
- Full bathrooms
- 3
- Appliances
- Dishwasher, Disposal, Range, Range Hood, Refrigerator
- Interior features
- PrimaryBedroom Upstairs, Walk-In Closet(s)
- Laundry
- Laundry Room
- Stories / Levels
- Two
Heating & Cooling
- Heating
- Central
- Cooling
- Central Air
Parking
- Garage spaces
- 2
- Attached garage
- No
HOA & Financial
- Total monthly fees
- $0/mo
- Total annual fees
- $0
- HOA name
- JIMMY
Exterior & Construction
- Road surface
- Concrete
Community
- Pets allowed
- Cats OK, Dogs OK
Room Details
| Room | Level | Dimensions |
|---|---|---|
| Primary Bedroom | Second | 14x16 |
| Bedroom 2 | Second | 11x12 |
| Bedroom 3 | Second | 8x10 |
| Loft | Second | 12x14 |
| Bedroom 4 | First | 11x16 |
| Dining Room | First | 12x14 |
| Family Room | First | 11x17 |
| Kitchen | First | 11x17 |
| Dinette | First | 8x15 |
| Balcony/Porch/Lanai | First | 14x43 |
Listing Details
- Listing date
- 2026-06-20
- On market date
- 2026-06-20
- Original list price
- $3,600
- Occupant type
- Vacant
- MLS area
- 34741 - Kissimmee (Downtown East)
- Listing AOR
- Orlando Regional
- Status changed
- 2026-06-20
Location
Directions
Florida Turnpike, Exit 249 Osceola Parkway, Head West to Dyer Blvd, Head South to Carroll St, Turn Left (Eastbound) to Tapestry Community Security Guard Gated Entryway, Turn Right at Stop Sign, Turn Left onto Amati Dr to the Property. From I-4, Exit 259, Head East, Turn Right (South) onto Dyer Blvd, Turn Left (East) onto Carroll St, to Tapestry Community Security Guard Gated Entryway, Turn Right at Stop Sign, Turn Left onto Amati Dr to the Property.
More homes like this
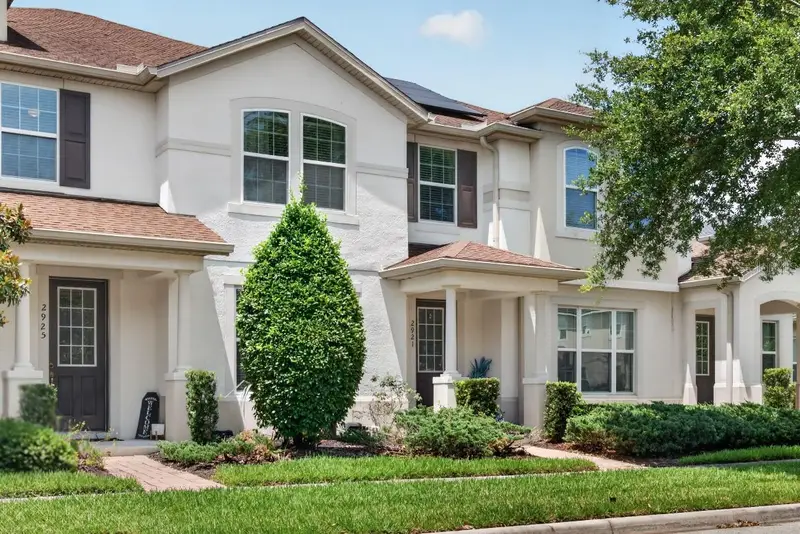
$335,000
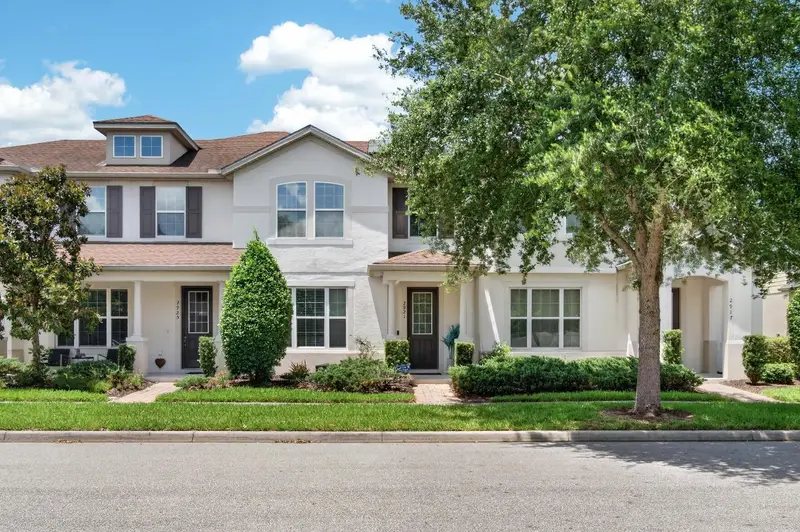
2921 Cello Ln
Kissimmee, FL 34741
3 bd · 3 ba · 1,528 sqft
Tapestry
MLS ID #O6411611, ORLANDO BROTHERS REAL ESTATE LLC.
Listing provided by Stellar MLS
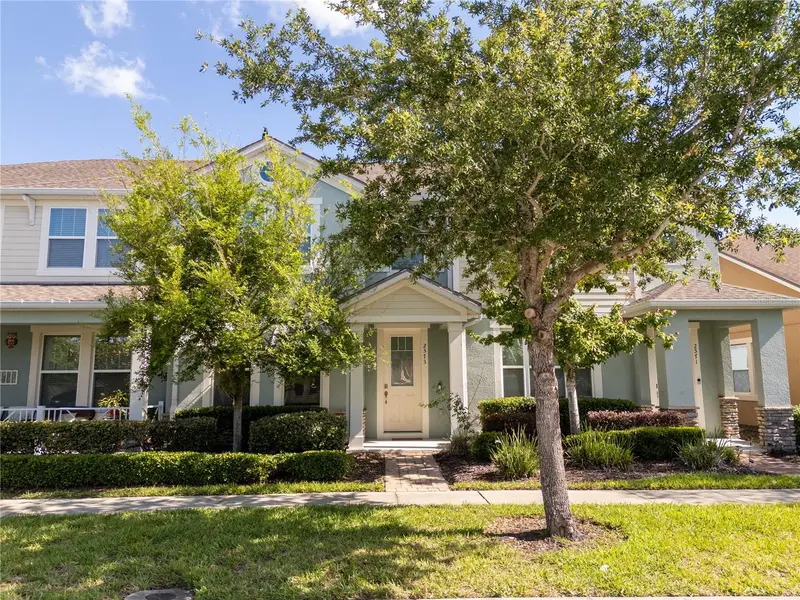
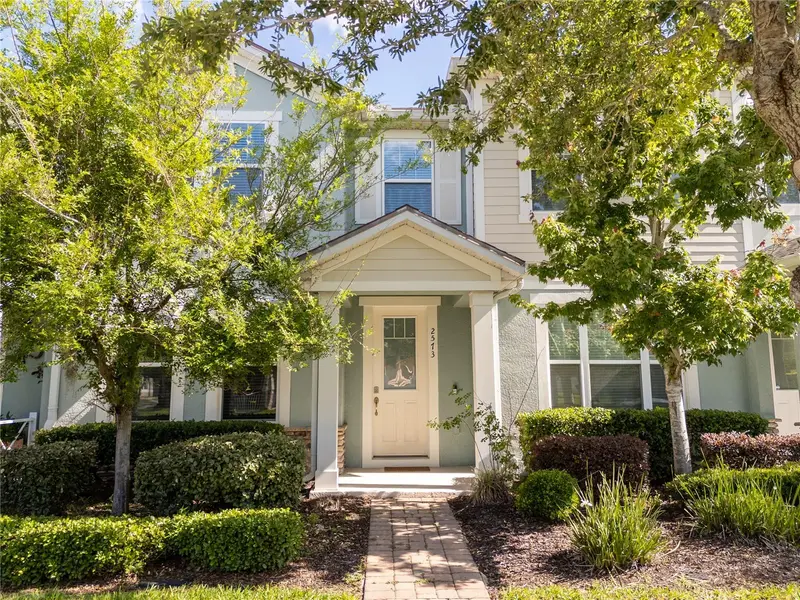
$349,000
2573 Folio Way
Kissimmee, FL 34741
3 bd · 3 ba · 1,603 sqft
Tapestry
MLS ID #O6401958, MS LAND & BUILDING LLC.
Listing provided by Stellar MLS
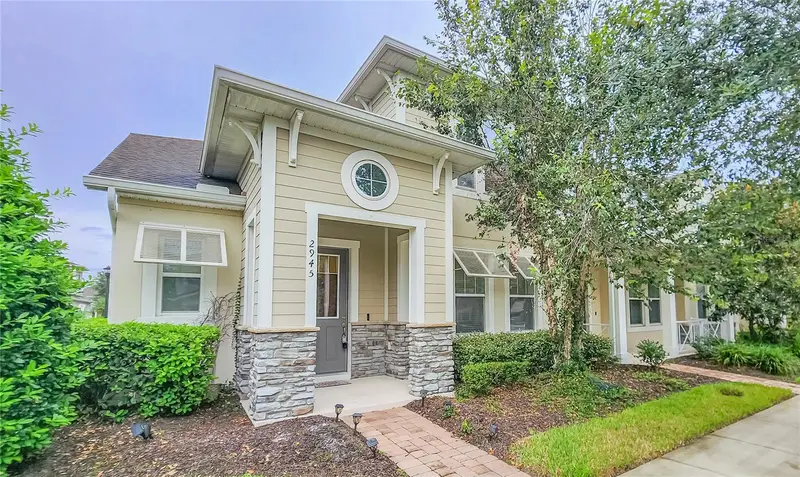
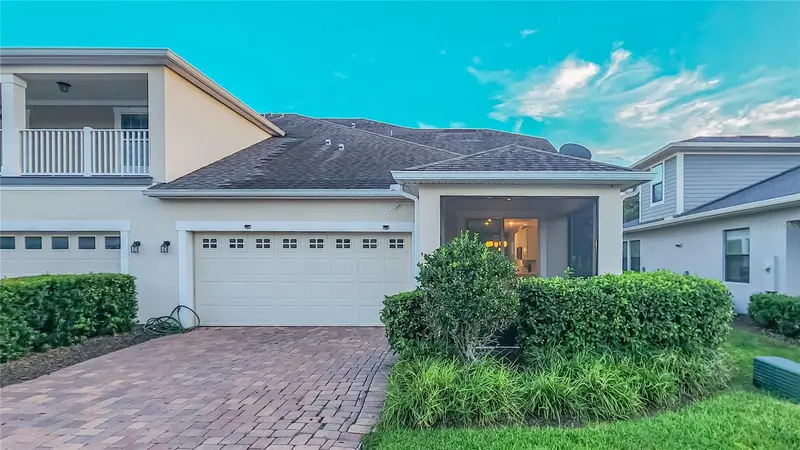
$349,900
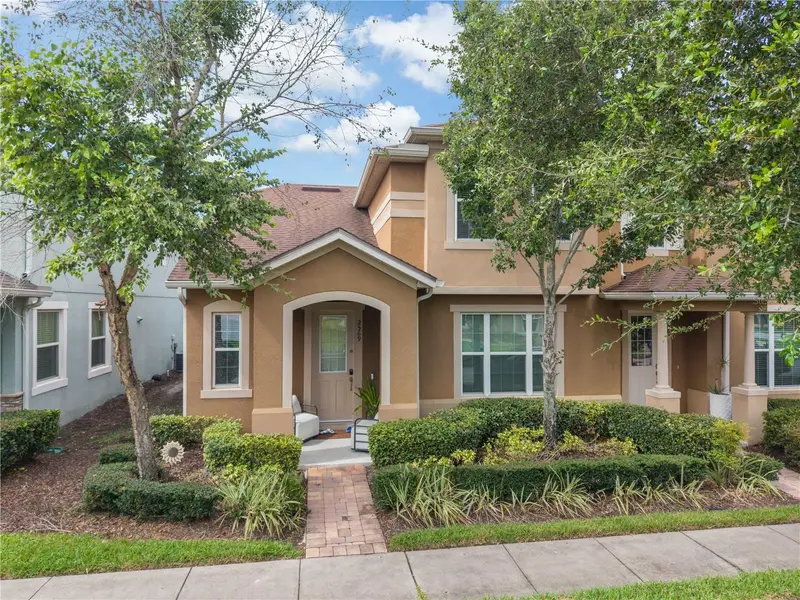
2945 Cello Ln
Kissimmee, FL 34741
3 bd · 3 ba · 1,690 sqft
Tapestry
MLS ID #S5148559, EXP REALTY LLC.
Listing provided by Stellar MLS
$375,000
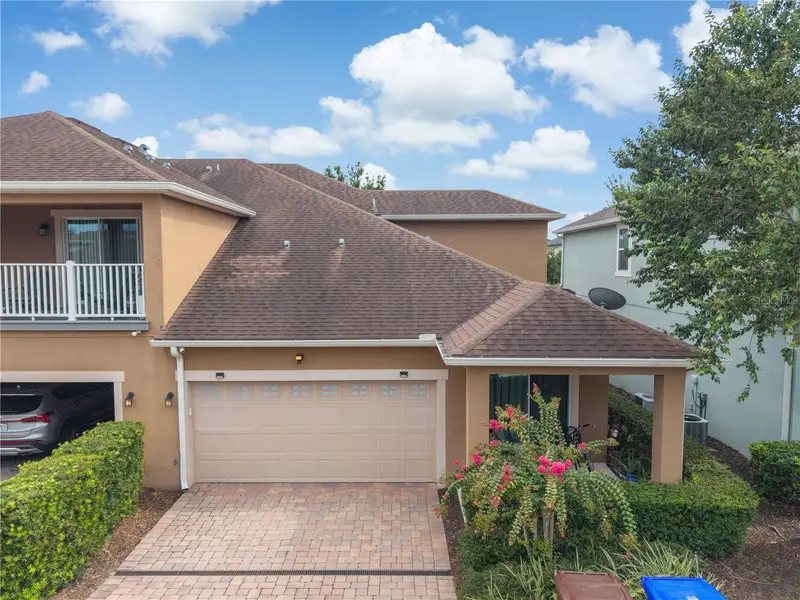
2569 Folio Way
Kissimmee, FL 34741
3 bd · 3 ba · 1,690 sqft
Tapestry
MLS ID #O6430480, CENTRIC REALTY SERVICES LLC.
Listing provided by Stellar MLS

Listings courtesy of Stellar MLS as distributed by MLS GRID
IDX information is provided exclusively for consumers’ personal, non-commercial use and may not be used for any purpose other than to identify prospective properties consumers may be interested in purchasing.
Based on information submitted to the MLS GRID as of August 8, 2026 at 12:15 AM ET. All data is obtained from various sources and may not have been verified by broker or MLS GRID. Supplied Open House Information is subject to change without notice. All information should be independently reviewed and verified for accuracy. Properties may or may not be listed by the office/agent presenting the information.
All or a portion of the multiple listing information is provided by Stellar MLS, from a copyrighted compilation of listings. The compilation of listings and each individual listing are © 2026 Stellar MLS. All rights reserved.
Ryan Solberg, Broker · MaxLife Realty LLC · FL License #BK3354351 · Equal Housing Opportunity · Full disclaimer · DMCA