
$430,900
4 Whittlesey Lane
Palm Coast, FL 32164
Listing updated: August 6, 2026 at 12:21 PM ET
Listing courtesy of Berkshire Hathaway Homeservice · Lee Ricci · MLS #FC319393 · Active · 386-597-8018Property type
Year built
Lot size
Price / sq ft
HOA dues
Days on market
Garage spaces
Flood zone
About this home
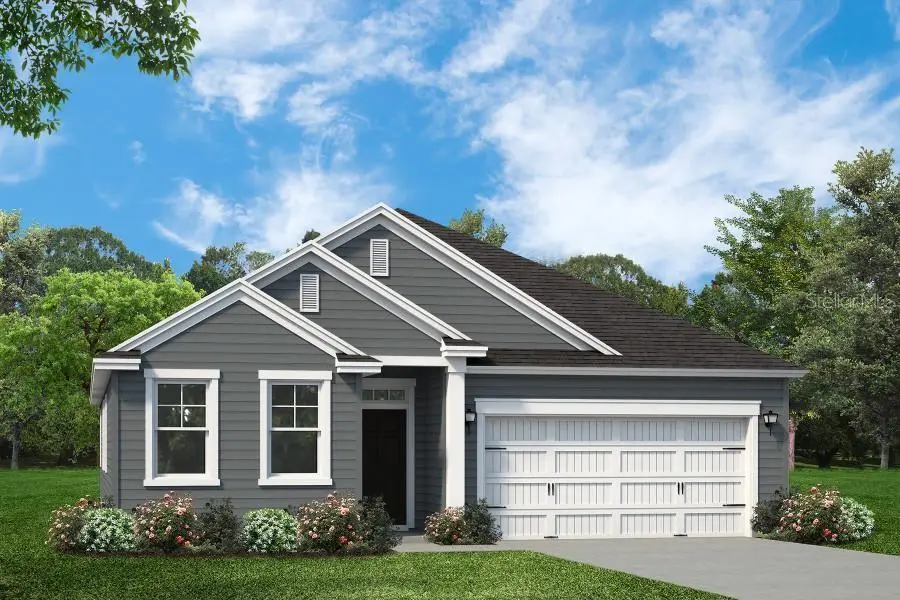
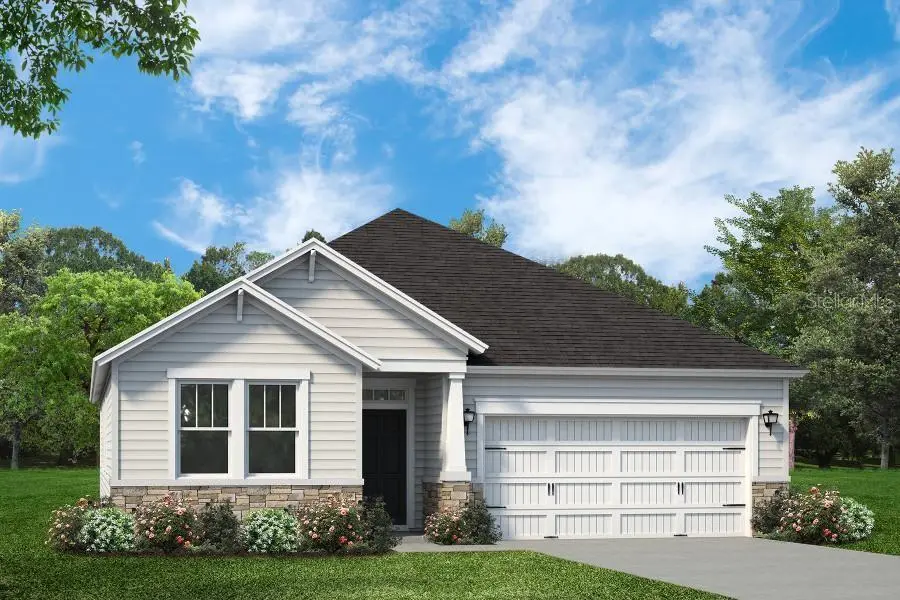
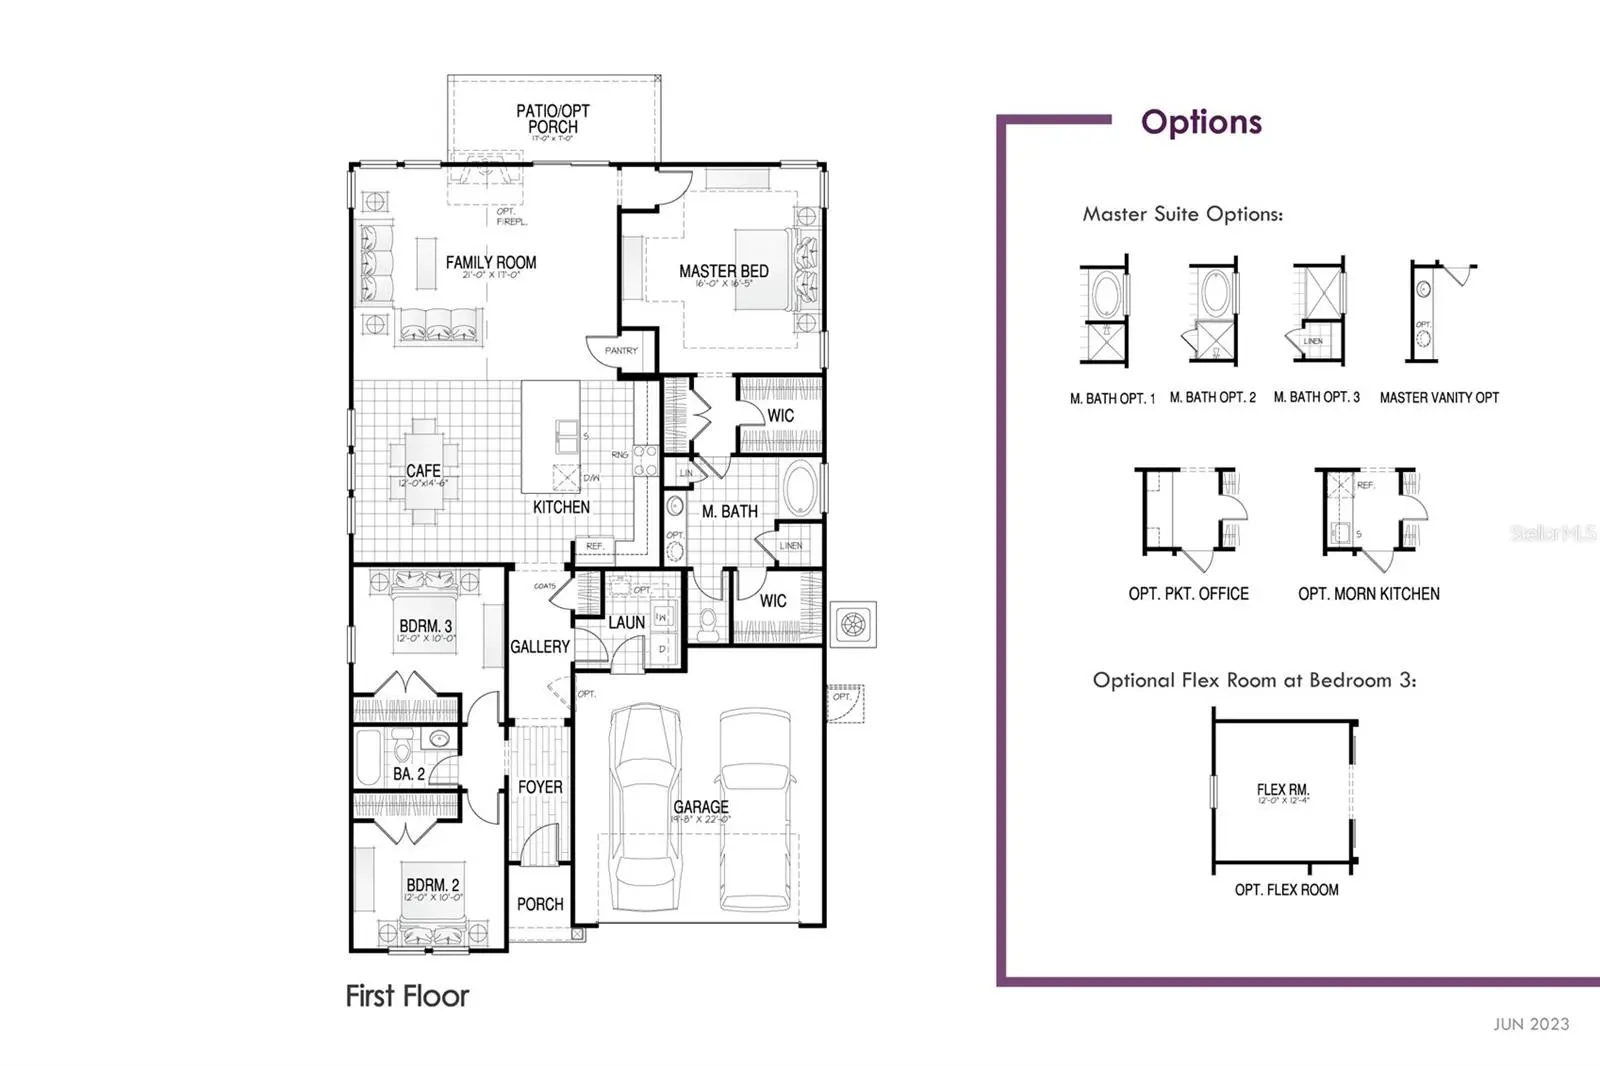
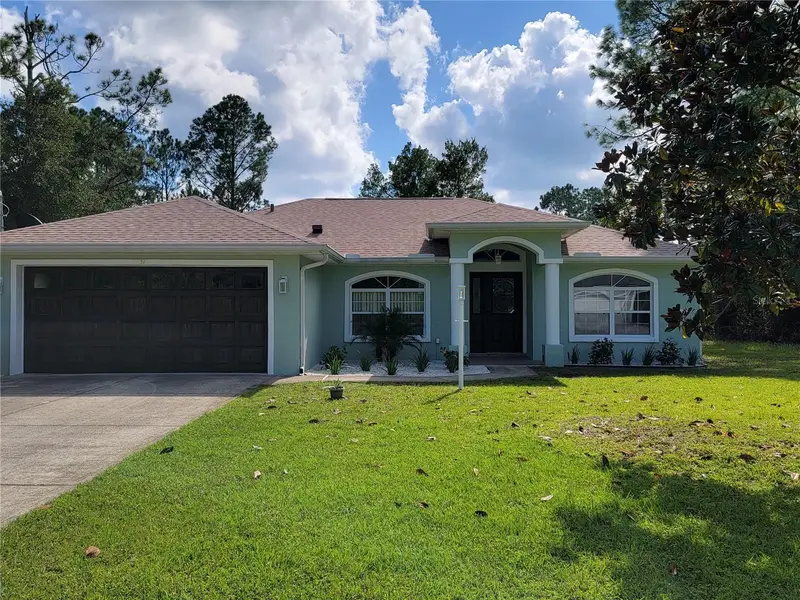
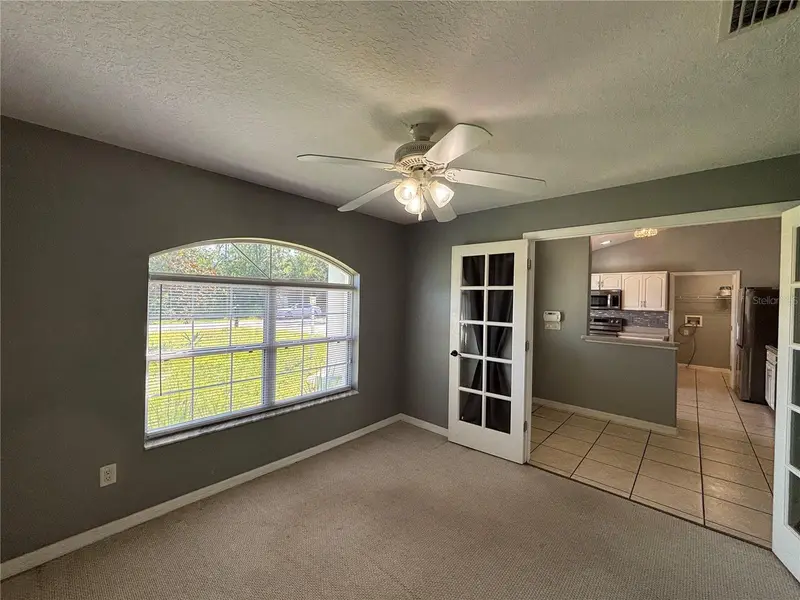
Pre-Construction. To be built. Welcome to the highly sought-after Kershaw, a thoughtfully designed single-story home offering approximately 1,890 square feet, 3 bedrooms, 2 bathrooms, and a spacious 2-car garage. This open-concept floor plan seamlessly blends comfort and functionality, featuring a generous family room that flows into the kitchen and dining area, creating the perfect space for everyday living and entertaining. The private owner's suite is tucked away from the secondary bedrooms and includes a large walk-in closet and an ensuite bath designed for relaxation. Two additional bedrooms and a full bath provide flexibility for family, guests, or a home office. The centrally located kitchen offers abundant workspace, a pantry, and easy access to the main living areas. Enjoy outdoor living from the covered rear porch, ideal for morning coffee or evening gatherings. The Kershaw's efficient layout maximizes living space while maintaining the convenience of single-level living. Optional configurations available with this plan may include a flex room, pocket office, morning kitchen, and various owner's bath layouts, offering additional versatility to suit a variety of lifestyles. This popular floor plan combines modern design, functional living spaces, and timeless appeal—making it easy to see why the Kershaw continues to be a favorite among homebuyers.
Estimated monthly payment
Estimate only. Taxes use the listing's reported amount where available; insurance is a Florida-average estimate. Your actual payment will vary — run a full calculation or talk to a lender.
Price & listing history49 days on market
- Status: ActiveJun 19, 2026
- Listed$430,900Jun 18, 2026
- Price increased$430,900
Facts & features
- Property type
- Residential
- Sub type
- Single Family Residence
- Status
- Active
- Days on market
- 49
- Subdivision
- Pine Lakes
- County
- Flagler
- Year built
- 2026
- Living area
- 1,890 sq ft
- Price/sq ft
- $228
- Lot size
- 11,369 sq ft
- Lot category
- 1/4 to less than 1/2
- Flood zone
- X (12035C0138E)
- Garage
- 2 spaces
- Annual taxes
- $936 (2025)
- Parcel #
- 07-11-31-7023-00250-0020
- Zoning
- SFR-2
- MLS #
- FC319393
Ask about this home
Have a question? Ask the broker directly.
Ryan Solberg answers personally — no call center, no spam. Your question goes straight to him.
Interior Details
- Bedrooms
- 3
- Full bathrooms
- 2
- Flooring
- Carpet, Ceramic Tile, Laminate
- Appliances
- Dishwasher, Disposal, Microwave, Range
- Interior features
- Kitchen/Family Room Combo, Open Floorplan
- Laundry
- Inside, Laundry Room
- Stories / Levels
- One
- Direction faces
- Southwest
- New construction
- Yes
Heating & Cooling
- Heating
- Central, Electric, Heat Pump
- Cooling
- Central Air
Parking
- Garage spaces
- 2
- Attached garage
- Yes
HOA & Financial
- Total monthly fees
- $0/mo
- Total annual fees
- $0
- CDD
- No
- Min lease term
- No Minimum
- Listing terms
- Cash, Conventional, FHA, VA Loan
- Ownership
- Fee Simple
- Available for lease
- Yes
- Lease restrictions
- No
- Approval process
- All residential Rentals must be registered with the City of Palm Coast
Exterior & Construction
- Exterior features
- Lighting, Private Entrance, Private Mailbox
- Construction materials
- Cement Siding, HardiPlank Type, Frame
- Roof
- Shingle
- Foundation
- Slab
- Road surface
- Asphalt
Utilities
- Sewer
- Public Sewer
- Water source
- Public
- Utilities
- Cable Available, Electricity Available
Community
- Pets allowed
- Yes
Schools
Letter grades: Florida DOE 2024–25 school grades (Orange, Seminole, Lake, Osceola, Brevard). Assigned schools from the listing agent — verify enrollment with the district.
Room Details
| Room | Level | Dimensions |
|---|---|---|
| Balcony/Porch/Lanai | First | |
| Foyer | First | |
| Bedroom 1 | First | |
| Bathroom 1 | First | |
| Bedroom 2 | First | |
| Laundry | First | |
| Kitchen | First | |
| Dining Room | First | |
| Living Room | First | |
| Primary Bedroom | First | |
| Primary Bathroom | First | |
| Balcony/Porch/Lanai | First |
Listing Details
- Listing date
- 2026-06-18
- On market date
- 2026-06-18
- Original list price
- $430,900
- Occupant type
- Vacant
- MLS area
- 32164 - Palm Coast
- Listing AOR
- Flagler
- Home warranty
- Yes
- Status changed
- 2026-06-19
- Tax legal description
- PALM COAST SECTION 23 BLOCK 25 LOT 2 OR 225 PG 399 OR 689 PG 437 OR 1543 PG 367 OR 1580 PG 448-CD OR 2074/14-AFF OR 2074/15-ACM OR 2074/16 OR 2889/86-BLA RESC
Flood risk
Minimal-risk area outside the mapped floodplain. Flood insurance is optional and typically low-cost.
Source: FEMA flood zone reported on the listing. Confirm current designation at FEMA Flood Map Service Center.
Location
Directions
From I-95, take Exit 293 (Matanzas Woods Parkway) and head east toward Palm Coast. Continue on Matanzas Woods Parkway for approximately 2.5 miles, then turn right onto Belle Terre Parkway. Travel about 1.5 miles and turn left onto Whiteview Parkway. Continue on Whiteview Parkway for approximately 1 mile, then turn right onto Whittlesey Lane. Follow Whittlesey Lane to 4 Whittlesey Lane, which will be on your right.
More homes like this

$24,000
Lot 13 State Road 44
Eustis, FL 32726
0.24 acres
Pine Lakes
MLS ID #G5115522, STAKE YOUR LAND REALTY, INC..
Listing provided by Stellar MLS
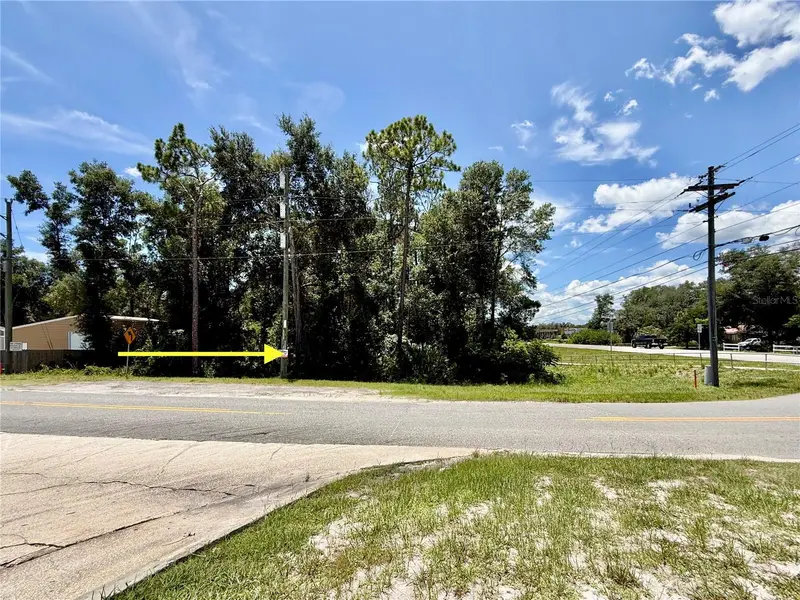
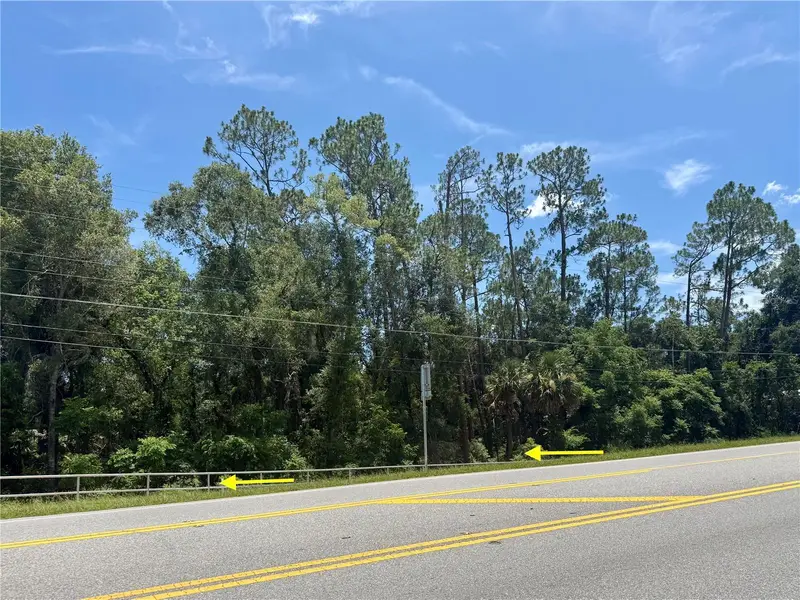
$24,500
Lot 14 State Road 44
Eustis, FL 32726
0.23 acres
Pine Lakes
MLS ID #G5115517, STAKE YOUR LAND REALTY, INC..
Listing provided by Stellar MLS
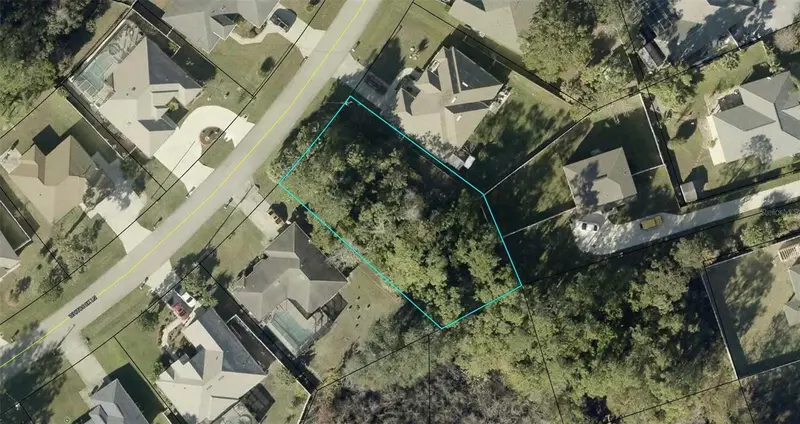
$90,000
32 Whitcock Ln
Palm Coast, FL 32164
0.28 acres
Pine Lakes
MLS ID #FC320110, 1ST POINT REALTY OF FL INC.
Listing provided by Stellar MLS
$285,000
37 Whippoorwill Dr
Palm Coast, FL 32164
3 bd · 4 ba · 1,393 sqft
Pine Lakes
MLS ID #A4698805, REALTY ONE GROUP MVP.
Listing provided by Stellar MLS

Listings courtesy of Stellar MLS as distributed by MLS GRID
IDX information is provided exclusively for consumers’ personal, non-commercial use and may not be used for any purpose other than to identify prospective properties consumers may be interested in purchasing.
Based on information submitted to the MLS GRID as of August 6, 2026 at 12:21 PM ET. All data is obtained from various sources and may not have been verified by broker or MLS GRID. Supplied Open House Information is subject to change without notice. All information should be independently reviewed and verified for accuracy. Properties may or may not be listed by the office/agent presenting the information.
All or a portion of the multiple listing information is provided by Stellar MLS, from a copyrighted compilation of listings. The compilation of listings and each individual listing are © 2026 Stellar MLS. All rights reserved.
Ryan Solberg, Broker · MaxLife Realty LLC · FL License #BK3354351 · Equal Housing Opportunity · Full disclaimer · DMCA