
$215,000
1421 Wickham Lane
Holiday, FL 34691
Listing updated: August 11, 2026 at 1:46 PM ET
Listing courtesy of Dalton Wade Inc · Greg Johnson PA · MLS #TB8521101 · Active · 888-668-8283Property type
Year built
Lot size
Price / sq ft
HOA dues
Days on market
Garage space
Flood zone
About this home
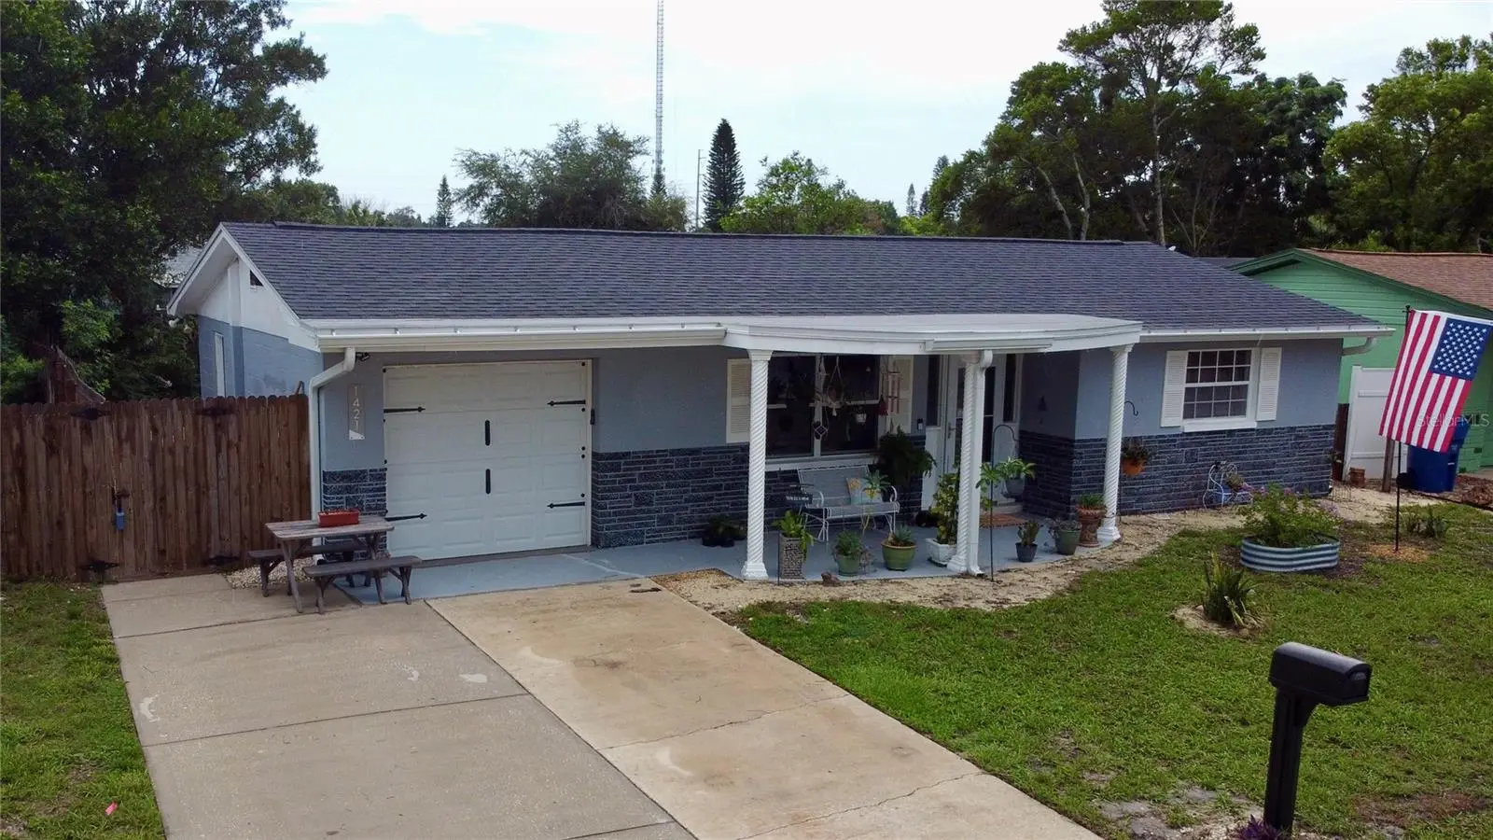
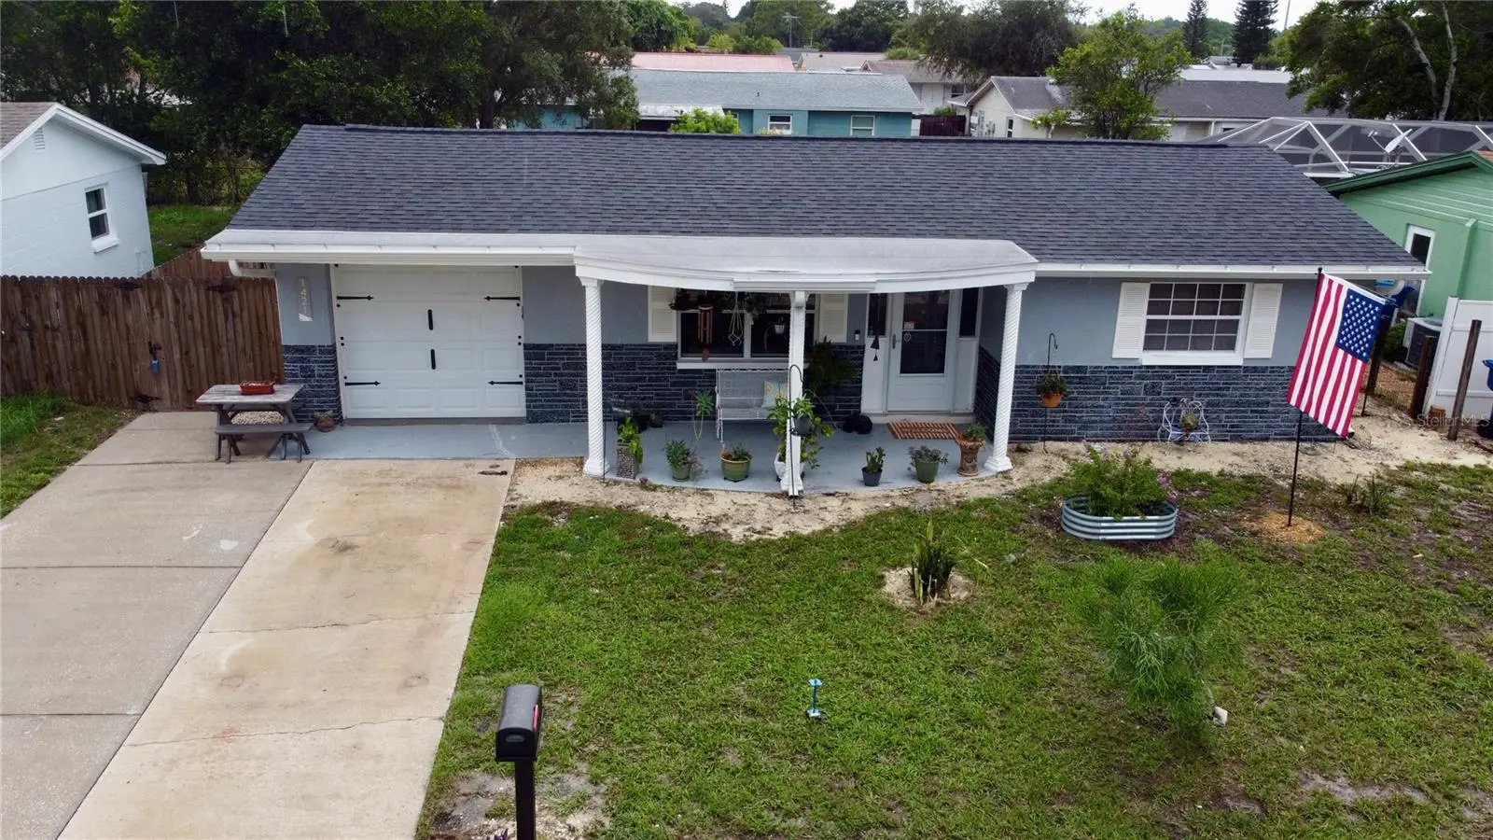
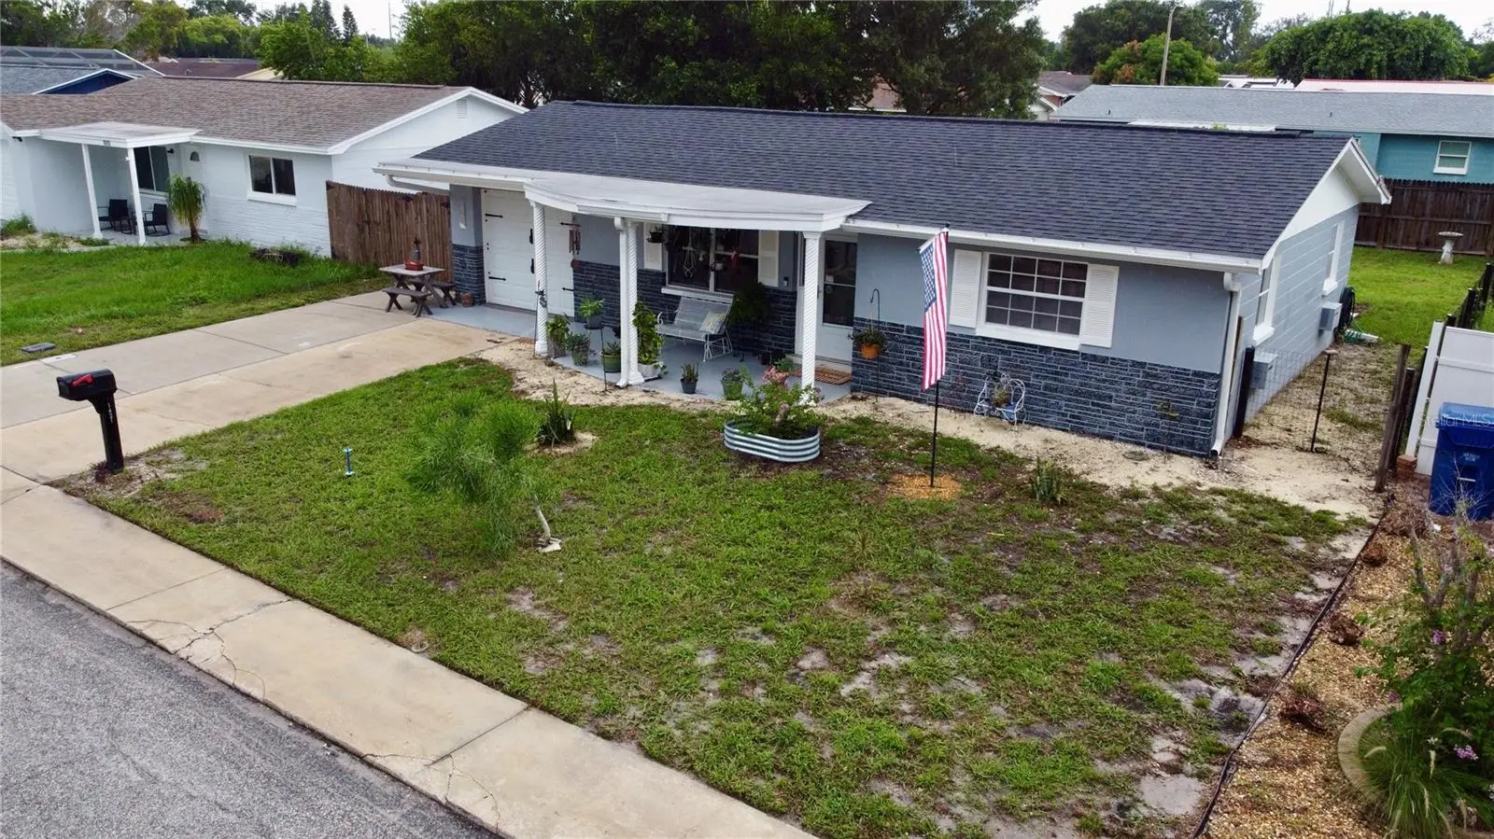
Welcome to this charming home tucked away on a quiet street in the heart of Holiday. Offering the perfect blend of comfort, privacy, and modern updates with no HOA or CDD, this residence is designed for relaxed Florida living. Inside this single story functional layout features an open flow with luxury plank flooring throughout the living areas for a fresh, low-maintenance look. The well-appointed kitchen boasts butcher block counters, newer appliances, ample cabinetry, generous prep space, and a large closet pantry. Both the bathroom and kitchen have been thoughtfully updated for today’s lifestyle. Key recent upgrades include Roof and gutters replaced in 2021, New AC system and ductwork installed in 2021, New kitchen appliances and butcher block counters in 2022, Bathroom updated in 2023. Outside, enjoy an oversized driveway, a deep 1-car garage with plenty of parking and storage, plus a spacious lot ideal for outdoor enjoyment. Located near the Pasco/Pinellas county line, this home provides convenient access to Gulf beaches, boat ramps, and the vibrant coastal communities the area is known for. Best of all — no flood insurance required. Whether you’re looking for your next primary residence or a fantastic investment property, this move-in-ready gem is ready for you. Schedule your private showing today and make this one your own.
Estimated monthly payment
Estimate only. Taxes use the listing's reported amount where available; insurance is a Florida-average estimate. Your actual payment will vary — run a full calculation or talk to a lender.
Price & listing history26 days on market
- Status: ActiveJul 16, 2026
- Listed$219,000Jul 16, 2026
- Price reduced$215,000
Facts & features
- Property type
- Residential
- Sub type
- Single Family Residence
- Status
- Active
- Days on market
- 26
- Subdivision
- Holiday Lake Estates
- County
- Pasco
- Year built
- 1970
- Living area
- 986 sq ft
- Price/sq ft
- $218
- Building area
- 1,640 sq ft (Public Records)
- Lot size
- 5,124 sq ft
- Lot category
- 0 to less than 1/4
- Flood zone
- X500
- Garage
- 1 spaces
- Annual taxes
- $573 (2025)
- Parcel #
- 36-26-15-0840-00000-6950
- Zoning
- R
- MLS #
- TB8521101
Ask about this home
Have a question? Ask the broker directly.
Ryan Solberg answers personally — no call center, no spam. Your question goes straight to him.
Interior Details
- Bedrooms
- 2
- Full bathrooms
- 1
- Flooring
- Ceramic Tile, Luxury Vinyl
- Appliances
- Built-In Oven, Cooktop, Electric Water Heater, Microwave, Range Hood, Refrigerator
- Interior features
- Living Room/Dining Room Combo
- Laundry
- Electric Dryer Hookup, In Garage, Washer Hookup
- Stories / Levels
- One
- Direction faces
- East
Heating & Cooling
- Heating
- Electric
- Cooling
- Central Air
Parking
- Garage spaces
- 1
- Attached garage
- Yes
HOA & Financial
- Total monthly fees
- $0/mo
- Total annual fees
- $0
- CDD
- No
- Homestead exemption
- Yes
- Min lease term
- 1 Week
- Listing terms
- Cash, Conventional, FHA, VA Loan
- Ownership
- Fee Simple
- Available for lease
- Yes
- Lease restrictions
- No
- Additional lease restrictions
- Check with Pasco County for any and all Lease restrictions.
Exterior & Construction
- Exterior features
- Rain Gutters
- Construction materials
- Block
- Roof
- Shingle
- Foundation
- Slab
- Road surface
- Paved
Utilities
- Sewer
- Public Sewer
- Water source
- Public
- Utilities
- BB/HS Internet Available, Electricity Connected, Sewer Connected
Community
- Pets allowed
- Cats OK, Dogs OK
Schools
Letter grades: Florida DOE 2024–25 school grades (Orange, Seminole, Lake, Osceola, Brevard). Assigned schools from the listing agent — verify enrollment with the district.
Room Details
| Room | Level | Dimensions |
|---|---|---|
| Living Room | First | 14x19 |
| Kitchen | First | 9x11 |
| Dining Room | First | 9x9 |
| Bathroom 1 | First | 5x8 |
| Primary Bedroom | First | 12x14 |
| Bedroom 2 | First | 10x11 |
| Bonus Room | First | 10x12 |
| Florida Room | First | 10x14 |
Listing Details
- Listing date
- 2026-07-16
- On market date
- 2026-07-16
- Original list price
- $219,000
- Occupant type
- Owner
- MLS area
- 34691 - Holiday/Tarpon Springs
- Listing AOR
- Suncoast Tampa
- Status changed
- 2026-07-16
- Tax legal description
- HOLIDAY LAKE ESTATES UNIT 9 PB 9 PGS 132-133 LOT 695 OR 7147 PG 902
Flood risk
Moderate-risk area (0.2% annual-chance / “500-year” floodplain). Flood insurance is recommended but usually not required.
Source: FEMA flood zone reported on the listing. Confirm current designation at FEMA Flood Map Service Center.
Location
Directions
From Alternate 19, turn on Holiday Lake Dr head west .7 mile turn right on Chelsea Ln go 3 blocks .1 mile turn left on Brompton Dr. go 433ft turn right Wickham Ln. 374ft house is on the left.
More homes like this
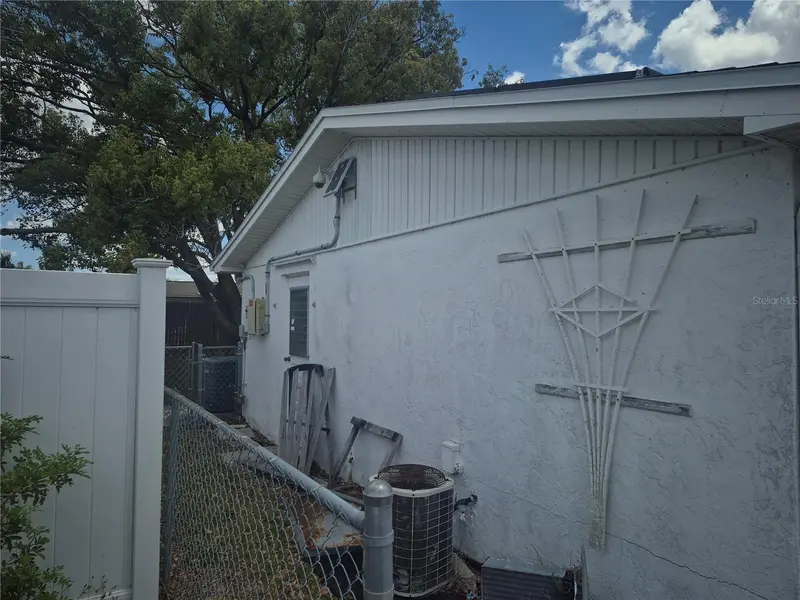
$172,000
3245 Fairmount Dr
Holiday, FL 34691
2 bd · 1 ba · 970 sqft
Holiday Lake Estates
MLS ID #W7885260, SANDPEAK REALTY.
Listing provided by Stellar MLS
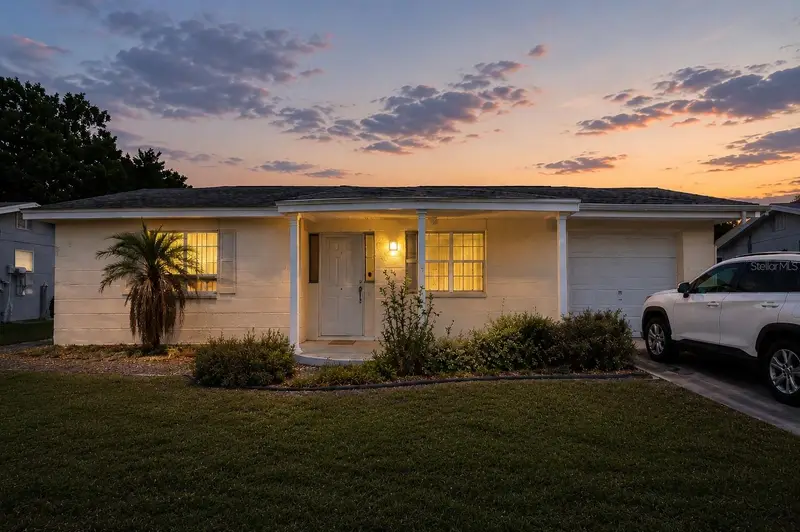
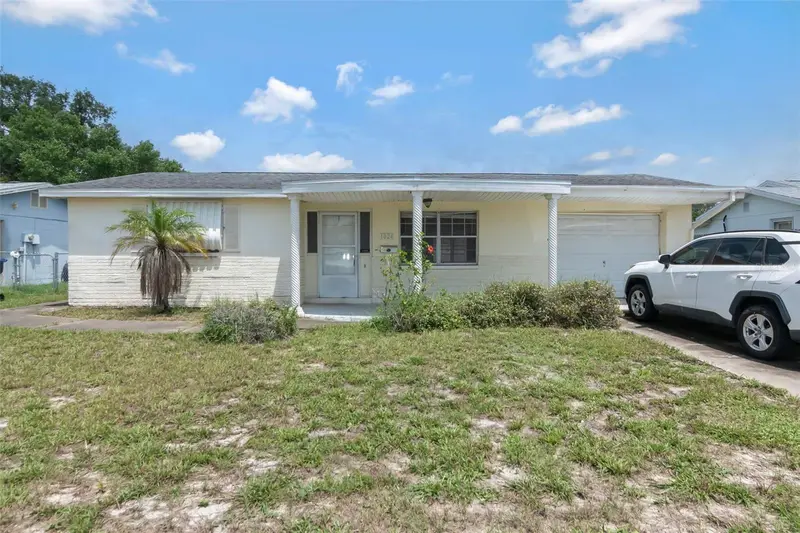
$179,900
1024 Viking Dr
Holiday, FL 34691
2 bd · 1 ba · 909 sqft
Holiday Lake Estates
MLS ID #TB8536302, EXP REALTY LLC.
Listing provided by Stellar MLS
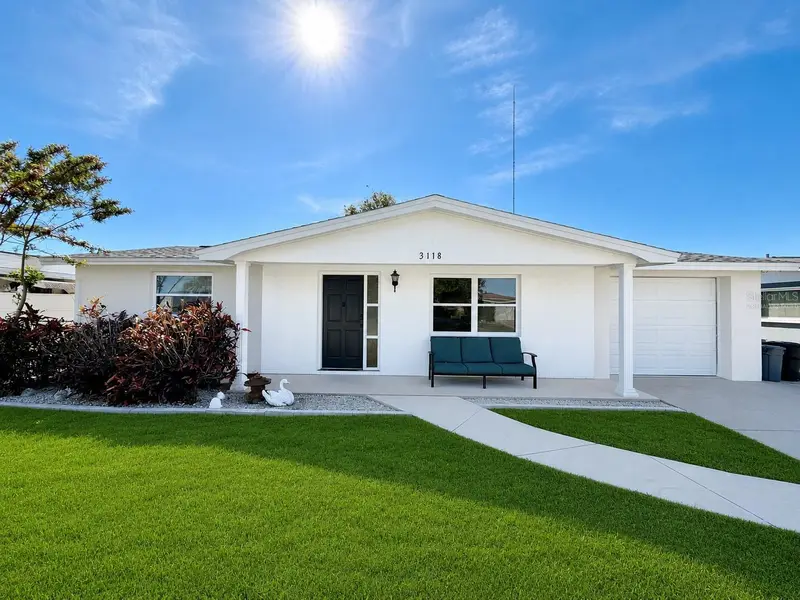
$188,400
3118 Elkridge Dr
Holiday, FL 34691
2 bd · 1 ba · 1,120 sqft
Holiday Lake Estates
MLS ID #W7885065, RE/MAX ALLIANCE GROUP.
Listing provided by Stellar MLS
$200,000
3104 Salisbury Dr
Holiday, FL 34691
2 bd · 1 ba · 846 sqft
Holiday Lake Estates
MLS ID #TB8511303, REAL BROKER, LLC.
Listing provided by Stellar MLS

Listings courtesy of Stellar MLS as distributed by MLS GRID
IDX information is provided exclusively for consumers’ personal, non-commercial use and may not be used for any purpose other than to identify prospective properties consumers may be interested in purchasing.
Based on information submitted to the MLS GRID as of August 11, 2026 at 1:46 PM ET. All data is obtained from various sources and may not have been verified by broker or MLS GRID. Supplied Open House Information is subject to change without notice. All information should be independently reviewed and verified for accuracy. Properties may or may not be listed by the office/agent presenting the information.
All or a portion of the multiple listing information is provided by Stellar MLS, from a copyrighted compilation of listings. The compilation of listings and each individual listing are © 2026 Stellar MLS. All rights reserved.
Ryan Solberg, Broker · MaxLife Realty LLC · FL License #BK3354351 · Equal Housing Opportunity · Full disclaimer · DMCA