
$324,900
117 Rosewood Drive
Lake Placid, FL 33852
Listing updated: July 3, 2026 at 10:29 AM ET
Listing courtesy of Keller Williams Realty Smart · Ben Becton · MLS #L4962902 · Active · 863-577-1234Property type
Year built
Lot size
Price / sq ft
HOA dues
Days on market
Garage spaces
Flood zone
About this home
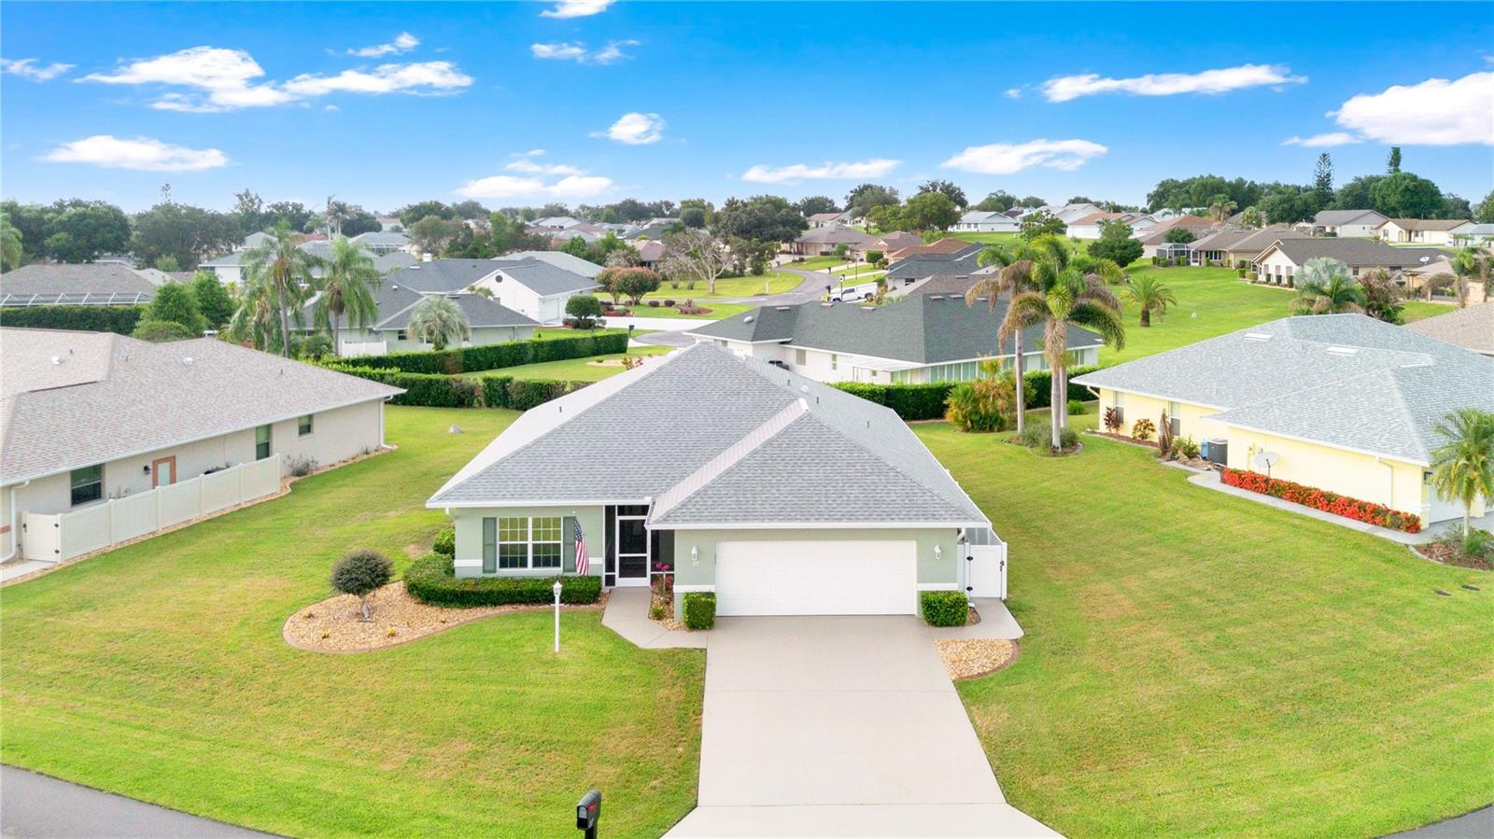
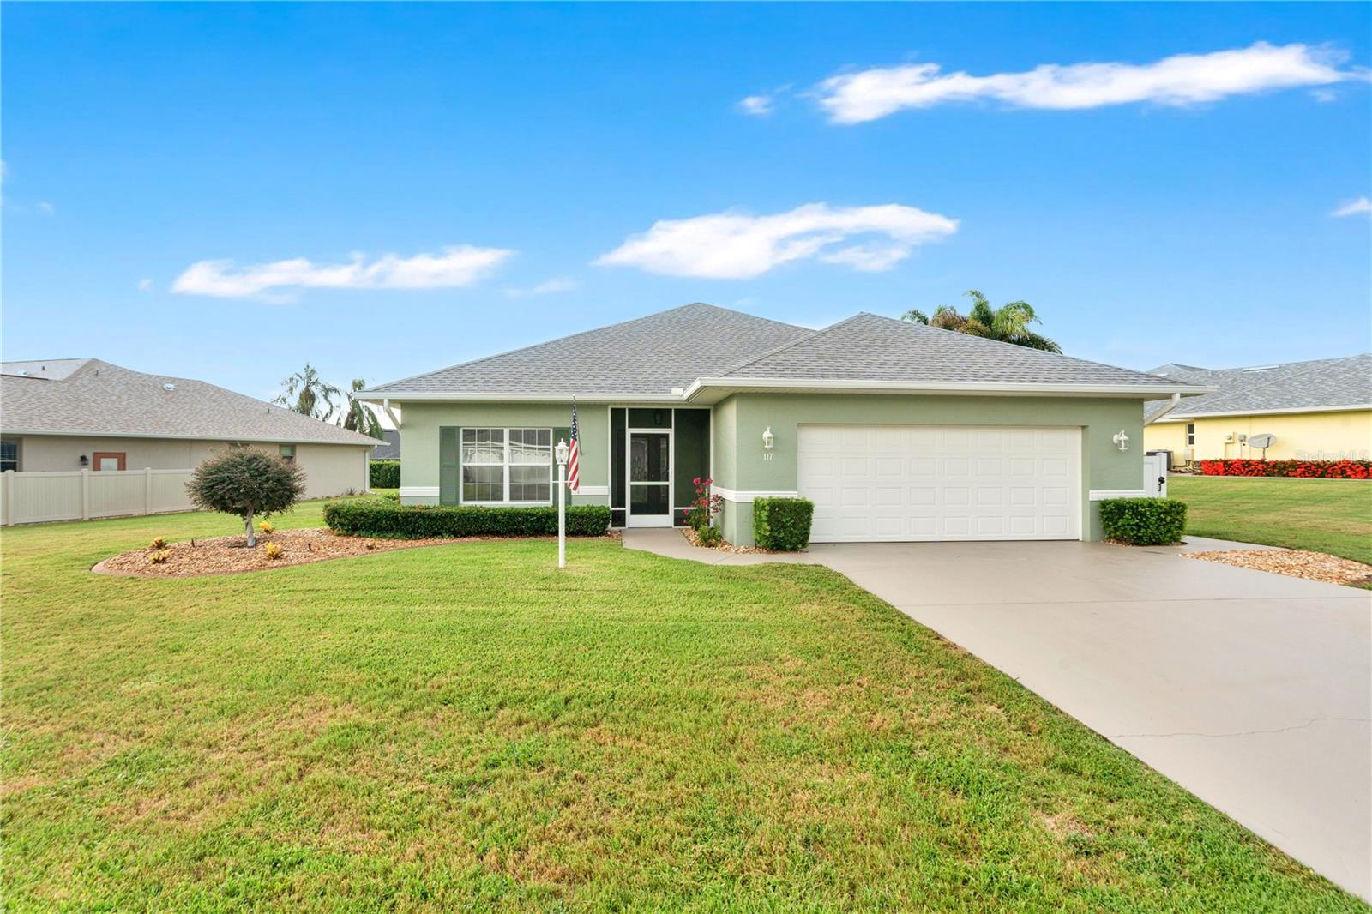
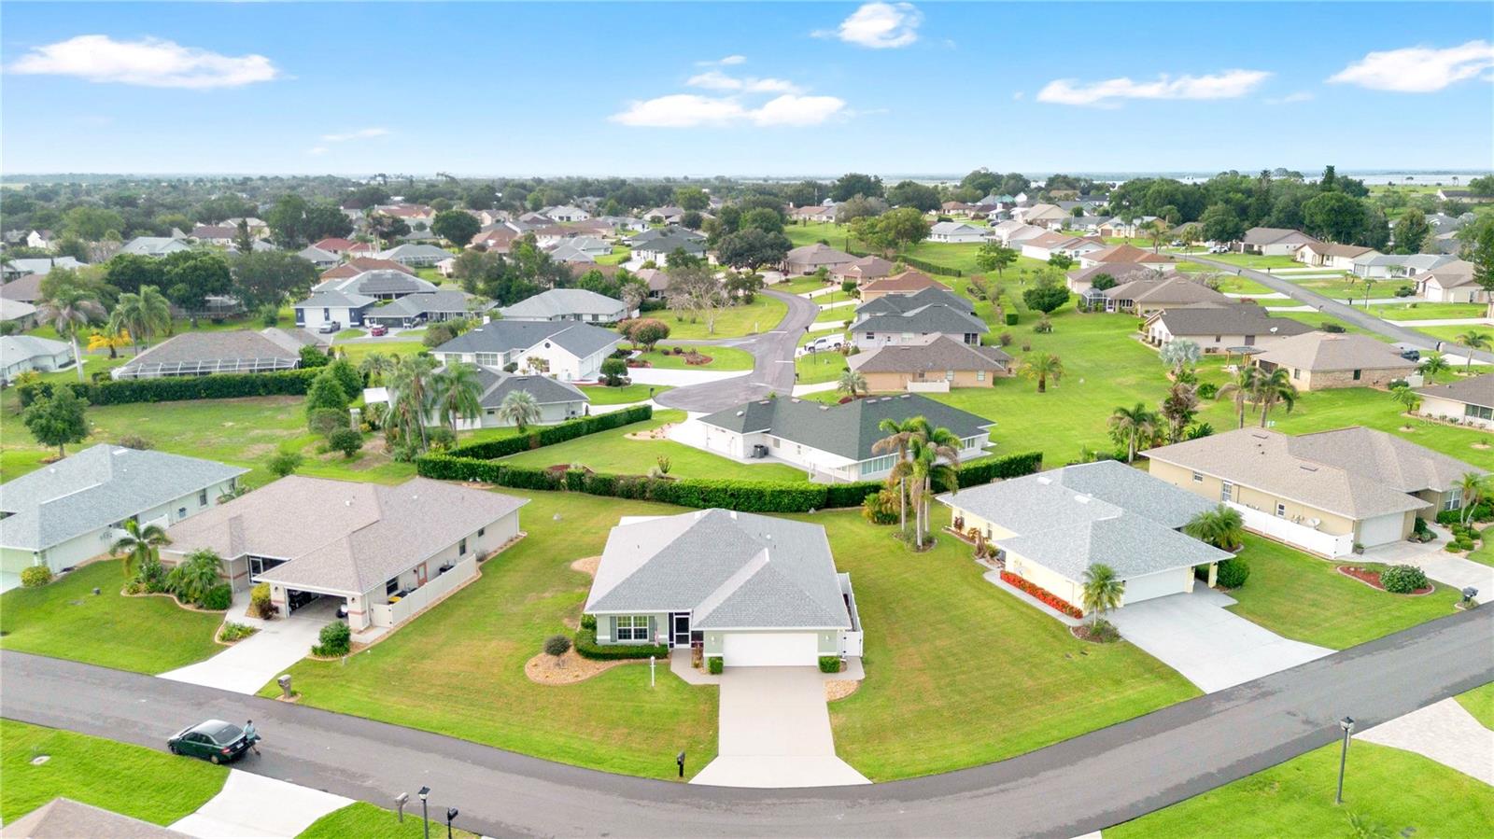
Welcome to this beautifully upgraded residence where timeless style and modern comfort come together seamlessly. Super high ceilings and an open concept design create a bright, inviting atmosphere ideal for both everyday living and effortless entertaining. At the heart of the home, the thoughtfully designed kitchen impresses with 42 in cabinetry accented by crown molding, granite countertops, GE slate appliances, and a huge center island that serves as the perfect gathering space for family and friends. Recent enhancements provide exceptional value and peace of mind, including wood look ceramic tile flooring throughout, fresh interior and exterior paint, a Brand New Roof (January 2026), and an upgraded garage door system featuring smartphone connectivity and an integrated camera. The desirable split bedroom floor plan offers privacy and comfort for both owners and guests. The spacious primary suite features an oversized walk in closet and a well-appointed en suite bath complete with dual vanities, a walk in shower, and a comfort height toilet. On the opposite side of the home, guests will enjoy a private bedroom and adjacent full bath. Situated within Tomoka Heights, a vibrant waterfront community rich in amenities, residents enjoy access to a clubhouse, resort-style pool and spa, pickleball / tennis courts, a waterfront park and pavilion, as well as a private boat ramp and docks, perfect for embracing the Florida lakes lifestyle! Ideally located in Central Florida's renowned lakes region, the area offers access to more than 50 lakes celebrated for exceptional bass fishing, along with nearby golf courses and year round outdoor recreation. Orlando's world famous attractions and four international airports are within approximately two hours, while both the Gulf and Atlantic Coast beaches can be reached in about 90 minutes. This exceptional home offers the perfect combination of comfort, convenience, and Florida lifestyle living. Schedule your private showing today.
Estimated monthly payment
Estimate only. Taxes use the listing's reported amount where available; insurance is a Florida-average estimate. Your actual payment will vary — run a full calculation or talk to a lender.
Price & listing history4 days on market
- Status: ActiveJun 29, 2026
- Listed$234,900Jun 29, 2026
- Price increased$324,900
Facts & features
- Property type
- Residential
- Sub type
- Single Family Residence
- Status
- Active
- Days on market
- 4
- Subdivision
- Tomoka Heights Sec 09
- County
- Highlands
- Year built
- 2006
- Living area
- 1,633 sq ft
- Price/sq ft
- $199
- Building area
- 2,208 sq ft (Public Records)
- Lot size
- 11,289 sq ft
- Lot category
- 1/4 to less than 1/2
- Flood zone
- X (12055C0359C)
- Garage
- 2 spaces
- Annual taxes
- $2,084 (2025)
- Parcel #
- C-25-36-29-130-00E0-0070
- Zoning
- R3FUD
- MLS #
- L4962902
Ask about this home
Have a question? Ask the broker directly.
Ryan Solberg answers personally — no call center, no spam. Your question goes straight to him.
Interior Details
- Bedrooms
- 2
- Full bathrooms
- 2
- Flooring
- Ceramic Tile
- Appliances
- Cooktop, Dishwasher, Disposal, Electric Water Heater, Microwave, Range, Refrigerator
- Interior features
- Ceiling Fans(s), Crown Molding, High Ceilings, Open Floorplan, Solid Surface Counters, Stone Counters, Thermostat
- Laundry
- Inside
- Stories / Levels
- One
- Direction faces
- South
Heating & Cooling
- Heating
- Central
- Cooling
- Central Air
Parking
- Garage spaces
- 2
- Attached garage
- Yes
HOA & Financial
- HOA fee
- $155 / Monthly
- Monthly HOA
- $155/mo
- Total monthly fees
- $155/mo
- Total annual fees
- $1,860
- HOA name
- Tomaka Heights President: Ronald Headley
- CDD
- No
- Homestead exemption
- Yes
- Min lease term
- 2 Months
- Listing terms
- Cash, Conventional, USDA Loan, VA Loan
- Ownership
- Fee Simple
- Available for lease
- Yes
- Lease restrictions
- Yes
- Additional lease restrictions
- Buyer is responsible for verifying any and all lease restrictions with the applicable regulatory entities including but not limited to the HOA, City or County.
- Approval process
- Buyer is responsible for verifying any and all lease restrictions with the applicable regulatory entities including but not limited to the HOA, City or County.
Exterior & Construction
- Exterior features
- Private Entrance, Private Yard, Rain Gutters
- Construction materials
- Block, Stucco
- Roof
- Shingle
- Foundation
- Slab
- Water access
- Yes
- Road surface
- Asphalt, Paved
Utilities
- Sewer
- Public Sewer
- Water source
- Public
- Utilities
- Electricity Connected, Public, Sewer Connected
Community
- Pets allowed
- Breed Restrictions, Cats OK, Dogs OK, Number Limit, Yes
- Senior community
- Yes
Room Details
| Room | Level | Dimensions |
|---|---|---|
| Living Room | First | 15x14 |
| Family Room | First | 18x9 |
| Kitchen | First | 13x12 |
| Dining Room | First | 10x7 |
| Laundry | First | 10x5 |
| Primary Bedroom | First | 15x14 |
| Primary Bathroom | First | 9x7 |
| Bathroom 2 | First | 15x10 |
| Bathroom 2 | First | 9x5 |
| Balcony/Porch/Lanai | First | 20x10 |
Listing Details
- Listing date
- 2026-06-29
- On market date
- 2026-06-29
- Original list price
- $234,900
- Occupant type
- Vacant
- MLS area
- 33852 - Lake Placid
- Listing AOR
- Lakeland
- Status changed
- 2026-06-29
- Tax legal description
- TOMOKA HEIGHTS SEC 9 PB 15 PG 113 LOT 7 BLK E
Flood risk
Minimal-risk area outside the mapped floodplain. Flood insurance is optional and typically low-cost.
Source: FEMA flood zone reported on the listing. Confirm current designation at FEMA Flood Map Service Center.
Location
Directions
FROM LAKE PLACID take US 27 NORTH TO TOMOKA BLVD SOUTH, TO THE SECURITY GATE, RIGHT ON ROSEWOOD DR, PAST CLUBHOUSE, HOME ON THE RIGHT.

Listings courtesy of Stellar MLS as distributed by MLS GRID
IDX information is provided exclusively for consumers’ personal, non-commercial use and may not be used for any purpose other than to identify prospective properties consumers may be interested in purchasing.
Based on information submitted to the MLS GRID as of July 3, 2026 at 10:29 AM ET. All data is obtained from various sources and may not have been verified by broker or MLS GRID. Supplied Open House Information is subject to change without notice. All information should be independently reviewed and verified for accuracy. Properties may or may not be listed by the office/agent presenting the information.
All or a portion of the multiple listing information is provided by Stellar MLS, from a copyrighted compilation of listings. The compilation of listings and each individual listing are © 2026 Stellar MLS. All rights reserved.
Ryan Solberg, Broker · MaxLife Realty LLC · FL License #BK3354351 · Equal Housing Opportunity · Full disclaimer · DMCA