
$500,000
6356 8th Avenue
St Petersburg, FL 33710
Listing updated: August 5, 2026 at 11:09 AM ET
Listing courtesy of Keller Williams Tampa Properties · Laurie Dykeman, PA · MLS #TB8521007 · Active · 813-264-7754Property type
Year built
Lot size
Price / sq ft
HOA dues
Day on market
Garage space
Flood zone
About this home
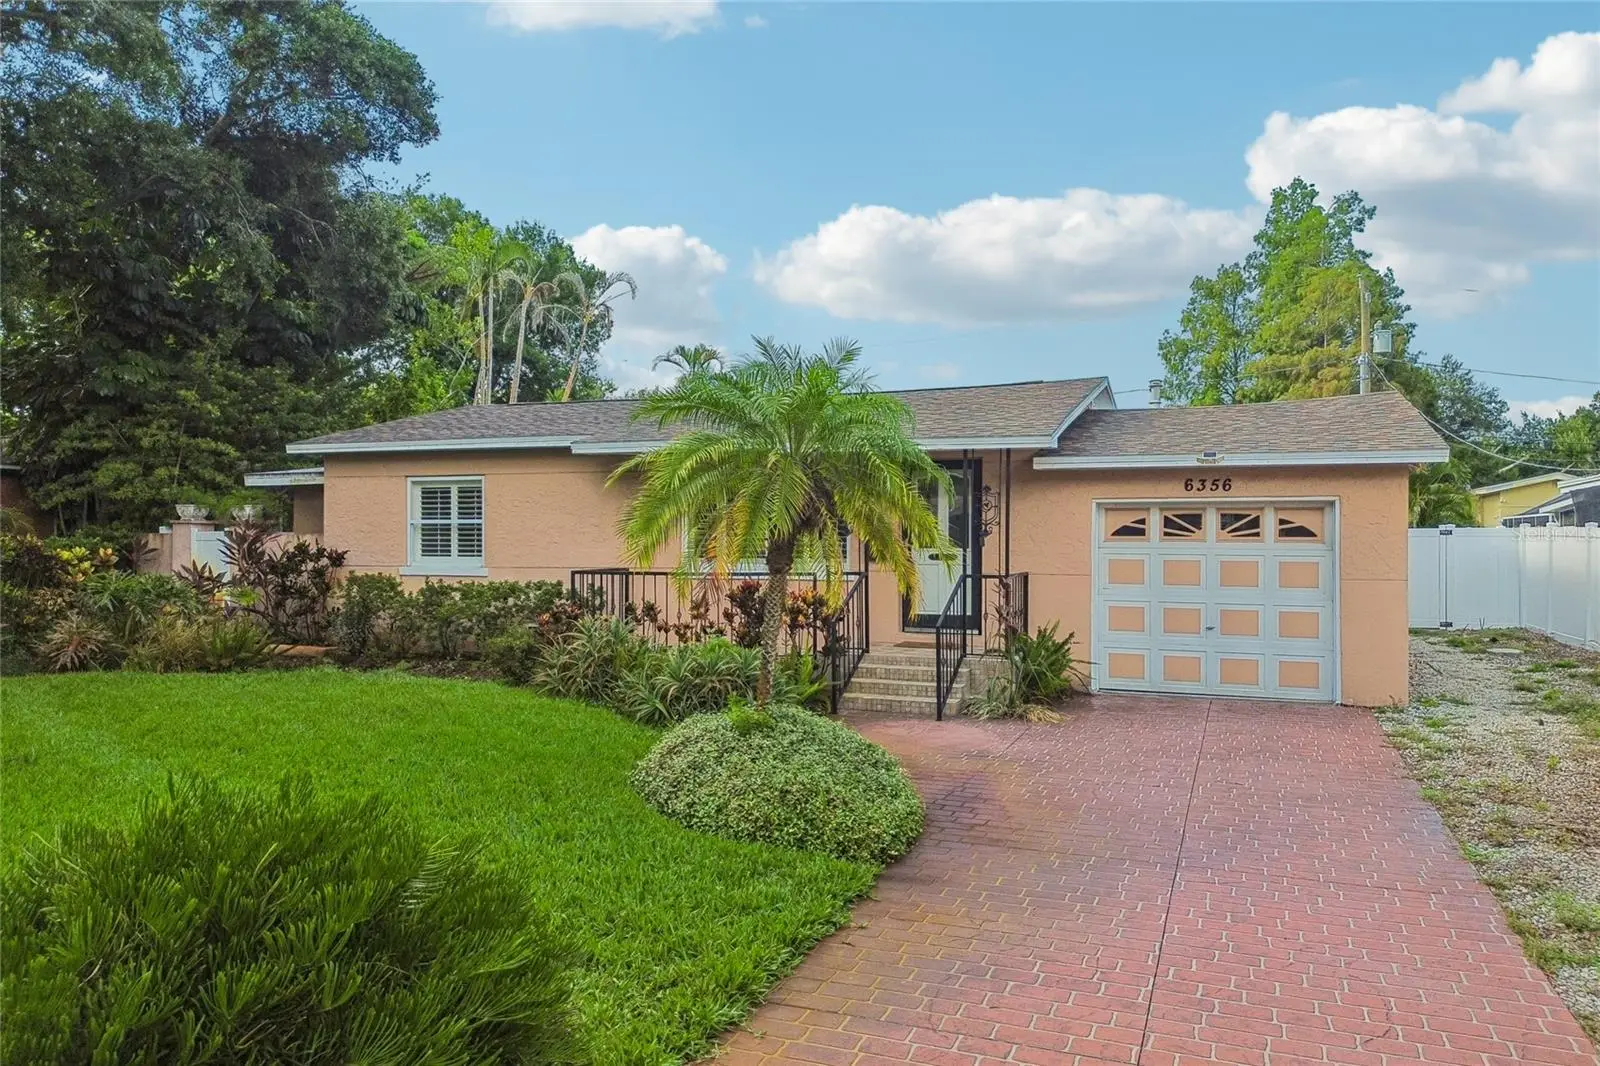
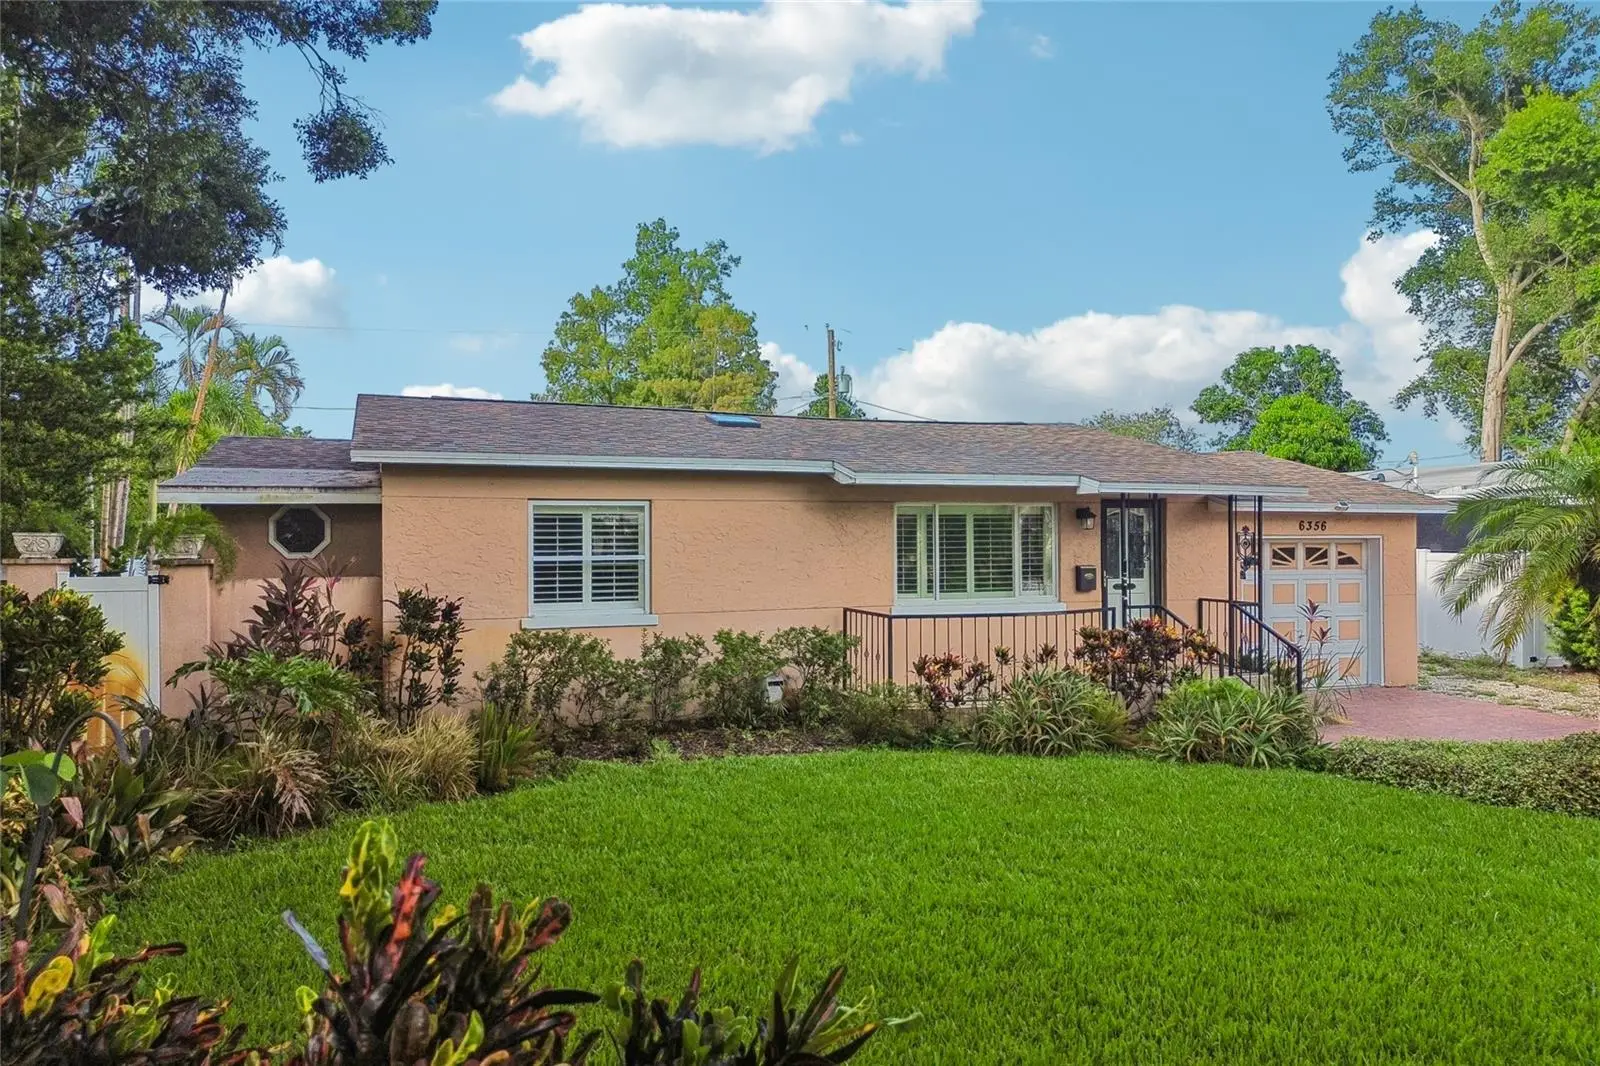
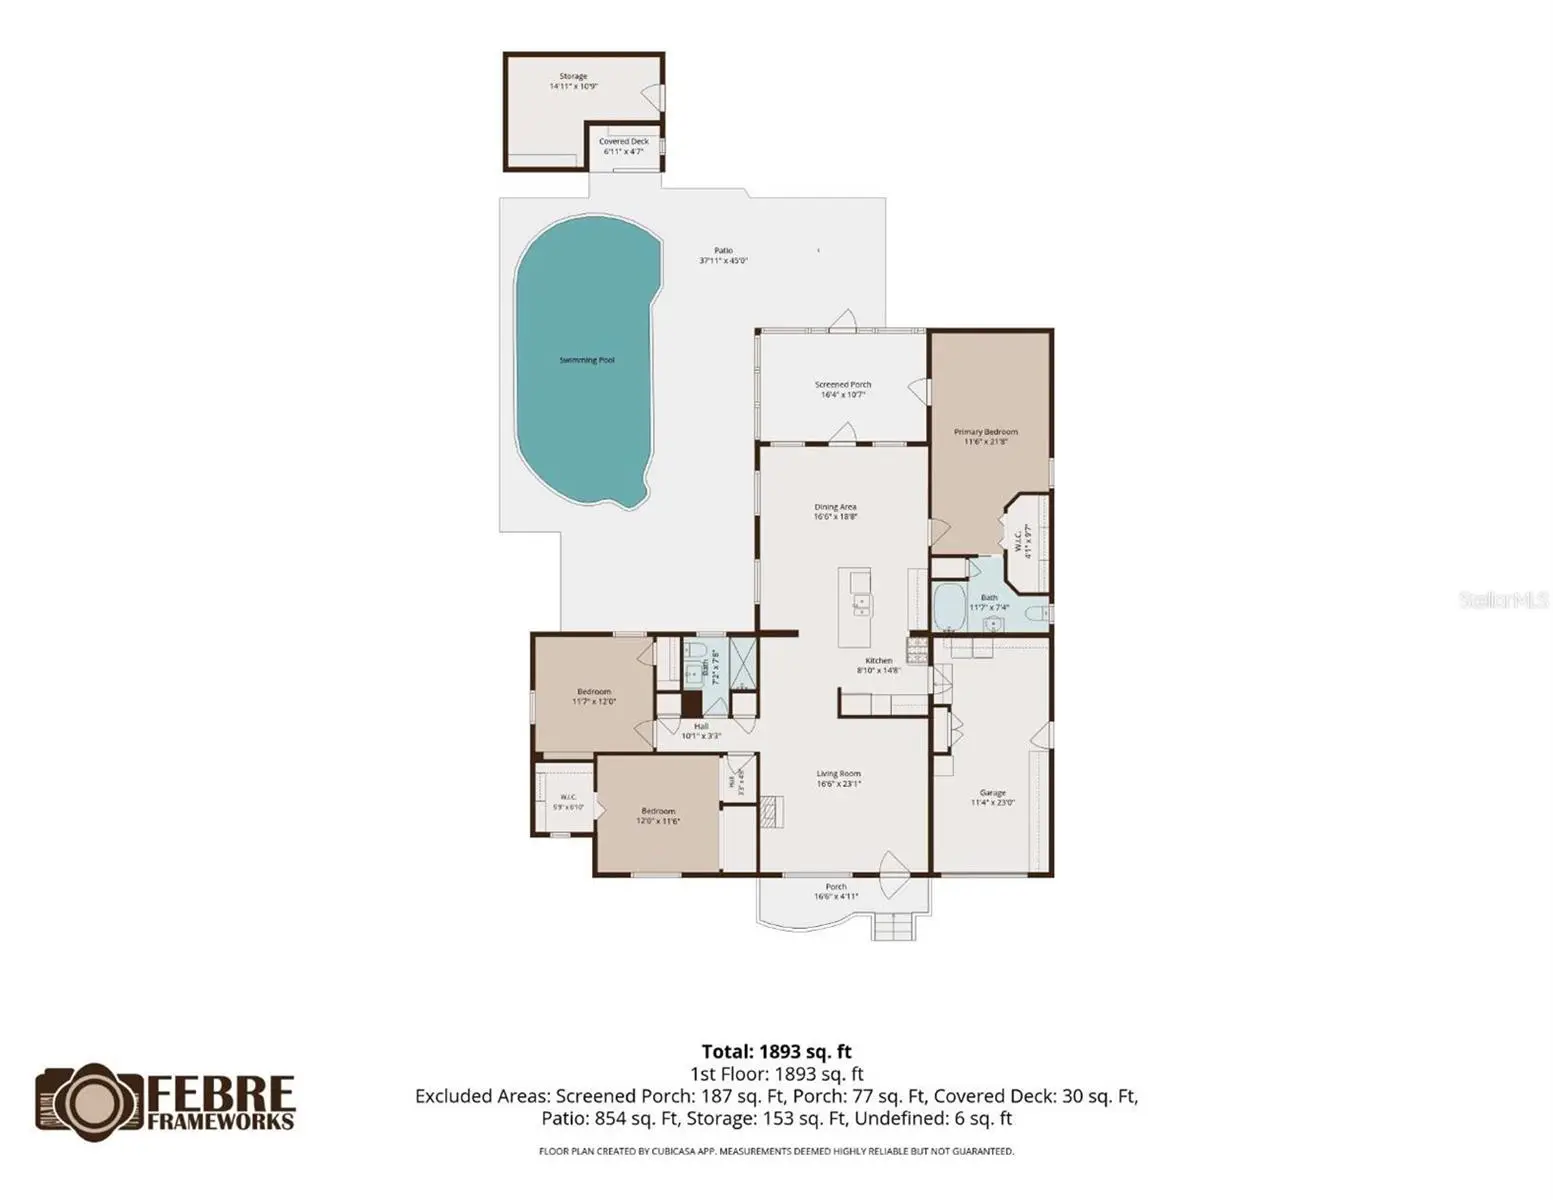
Rich in authentic mid-century character, this beautifully expanded 1950s home sits along one of St. Petersburg's CHARMING BRICK-LINED STREETS. Originally a two-bedroom, one-bath residence, thoughtful additions have transformed it into a spacious THREE BEDROOM, TWO BATH home with an enlarged kitchen, a spacious gathering room overlooking the backyard, and a private primary suite. A stamped concrete driveway featuring a custom compass medallion, mature landscaping, and a welcoming covered front porch create exceptional curb appeal. Inside, the mid-century bones shine with warm WOOD FLOORS, coved ceilings, graceful arched openings, plantation shutters, and a decorative fireplace that preserve the architectural details making homes of this era so highly sought after in today's St. Petersburg real estate market. The UPDATED KITCHEN features warm Maple Cabinetry, Granite Counters, Stainless Appliances, including a GAS RANGE, Built-In Wall Oven, and a Large Center Island, while the updated bathrooms introduce modern finishes that complement the home's timeless appeal. Beyond the living spaces, a covered and screened lanai with a wood plank ceiling and exposed beam detail overlooks a lush tropical backyard complete with a sparkling pool, poolside tiki bar, and detached storage shed. ROOF REPLACED IN 2020. Ideally located just minutes from downtown St. Petersburg's restaurants, shopping, nightlife, neighborhood parks, and the Gulf beaches, this home offers the rare combination of vintage charm, move-in-ready comfort, and the unmistakable St. Pete lifestyle.
Estimated monthly payment
Estimate only. Taxes use the listing's reported amount where available; insurance is a Florida-average estimate. Your actual payment will vary — run a full calculation or talk to a lender.
Price & listing history1 days on market
- Status: ActiveAug 4, 2026
- Listed$500,000Aug 4, 2026
- Price increased$500,000
Facts & features
- Property type
- Residential
- Sub type
- Single Family Residence
- Status
- Active
- Days on market
- 1
- Subdivision
- Eagle Crest
- County
- Pinellas
- Year built
- 1953
- Living area
- 1,638 sq ft
- Price/sq ft
- $305
- Building area
- 2,148 sq ft (Public Records)
- Lot size
- 8,999 sq ft
- Lot category
- 0 to less than 1/4
- Flood zone
- X (12103C0213H)
- Garage
- 1 spaces
- Pool
- Private pool
- Annual taxes
- $2,953 (2025)
- Parcel #
- 17-31-16-23634-012-0060
- Zoning
- RES
- MLS #
- TB8521007
Ask about this home
Have a question? Ask the broker directly.
Ryan Solberg answers personally — no call center, no spam. Your question goes straight to him.
Interior Details
- Bedrooms
- 3
- Full bathrooms
- 2
- Flooring
- Ceramic Tile, Wood
- Appliances
- Built-In Oven, Dishwasher, Disposal, Dryer, Microwave, Range, Refrigerator, Washer
- Interior features
- Built-in Features, Ceiling Fans(s), Chair Rail, Kitchen/Family Room Combo, Solid Wood Cabinets, Split Bedroom, Stone Counters, Walk-In Closet(s)
- Laundry
- In Garage
- Stories / Levels
- One
- Direction faces
- North
- Fireplace
- Yes
Heating & Cooling
- Heating
- Central
- Cooling
- Central Air
Parking
- Garage spaces
- 1
- Attached garage
- Yes
HOA & Financial
- Total monthly fees
- $0/mo
- Total annual fees
- $0
- CDD
- No
- Homestead exemption
- Yes
- Min lease term
- 1 Month
- Listing terms
- Cash, Conventional, FHA, VA Loan
- Ownership
- Fee Simple
- Available for lease
- Yes
- Lease restrictions
- Yes
- Additional lease restrictions
- Pls reference city ordinances for lease restrictions
Exterior & Construction
- Exterior features
- Storage
- Construction materials
- Block, Stucco
- Roof
- Shingle
- Foundation
- Crawlspace
- Pool
- Private pool
- Road surface
- Brick
Utilities
- Sewer
- Public Sewer
- Water source
- Public
- Utilities
- Cable Available, Electricity Connected, Public, Sprinkler Well
Community
- Pets allowed
- Yes
Schools
Letter grades: Florida DOE 2024–25 school grades (Orange, Seminole, Lake, Osceola, Brevard). Assigned schools from the listing agent — verify enrollment with the district.
Room Details
| Room | Level | Dimensions |
|---|---|---|
| Living Room | First | 17x23 |
| Kitchen | First | 9x15 |
| Dining Room | First | 16x18 |
| Primary Bedroom | First | 22x11 |
| Bedroom 2 | First | 12x12 |
| Bedroom 3 | First | 12x12 |
Listing Details
- Listing date
- 2026-08-04
- On market date
- 2026-08-04
- Original list price
- $500,000
- Occupant type
- Vacant
- MLS area
- 33710 - St Pete/Crossroads
- Listing AOR
- Suncoast Tampa
- Status changed
- 2026-08-04
- Tax legal description
- EAGLE CREST BLK 12, LOT 6 & W 12FT OF LOT 7
Flood risk
Minimal-risk area outside the mapped floodplain. Flood insurance is optional and typically low-cost.
Source: FEMA flood zone reported on the listing. Confirm current designation at FEMA Flood Map Service Center.
Location
Directions
I-275 to 22nd Ave N. to 9th Ave N to 8th Ave N.
More homes like this
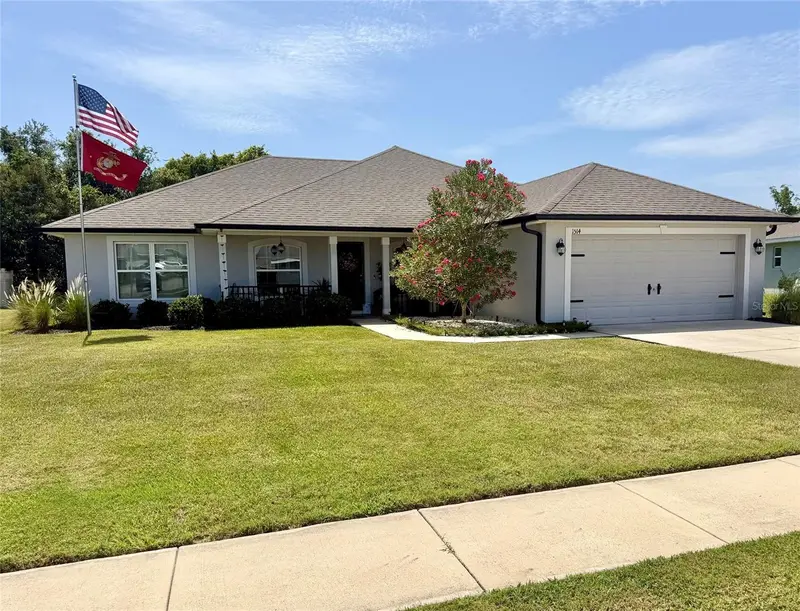
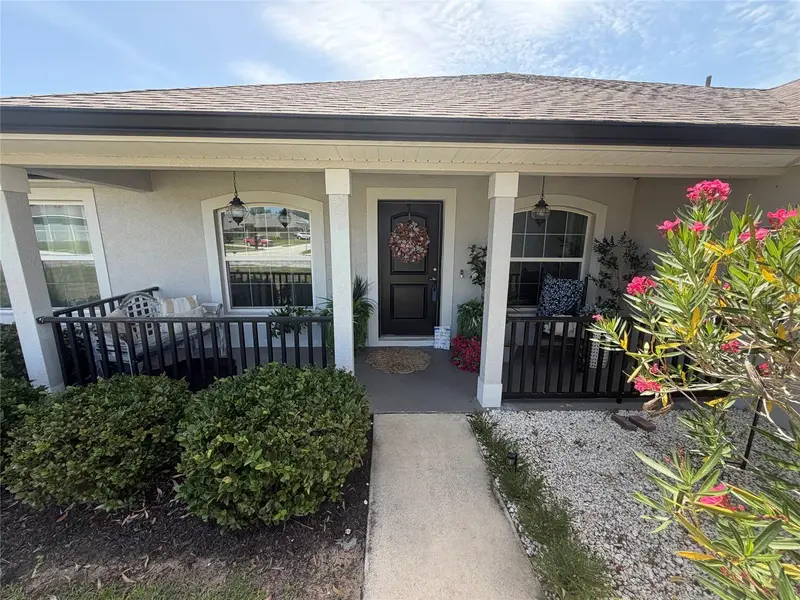
$349,900
1514 Hamlin St
Winter Haven, FL 33881
3 bd · 2 ba · 2,035 sqft
Eagle Crest
MLS ID #B4902308, KLINE REAL ESTATE SERVICES.
Listing provided by Stellar MLS

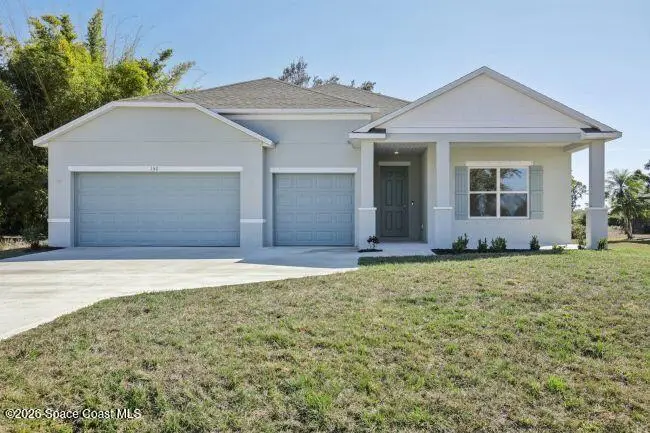
$499,900
3892 Ornis Court, Grant-Valkaria, Fl 32950
Grant-Valkaria, FL 32950
3 bd · 2 ba · 2,068 sqft
Eagle Crest
MLS ID #1082947, New Home Star Florida LLC.
Listing provided by Space Coast MLS (Space Coast Association of REALTORS®)
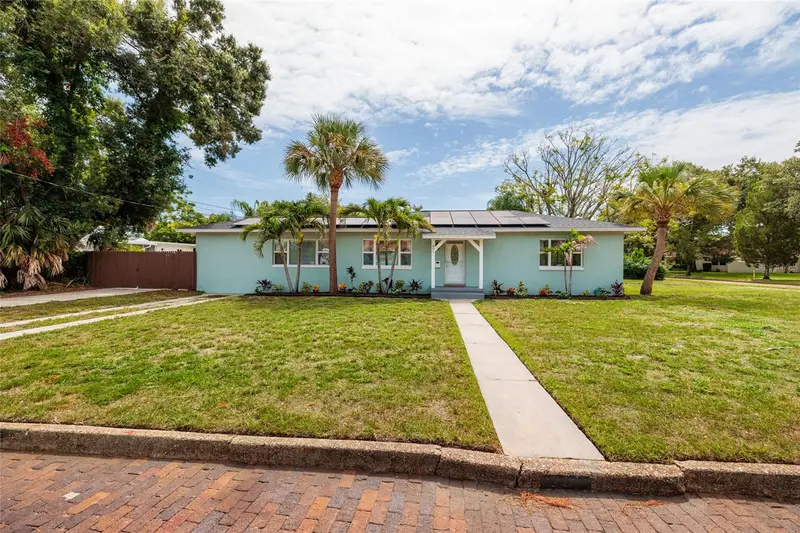
$500,000
801 61st St N
St Petersburg, FL 33710
3 bd · 2 ba · 1,512 sqft
Eagle Crest
MLS ID #TB8527155, RE/MAX REALTY UNLIMITED.
Listing provided by Stellar MLS
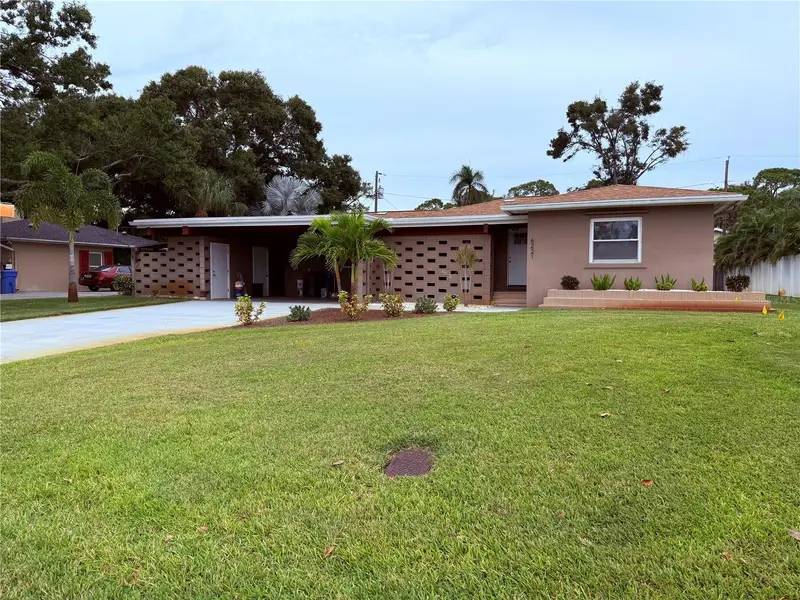
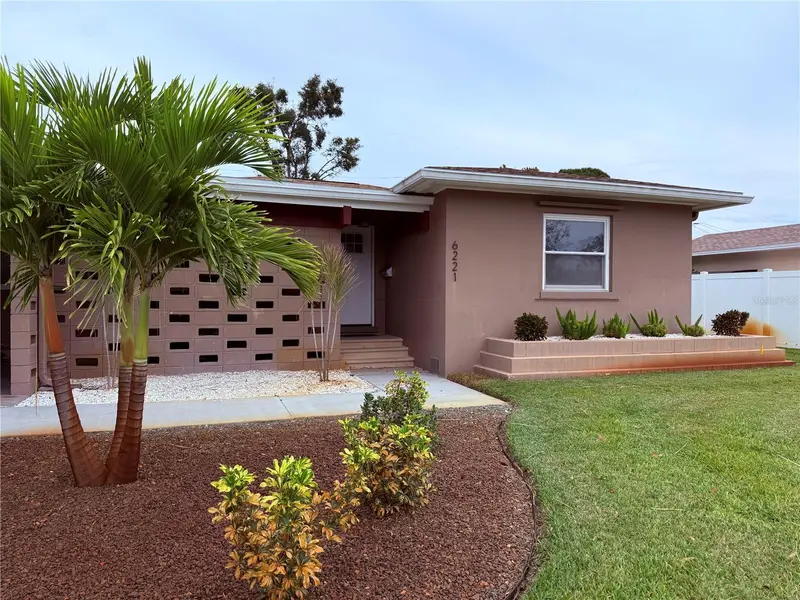
$749,000
6221 6th Ave N
St Petersburg, FL 33710
3 bd · 3 ba · 1,974 sqft
Eagle Crest
MLS ID #TB8445639, ELLIOTT COASTAL REALTY LLC.
Listing provided by Stellar MLS

Listings courtesy of Stellar MLS as distributed by MLS GRID
IDX information is provided exclusively for consumers’ personal, non-commercial use and may not be used for any purpose other than to identify prospective properties consumers may be interested in purchasing.
Based on information submitted to the MLS GRID as of August 5, 2026 at 11:09 AM ET. All data is obtained from various sources and may not have been verified by broker or MLS GRID. Supplied Open House Information is subject to change without notice. All information should be independently reviewed and verified for accuracy. Properties may or may not be listed by the office/agent presenting the information.
All or a portion of the multiple listing information is provided by Stellar MLS, from a copyrighted compilation of listings. The compilation of listings and each individual listing are © 2026 Stellar MLS. All rights reserved.
Ryan Solberg, Broker · MaxLife Realty LLC · FL License #BK3354351 · Equal Housing Opportunity · Full disclaimer · DMCA