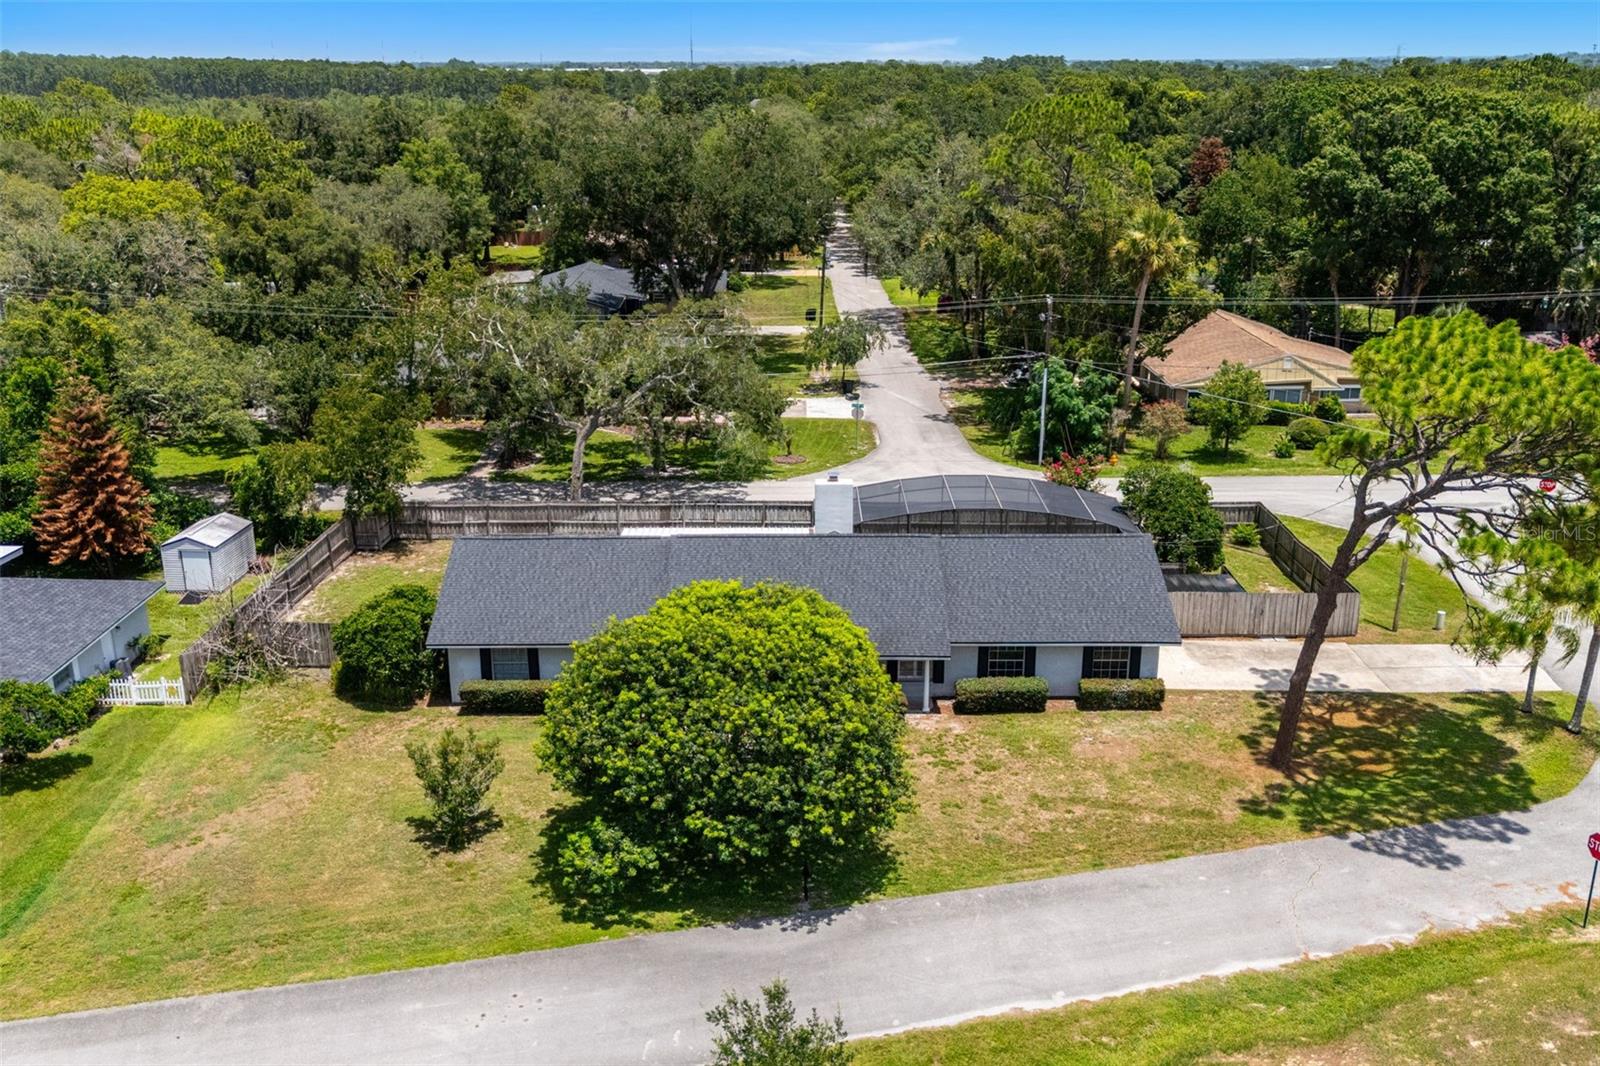



$549,900
401 Sanford Avenue
Longwood, FL 32750
Listing updated: July 16, 2026 at 4:53 PM ET
Listing courtesy of Wemert Group Realty Llc · Jenny Wemert · MLS #O6418266 · Active · 407-743-8356Property type
Year built
Lot size
Price / sq ft
HOA dues
Days on market
Garage spaces
Flood zone
About this home
Seller may consider buyer concessions if made in an offer ~ If you have been searching for an UPDATED ~ POOL HOME on a spacious lot in one of Seminole County's most desirable locations, this is the one! Located in the established Sanlando Springs community with NO HOA, this beautifully maintained 4-bedroom, 2.5-bath home sits on an OVERSIZED .33 ACRE LOT with peaceful green space views, mature landscaping, a side-facing 2-CAR GARAGE, and the added bonus of an ASSUMABLE VA LOAN for qualified buyers. Recent improvements provide peace of mind and immediate value, including FRESH INTERIOR PAINT (2026), NEWER WATER HEATER (2024), sleek granite countertops (2024), UPDATED ELECTRICAL PANEL (2022), NEW STAINLESS STEEL APPLIANCES (2022), NEW POOL PUMP (2022), ROOF & POOL SCREEN ENCLOSURE (2021), and a RESURFACED POOL and POOL DECK (2018). A transferable home warranty through August 2027 adds even more confidence for the next owner. Inside, timeless finishes and crown molding throughout create a light, bright, and elevated feel. Formal living and dining spaces offer flexibility for entertaining, while the UPDATED KITCHEN features granite countertops, stainless steel appliances, a breakfast bar, abundant cabinet and drawer storage, a window overlooking the backyard, and a seamless layout that flows seamlessly into the family room. FRENCH DOORS lead to an expansive COVERED & SCREENED LANAI overlooking the sparkling SCREENED POOL, creating the perfect space for relaxing weekends, outdoor dining, and year-round INDOOR/OUTDOOR FLORIDA LIVING. The fully FENCED BACKYARD offers plenty of room to play, garden, or simply enjoy the privacy and mature trees surrounding the property. Your generous PRIMARY SUITE serves as a private retreat with an updated en-suite bath and a CUSTOM BUILT-IN CLOSET SYSTEM, while three additional bedrooms provide flexibility for family, guests, or a home office. Located in the heart of Longwood and zoned for TOP-RATED SCHOOLS Altamonte Elementary, Milwee Middle, and Lyman High School, this home offers quick access to SR 434, SR 436, I-4, shopping, dining, state parks, lakes, and everything Central Florida has to offer. Homes with this combination of updates, lot size, NO HOA, a private pool, and an assumable loan are hard to find. Call today to schedule a tour and let us say WELCOME HOME!
Estimated monthly payment
Estimate only. Taxes use the listing's reported amount where available; insurance is a Florida-average estimate. Your actual payment will vary — run a full calculation or talk to a lender.
Price & listing history0 days on market
- Status: ActiveJul 16, 2026
- Listed$549,900Jul 16, 2026
- Price increased$549,900
Facts & features
- Property type
- Residential
- Sub type
- Single Family Residence
- Status
- Active
- Days on market
- 0
- Subdivision
- Sanlando Spgs
- County
- Seminole
- Year built
- 1974
- Living area
- 2,216 sq ft
- Price/sq ft
- $248
- Building area
- 2,876 sq ft (Public Records)
- Lot size
- 14,437 sq ft
- Lot category
- 1/4 to less than 1/2
- Flood zone
- X (12117C0155F)
- Garage
- 2 spaces
- Pool
- Private pool
- Annual taxes
- $6,109 (2025)
- Parcel #
- 01-21-29-5CK-110E-0050
- Zoning
- R-1AA
- MLS #
- O6418266
Ask about this home
Have a question? Ask the broker directly.
Ryan Solberg answers personally — no call center, no spam. Your question goes straight to him.
Interior Details
- Bedrooms
- 4
- Full bathrooms
- 2
- Half bathrooms
- 1
- Flooring
- Ceramic Tile, Luxury Vinyl, Wood
- Appliances
- Dishwasher, Dryer, Electric Water Heater, Range, Refrigerator, Washer
- Interior features
- Built-in Features, Ceiling Fans(s), Chair Rail, Crown Molding, Eat-in Kitchen, Kitchen/Family Room Combo, Primary Bedroom Main Floor, Solid Wood Cabinets, Stone Counters, Thermostat, Window Treatments
- Laundry
- Laundry Room
- Stories / Levels
- One
- Direction faces
- West
- Fireplace
- Yes
Heating & Cooling
- Heating
- Central
- Cooling
- Central Air
Parking
- Garage spaces
- 2
- Attached garage
- Yes
- Parking features
- Driveway, Garage Faces Side, On Street
HOA & Financial
- Total monthly fees
- $0/mo
- Total annual fees
- $0
- CDD
- No
- Min lease term
- 8-12 Months
- Listing terms
- Assumable, Cash, Conventional, FHA, VA Loan
- Ownership
- Fee Simple
- Available for lease
- Yes
- Lease restrictions
- No
- Additional lease restrictions
- Buyer to verify leasing restrictions with city/county
- Approval process
- Buyer to verify any approval process with city/county
Exterior & Construction
- Exterior features
- French Doors, Lighting, Private Mailbox
- Construction materials
- Block, Stucco
- Roof
- Shingle
- Foundation
- Slab
- Pool
- Private pool
- Road surface
- Asphalt, Paved
Utilities
- Sewer
- Septic Tank
- Water source
- Public
- Utilities
- BB/HS Internet Available, Cable Available, Electricity Connected, Water Connected
Community
- Pets allowed
- Yes
Schools
Letter grades: Florida DOE 2024–25 school grades (Orange, Seminole, Lake, Osceola, Brevard). Assigned schools from the listing agent — verify enrollment with the district.
Room Details
| Room | Level | Dimensions |
|---|---|---|
| Kitchen | First | 22x15 |
| Living Room | First | 20x15 |
| Dining Room | First | 17x13 |
| Family Room | First | 17x12 |
| Primary Bedroom | First | 18x14 |
| Primary Bathroom | First | 14x8 |
| Bedroom 2 | First | 14x13 |
| Bedroom 3 | First | 14x11 |
| Bedroom 4 | First | 14x12 |
| Laundry | First | 12x9 |
| Balcony/Porch/Lanai | First | 70x21 |
Listing Details
- Listing date
- 2026-06-17
- On market date
- 2026-07-16
- Original list price
- $549,900
- Occupant type
- Owner
- MLS area
- 32750 - Longwood East
- Listing AOR
- Orlando Regional
- Status changed
- 2026-07-16
- Tax legal description
- LOTS 5 & 6 BLK E TRACT 11 SANLANDO SPRINGS PB 5 PG 48
Flood risk
Minimal-risk area outside the mapped floodplain. Flood insurance is optional and typically low-cost.
Source: FEMA flood zone reported on the listing. Confirm current designation at FEMA Flood Map Service Center.
Location
Directions
From FL-434 E/W State Rd 434, turn right onto Palm Springs Dr, turn left onto Barton St, slight right onto Sanford Ave. Home will be on the left.
More homes like this
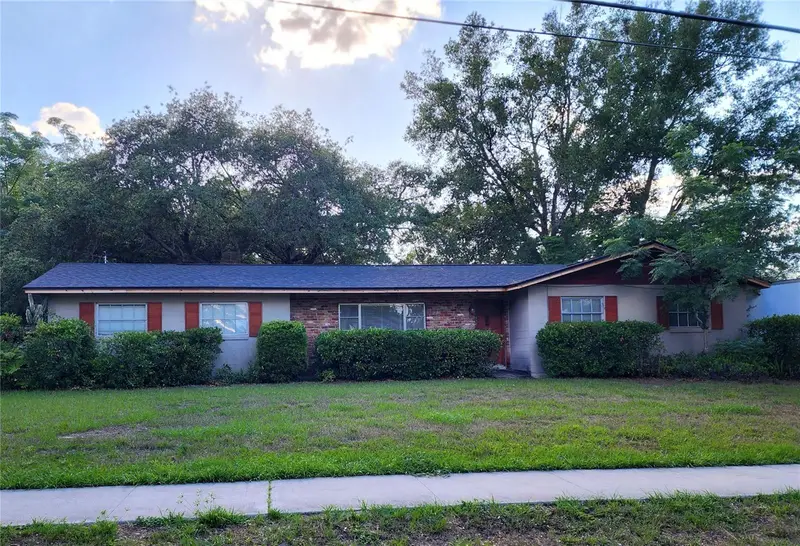
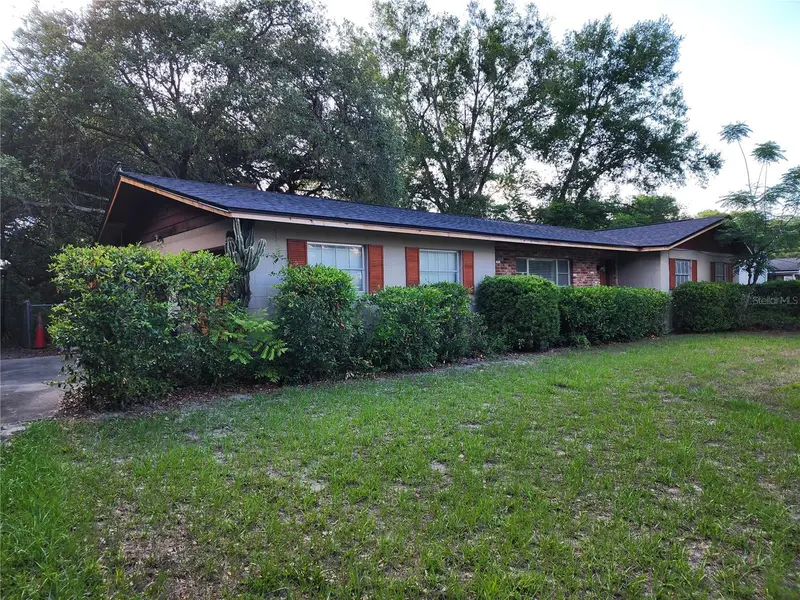
$339,800
1006 Virginia Ave
Altamonte Springs, FL 32701
3 bd · 2 ba · 1,417 sqft
Sanlando Spgs
MLS ID #O6408407, GALLERY PROPERTIES INTERNATIONAL.
Listing provided by Stellar MLS
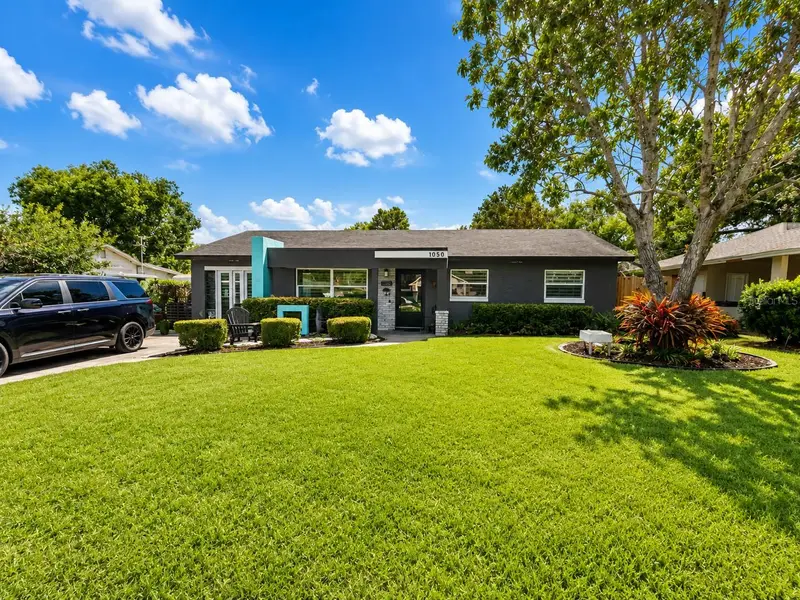
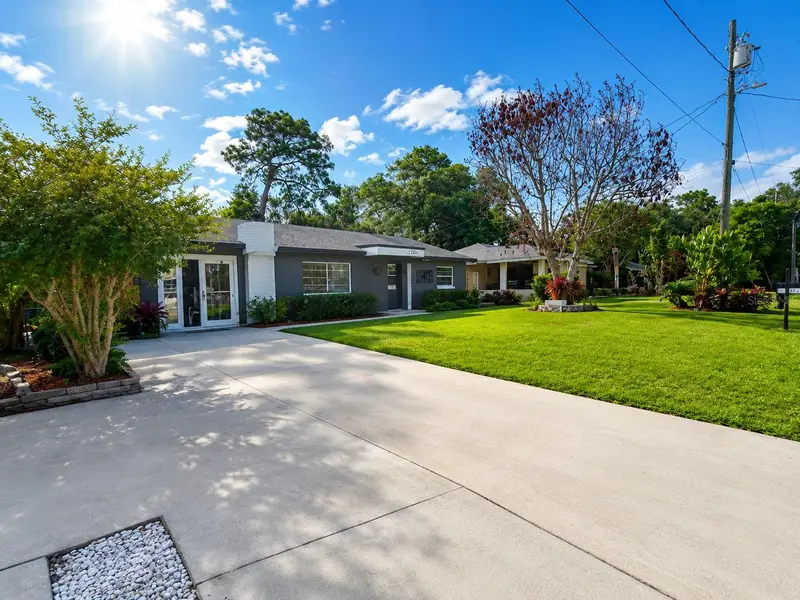
$379,900
1050 Blackwood St
Altamonte Springs, FL 32701
3 bd · 2 ba · 1,500 sqft
Sanlando Spgs
MLS ID #O6412475, NEXTHOME MY WAY.
Listing provided by Stellar MLS
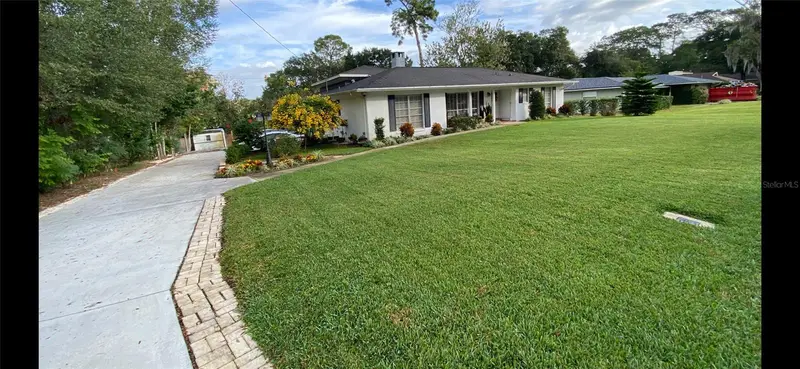
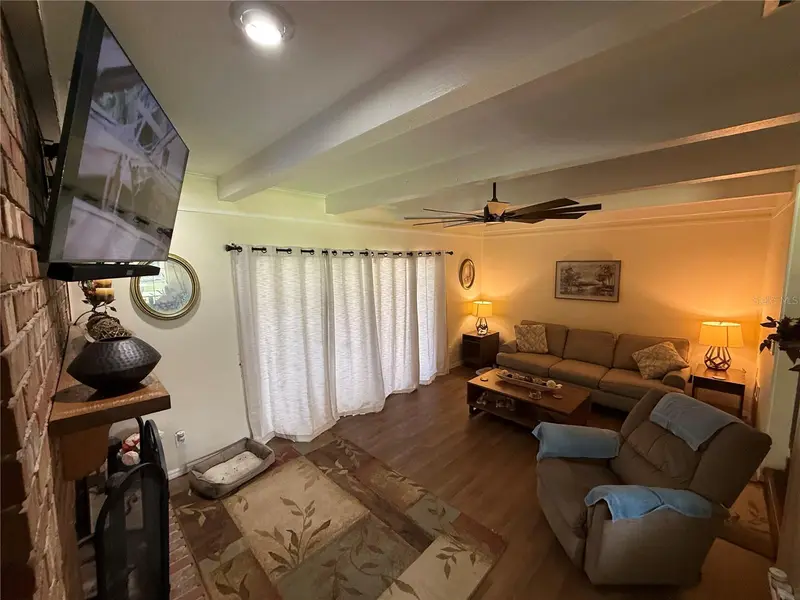
$599,950
305 White Oak Dr
Altamonte Springs, FL 32701
3 bd · 2 ba · 1,777 sqft
Sanlando Spgs
MLS ID #G5113103, COLDWELL BANKER STEVENS RE.
Listing provided by Stellar MLS
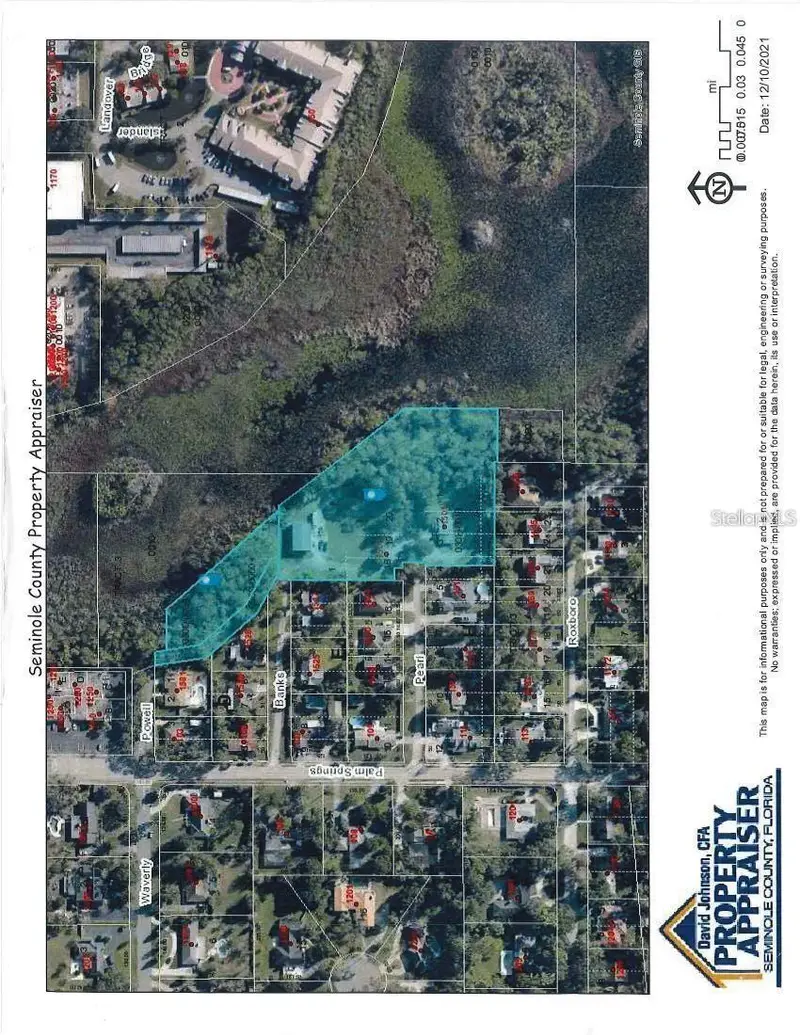
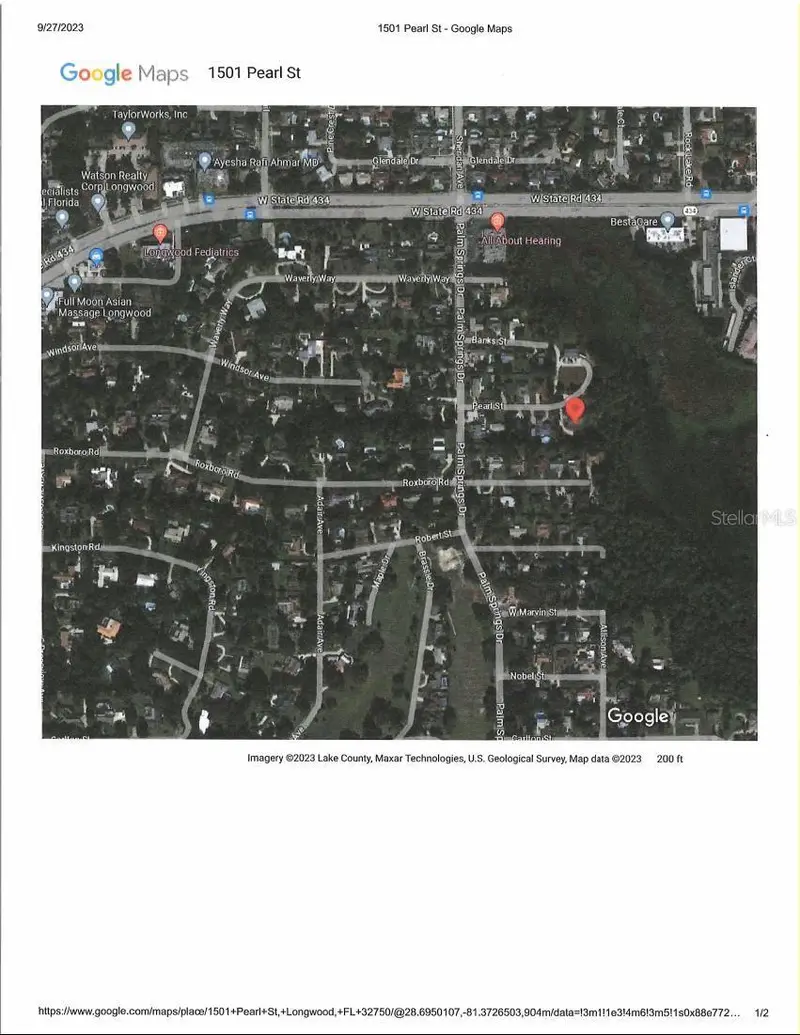
$2,200,000
1501 Pearl St
Longwood, FL 32750
4.3 acres
Sanlando Spgs
MLS ID #G5099293, BONJORN REAL ESTATE.
Listing provided by Stellar MLS

Listings courtesy of Stellar MLS as distributed by MLS GRID
IDX information is provided exclusively for consumers’ personal, non-commercial use and may not be used for any purpose other than to identify prospective properties consumers may be interested in purchasing.
Based on information submitted to the MLS GRID as of July 16, 2026 at 4:53 PM ET. All data is obtained from various sources and may not have been verified by broker or MLS GRID. Supplied Open House Information is subject to change without notice. All information should be independently reviewed and verified for accuracy. Properties may or may not be listed by the office/agent presenting the information.
All or a portion of the multiple listing information is provided by Stellar MLS, from a copyrighted compilation of listings. The compilation of listings and each individual listing are © 2026 Stellar MLS. All rights reserved.
Ryan Solberg, Broker · MaxLife Realty LLC · FL License #BK3354351 · Equal Housing Opportunity · Full disclaimer · DMCA