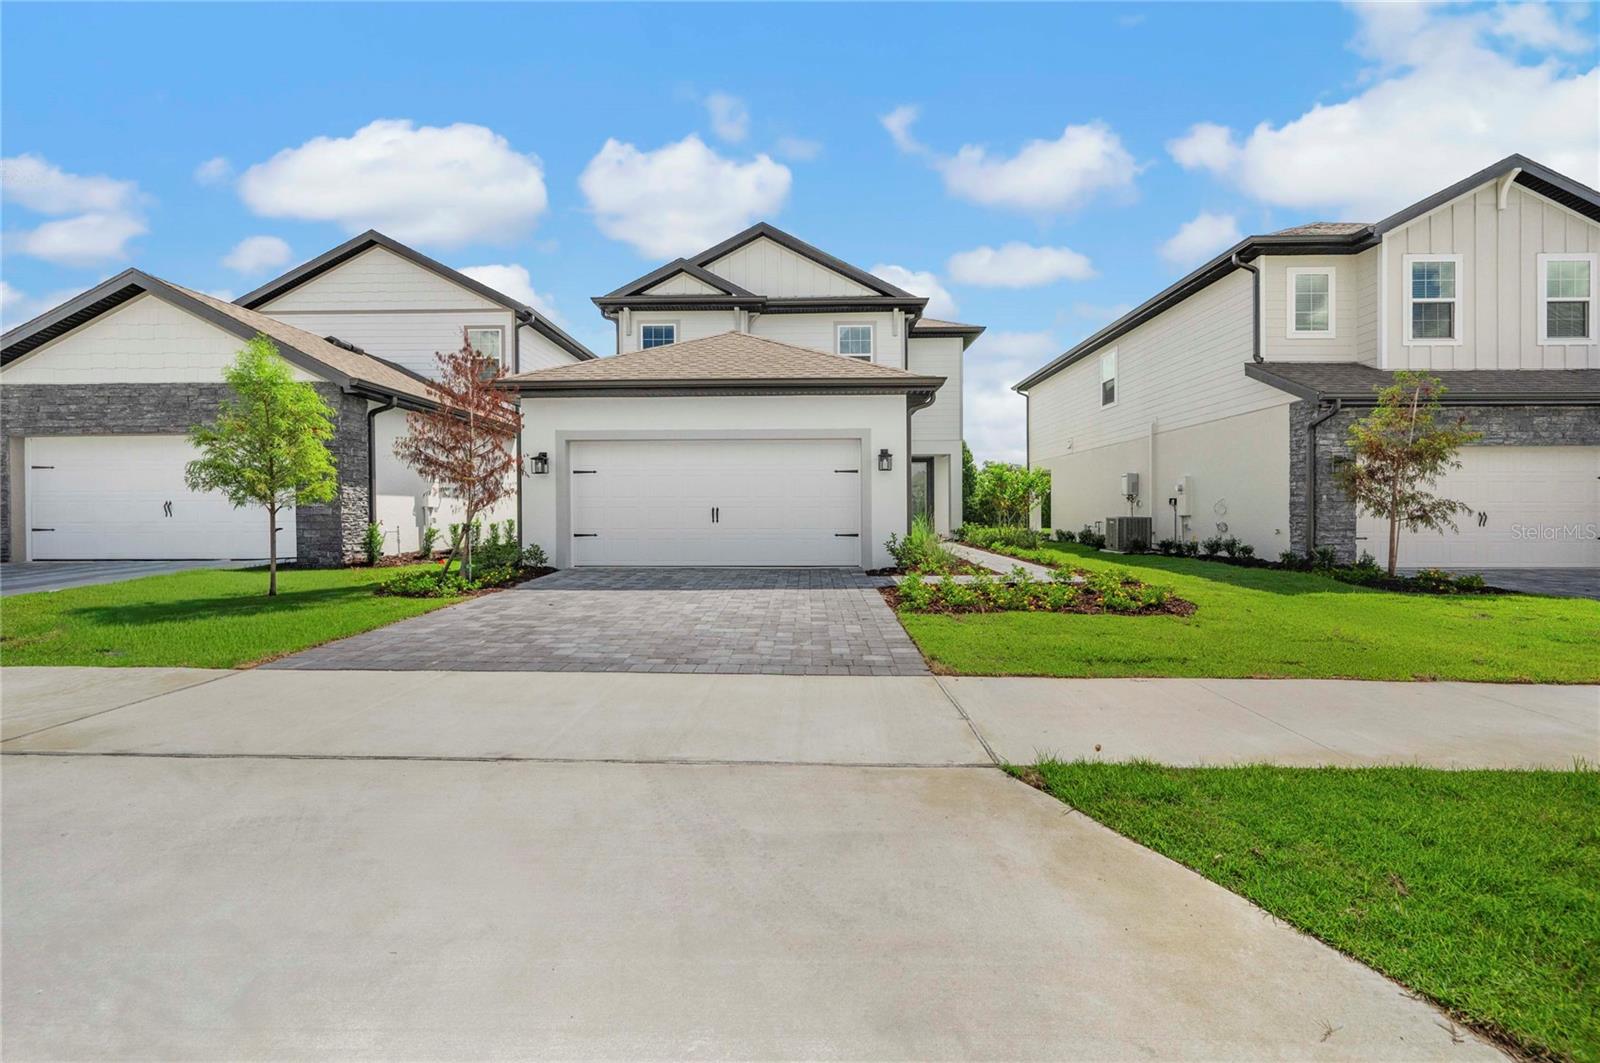



$570,900
7813 Marlow Place
Kissimmee, FL 34747
Listing updated: July 15, 2026 at 11:24 AM ET
Listing courtesy of Lgi Realty- Florida, Llc · Gayle Van Wagenen · MLS #TB8520957 · Active · 904-449-3938Property type
Year built
Lot size
Price / sq ft
HOA dues
Days on market
Garage spaces
Flood zone
About this home
This stunning two-story home is designed with both space and luxury in mind! The Toho features six large bedrooms and four bathrooms. The open downstairs layout includes a large family room with an adjoining kitchen and dining room. A spacious loft also provides the perfect space for a home office or a cozy area for everyone to enjoy. The Toho features a generously sized laundry room, providing added convenience and organization. The master retreat is a true highlight with a large walk-in closet, and a luxurious en-suite bathroom. The open-concept layout and wide-stretched entertainment space is perfect for hosting. Connected to the family room, the spacious kitchen features quartz countertops and a spacious kitchen island. Plenty of natural light enters through the home’s many windows and through the sliding doors that lead to the covered patio, where outdoor entertainment awaits!
Estimated monthly payment
Estimate only. Taxes use the listing's reported amount where available; insurance is a Florida-average estimate. Your actual payment will vary — run a full calculation or talk to a lender.
Price & listing history0 days on market
- Status: ActiveJul 15, 2026
- Listed$564,900Jun 18, 2026
- Price increased$570,900
Facts & features
- Property type
- Residential
- Sub type
- Single Family Residence
- Status
- Active
- Days on market
- 0
- Subdivision
- Reunion Village Phase 4
- County
- Osceola
- Year built
- 2025
- Living area
- 2,714 sq ft
- Price/sq ft
- $210
- Building area
- 3,304 sq ft (Builder)
- Lot size
- 3,304 sq ft
- Lot category
- 0 to less than 1/4
- Flood zone
- X
- Garage
- 2 spaces
- Annual taxes
- $4,015 (2025)
- Parcel #
- 34-25-27-5019-0001-2480
- Zoning
- RESI
- MLS #
- TB8520957
Ask about this home
Have a question? Ask the broker directly.
Ryan Solberg answers personally — no call center, no spam. Your question goes straight to him.
Interior Details
- Bedrooms
- 6
- Full bathrooms
- 4
- Half bathrooms
- 1
- Flooring
- Carpet, Luxury Vinyl
- Appliances
- Dishwasher, Disposal, Exhaust Fan, Gas Water Heater, Ice Maker, Microwave, Range, Range Hood, Refrigerator
- Interior features
- Ceiling Fans(s), High Ceilings, Kitchen/Family Room Combo, Open Floorplan, Pest Guard System, Primary Bedroom Main Floor, Stone Counters, Thermostat, Walk-In Closet(s), Window Treatments
- Laundry
- Electric Dryer Hookup, Gas Dryer Hookup, Inside, Laundry Room, Washer Hookup
- Stories / Levels
- Two
- Direction faces
- Southwest
- New construction
- Yes
Heating & Cooling
- Heating
- Electric, Exhaust Fan, Heat Pump
- Cooling
- Central Air
Parking
- Garage spaces
- 2
- Attached garage
- Yes
- Parking features
- Driveway, Garage Door Opener
HOA & Financial
- HOA fee
- $699 / Monthly
- Monthly HOA
- $699/mo
- Total monthly fees
- $699/mo
- Total annual fees
- $8,388
- HOA name
- Artemis Lifestyles
- CDD
- Yes
- Listing terms
- Cash, Conventional, FHA, VA Loan
- Ownership
- Fee Simple
- Available for lease
- No
Exterior & Construction
- Exterior features
- Lighting, Sidewalk
- Construction materials
- Block, Stucco
- Roof
- Shingle
- Foundation
- Slab
- Road surface
- Asphalt
Utilities
- Sewer
- Public Sewer
- Water source
- Public
- Utilities
- Cable Available, Electricity Available, Fiber Optics, Natural Gas Available, Public, Sewer Connected, Water Available, Water Connected
Community
- Pets allowed
- Yes
Schools
Letter grades: Florida DOE 2024–25 school grades (Orange, Seminole, Lake, Osceola, Brevard). Assigned schools from the listing agent — verify enrollment with the district.
Room Details
| Room | Level | Dimensions |
|---|---|---|
| Kitchen | First | 14x8 |
| Dining Room | First | 14x9 |
| Living Room | First | 14x18 |
| Bathroom 1 | First | 3x8 |
| Primary Bedroom | First | 13x13 |
| Primary Bathroom | First | 7x11 |
| Bedroom 2 | Second | 11x13 |
| Bedroom 3 | Second | 11x13 |
| Bedroom 4 | Second | 11x14 |
| Bedroom 5 | Second | 11x14 |
| Additional Bedroom | Second | 13x14 |
| Bathroom 2 | Second | 8x5 |
| Bathroom 3 | Second | 12x6 |
| Bathroom 4 | Second | 8x8 |
| Utility Room | First | 8x9 |
Listing Details
- Listing date
- 2026-06-18
- On market date
- 2026-06-18
- Original list price
- $564,900
- Occupant type
- Vacant
- MLS area
- 34747 - Kissimmee/Celebration
- Listing AOR
- Suncoast Tampa
- Home warranty
- Yes
- Status changed
- 2026-07-15
- Tax legal description
- REUNION VILLAGE PH 4 & 5 PB 31 PGS 75-83 LOT 248
Flood risk
Minimal-risk area outside the mapped floodplain. Flood insurance is optional and typically low-cost.
Source: FEMA flood zone reported on the listing. Confirm current designation at FEMA Flood Map Service Center.
Location
Directions
From I4 East, exit 58. Left at the light on to Osceola Polk Line Rd, left on Reunion Village Blvd. Community is straight ahead. From I4 West, exit 58. Veer to right at exit on to Osceola Polk Line Rd. Left on Reunion Village Blvd. Community is straight ahead.
More homes like this
$410,000
1356 Centre Court Ridge Dr #303
Kissimmee, FL 34747
3 bd · 3 ba · 1,590 sqft
Reunion Resort, Centre Court Ridge
MLS ID #S5153768, TEAM DONOVAN.
Listing provided by Stellar MLS
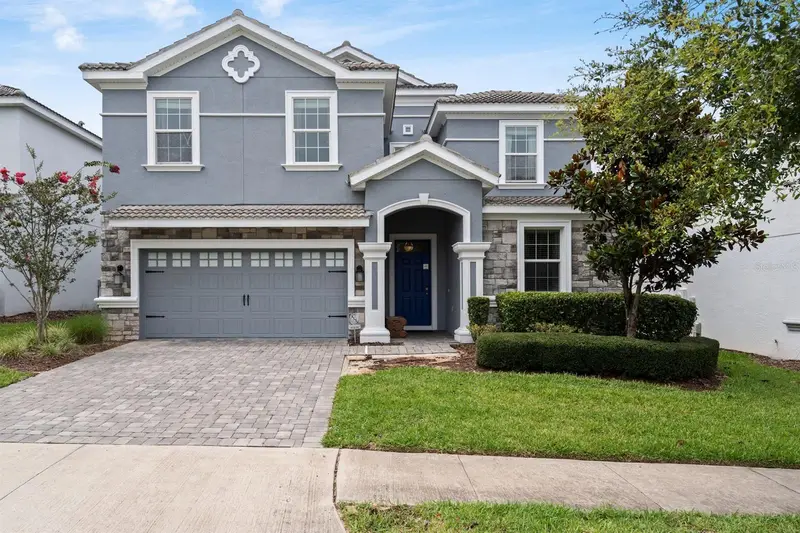
$673,500
9050 Stinger Dr
Davenport, FL 33896
8 bd · 5 ba · 3,909 sqft
Stoneybrook South Ph J 2 & J 3
MLS ID #O6396888, COMPASS FLORIDA LLC.
Listing provided by Stellar MLS
$399,990
4083 Limeklin Falls Loop
Davenport, FL 33837
5 bd · 3 ba · 2,447 sqft
Cascades Phase 3
MLS ID #O6425320, DR HORTON REALTY OF CENTRAL FLORIDA LLC.
Listing provided by Stellar MLS
$490,000
1423 Pro Shop Ct
Davenport, FL 33896
6 bd · 4 ba · 3,764 sqft
Stoneybrook South Ph F-1
MLS ID #O6425291, OPENDOOR BROKERAGE LLC.
Listing provided by Stellar MLS

Listings courtesy of Stellar MLS as distributed by MLS GRID
IDX information is provided exclusively for consumers’ personal, non-commercial use and may not be used for any purpose other than to identify prospective properties consumers may be interested in purchasing.
Based on information submitted to the MLS GRID as of July 15, 2026 at 11:24 AM ET. All data is obtained from various sources and may not have been verified by broker or MLS GRID. Supplied Open House Information is subject to change without notice. All information should be independently reviewed and verified for accuracy. Properties may or may not be listed by the office/agent presenting the information.
All or a portion of the multiple listing information is provided by Stellar MLS, from a copyrighted compilation of listings. The compilation of listings and each individual listing are © 2026 Stellar MLS. All rights reserved.
Ryan Solberg, Broker · MaxLife Realty LLC · FL License #BK3354351 · Equal Housing Opportunity · Full disclaimer · DMCA