
$835,000
8094 12th Avenue
St Petersburg, FL 33707
Listing updated: August 1, 2026 at 2:07 PM ET
Listing courtesy of Century 21 Re Champions · Cynthia Rosario · MLS #TB8520912 · Active · 727-398-2774Property type
Year built
Lot size
Price / sq ft
HOA dues
Days on market
Garage spaces
Flood zone
About this home
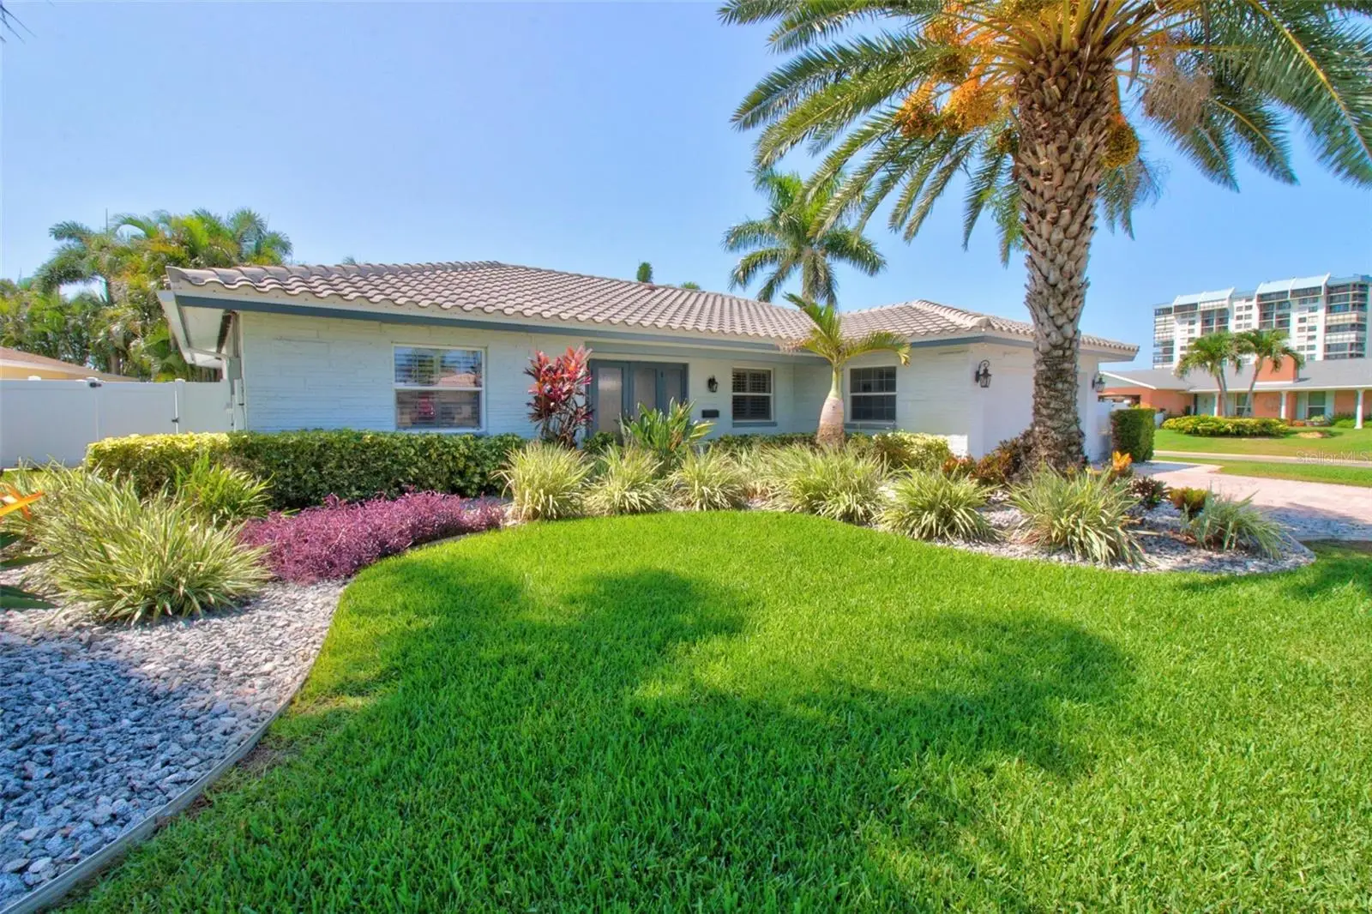
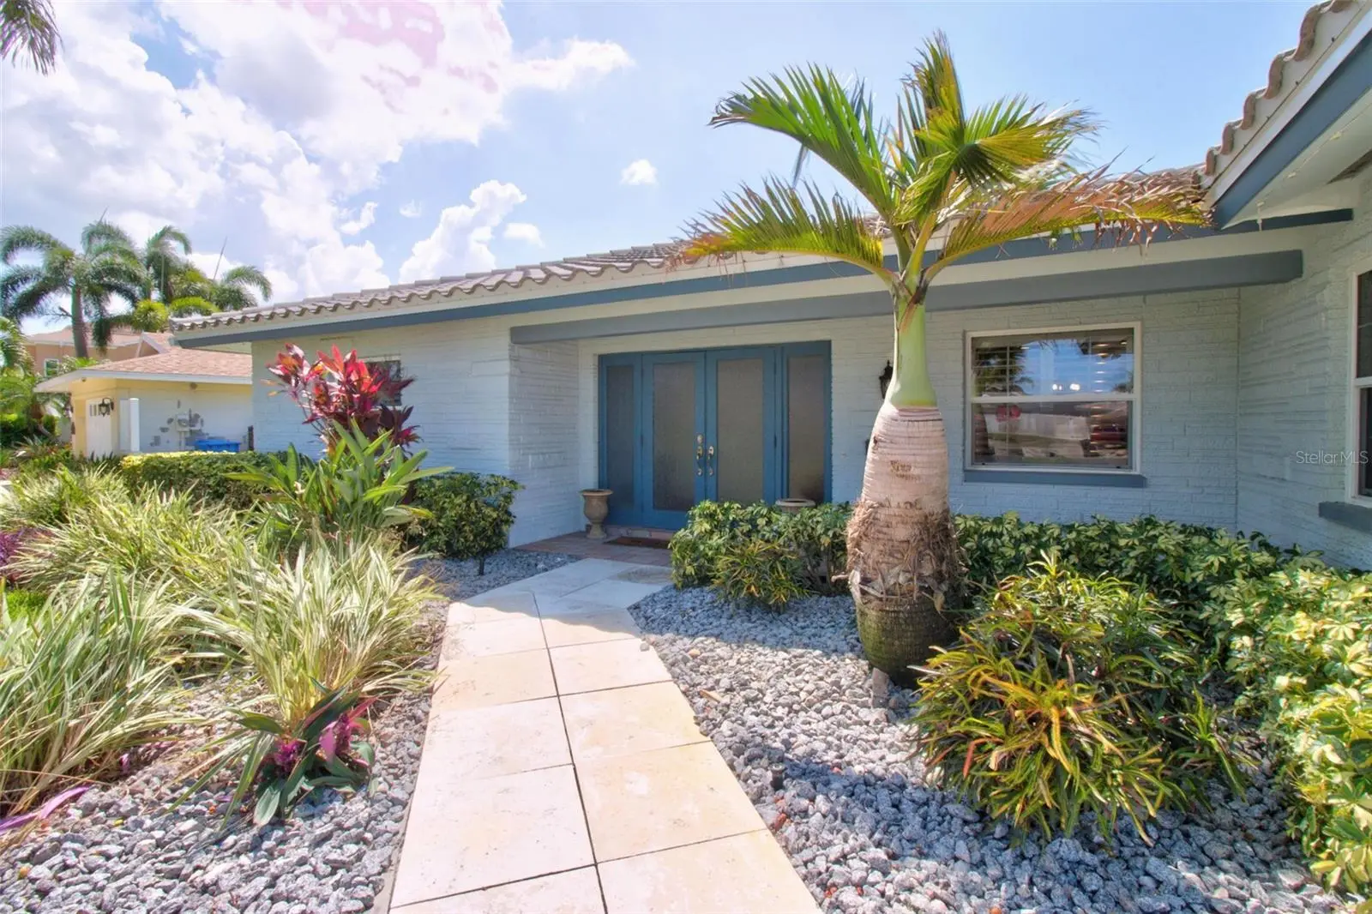
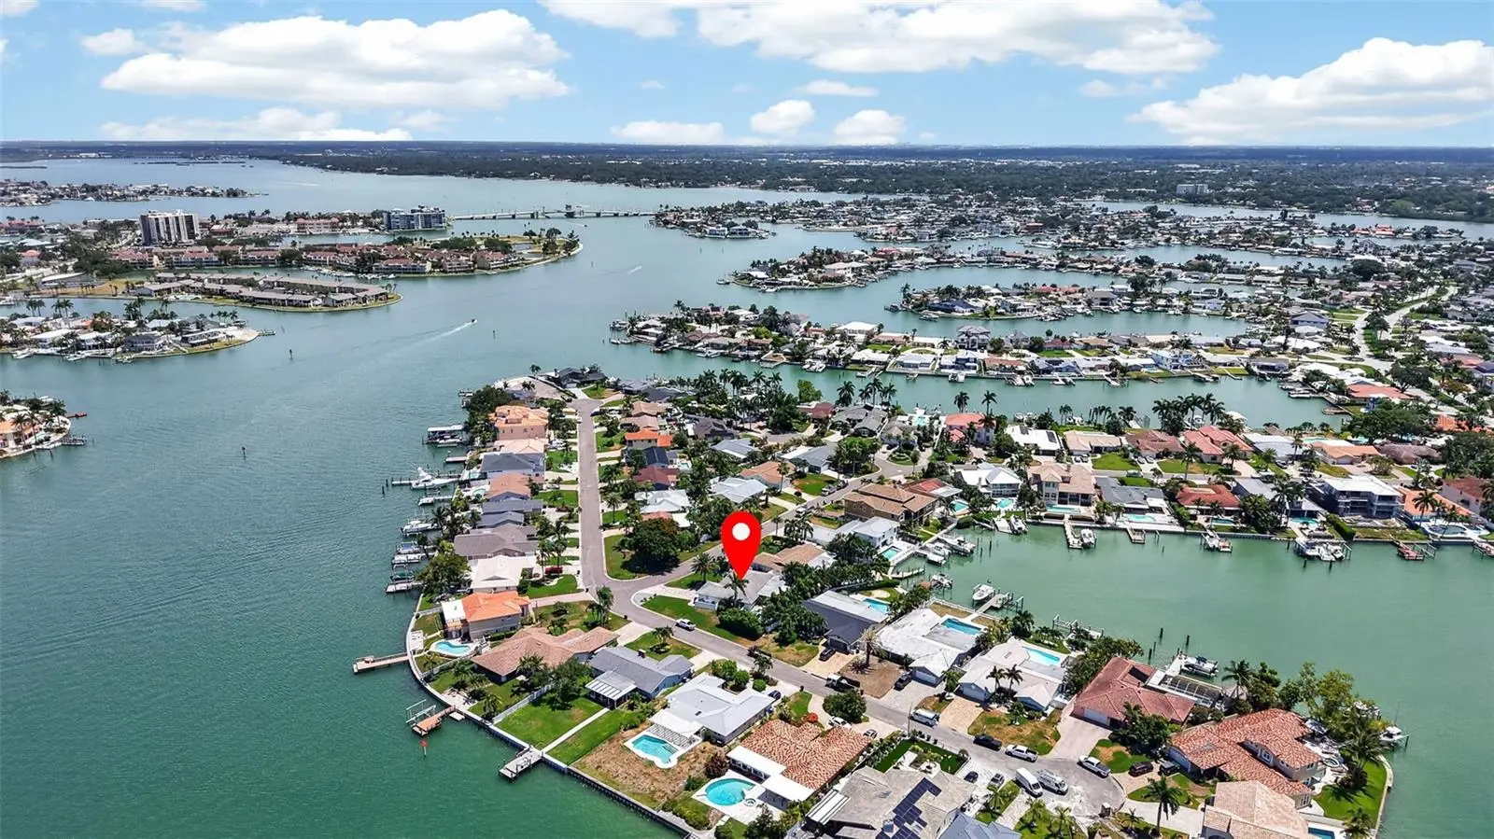
Peace of mind meets the ultimate Florida lifestyle! This beautiful 4-bedroom, 2-bath corner lot home remained high and dry with no flooding during the recent hurricanes and offers the added benefit of underground electrical lines. Beautifully maintained and featuring a timeless tile roof, this home is designed for both comfort and coastal living. The oversized garage includes a dedicated Tesla EV charging station, perfect for modern convenience. Step into your own private tropical retreat featuring a gorgeous pool, lush landscaping, a fully fenced backyard with durable vinyl fencing, and low-maintenance artificial turf creating the perfect space for entertaining, relaxing, and enjoying the Florida sunshine. Enjoy the best of location and lifestyle: just 5 minutes to the Gulf beaches, a Community boat club for boating enthusiasts, a golf cart-friendly neighborhood, 10 minutes to vibrant downtown St. Petersburg, and approximately 30 minutes to Tampa International Airport. Yacht Club Estates is more than a neighborhood t’s a lifestyle. Known for its welcoming community spirit, neighborhood events, and the beloved annual Halloween celebration, this is where neighbors become friends. This is a rare opportunity to own in one of St. Petersburg’s most desirable communities, where safety, convenience, coastal charm, and resort-style living come together.
Estimated monthly payment
Estimate only. Taxes use the listing's reported amount where available; insurance is a Florida-average estimate. Your actual payment will vary — run a full calculation or talk to a lender.
Price & listing history32 days on market
- Status: ActiveJun 30, 2026
- Listed$835,000Jun 30, 2026
- Price increased$835,000
Facts & features
- Property type
- Residential
- Sub type
- Single Family Residence
- Status
- Active
- Days on market
- 32
- Subdivision
- South Cswy Isle Yacht Club 5th Add
- County
- Pinellas
- Year built
- 1967
- Living area
- 2,112 sq ft
- Price/sq ft
- $395
- Building area
- 3,041 sq ft (Public Records)
- Lot size
- 10,088 sq ft
- Lot category
- 0 to less than 1/4
- Flood zone
- AE (12103C0194H)
- Garage
- 2 spaces
- Pool
- Private pool
- Annual taxes
- $6,138 (2025)
- Parcel #
- 25-31-15-84168-008-0530
- Zoning
- SFR
- MLS #
- TB8520912
Ask about this home
Have a question? Ask the broker directly.
Ryan Solberg answers personally — no call center, no spam. Your question goes straight to him.
Interior Details
- Bedrooms
- 4
- Full bathrooms
- 2
- Flooring
- Carpet, Tile
- Appliances
- Built-In Oven, Convection Oven, Cooktop, Dishwasher, Disposal, Freezer, Microwave, Range, Refrigerator, Washer, Wine Refrigerator
- Interior features
- Ceiling Fans(s), Eat-in Kitchen, Kitchen/Family Room Combo, Living Room/Dining Room Combo, Open Floorplan, Primary Bedroom Main Floor, Solid Wood Cabinets, Split Bedroom, Thermostat, Walk-In Closet(s), Window Treatments
- Laundry
- Common Area, Electric Dryer Hookup, In Garage
- Stories / Levels
- One
- Direction faces
- Northwest
Heating & Cooling
- Heating
- Central
- Cooling
- Central Air
Parking
- Garage spaces
- 2
- Attached garage
- Yes
- Parking features
- Driveway, Electric Vehicle Charging Station(s), Garage Door Opener, Ground Level, Off Street
HOA & Financial
- Total monthly fees
- $0/mo
- Total annual fees
- $0
- CDD
- No
- Homestead exemption
- Yes
- Listing terms
- Cash, Conventional, FHA, VA Loan
- Ownership
- Fee Simple
- Available for lease
- No
- Additional lease restrictions
- See City of St Petersburg for any leasing restrictionss
Exterior & Construction
- Exterior features
- Lighting, Private Yard, Rain Gutters, Sliding Doors
- Construction materials
- Block, Concrete
- Roof
- Concrete, Tile
- Foundation
- Slab
- Pool
- Private pool
- Road surface
- Asphalt
Utilities
- Sewer
- Public Sewer
- Water source
- Public
- Utilities
- Cable Connected, Electricity Connected, Sewer Connected, Underground Utilities, Water Connected
Community
- Pets allowed
- Yes
Schools
Letter grades: Florida DOE 2024–25 school grades (Orange, Seminole, Lake, Osceola, Brevard). Assigned schools from the listing agent — verify enrollment with the district.
Room Details
| Room | Level | Dimensions |
|---|---|---|
| Kitchen | First | |
| Living Room | First | |
| Primary Bedroom | First | |
| Primary Bathroom | First | |
| Bedroom 2 | First | |
| Bedroom 3 | First | |
| Bedroom 4 | First | |
| Bathroom 2 | First |
Listing Details
- Listing date
- 2026-06-30
- On market date
- 2026-06-30
- Original list price
- $835,000
- Occupant type
- Vacant
- MLS area
- 33707 - St Pete/South Pasadena/Gulfport/St Pete Bch
- Listing AOR
- Suncoast Tampa
- Status changed
- 2026-06-30
- Tax legal description
- SOUTH CAUSEWAY ISLE YACHT CLUB 5TH ADD BLK 8, LOT 53
Flood risk
FEMA Special Flood Hazard Area (1% annual-chance / “100-year” floodplain). Flood insurance is generally required by mortgage lenders.
Source: FEMA flood zone reported on the listing. Confirm current designation at FEMA Flood Map Service Center.
Location
Directions
Take Central Ave west to 79th St S and take a left (head south). Take fork to the right to stay on 79th St S. Take a right on 4th St and an immediate right onto 12th Ave S. Home will be on the corner on your left.
More homes like this
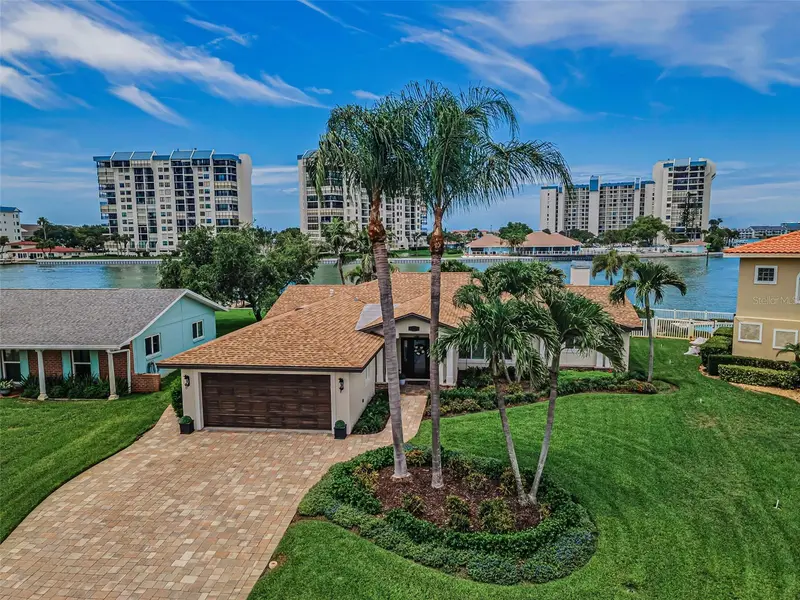
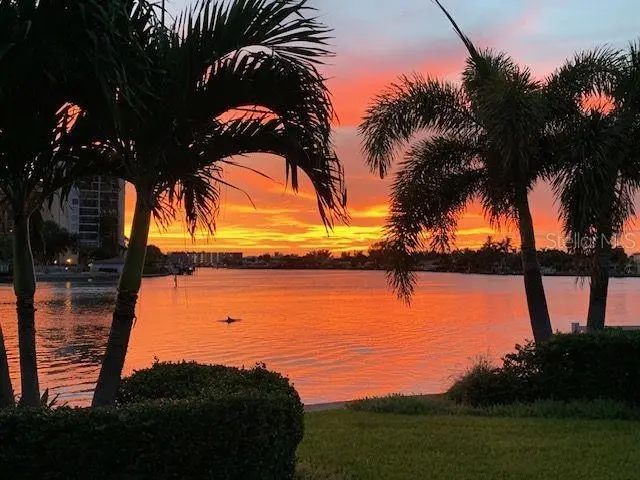
$1,495,000
1201 81st St S
St Petersburg, FL 33707
3 bd · 2 ba · 2,421 sqft
South Cswy Isle Yacht Club 5th Add
MLS ID #TB8512757, COLDWELL BANKER REALTY.
Listing provided by Stellar MLS
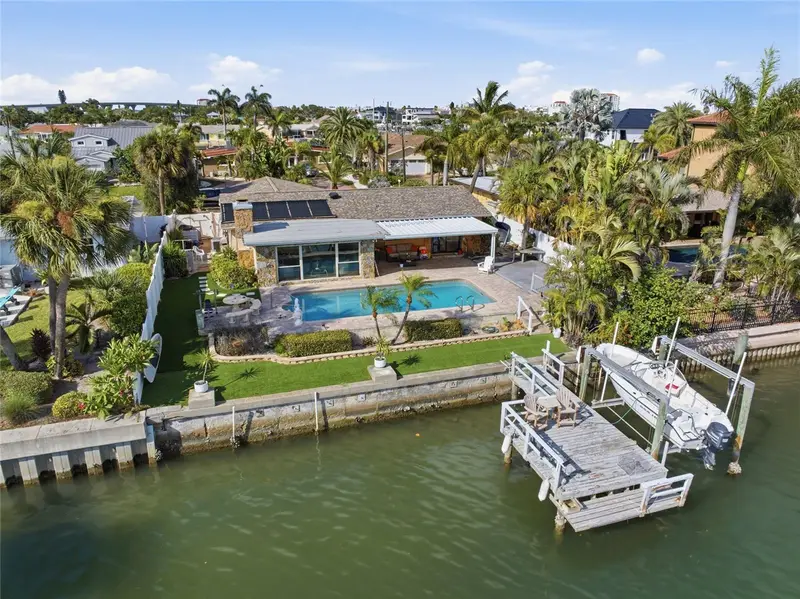
$1,325,000
412 Hermosita Dr
St Petersburg, FL 33706
2 bd · 2 ba · 1,400 sqft
Vina-Del-Mar Sec 3
MLS ID #TB8527042, EQUITY REALTY SUNCOAST.
Listing provided by Stellar MLS
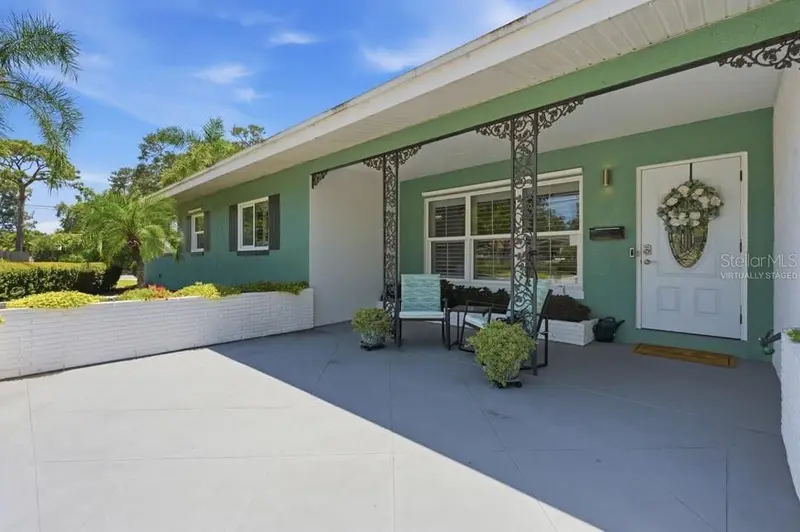
$809,900
2900 Park St N
St Petersburg, FL 33710
4 bd · 4 ba · 2,181 sqft
Villa Park Estates 1st Add
MLS ID #TB8515835, LPT REALTY, LLC..
Listing provided by Stellar MLS
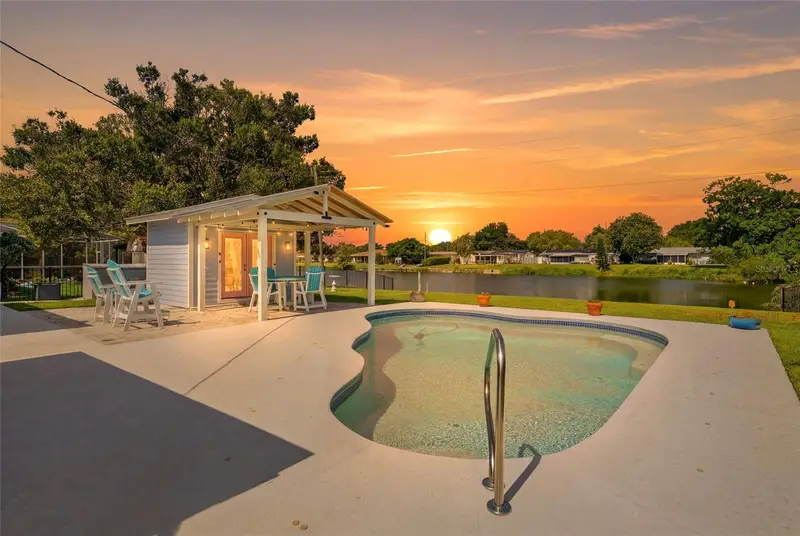
$539,900
4822 60th Way N
Kenneth City, FL 33709
2 bd · 2 ba · 1,347 sqft
Kenneth City
MLS ID #TB8524435, CENTURY 21 RE CHAMPIONS.
Listing provided by Stellar MLS

Listings courtesy of Stellar MLS as distributed by MLS GRID
IDX information is provided exclusively for consumers’ personal, non-commercial use and may not be used for any purpose other than to identify prospective properties consumers may be interested in purchasing.
Based on information submitted to the MLS GRID as of August 1, 2026 at 2:07 PM ET. All data is obtained from various sources and may not have been verified by broker or MLS GRID. Supplied Open House Information is subject to change without notice. All information should be independently reviewed and verified for accuracy. Properties may or may not be listed by the office/agent presenting the information.
All or a portion of the multiple listing information is provided by Stellar MLS, from a copyrighted compilation of listings. The compilation of listings and each individual listing are © 2026 Stellar MLS. All rights reserved.
Ryan Solberg, Broker · MaxLife Realty LLC · FL License #BK3354351 · Equal Housing Opportunity · Full disclaimer · DMCA