
$618,400
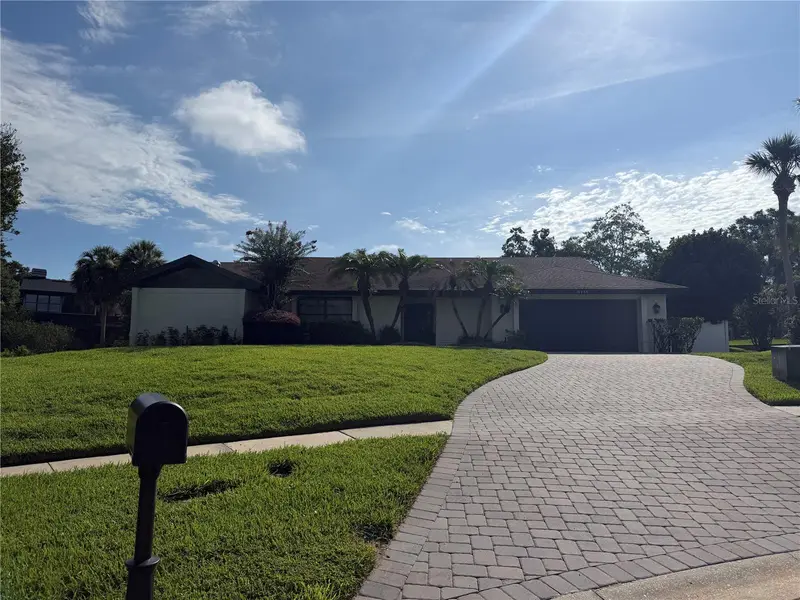
1058 Almond Tree Circle
Orlando, FL 32835
Listing updated: August 3, 2026 at 4:54 PM ET
Listing courtesy of Berkshire Hathaway Homeservices Results Realty · Joseph Doher · MLS #O6418186 · Active · 407-203-0007Property type
Year built
Lot size
Price / sq ft
HOA dues
Days on market
Garage spaces
Flood zone
About this home
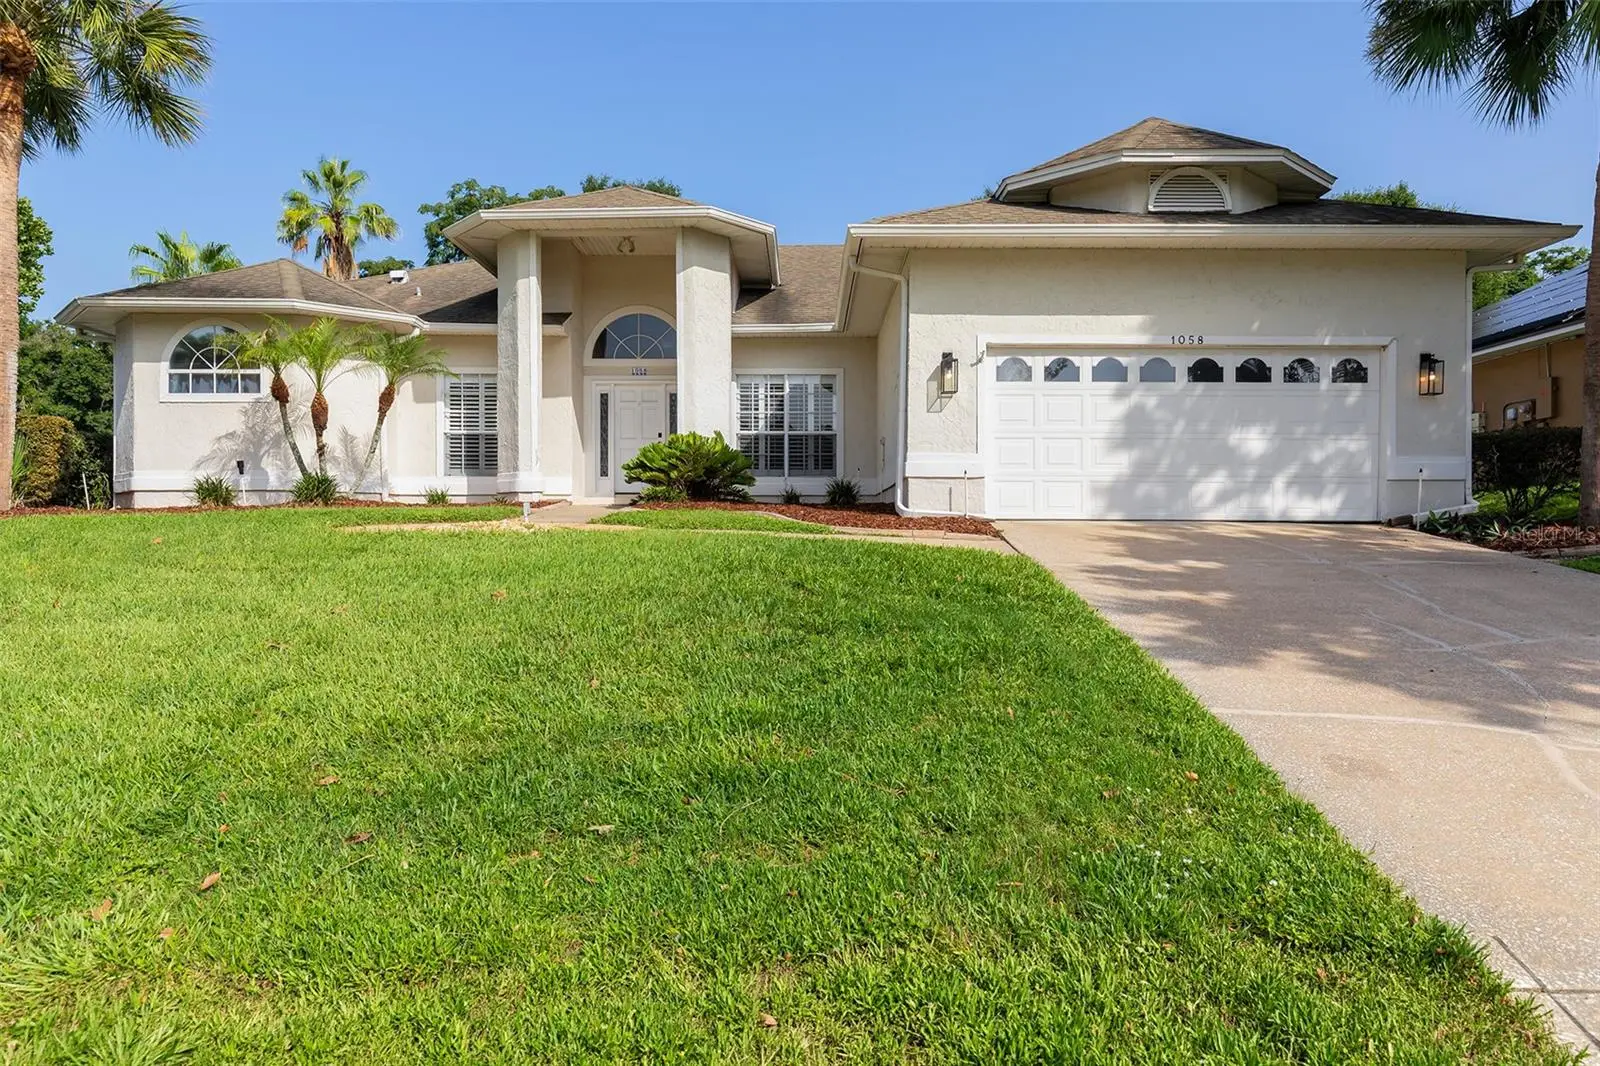
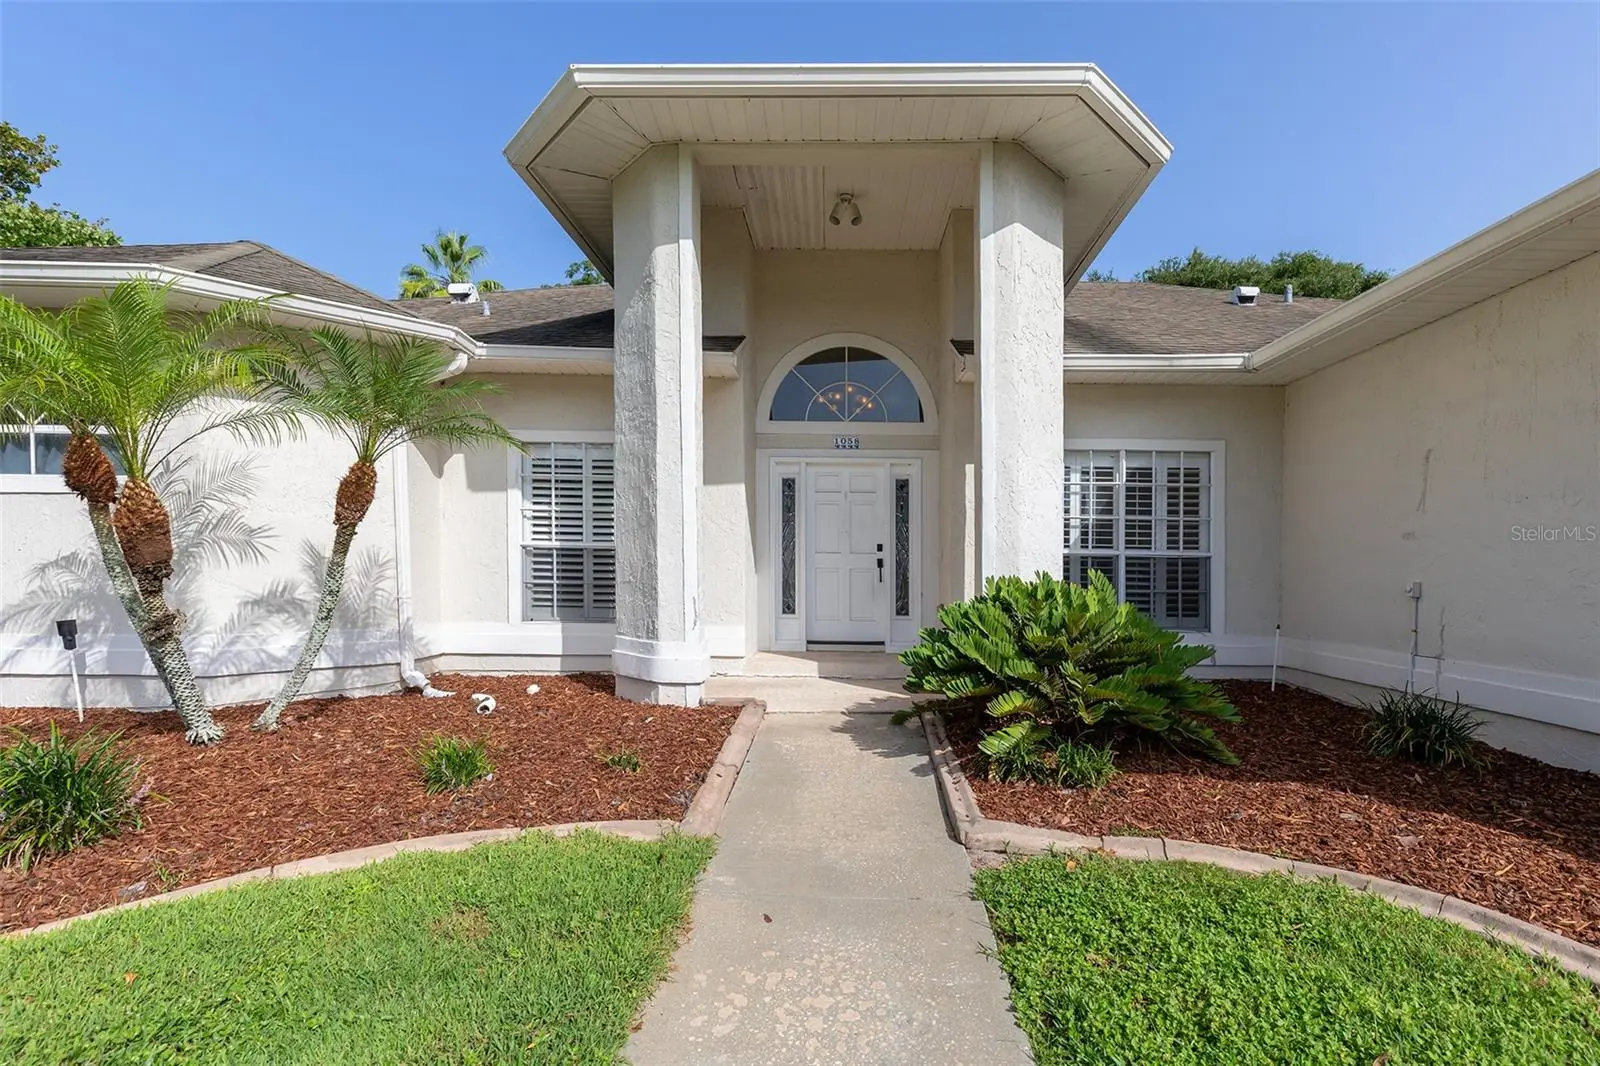
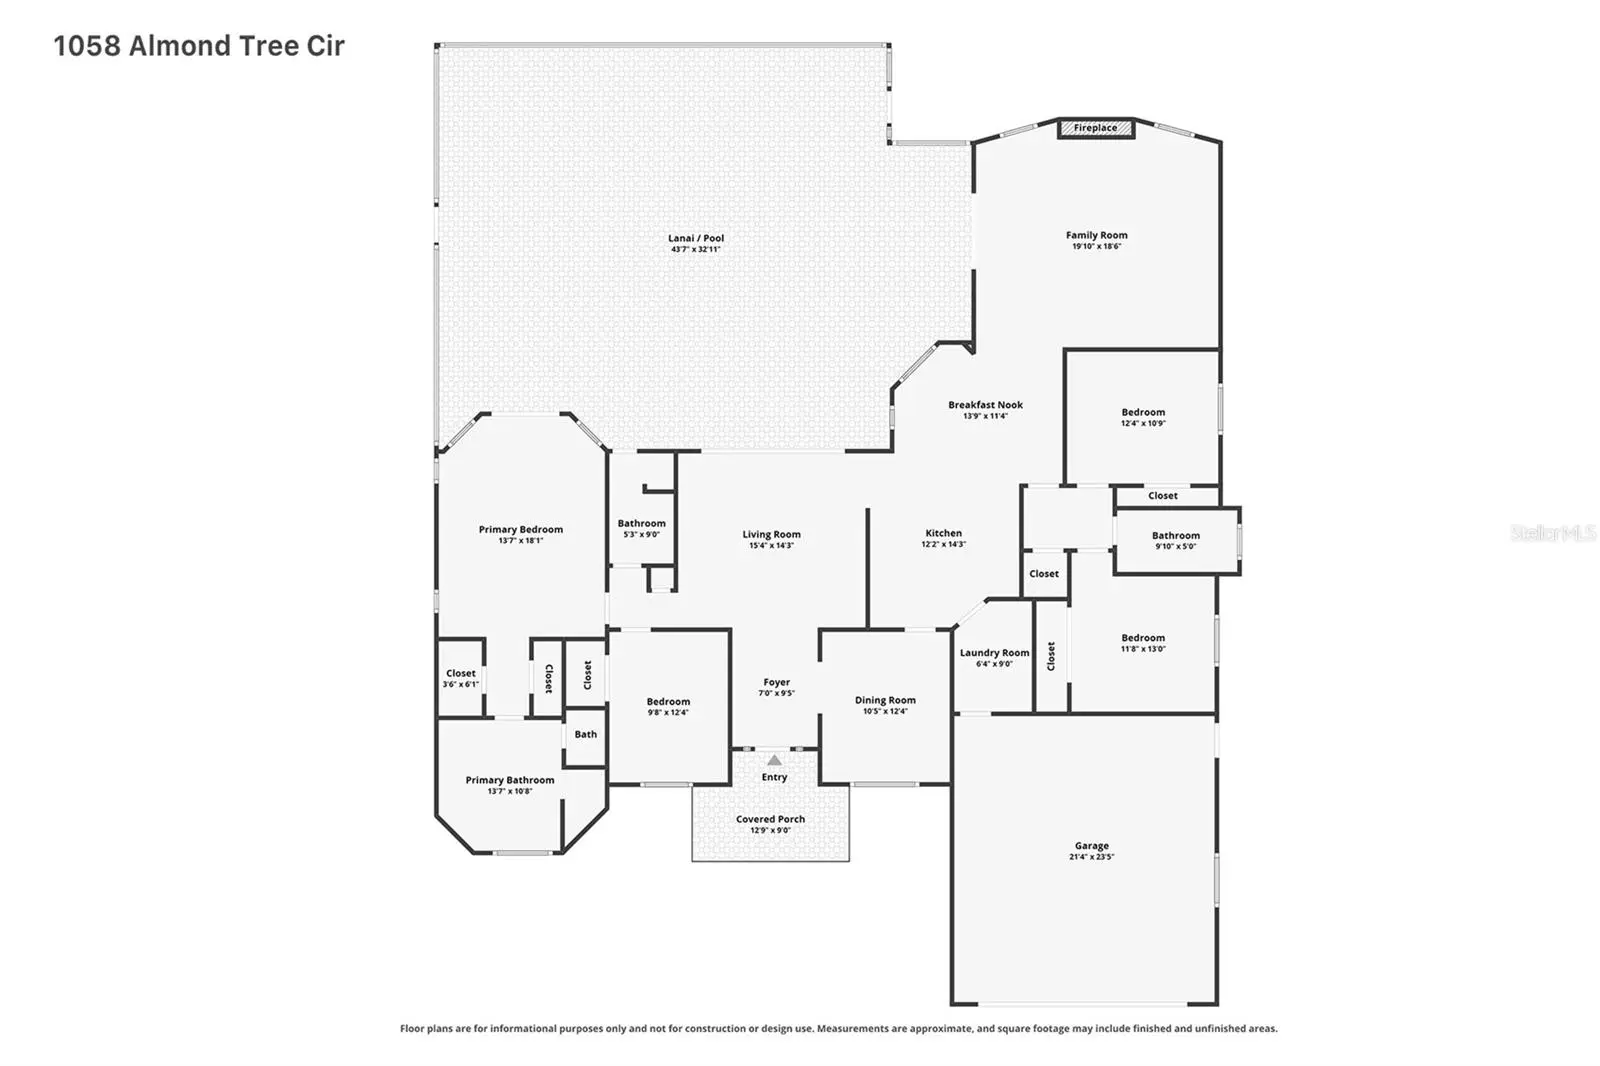
Welcome! Brand new roof (installed after marketing photos) and newer HVAC (2024). This 4-bedroom, 3-bathroom pool home delivers resort-style living with an in-ground swimming area, private fenced yard, and screened lanai that transform outdoor time into everyday luxury. Vaulted ceilings throughout amplify the sense of space and light, creating an open, airy interior that flows smoothly from living areas to the expansive poolside lounge boasting a travertine deck. Inside, the home balances style with practicality across its thoughtfully designed spaces. Luxury vinyl plank flooring runs through the living room, dining area, guest bedrooms, and primary bedroom, creating visual continuity throughout the home. Ceramic tile anchors the spacious kitchen, bathroom areas, and breakfast nook, while engineered hardwood, a cathedral ceiling, and a wood-burning fireplace in the family room add warmth and character to the central gathering space. The kitchen features durable granite countertops, along with a breakfast bar, soaring vaulted ceiling, skylight, and a glass tile backsplash that catches light showcasing the attention to detail found throughout the home. A triple slider in the living room opens directly to the large, covered lanai and screen enclosed pool area, erasing the boundary between indoors and out, while the family room boasts an additional slider and large windows allowing for easy backyard access and plenty of natural light inside the home. As if the luxurious pool area is not enough, its private, fenced yard maximizes seclusion with plenty of space for outdoor fun. Lastly, an oversized two-car garage rounds out the features of this exceptional home, offering the perfect space for secure parking and storage. Location-wise, you are moments from multiple parks, MetroWest Golf Club, Universal Orlando Resort, International Drive, Colonial Drive, and much more. Shopping and dining are equally accessible, with Publix, Walmart, and the Shoppes at Metrowest close by, while the locally renowned Yellow Dog Eats sits just down the street. Valencia College West Campus, grade schools, and Orlando Health round out the neighborhood's appeal. The area balances recreation, education, and everyday convenience without sacrificing the quiet comfort of home. Schedule your private showing today to experience this lovely home and its connected lifestyle in one of Orlando's most accessible neighborhoods.
Estimated monthly payment
Estimate only. Taxes use the listing's reported amount where available; insurance is a Florida-average estimate. Your actual payment will vary — run a full calculation or talk to a lender.
Price & listing history24 days on market
- Status: ActiveJul 10, 2026
- Listed$625,900Jul 10, 2026
- Price reduced$618,400
Facts & features
- Property type
- Residential
- Sub type
- Single Family Residence
- Status
- Active
- Days on market
- 24
- Subdivision
- Almond Tree Estates
- County
- Orange
- Year built
- 1988
- Living area
- 2,435 sq ft
- Price/sq ft
- $254
- Building area
- 3,569 sq ft (Public Records)
- Lot size
- 14,165 sq ft
- Lot category
- 1/4 to less than 1/2
- Flood zone
- X (12095C0220H)
- Garage
- 2 spaces
- Pool
- Private pool
- Annual taxes
- $8,368 (2025)
- Parcel #
- 34-22-28-0117-00-520
- Zoning
- R-1A
- MLS #
- O6418186
Ask about this home
Have a question? Ask the broker directly.
Ryan Solberg answers personally — no call center, no spam. Your question goes straight to him.
Interior Details
- Bedrooms
- 4
- Full bathrooms
- 3
- Flooring
- Ceramic Tile, Hardwood, Luxury Vinyl
- Appliances
- None
- Interior features
- Cathedral Ceiling(s), Ceiling Fans(s), Eat-in Kitchen, High Ceilings, Kitchen/Family Room Combo, Open Floorplan, Primary Bedroom Main Floor, Solid Surface Counters, Thermostat, Tray Ceiling(s), Vaulted Ceiling(s), Walk-In Closet(s)
- Laundry
- Electric Dryer Hookup, Inside, Laundry Room, Washer Hookup
- Stories / Levels
- One
- Direction faces
- Southeast
- Fireplace
- Yes
Heating & Cooling
- Heating
- Central, Electric
- Cooling
- Central Air
Parking
- Garage spaces
- 2
- Attached garage
- Yes
- Parking features
- Driveway, Open
HOA & Financial
- HOA fee
- $513 / Semi-Annually
- Monthly HOA
- $86/mo
- Total monthly fees
- $86/mo
- Total annual fees
- $1,026
- HOA name
- Kimberly Madda - Extreme Management
- CDD
- No
- Min lease term
- No Minimum
- Listing terms
- Cash, Conventional, VA Loan
- Ownership
- Fee Simple
- Available for lease
- Yes
- Lease restrictions
- No
- Additional lease restrictions
- The property has to be owner-occupied for 24 months before it can be rented. Please verify with the HOA.
- Approval process
- Please verify with the HOA.
Exterior & Construction
- Exterior features
- Rain Gutters, Sidewalk, Sliding Doors
- Construction materials
- Block, Stucco
- Roof
- Shingle
- Foundation
- Slab
- Pool
- Private pool
- Road surface
- Paved
Utilities
- Sewer
- Septic Tank
- Water source
- Public
- Utilities
- BB/HS Internet Available, Cable Available, Electricity Connected, Underground Utilities, Water Connected
Community
- Pets allowed
- Yes
Schools
Letter grades: Florida DOE 2024–25 school grades (Orange, Seminole, Lake, Osceola, Brevard). Assigned schools from the listing agent — verify enrollment with the district.
Room Details
| Room | Level | Dimensions |
|---|---|---|
| Living Room | First | 14x15 |
| Dining Room | First | 11x12 |
| Kitchen | First | 12x13 |
| Family Room | First | 17x20 |
| Primary Bedroom | First | 14x18 |
| Bedroom 2 | First | 10x12 |
| Bedroom 3 | First | 10x12 |
| Bedroom 4 | First | 11x12 |
Listing Details
- Listing date
- 2026-07-08
- On market date
- 2026-07-10
- Original list price
- $625,900
- Occupant type
- Vacant
- MLS area
- 32835 - Orlando/Metrowest/Orlo Vista
- Listing AOR
- Orlando Regional
- Status changed
- 2026-07-10
- Tax legal description
- ALMOND TREE ESTATES 21/33 LOT 52
Flood risk
Minimal-risk area outside the mapped floodplain. Flood insurance is optional and typically low-cost.
Source: FEMA flood zone reported on the listing. Confirm current designation at FEMA Flood Map Service Center.
Location
Directions
From Old Winter Garden Rd, turn onto S Apopka-Vineland Rd traveling South, turn right onto Wilkening Farm Rd, turn onto Almond Tree Cir, go straight, then take a slight left, and follow around until 1058 Almond Tree Cir appears on the left.
More homes like this
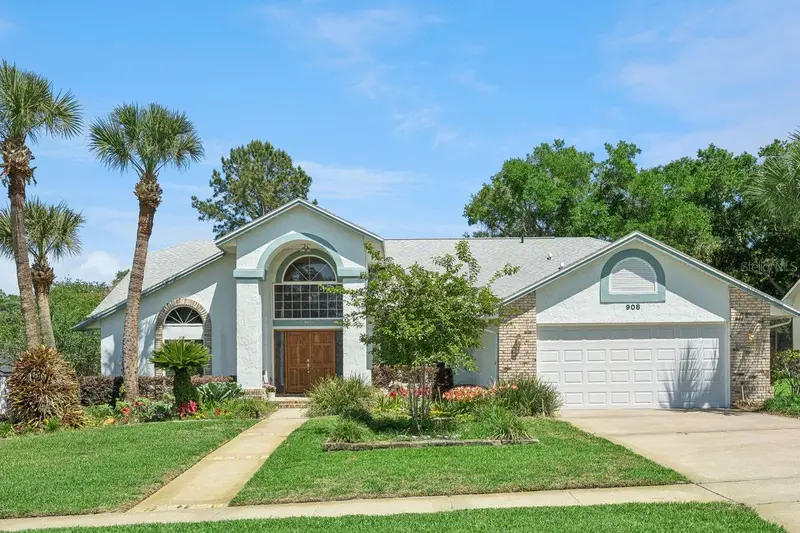
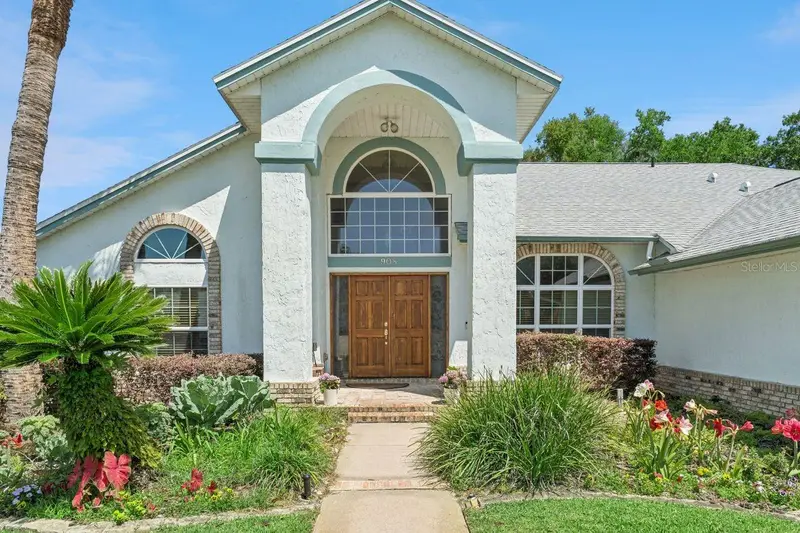
$575,000
908 Almond Tree Cir
Orlando, FL 32835
4 bd · 3 ba · 2,398 sqft
Almond Tree Estates
MLS ID #O6401283, COLDWELL BANKER REALTY.
Listing provided by Stellar MLS
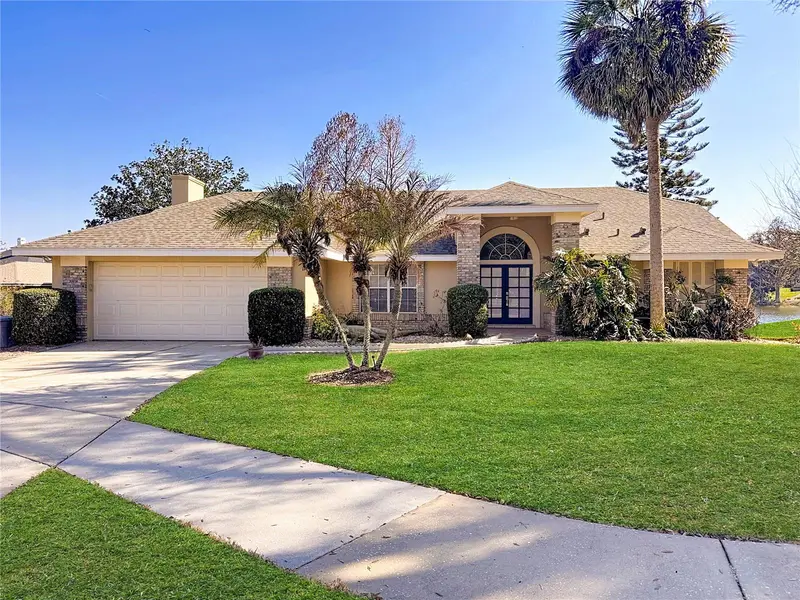
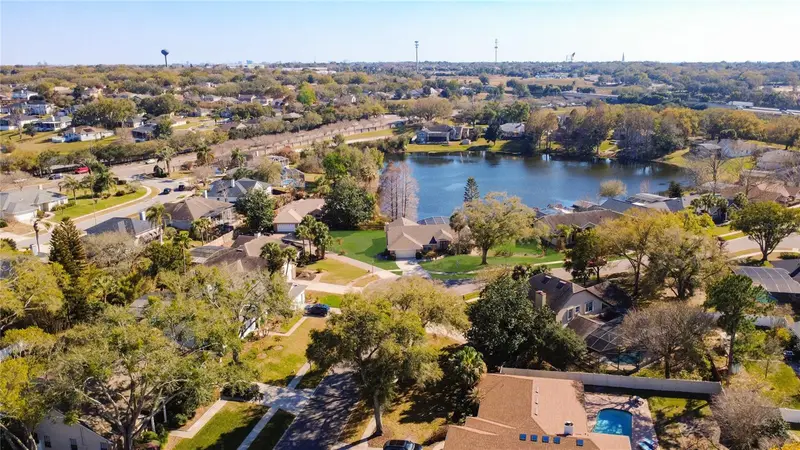
$685,000
1125 Almond Tree Cir
Orlando, FL 32835
4 bd · 3 ba · 2,263 sqft
Almond Tree Estates
MLS ID #O6388821, REALTY HUB.
Listing provided by Stellar MLS
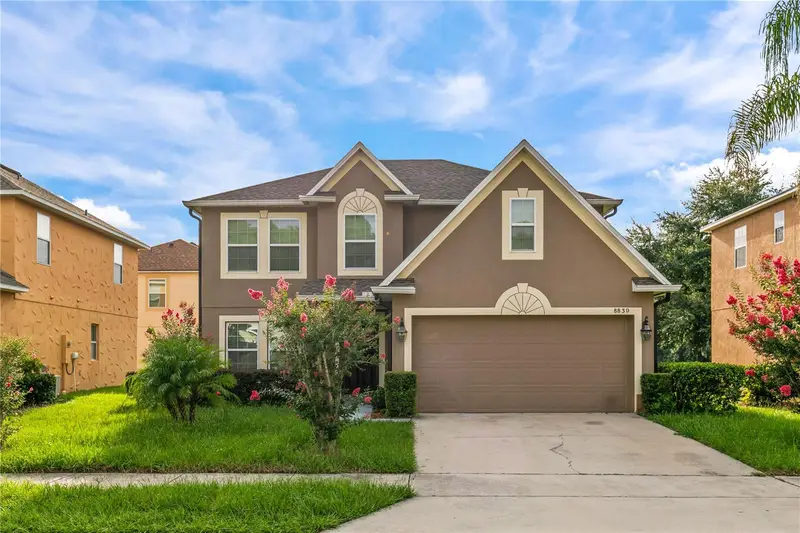
$455,000
8830 Isla Bella Dr
Orlando, FL 32818
4 bd · 3 ba · 1,858 sqft
Isla Bella
MLS ID #O6431038, RE/MAX DOWNTOWN.
Listing provided by Stellar MLS
$895,000
9115 Bay Side Ct
Orlando, FL 32819
4 bd · 3 ba · 2,440 sqft
North Bay Sec 02
MLS ID #O6394299, FLORIDA CONNEXION PROPERTIES.
Listing provided by Stellar MLS

Listings courtesy of Stellar MLS as distributed by MLS GRID
IDX information is provided exclusively for consumers’ personal, non-commercial use and may not be used for any purpose other than to identify prospective properties consumers may be interested in purchasing.
Based on information submitted to the MLS GRID as of August 3, 2026 at 4:54 PM ET. All data is obtained from various sources and may not have been verified by broker or MLS GRID. Supplied Open House Information is subject to change without notice. All information should be independently reviewed and verified for accuracy. Properties may or may not be listed by the office/agent presenting the information.
All or a portion of the multiple listing information is provided by Stellar MLS, from a copyrighted compilation of listings. The compilation of listings and each individual listing are © 2026 Stellar MLS. All rights reserved.
Ryan Solberg, Broker · MaxLife Realty LLC · FL License #BK3354351 · Equal Housing Opportunity · Full disclaimer · DMCA