
$300,000
6 Robyn Lane
Haines City, FL 33844
Listing updated: August 14, 2026 at 11:50 PM ET
Listing courtesy of Ruiz Real Estate Llc · Uriel Ruiz · MLS #O6418151 · Active · 407-973-4370Property type
Year built
Lot size
Price / sq ft
HOA dues
Days on market
Garage spaces
Flood zone
About this home
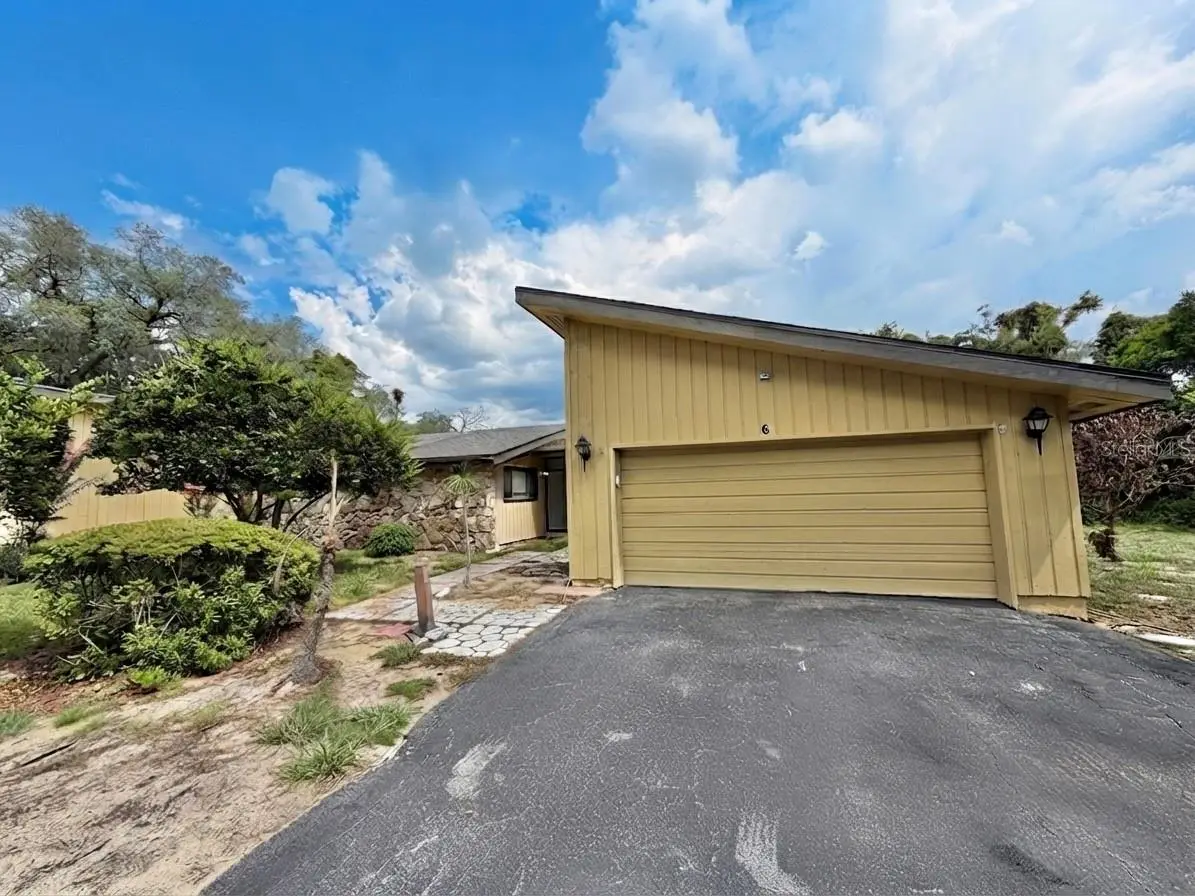
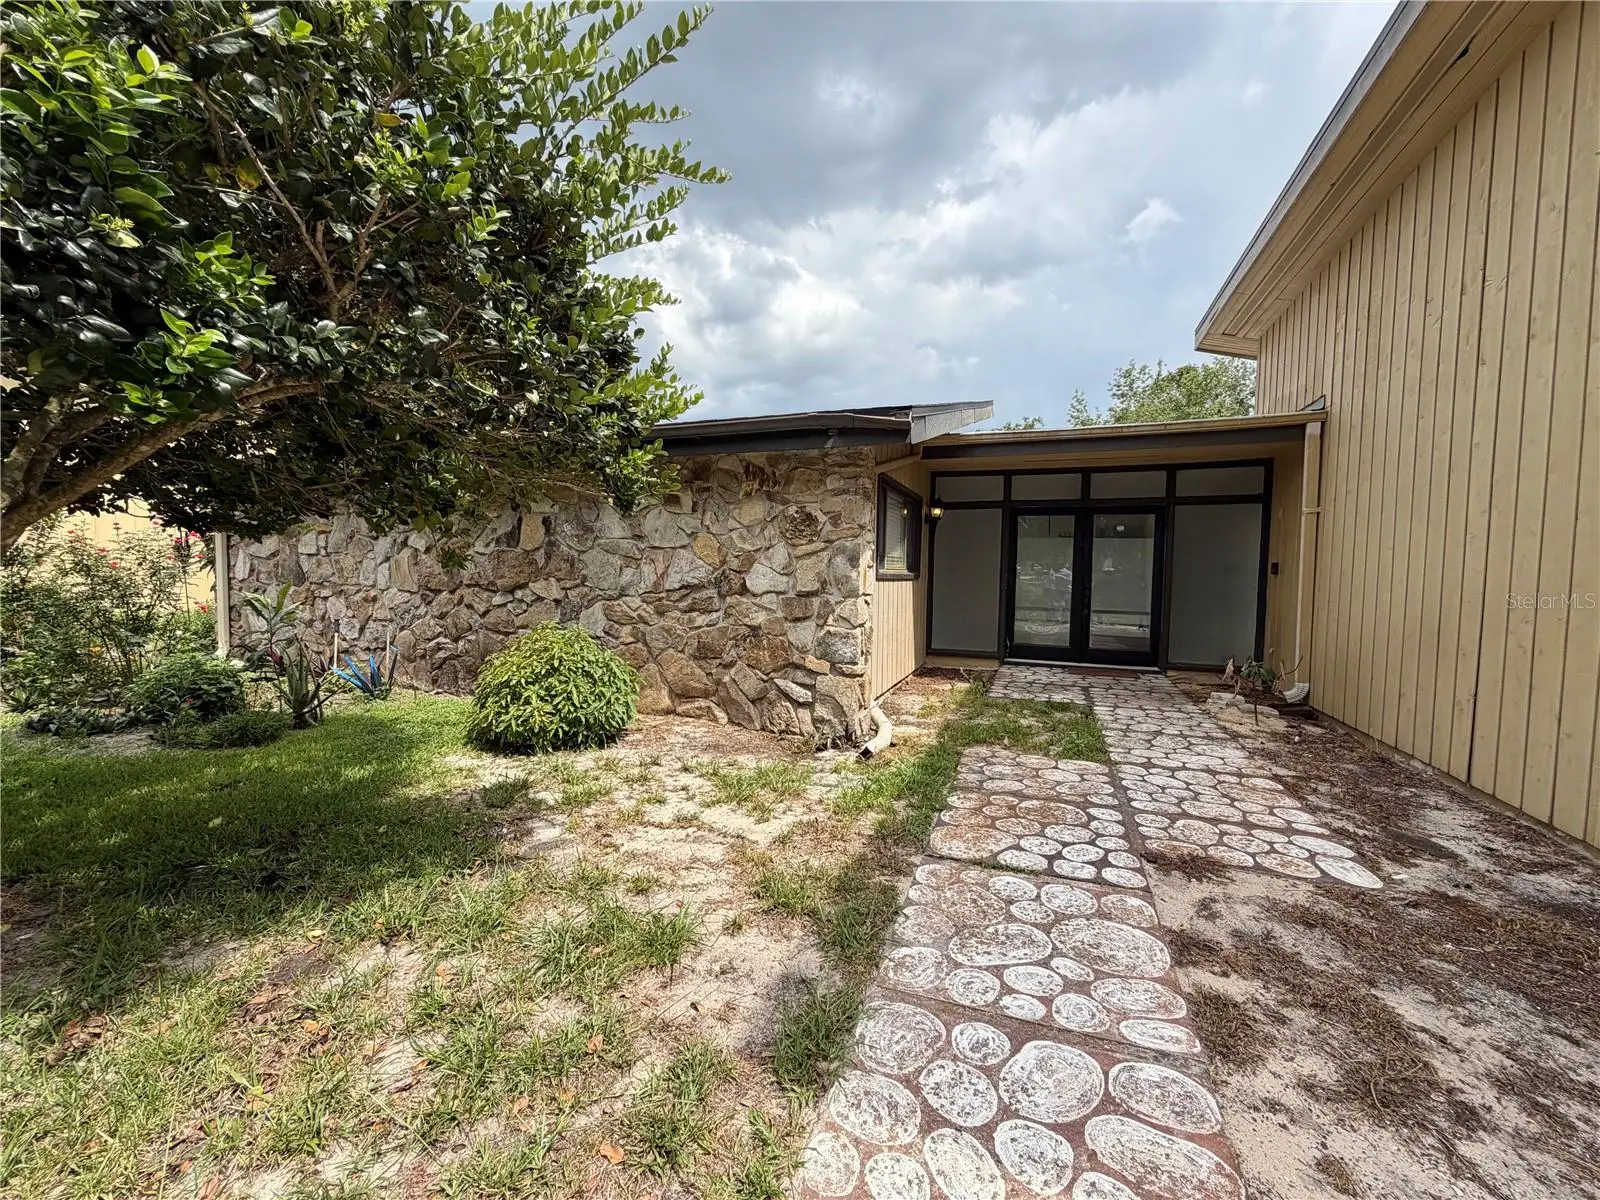
Nestled in Haines City, Florida — proudly known as the Heart of Florida-- this beautifully maintained one story 2-bedroom and 2-bathroom townhome offers 2,005 square feet of heated living space on an impressive, oversized lot of 0.57 acres. Step inside and you'll immediately be greeted by a well-appointed kitchen featuring solid wood cabinets and stunning granite countertops — the perfect space for everyday cooking and entertaining. Moving further into the home, the dining room opens naturally into the spacious living room that is anchored by a cozy fireplace. The two spaces flow together to create an open common area with soaring vaulted ceilings that give the home an expansive, airy feel. From the living room, sliding glass doors lead directly to a generous enclosed rear porch. The primary bedroom has vaulted ceilings with a skylight that directs natural light into the room. Fresh interior paint and beautiful ceramic tile and laminate flooring throughout the home tie the entire space together. This community is gated. Just 6.3 miles from U.S. 27, you have Tampa Bay, Winter Haven, Orlando, Disney, Universal Studios, and so much more within arm's reach! Call for your appointment today!
Estimated monthly payment
Estimate only. Taxes use the listing's reported amount where available; insurance is a Florida-average estimate. Your actual payment will vary — run a full calculation or talk to a lender.
Price & listing history32 days on market
- Status: ActiveJul 14, 2026
- Listed$320,000Jul 13, 2026
- Price reduced$300,000
Facts & features
- Property type
- Residential
- Sub type
- Townhouse
- Status
- Active
- Days on market
- 32
- Subdivision
- Grenelefe Area Tr 5-B
- County
- Polk
- Year built
- 1977
- Living area
- 2,005 sq ft
- Price/sq ft
- $150
- Building area
- 2,919 sq ft (Public Records)
- Lot size
- 24,646 sq ft
- Lot category
- 1/2 to less than 1
- Flood zone
- X (12105C0385H)
- Garage
- 2 spaces
- Annual taxes
- $3,303 (2025)
- Parcel #
- 28-28-07-000000-033150
- Zoning
- PUD
- MLS #
- O6418151
Ask about this home
Have a question? Ask the broker directly.
Ryan Solberg answers personally — no call center, no spam. Your question goes straight to him.
Interior Details
- Bedrooms
- 2
- Full bathrooms
- 2
- Flooring
- Ceramic Tile, Laminate
- Appliances
- Dishwasher, Electric Water Heater, Microwave, Range, Refrigerator
- Interior features
- Ceiling Fans(s), High Ceilings, Primary Bedroom Main Floor, Solid Wood Cabinets, Stone Counters, Vaulted Ceiling(s)
- Laundry
- In Garage
- Stories / Levels
- One
- Direction faces
- Northwest
- Fireplace
- Yes
Heating & Cooling
- Heating
- Central, Electric, Ductless
- Cooling
- Central Air, Wall/Window Unit(s)
Parking
- Garage spaces
- 2
- Attached garage
- Yes
- Parking features
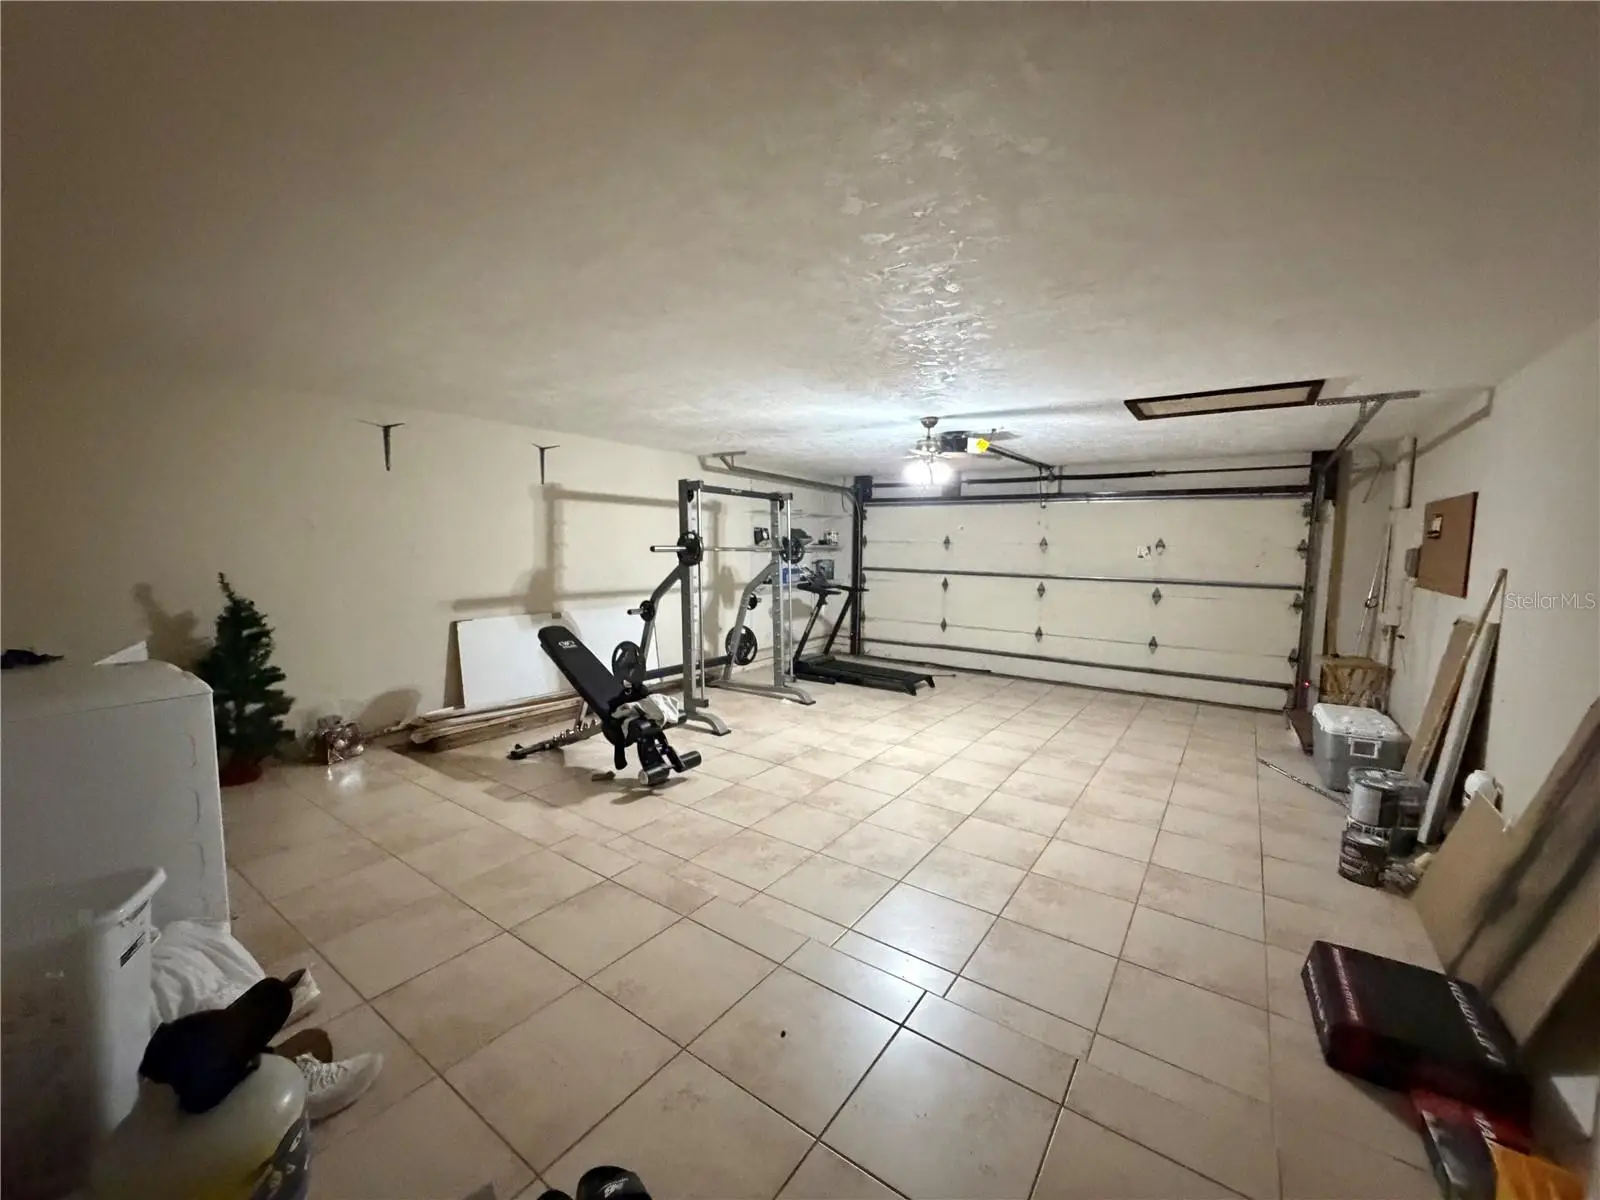
- Driveway, Oversized
HOA & Financial
- HOA fee
- $750 / Annually
- Monthly HOA
- $63/mo
- Total monthly fees
- $63/mo
- Total annual fees
- $750
- HOA name
- Stephen Riddell
- CDD
- No
- Homestead exemption
- Yes
- Min lease term
- No Minimum
- Listing terms
- Cash, Conventional, FHA, VA Loan
- Ownership
- Fee Simple
- Available for lease
- Yes
- Lease restrictions
- No
- Additional lease restrictions
- Buyer to verify any and all leasing restrictions with HOA and local jurisdiction/municipality
Exterior & Construction
- Exterior features
- Rain Gutters
- Construction materials
- Block, Other, Stucco
- Roof
- Shingle
- Foundation
- Slab
- Road surface
- Asphalt
Utilities
- Sewer
- Public Sewer
- Water source
- Public
- Utilities
- Electricity Connected, Sewer Connected, Water Connected
Community
- Pets allowed
- Yes
Schools
Letter grades: Florida DOE 2024–25 school grades (Orange, Seminole, Lake, Osceola, Brevard). Assigned schools from the listing agent — verify enrollment with the district.
Room Details
| Room | Level | Dimensions |
|---|---|---|
| Primary Bedroom | First | |
| Primary Bathroom | First | |
| Kitchen | First | |
| Dining Room | First | |
| Living Room | First | |
| Bedroom 2 | First | |
| Bathroom 2 | First |
Listing Details
- Listing date
- 2026-07-06
- On market date
- 2026-07-13
- Original list price
- $320,000
- Occupant type
- Owner
- MLS area
- 33844 - Haines City/Grenelefe
- Listing AOR
- Orlando Regional
- Status changed
- 2026-07-14
- Tax legal description
- BEG 721.60 FT S & 257.26 FT E OF NW COR OF SEC RUN S 24 DEG 21' 58" E 248.96 FT S 31 DEG 24' 48" W 30.12 FT N 63 DEG 29' 24" W 192.05 FT N 09 DEG 11' 40" E 81.85 FT TO PT ON CURVE NLY ALONG CURVE A CHORD DISTANCE OF 112.54 FT TO POB BEING LOT 5-B OR UNREC GRENELEFE COUNTRY HOME AREA
Flood risk
Minimal-risk area outside the mapped floodplain. Flood insurance is optional and typically low-cost.
Source: FEMA flood zone reported on the listing. Confirm current designation at FEMA Flood Map Service Center.
Location
Directions
Coming South from U.S. 27 S, make a left onto County Rd 546 E and follow it for about 6.3 miles. Turn left onto Arrowhead Ln. Then, make a right onto Fairway Dr. Make a left onto Robyn Ln. The house will be on your right hand side. Coming North on U.S. 27-N, turn right onto County Rd 546 E and follow it for about 6.3 miles. Turn left onto Arrowhead Ln. Then, make a right onto Fairway Dr. Make a left onto Robyn Ln. The house will be on your right hand side.
More homes like this
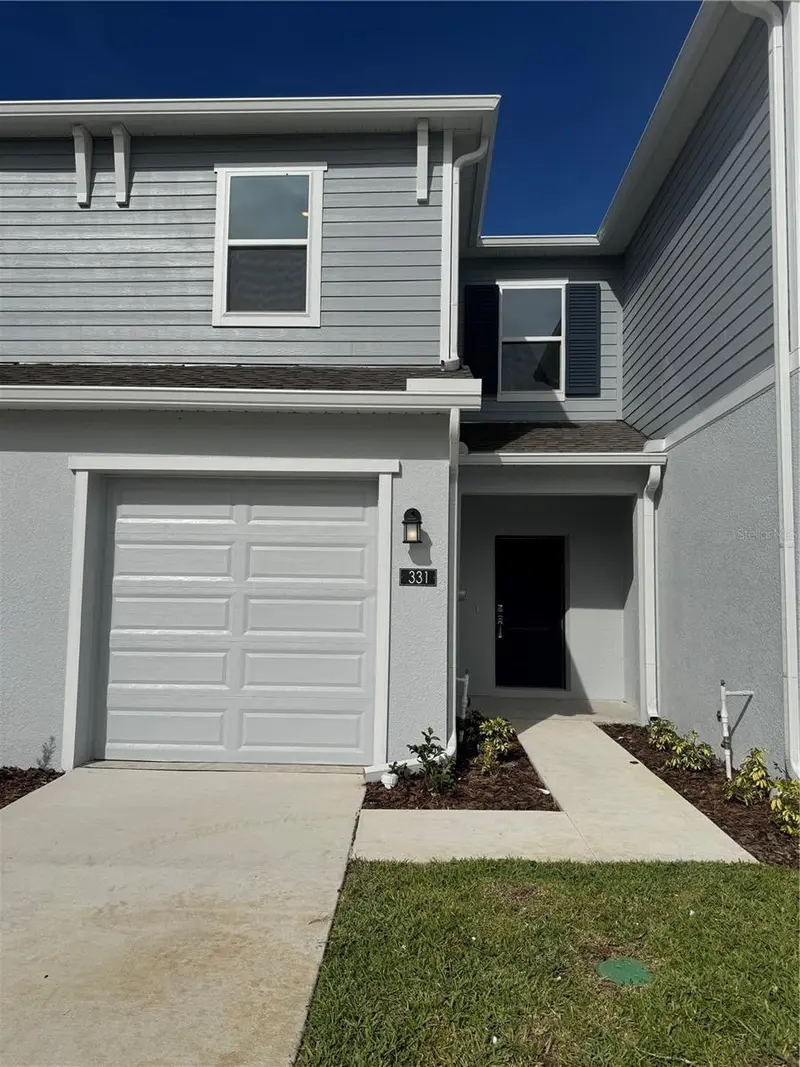
$234,990
331 Sol Vista Drive
Dundee, FL 33838
3 bd · 3 ba · 1,787 sqft
Sol Vista
MLS ID #O6433820, VONAC REALTY INC.
Listing provided by Stellar MLS
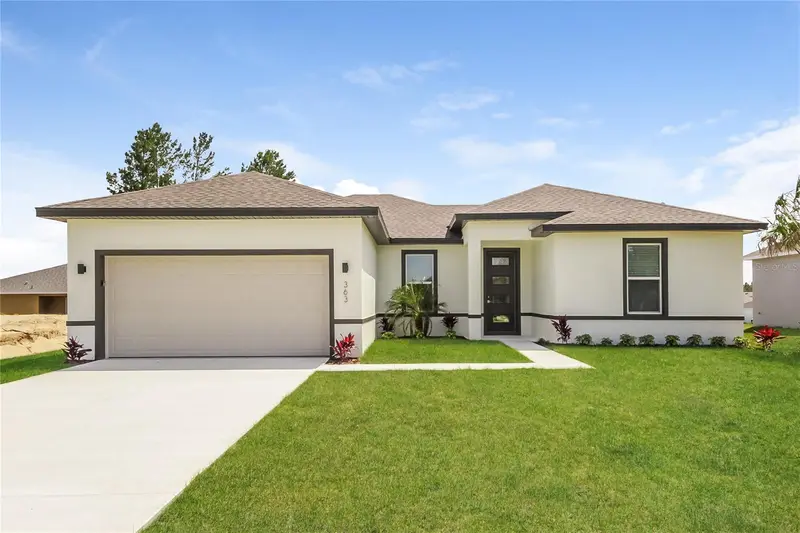
$285,000
363 Elderberry Ct
Poinciana, FL 34759
4 bd · 2 ba · 1,626 sqft
Poinciana Nbrhd 02 Village 08
MLS ID #C7529606, SOVEREIGN REAL ESTATE GROUP.
Listing provided by Stellar MLS
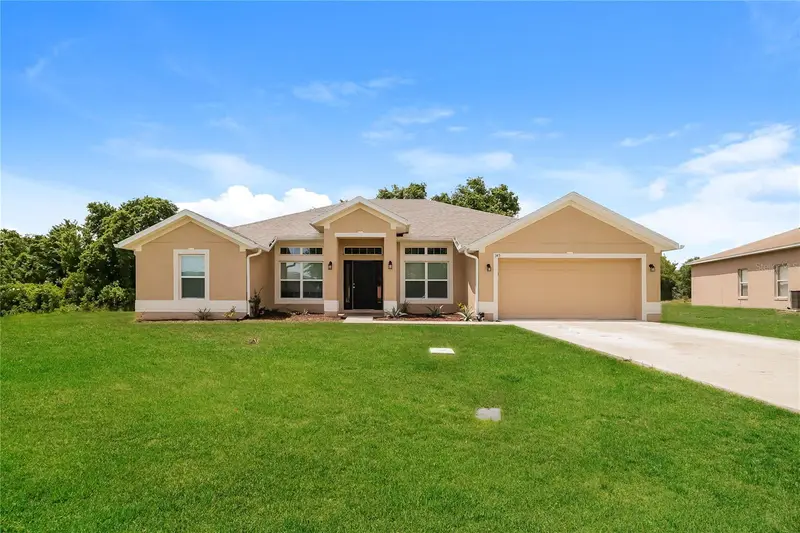
$325,000
345 Cimarron Ct
Poinciana, FL 34759
4 bd · 2 ba · 2,169 sqft
Poinciana Nbrhd 06 Village 07
MLS ID #C7529595, SOVEREIGN REAL ESTATE GROUP.
Listing provided by Stellar MLS
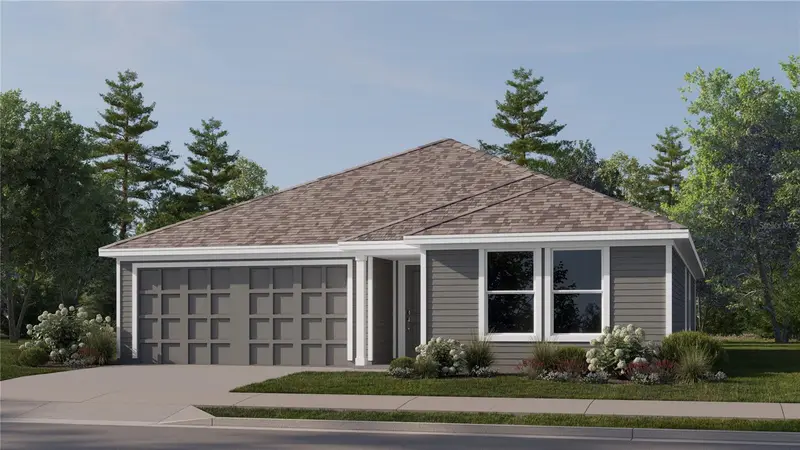
$239,990
327 Nola Ln
Dundee, FL 33838
3 bd · 2 ba · 1,570 sqft
Woodland Ranch 50'S Gc
MLS ID #O6433594, LENNAR REALTY.
Listing provided by Stellar MLS

Listings courtesy of Stellar MLS as distributed by MLS GRID
IDX information is provided exclusively for consumers’ personal, non-commercial use and may not be used for any purpose other than to identify prospective properties consumers may be interested in purchasing.
Based on information submitted to the MLS GRID as of August 14, 2026 at 11:50 PM ET. All data is obtained from various sources and may not have been verified by broker or MLS GRID. Supplied Open House Information is subject to change without notice. All information should be independently reviewed and verified for accuracy. Properties may or may not be listed by the office/agent presenting the information.
All or a portion of the multiple listing information is provided by Stellar MLS, from a copyrighted compilation of listings. The compilation of listings and each individual listing are © 2026 Stellar MLS. All rights reserved.
Ryan Solberg, Broker · MaxLife Realty LLC · FL License #BK3354351 · Equal Housing Opportunity · Full disclaimer · DMCA