
$329,900
113 Rona Lane
Davenport, FL 33897
Listing updated: July 9, 2026 at 4:28 PM ET
Listing courtesy of Pink Place Realty, Llc · Jessica Sciacca · MLS #G5113992 · Active · 866-383-6268Property type
Year built
Lot size
Price / sq ft
HOA dues
Days on market
Garage spaces
Flood zone
About this home
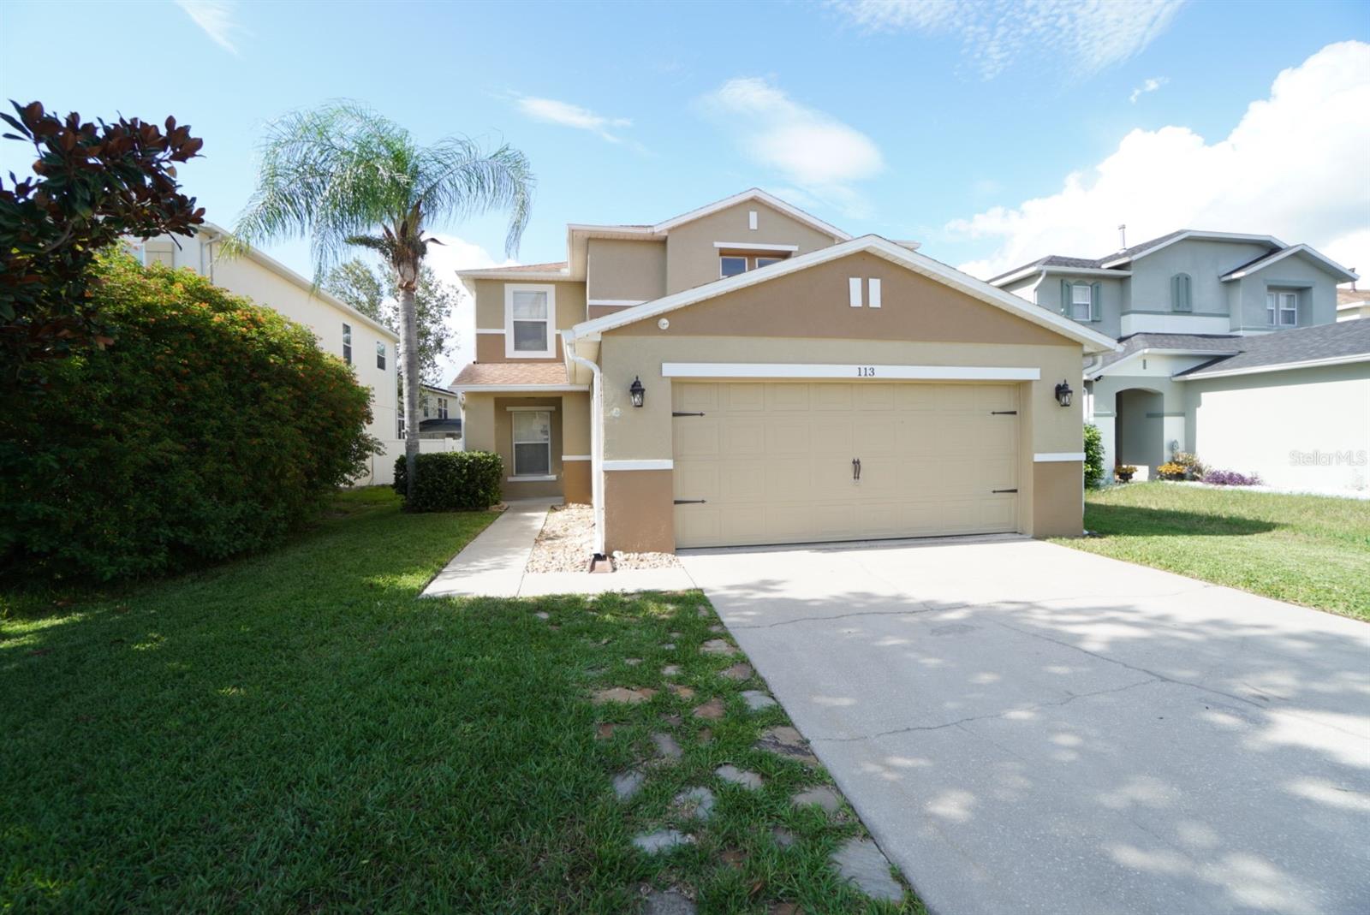
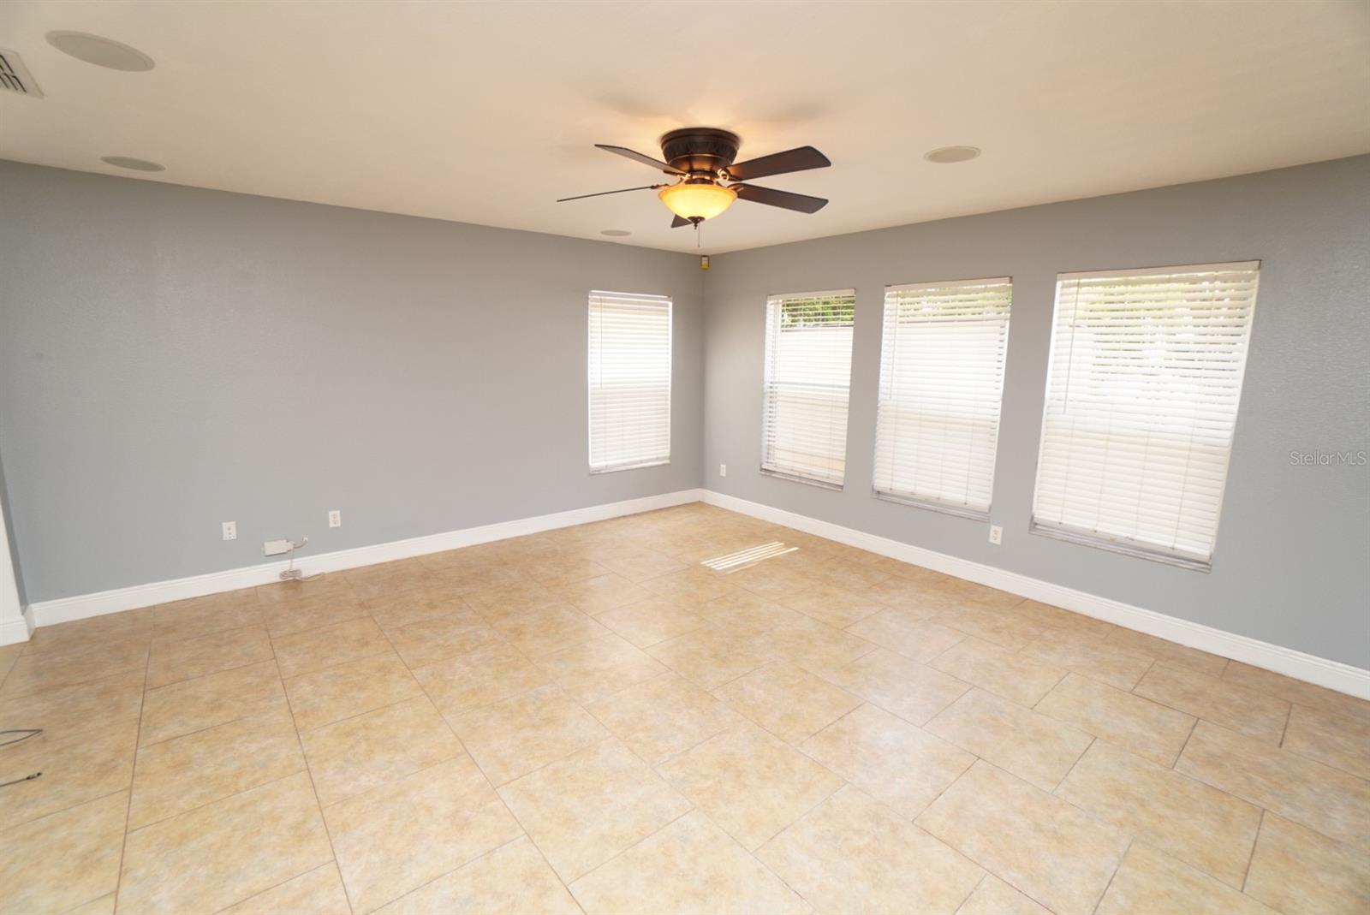
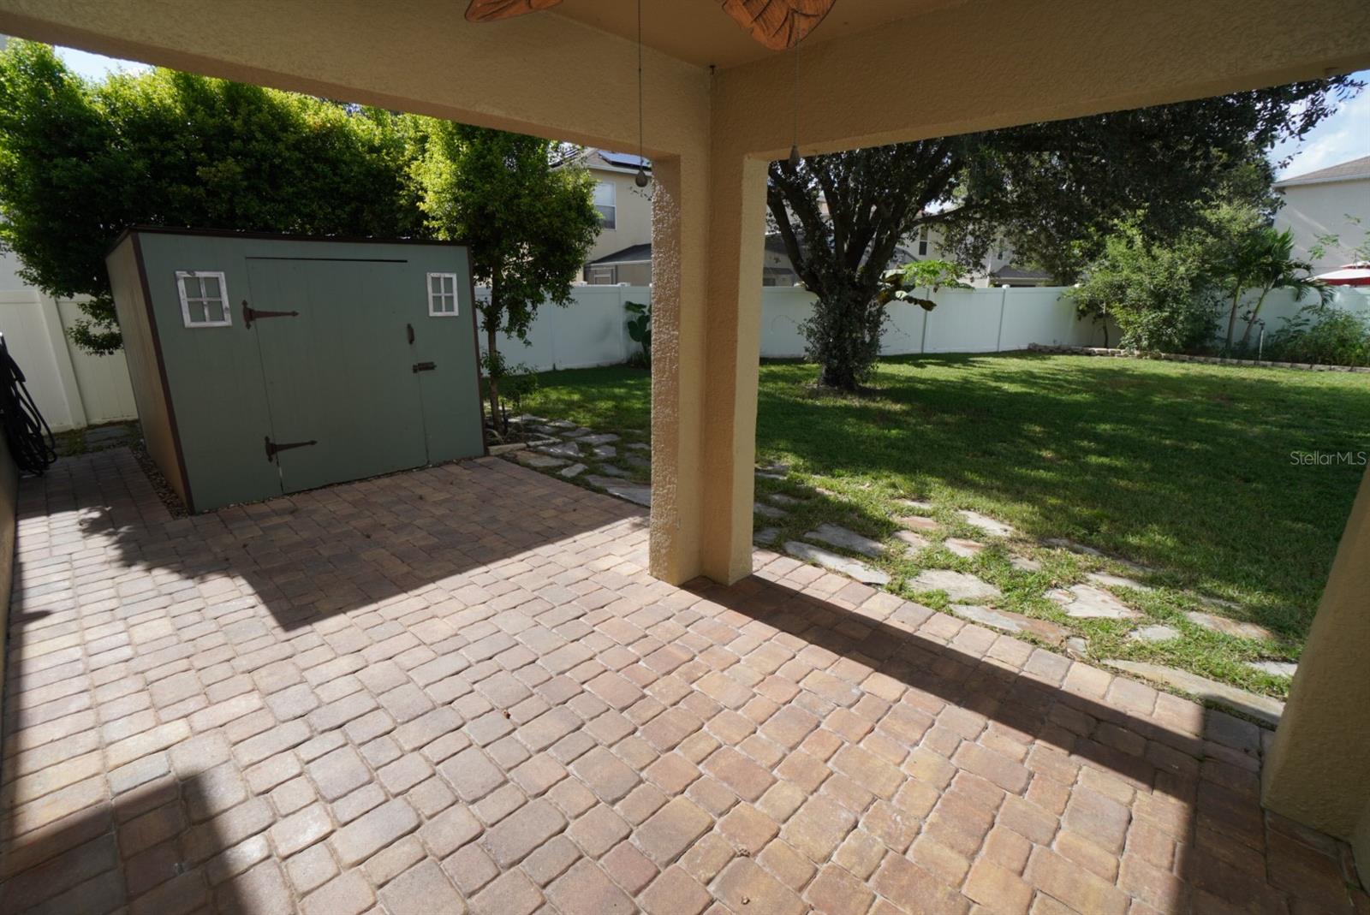
Opportunity awaits in this spacious and versatile Davenport home offering more than 2,200 square feet of living space, a two-car garage, and a flexible floor plan ideal for a primary residence, vacation home, or income-producing short-term rental. Conveniently located just minutes from Central Florida's world-famous theme parks, shopping, dining, and major roadways, this property combines location, comfort, and investment potential. Being zoned for short term rental makes it easy to add to your rental portfolio. Live in or rent it or enjoy the space. Step inside to discover a welcoming bonus room at the front of the home, perfect for a game room, home office, media room, playroom, or additional gathering space. The bright and open living area flows seamlessly into the dining room and kitchen, creating an ideal layout for entertaining while allowing privacy and quiet in the upstairs living quarters. The kitchen is designed for both functionality and style, featuring granite countertops, upgraded appliances, a gas stove, ample cabinetry, and a spacious pantry for additional storage. The open-concept design allows the chef to remain part of the conversation while preparing meals and entertaining guests. The home has been thoughtfully updated with a newer roof, newer AC system, gas tankless water heater, irrigation system, and garage door opener, helping to reduce future maintenance concerns and improve everyday convenience. Downstairs, durable tile flooring provides a clean and attractive living space, while the upstairs features laminate flooring throughout for easy maintenance and a modern look. The bedroom layout offers comfortable private retreats for family members and guests alike. A versatile bonus room with a closet and door provides the flexibility to serve as a fourth bedroom, home office, computer room, hobby space, or guest suite. Step outside to enjoy the fully fenced backyard and relaxing rear porch enhanced with attractive paver flooring. Whether hosting a barbecue, enjoying your morning coffee, or creating a play area for children and pets, this outdoor space offers both comfort and functionality. The two-car garage provides convenient covered parking and additional storage space for tools, bicycles, recreational equipment, and household items. Whether you're searching for a full-time residence, seasonal Florida retreat, or short-term rental investment, this property offers the perfect blend of space, versatility, updates, and location. With many of the major improvements already completed, there's little left to do except add your personal touch and start enjoying everything Central Florida has to offer.
Estimated monthly payment
Estimate only. Taxes use the listing's reported amount where available; insurance is a Florida-average estimate. Your actual payment will vary — run a full calculation or talk to a lender.
Price & listing history21 days on market
- Status: ActiveJun 18, 2026
- Listed$339,900Jun 18, 2026
- Price reduced$329,900
Facts & features
- Property type
- Residential
- Sub type
- Single Family Residence
- Status
- Active
- Days on market
- 21
- Subdivision
- Santa Cruz
- County
- Polk
- Year built
- 2004
- Living area
- 2,247 sq ft
- Price/sq ft
- $147
- Building area
- 2,851 sq ft (Public Records)
- Lot size
- 6,489 sq ft
- Lot category
- 0 to less than 1/4
- Flood zone
- 00
- Garage
- 2 spaces
- Annual taxes
- $4,513 (2025)
- Parcel #
- 26-25-36-999984-000570
- MLS #
- G5113992
Ask about this home
Have a question? Ask the broker directly.
Ryan Solberg answers personally — no call center, no spam. Your question goes straight to him.
Interior Details
- Bedrooms
- 3
- Full bathrooms
- 2
- Half bathrooms
- 1
- Flooring
- Ceramic Tile, Laminate
- Appliances
- Range, Refrigerator
- Interior features
- Ceiling Fans(s), High Ceilings, Kitchen/Family Room Combo, Living Room/Dining Room Combo, Open Floorplan, Thermostat, Vaulted Ceiling(s), Walk-In Closet(s)
- Laundry
- Laundry Room
- Stories / Levels
- Two
- Direction faces
- South
Heating & Cooling
- Heating
- Central
- Cooling
- Central Air
Parking
- Garage spaces
- 2
- Attached garage
- Yes
HOA & Financial
- HOA fee
- $114 / Quarterly
- Monthly HOA
- $38/mo
- Total monthly fees
- $38/mo
- Total annual fees
- $456
- HOA name
- Valerie
- CDD
- No
- Min lease term
- 1-7 Days
- Listing terms
- Cash, Conventional, FHA, VA Loan
- Ownership
- Fee Simple
- Available for lease
- Yes
- Lease restrictions
- No
Exterior & Construction
- Exterior features
- Private Yard, Storage
- Construction materials
- Block
- Roof
- Shingle
- Foundation
- Block, Slab
- Road surface
- Asphalt
Utilities
- Sewer
- Public Sewer
- Water source
- Public
- Utilities
- Public
Community
- Pets allowed
- Yes
Schools
Letter grades: Florida DOE 2024–25 school grades (Orange, Seminole, Lake, Osceola, Brevard). Assigned schools from the listing agent — verify enrollment with the district.
Room Details
| Room | Level | Dimensions |
|---|---|---|
| Primary Bedroom | Second | 16x16 |
| Kitchen | First | 10x7 |
| Living Room | First | 20x20 |
Listing Details
- Listing date
- 2026-06-18
- On market date
- 2026-06-18
- Original list price
- $339,900
- Occupant type
- Tenant
- MLS area
- 33897 - Davenport
- Listing AOR
- Lake and Sumter
- Status changed
- 2026-06-18
- Tax legal description
- SANTA CRUZ PHASE TWO PB 115 PGS 39 & 40 LOT 57
Flood risk
See FEMA for this zone’s designation and insurance requirements.
Source: FEMA flood zone reported on the listing. Confirm current designation at FEMA Flood Map Service Center.
Location
Directions
i-4 to north 27 passed ronald regan on hwy 27, santa cruz is right off 27
More homes like this
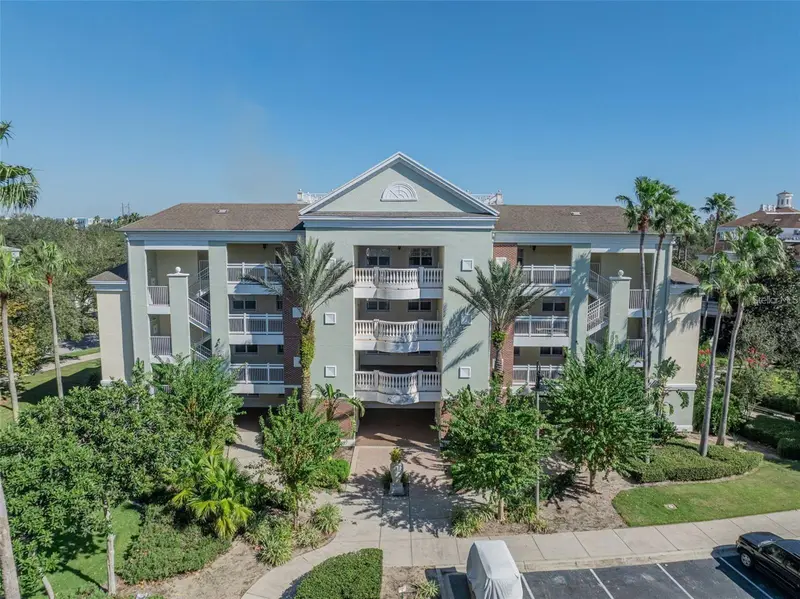
$375,000
7474 Excitement Dr #203
Reunion, FL 34747
3 bd · 2 ba · 1,419 sqft
Terraces At Reunion Condo Ph 20
MLS ID #O6423217, ORCHARD BROKERAGE, LLC.
Listing provided by Stellar MLS
$295,800
7659 Whisper Way #102
Reunion, FL 34747
3 bd · 3 ba · 1,630 sqft
Villas At Reunion Square Condo Ph 4
MLS ID #O6423907, ALVES AND HOWELL REALTY.
Listing provided by Stellar MLS
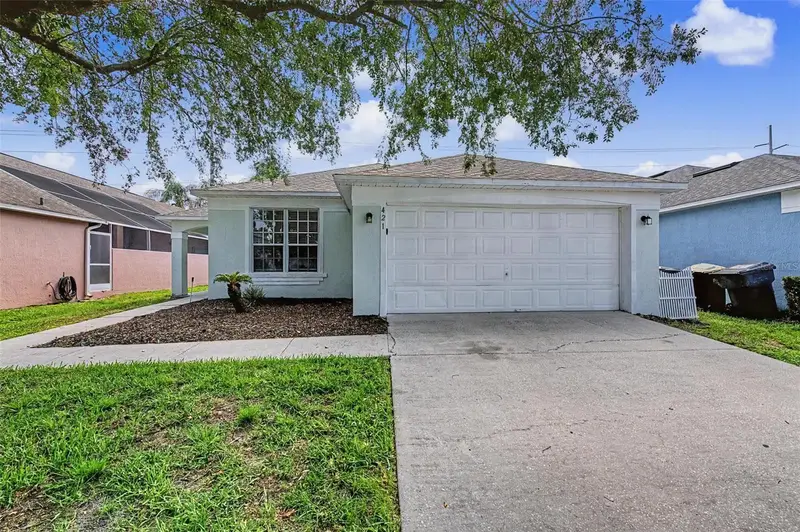
$379,900
421 Holborn Loop
Davenport, FL 33897
3 bd · 2 ba · 1,596 sqft
Villas Of Westridge
MLS ID #TB8525413, 54 REALTY LLC.
Listing provided by Stellar MLS
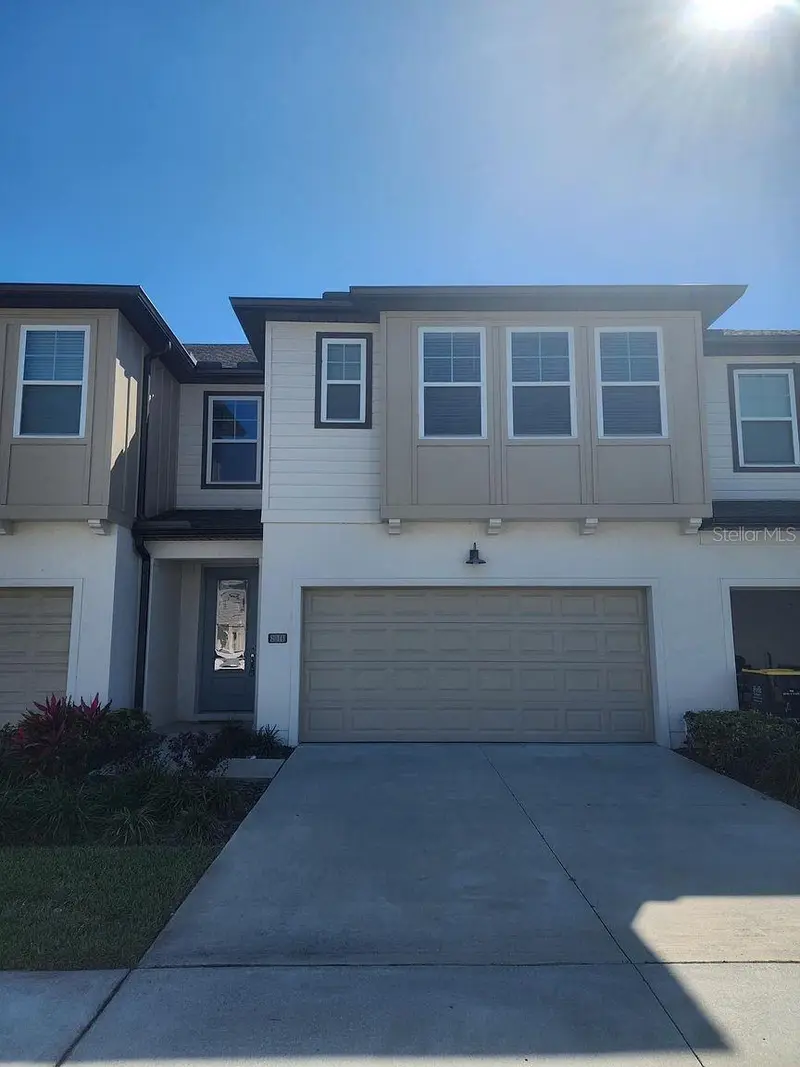
$359,000
840 Benoi Dr Dr
Davenport, FL 33896
4 bd · 3 ba · 2,039 sqft
Festival Phase 2
MLS ID #O6423931, SUNSHINE GROUP USA, INC.
Listing provided by Stellar MLS

Listings courtesy of Stellar MLS as distributed by MLS GRID
IDX information is provided exclusively for consumers’ personal, non-commercial use and may not be used for any purpose other than to identify prospective properties consumers may be interested in purchasing.
Based on information submitted to the MLS GRID as of July 9, 2026 at 4:28 PM ET. All data is obtained from various sources and may not have been verified by broker or MLS GRID. Supplied Open House Information is subject to change without notice. All information should be independently reviewed and verified for accuracy. Properties may or may not be listed by the office/agent presenting the information.
All or a portion of the multiple listing information is provided by Stellar MLS, from a copyrighted compilation of listings. The compilation of listings and each individual listing are © 2026 Stellar MLS. All rights reserved.
Ryan Solberg, Broker · MaxLife Realty LLC · FL License #BK3354351 · Equal Housing Opportunity · Full disclaimer · DMCA