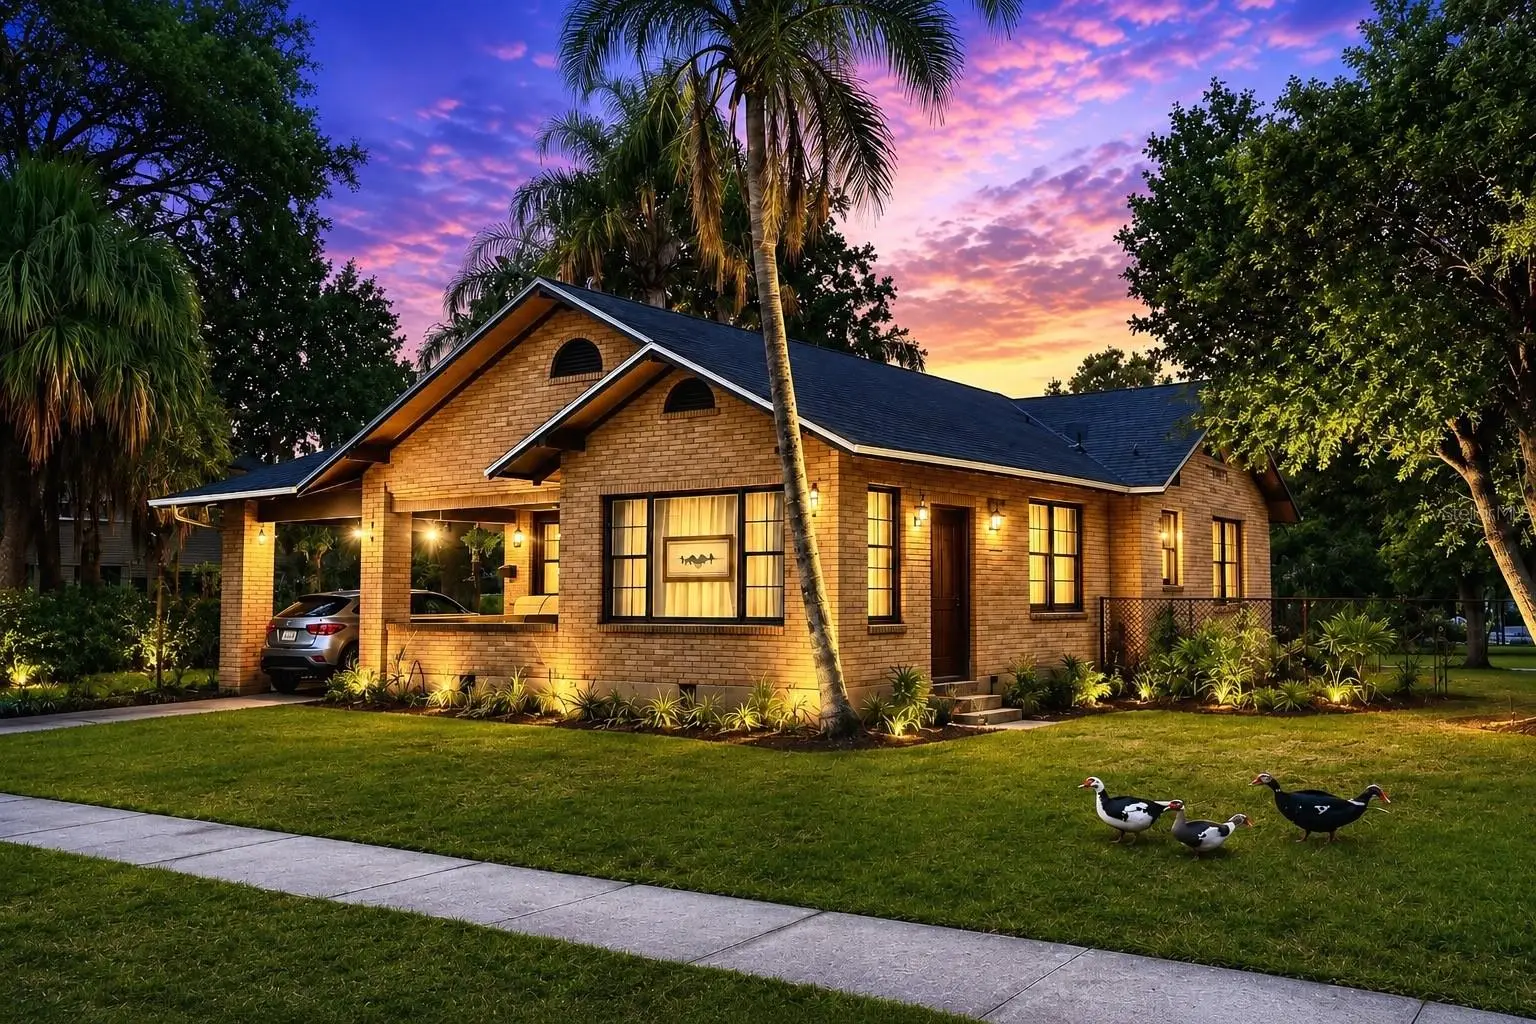

$419,000
1410 Elgin Street
Lakeland, FL 33801
Listing updated: September 18, 2026 at 5:42 PM ET
Listing courtesy of Cb/Ellison Rlty West · Jay Guberman · MLS #OM726930 · Active · 352-854-9717Property type
Year built
Lot size
Price / sq ft
HOA dues
Days on market
Garage spaces
Flood zone
About this home
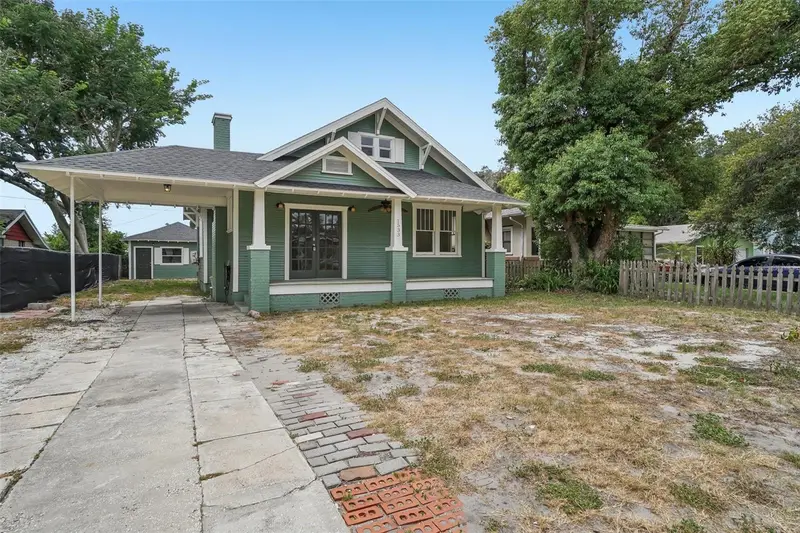
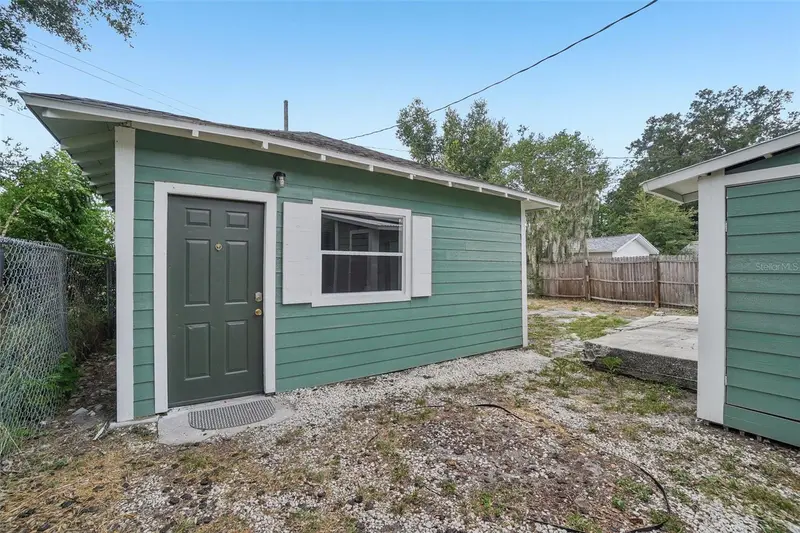
RARE 1925 HISTORIC HOME • DOUBLE LOT • GUEST SUITE • 2-CAR GARAGE • This isn't another cookie-cutter Florida home. 1410 Elgin Street offers a century of character on an oversized fenced lot. From the inviting covered front porch, step inside to discover original hardwood floors, beautiful woodwork, high ceilings and a working wood-burning fireplace. The home features 3 bedrooms, 2 baths, an updated kitchen with quartz countertops and stainless-steel appliances, formal dining room, and a bright office/sunroom with its own entrance. A private guest suite with separate entrance and bath provides exceptional flexibility for family, visitors or a private home office. Outside, mature trees shade the expansive fenced yard, while the detached 2-car garage and covered carport provide abundant parking, storage and workshop space. Major improvements include updated roof, electrical, plumbing, water heater, central air and heat. Walk or bike to downtown restaurants, coffee shops, farmers market, theaters, parks, scenic lakes, cultural attractions and medical facilities, all while enjoying a residential neighborhood. A one-year home warranty is included. Schedule your private showing today. Lakeland is centrally located between Tampa and Orlando.
Estimated monthly payment
Estimate only. Taxes use the listing's reported amount where available; insurance is a Florida-average estimate. Your actual payment will vary — run a full calculation or talk to a lender.
Price & listing history47 days on market
- Status: ActiveSep 18, 2026
- Listed$450,000Jul 8, 2026
- Price reduced$419,000
Facts & features
- Property type
- Residential
- Sub type
- Single Family Residence
- Status
- Active
- Days on market
- 47
- Subdivision
- Shore Acres
- County
- Polk
- Year built
- 1925
- Living area
- 1,756 sq ft
- Price/sq ft
- $239
- Building area
- 2,240 sq ft (Appraiser)
- Lot size
- 13,499 sq ft
- Lot category
- 1/4 to less than 1/2
- Flood zone
- X (12105C0320G)
- Garage
- 2 spaces
- Annual taxes
- $4,095 (2025)
- Parcel #
- 24-28-17-193000-005210
- Zoning
- RA-3
- MLS #
- OM726930
Ask about this home
Have a question? Ask the broker directly.
Ryan Solberg answers personally — no call center, no spam. Your question goes straight to him.
Interior Details
- Bedrooms
- 3
- Full bathrooms
- 2
- Flooring
- Tile, Wood
- Appliances
- Dishwasher, Dryer, Microwave, Range, Range Hood, Refrigerator, Tankless Water Heater, Washer
- Interior features
- Attic Ventilator, Ceiling Fans(s), Crown Molding, High Ceilings, Primary Bedroom Main Floor, Thermostat, Window Treatments
- Laundry
- Laundry Room
- Stories / Levels
- One
- Direction faces
- South
- Fireplace
- Yes
- In-law suite
- Yes
Heating & Cooling
- Heating
- Central
- Cooling
- Central Air
Parking
- Garage spaces
- 2
- Attached garage
- No
- Carport
- Yes
HOA & Financial
- Total monthly fees
- $0/mo
- Total annual fees
- $0
- CDD
- No
- Homestead exemption
- Yes
- Min lease term
- No Minimum
- Listing terms
- Cash, Conventional
- Ownership
- Fee Simple
- Available for lease
- Yes
- Lease restrictions
- No
- Approval process
- None
Exterior & Construction
- Exterior features
- Garden, Kennel
- Construction materials
- Brick
- Roof
- Shingle
- Foundation
- Block, Concrete Perimeter, Stem Wall
- Road surface
- Asphalt
Utilities
- Sewer
- Public Sewer
- Water source
- Public
- Utilities
- BB/HS Internet Available, Cable Available, Electricity Connected, Fire Hydrant, Natural Gas Connected, Sewer Connected, Water Connected
Community
- Pets allowed
- Yes
Room Details
| Room | Level | Dimensions |
|---|---|---|
| Great Room | First | 14x17 |
| Dining Room | First | 11x14 |
| Primary Bedroom | First | 12x12 |
| Bedroom 2 | First | 11x13 |
| Bedroom 3 | First | 9x13 |
| Office | First | 13x13 |
| Kitchen | First | 10x10 |
Listing Details
- Listing date
- 2026-07-08
- On market date
- 2026-07-08
- Original list price
- $450,000
- Occupant type
- Owner
- MLS area
- 33801 - Lakeland
- Listing AOR
- Ocala - Marion
- Status changed
- 2026-09-18
- Tax legal description
- SHORE ACRES PB 7 PG 15 BLK 5 LOTS 21 & 22
Flood risk
Minimal-risk area outside the mapped floodplain. Flood insurance is optional and typically low-cost.
Source: FEMA flood zone reported on the listing. Confirm current designation at FEMA Flood Map Service Center.
Location
Directions
From US 4, take Florida avenue to Main street and make a left on Fern, go two blocks and turn right on Elgin Street, home is on the left side of the road.
Property sale history
Public records1410 ELGIN ST, LAKELAND 33801
- Apr 2025$300,000
1,756 sq ft · Built 1925 · 0.3099 acres
Sale data from Florida public records (Department of Revenue / county property appraiser). Deemed reliable but not guaranteed; may not reflect current market or MLS status. Not Stellar MLS data.
More homes like this
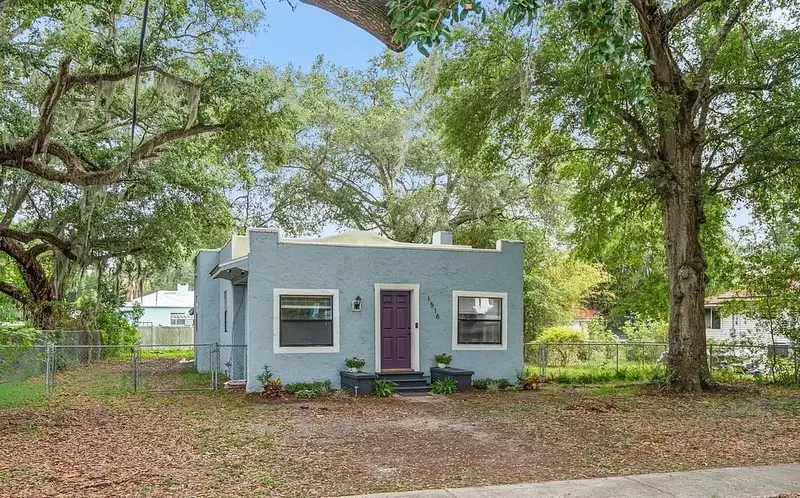
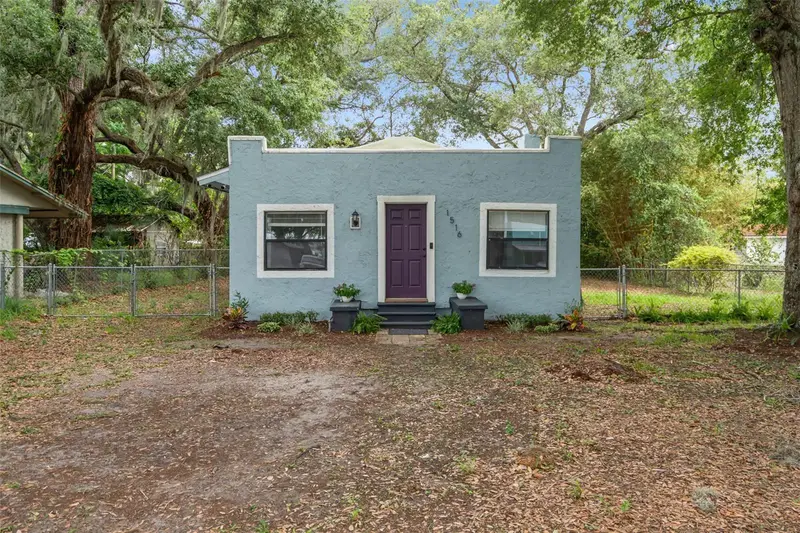
$263,000
1516 E Elm Rd
Lakeland, FL 33801
4 bd · 2 ba · 1,862 sqft
Shore Acres
MLS ID #O6414257, OCEAN REAL ESTATE GROUP LLC.
Listing provided by Stellar MLS
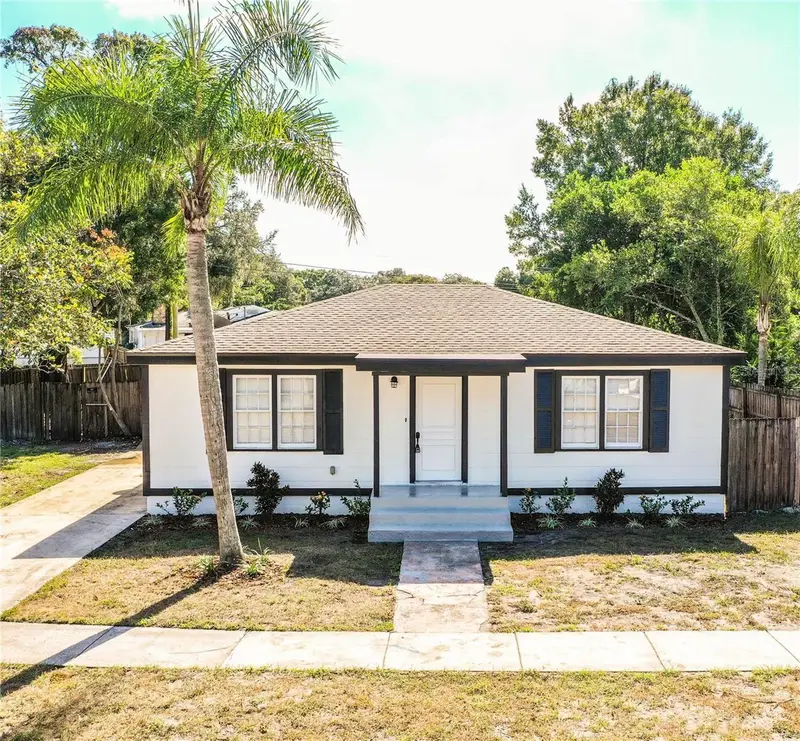
$280,000
1851 E Elm Rd
Lakeland, FL 33801
3 bd · 2 ba · 1,676 sqft
Shore Acres
MLS ID #O6412362, JUPITER PROPERTIES, INC.
Listing provided by Stellar MLS
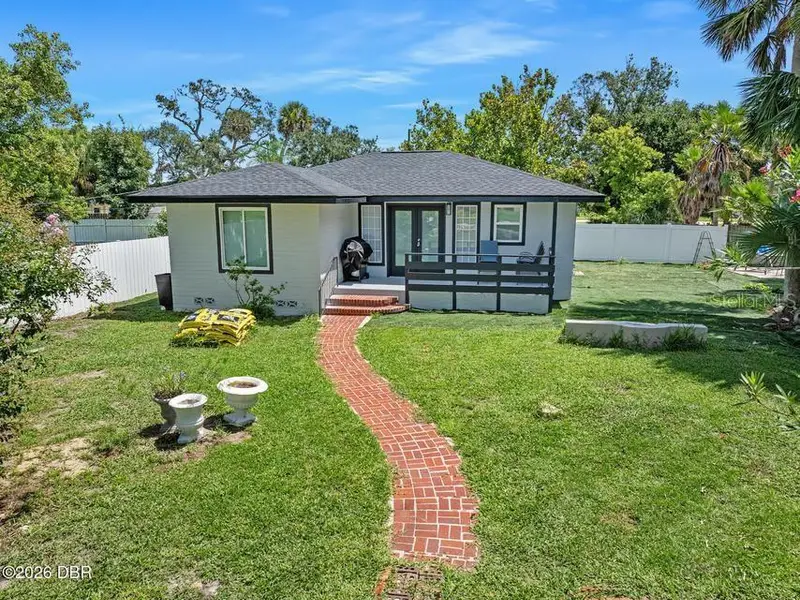
$299,900
419 Burleigh Ave
Holly Hill, FL 32117
4 bd · 2 ba · 1,206 sqft
Shore Acres
MLS ID #V4950771, ADAMS, CAMERON & CO., REALTORS.
Listing provided by Stellar MLS
$324,900
1533 E Elm Rd
Lakeland, FL 33801
4 bd · 2 ba · 1,444 sqft
Shore Acres
MLS ID #L4963578, NUGGET REALTY.
Listing provided by Stellar MLS

Listings courtesy of Stellar MLS as distributed by MLS GRID
IDX information is provided exclusively for consumers’ personal, non-commercial use and may not be used for any purpose other than to identify prospective properties consumers may be interested in purchasing.
Based on information submitted to the MLS GRID as of September 18, 2026 at 5:42 PM ET. All data is obtained from various sources and may not have been verified by broker or MLS GRID. Supplied Open House Information is subject to change without notice. All information should be independently reviewed and verified for accuracy. Properties may or may not be listed by the office/agent presenting the information.
All or a portion of the multiple listing information is provided by Stellar MLS, from a copyrighted compilation of listings. The compilation of listings and each individual listing are © 2026 Stellar MLS. All rights reserved.
Ryan Solberg, Broker · MaxLife Realty LLC · FL License #BK3354351 · Equal Housing Opportunity · Full disclaimer · DMCA