


$825,000
12834 Boggy Creek Drive
Riverview, FL 33579
Listing updated: July 21, 2026 at 7:31 PM ET
Listing courtesy of Keller Williams Tampa Central · Veronica Wages · MLS #TB8520740 · Active · 813-865-0700Property type
Year built
Lot size
Price / sq ft
HOA dues
Days on market
Garage spaces
Flood zone
About this home
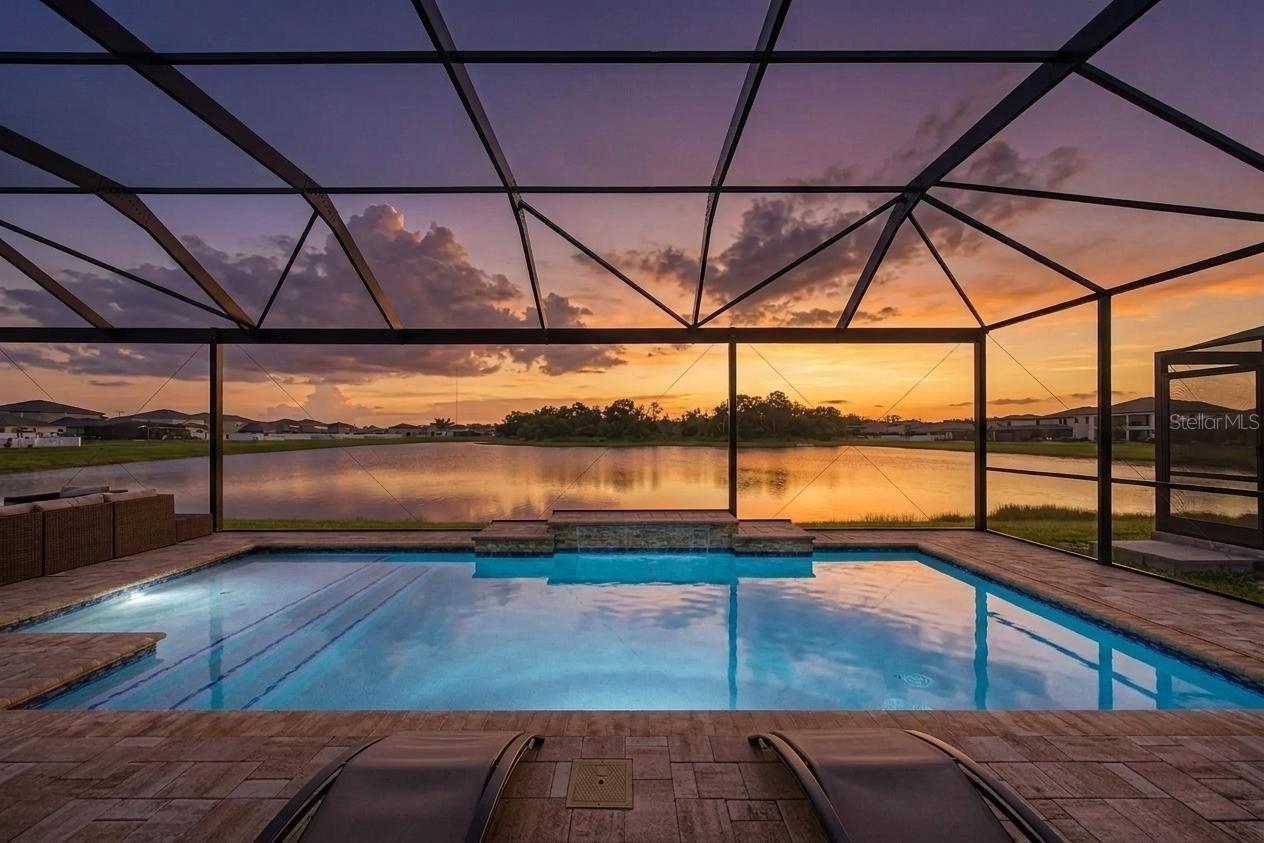
Resort style waterfront living meets everyday luxury in one of Riverview's premier master-planned communities, Triple Creek. Prepare to fall in love with with this stunning Homes by West Bay Belmar floor plan, perfectly positioned to capture serene water views and offering over $150K in upgrades. A dramatic two-story foyer welcomes you inside, where soaring ceilings and open-concept design create an immediate sense of space and elegance. Gourmet kitchen is better than a chef's kiss, featuring quartz countertops, a giant combination island, stove top, stainless steel hood vent, built-in oven/convection/microwave combo, apron front sink, subway backsplash, designer pendant lighting and walk-in pantry. The kitchen seamlessly flows into the grand room and out to the covered lanai through oversized sliding glass doors, filling the home with natural light. Custom remote-controlled blinds. Step outside to your private backyard retreat, complete with a newly installed heated pool with waterfall feature, sun shelf, app-controlled lighting and temperature settings. Serene water views and no backyard neighbors. The first floor includes a private guest suite and bathroom as well as an office/den/flex space. Upstairs, the luxurious owner's retreat boasts designer lighting, ensuite bathroom with double vanities, soaking tub, walk in shower with bench, combination rain and hand shower heads. Impressive walk in closet with custom built-in cabinetry. Secondary bedrooms joined with Jack and Jill bath, additional bed and bath, laundry room, huge 20' x 21' bonus room perfect for a game room/theatre room/additional living room and screened balcony overlooking the water. Located in the highly desirable Triple Creek community, residents enjoy exceptional amenities including two clubhouses, multiple pools, a splash pad, tennis and basketball courts, walking and biking trails, dog park, playgrounds, fitness center and gathering spaces. Call to schedule private tour.
Estimated monthly payment
Estimate only. Taxes use the listing's reported amount where available; insurance is a Florida-average estimate. Your actual payment will vary — run a full calculation or talk to a lender.
Price & listing history32 days on market
- Status: ActiveJun 19, 2026
- Listed$825,000Jun 19, 2026
- Price increased$825,000
Facts & features
- Property type
- Residential
- Sub type
- Single Family Residence
- Status
- Active
- Days on market
- 32
- Subdivision
- Triple Creek Village M2 Lot 127
- County
- Hillsborough
- Year built
- 2022
- Living area
- 4,219 sq ft
- Price/sq ft
- $196
- Building area
- 5,630 sq ft (Builder)
- Lot size
- 7,200 sq ft
- Lot category
- 0 to less than 1/4
- Flood zone
- X (0520H)
- Garage
- 3 spaces
- Pool
- Private pool
- Annual taxes
- $15,514 (2025)
- Parcel #
- U-01-31-20-C46-000000-00127.0
- Zoning
- RESI
- MLS #
- TB8520740
Ask about this home
Have a question? Ask the broker directly.
Ryan Solberg answers personally — no call center, no spam. Your question goes straight to him.
Interior Details
- Bedrooms
- 5
- Full bathrooms
- 4
- Half bathrooms
- 1
- Flooring
- Carpet, Tile
- Appliances
- Built-In Oven, Cooktop, Dishwasher, Disposal, Microwave
- Interior features
- High Ceilings, In Wall Pest System, Open Floorplan, PrimaryBedroom Upstairs, Stone Counters
- Laundry
- Inside, Upper Level
- Stories / Levels
- Two
- Direction faces
- West
Heating & Cooling
- Heating
- Central
- Cooling
- Central Air
Parking
- Garage spaces
- 3
- Attached garage
- Yes
- Parking features
- Garage
HOA & Financial
- HOA fee
- $100 / Annually
- Monthly HOA
- $8/mo
- Total monthly fees
- $8/mo
- Total annual fees
- $100
- HOA name
- Asjia Smith
- CDD
- Yes
- Min lease term
- 1-2 Years
- Listing terms
- Cash, Conventional, VA Loan
- Ownership
- Fee Simple
- Available for lease
- Yes
- Lease restrictions
- Yes
- Additional lease restrictions
- See HOA Bylaws
- Approval process
- See HOA Bylaws
Exterior & Construction
- Exterior features
- Balcony, Sliding Doors
- Construction materials
- Block, Stucco, Frame
- Roof
- Shingle
- Foundation
- Slab
- Pool
- Private pool
- Road surface
- Asphalt
Utilities
- Sewer
- Public Sewer
- Water source
- Public
- Utilities
- Electricity Connected
Community
- Pets allowed
- Yes
Schools
Letter grades: Florida DOE 2024–25 school grades (Orange, Seminole, Lake, Osceola, Brevard). Assigned schools from the listing agent — verify enrollment with the district.
Room Details
| Room | Level | Dimensions |
|---|---|---|
| Kitchen | First | 11x12 |
| Primary Bedroom | Second | 18x15 |
| Great Room | First | 20x24 |
| Bedroom 2 | First | 17x12 |
| Bedroom 3 | Second | 11x12 |
| Bedroom 4 | Second | 11x12 |
| Bedroom 5 | Second | 11x12 |
Listing Details
- Listing date
- 2026-06-19
- On market date
- 2026-06-19
- Original list price
- $825,000
- Occupant type
- Vacant
- MLS area
- 33579 - Riverview
- Listing AOR
- Suncoast Tampa
- Status changed
- 2026-06-19
- Tax legal description
- TRIPLE CREEK VILLAGE M2 LOT 127
Flood risk
Minimal-risk area outside the mapped floodplain. Flood insurance is optional and typically low-cost.
Source: FEMA flood zone reported on the listing. Confirm current designation at FEMA Flood Map Service Center.
Location
Directions
I-75 to Exit 246. East on Big Bend Rd. to Balm Riverview Rd. turn South. Take first left. At roundabout, take second right, continue on Triple Creek Blvd. Next roundabout take first right on Boggy Creek Dr. Continue to Hammock Creek Dr to destination.
More homes like this
$565,000
11321 Scribner Station Ln
Lithia, FL 33547
4 bd · 3 ba · 2,585 sqft
Channing Park
MLS ID #TB8502499, DALTON WADE INC.
Listing provided by Stellar MLS
$725,000
209 Forest Breeze Ave
Brandon, FL 33511
4 bd · 4 ba · 3,112 sqft
Hickory Woods
MLS ID #TB8519542, KELLER WILLIAMS SUBURBAN TAMPA.
Listing provided by Stellar MLS
$615,000
2202 Longmore Cir
Valrico, FL 33596
5 bd · 4 ba · 3,091 sqft
Bloomingdale
MLS ID #TB8530183, KELLER WILLIAMS SOUTH TAMPA.
Listing provided by Stellar MLS
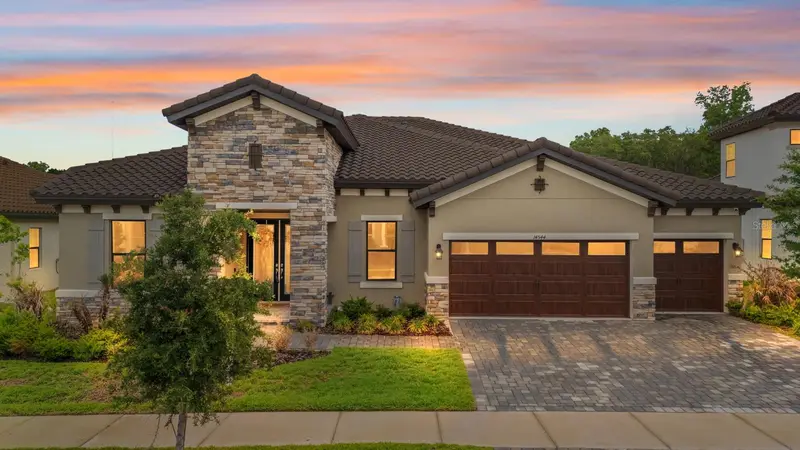
$829,900
14544 Swiss Bridge Dr
Lithia, FL 33547
4 bd · 3 ba · 3,179 sqft
Hawkstone
MLS ID #TB8504930, WEICHERT, REALTORS - NEXON.
Listing provided by Stellar MLS

Listings courtesy of Stellar MLS as distributed by MLS GRID
IDX information is provided exclusively for consumers’ personal, non-commercial use and may not be used for any purpose other than to identify prospective properties consumers may be interested in purchasing.
Based on information submitted to the MLS GRID as of July 21, 2026 at 7:31 PM ET. All data is obtained from various sources and may not have been verified by broker or MLS GRID. Supplied Open House Information is subject to change without notice. All information should be independently reviewed and verified for accuracy. Properties may or may not be listed by the office/agent presenting the information.
All or a portion of the multiple listing information is provided by Stellar MLS, from a copyrighted compilation of listings. The compilation of listings and each individual listing are © 2026 Stellar MLS. All rights reserved.
Ryan Solberg, Broker · MaxLife Realty LLC · FL License #BK3354351 · Equal Housing Opportunity · Full disclaimer · DMCA