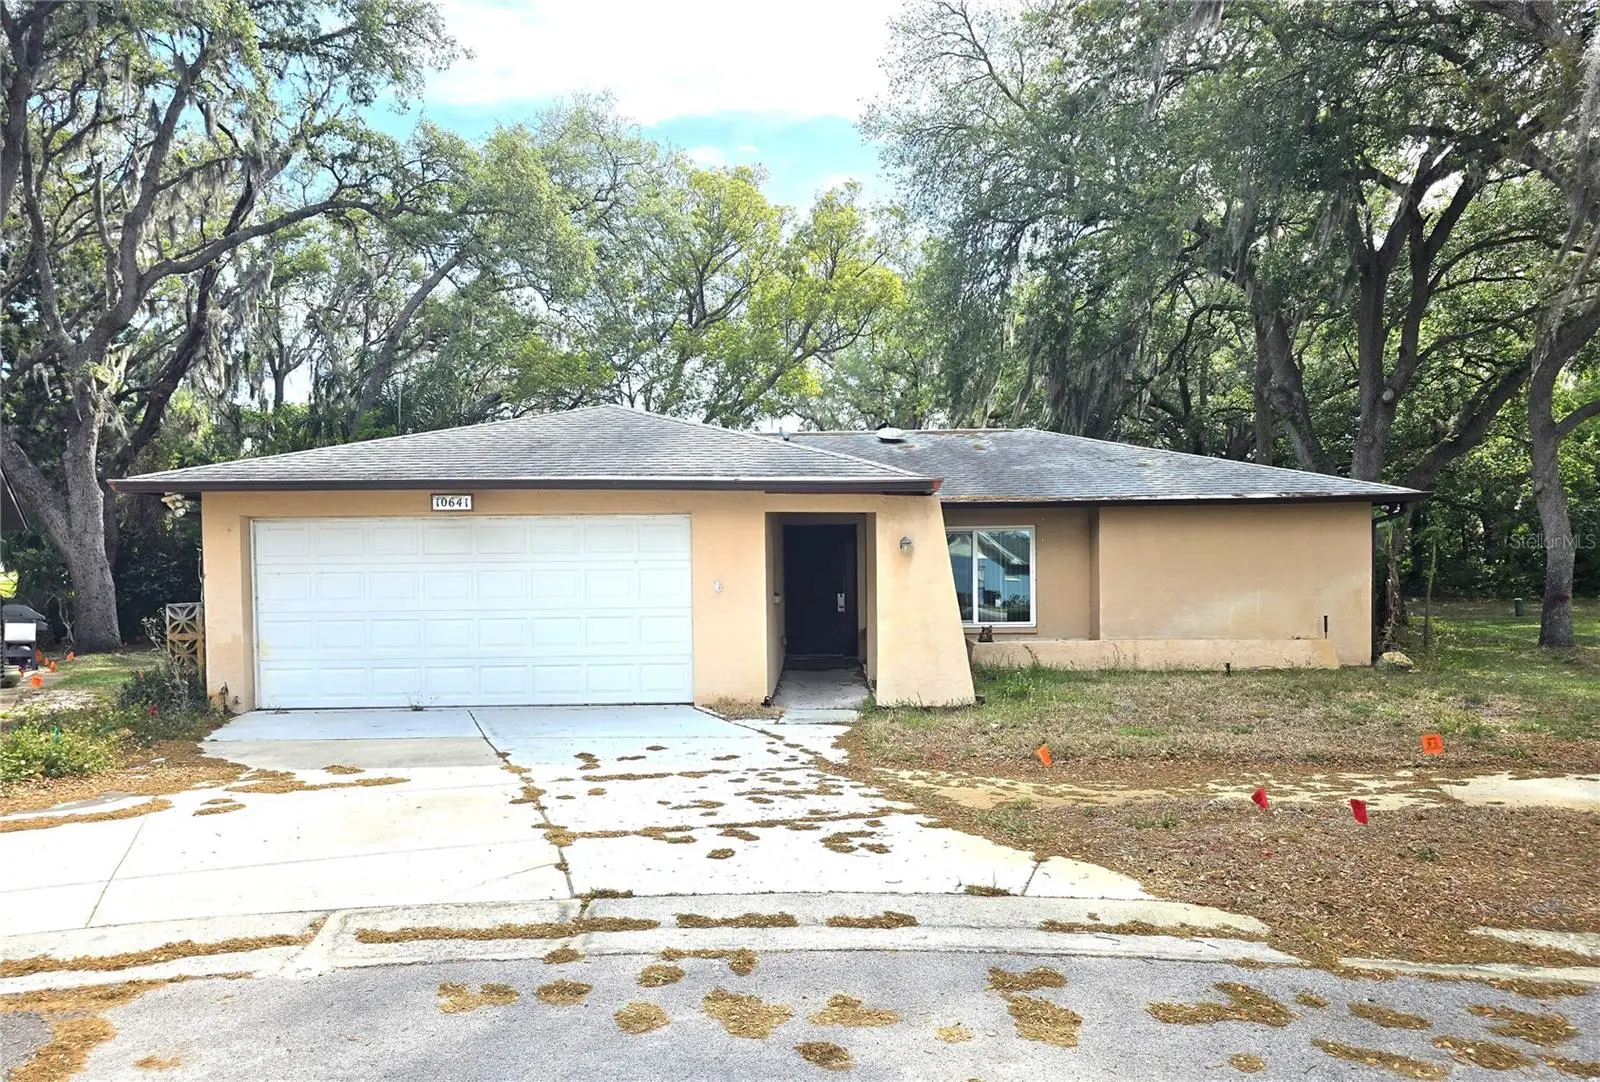



$195,000
10641 Timber Lane
Port Richey, FL 34668
Listing updated: July 23, 2026 at 1:52 PM ET
Listing courtesy of Future Home Realty Inc · Lori Dozark · MLS #TB8520643 · Active · 813-855-4982Property type
Year built
Lot size
Price / sq ft
HOA dues
Days on market
Garage spaces
Flood zone
About this home
Short Sale. Short Sale. Welcome to 10641 Timber Lane, a 3-bedroom, 2-bath home located at the end of a peaceful cul-de-sac in the highly desirable San Clemente Village at Timber Oaks, a vibrant 55+ community in Port Richey, Florida. This property is being offered as a short sale and fixer upper, presenting an excellent opportunity for buyers seeking value in a sought-after neighborhood. The home features a split-bedroom floor plan designed for comfort and privacy. Inside, enjoy a formal living/dining area, family room with vaulted ceilings and a skylight, and a large enclosed Florida room with heat and air, perfect for year-round enjoyment. This bonus room adds flexibility for a home office, hobby space, or guest area. Property is being sold AS-IS. Less than a mile to the remodeled community clubhouse, offering a short and easy walk to exceptional amenities. Residents enjoy access to a fitness center, business center, card room, auditorium, arts and crafts studio, billiards room, and more. Outdoor amenities include a heated lakeside pool, spa, tennis courts, and shuffleboard. Conveniently located near medical facilities, shopping, dining, and just a short drive to Tampa, this home offers the perfect blend of comfort, convenience, and active 55+ living.
Estimated monthly payment
Estimate only. Taxes use the listing's reported amount where available; insurance is a Florida-average estimate. Your actual payment will vary — run a full calculation or talk to a lender.
Price & listing history29 days on market
- Status: ActiveJun 24, 2026
- Listed$245,000Jun 24, 2026
- Price reduced$195,000
Facts & features
- Property type
- Residential
- Sub type
- Single Family Residence
- Status
- Active
- Days on market
- 29
- Subdivision
- San Clemente Village
- County
- Pasco
- Year built
- 1979
- Living area
- 1,924 sq ft
- Price/sq ft
- $101
- Building area
- 2,448 sq ft (Public Records)
- Lot size
- 8,450 sq ft
- Lot category
- 0 to less than 1/4
- Flood zone
- X (12101C0191G)
- Garage
- 2 spaces
- Annual taxes
- $3,655 (2025)
- Parcel #
- 14-25-16-006C-00000-0100
- Zoning
- PUD
- MLS #
- TB8520643
Ask about this home
Have a question? Ask the broker directly.
Ryan Solberg answers personally — no call center, no spam. Your question goes straight to him.
Interior Details
- Bedrooms
- 3
- Full bathrooms
- 2
- Flooring
- Carpet, Laminate, Tile
- Appliances
- Dishwasher, Disposal, Electric Water Heater, Microwave, Range
- Interior features
- Ceiling Fans(s)
- Laundry
- Inside
- Stories / Levels
- One
- Direction faces
- Northeast
Heating & Cooling
- Heating
- Central, Electric
- Cooling
- Central Air
Parking
- Garage spaces
- 2
- Attached garage
- Yes
- Parking features
- Driveway
HOA & Financial
- HOA fee
- $55 / Monthly
- Monthly HOA
- $55/mo
- Total monthly fees
- $55/mo
- Total annual fees
- $660
- HOA name
- Jack Smith
- CDD
- No
- Homestead exemption
- Yes
- Min lease term
- 8-12 Months
- Listing terms
- Cash, Conventional, FHA, VA Loan
- Ownership
- Fee Simple
- Available for lease
- Yes
- Lease restrictions
- Yes
- Additional lease restrictions
- Verify with HOA.
- Approval process
- Verify with HOA.
Exterior & Construction
- Exterior features
- Private Mailbox
- Construction materials
- Block, Concrete, Stucco
- Roof
- Shingle
- Foundation
- Slab
- Road surface
- Paved
Utilities
- Sewer
- Public Sewer
- Water source
- Public
- Utilities
- BB/HS Internet Available, Cable Connected, Electricity Connected, Public, Sewer Connected, Water Connected
Community
- Pets allowed
- Yes
- Senior community
- Yes
Schools
Letter grades: Florida DOE 2024–25 school grades (Orange, Seminole, Lake, Osceola, Brevard). Assigned schools from the listing agent — verify enrollment with the district.
Room Details
| Room | Level | Dimensions |
|---|---|---|
| Primary Bedroom | First | 12x20 |
| Kitchen | First | 10x8 |
| Living Room | First | 16x16 |
Listing Details
- Listing date
- 2026-06-17
- On market date
- 2026-06-24
- Original list price
- $245,000
- Occupant type
- Vacant
- Special conditions
- Short Sale
- MLS area
- 34668 - Port Richey
- Listing AOR
- Suncoast Tampa
- Status changed
- 2026-06-24
- Tax legal description
- SAN CLEMENTE VILLAGE UNIT 4 PB 14 PGS 106-107 LOT 10
Flood risk
Minimal-risk area outside the mapped floodplain. Flood insurance is optional and typically low-cost.
Source: FEMA flood zone reported on the listing. Confirm current designation at FEMA Flood Map Service Center.
Location
Directions
US-19 to Jasmine, Left on Maricopa, Right on to Timber Ln., home will be on the left hand side at the end of the cul-de-sac.
More homes like this
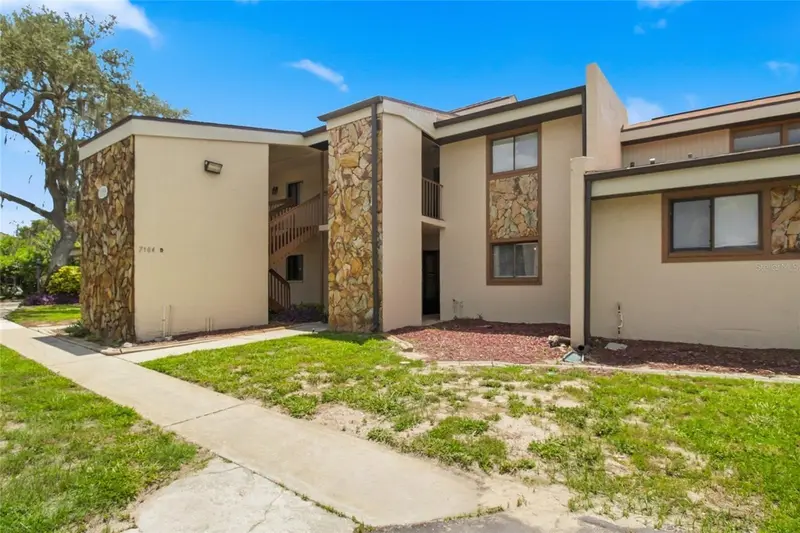
$118,995
7104 Kirsch Ct #3
New Port Richey, FL 34653
2 bd · 2 ba · 1,096 sqft
Brandywine Condo
MLS ID #TB8532674, FLORIDA HOMES RLTY & MORTGAGE.
Listing provided by Stellar MLS
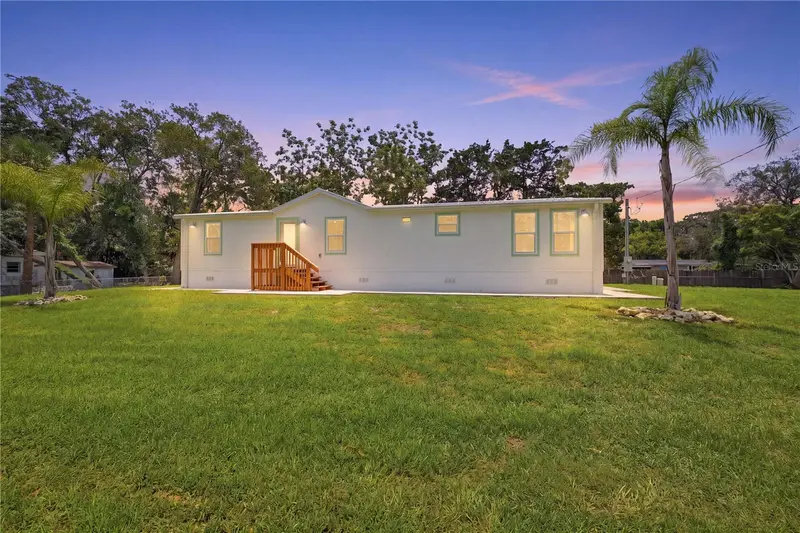
$280,000
7904 Cadillac Ave
Hudson, FL 34667
3 bd · 2 ba · 1,456 sqft
Gulf Side Estates
MLS ID #W7887944, SIRROM REALTY LLC.
Listing provided by Stellar MLS
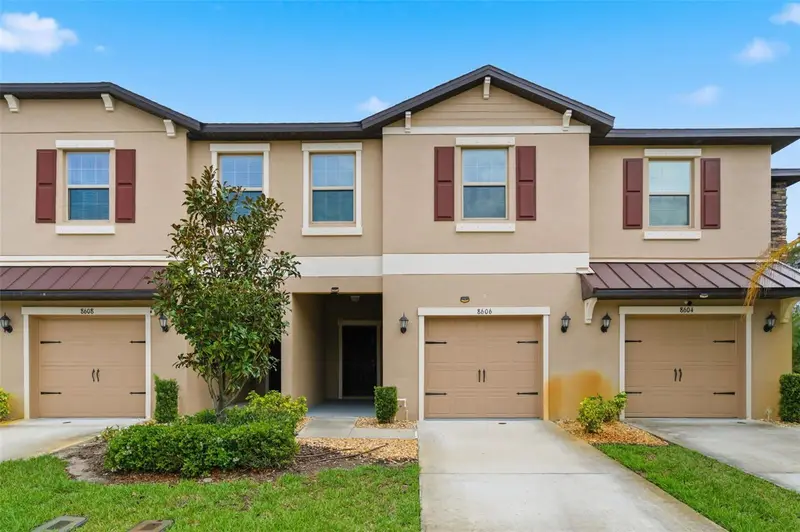
$275,000
8606 Reedville St
New Port Richey, FL 34654
3 bd · 3 ba · 1,666 sqft
Ventana Townhomes At Waters Edge
MLS ID #W7883980, FUTURE HOME REALTY.
Listing provided by Stellar MLS
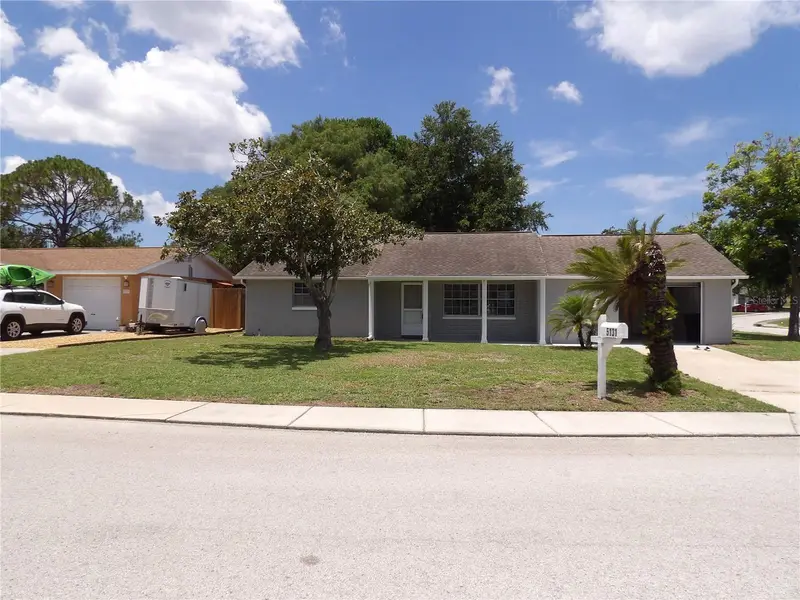
$258,000
5131 Greenwood St
New Port Richey, FL 34653
2 bd · 2 ba · 1,176 sqft
Tanglewood Terrace
MLS ID #TB8525657, MARK IT REALTY GROUP INC.
Listing provided by Stellar MLS

Listings courtesy of Stellar MLS as distributed by MLS GRID
IDX information is provided exclusively for consumers’ personal, non-commercial use and may not be used for any purpose other than to identify prospective properties consumers may be interested in purchasing.
Based on information submitted to the MLS GRID as of July 23, 2026 at 1:52 PM ET. All data is obtained from various sources and may not have been verified by broker or MLS GRID. Supplied Open House Information is subject to change without notice. All information should be independently reviewed and verified for accuracy. Properties may or may not be listed by the office/agent presenting the information.
All or a portion of the multiple listing information is provided by Stellar MLS, from a copyrighted compilation of listings. The compilation of listings and each individual listing are © 2026 Stellar MLS. All rights reserved.
Ryan Solberg, Broker · MaxLife Realty LLC · FL License #BK3354351 · Equal Housing Opportunity · Full disclaimer · DMCA