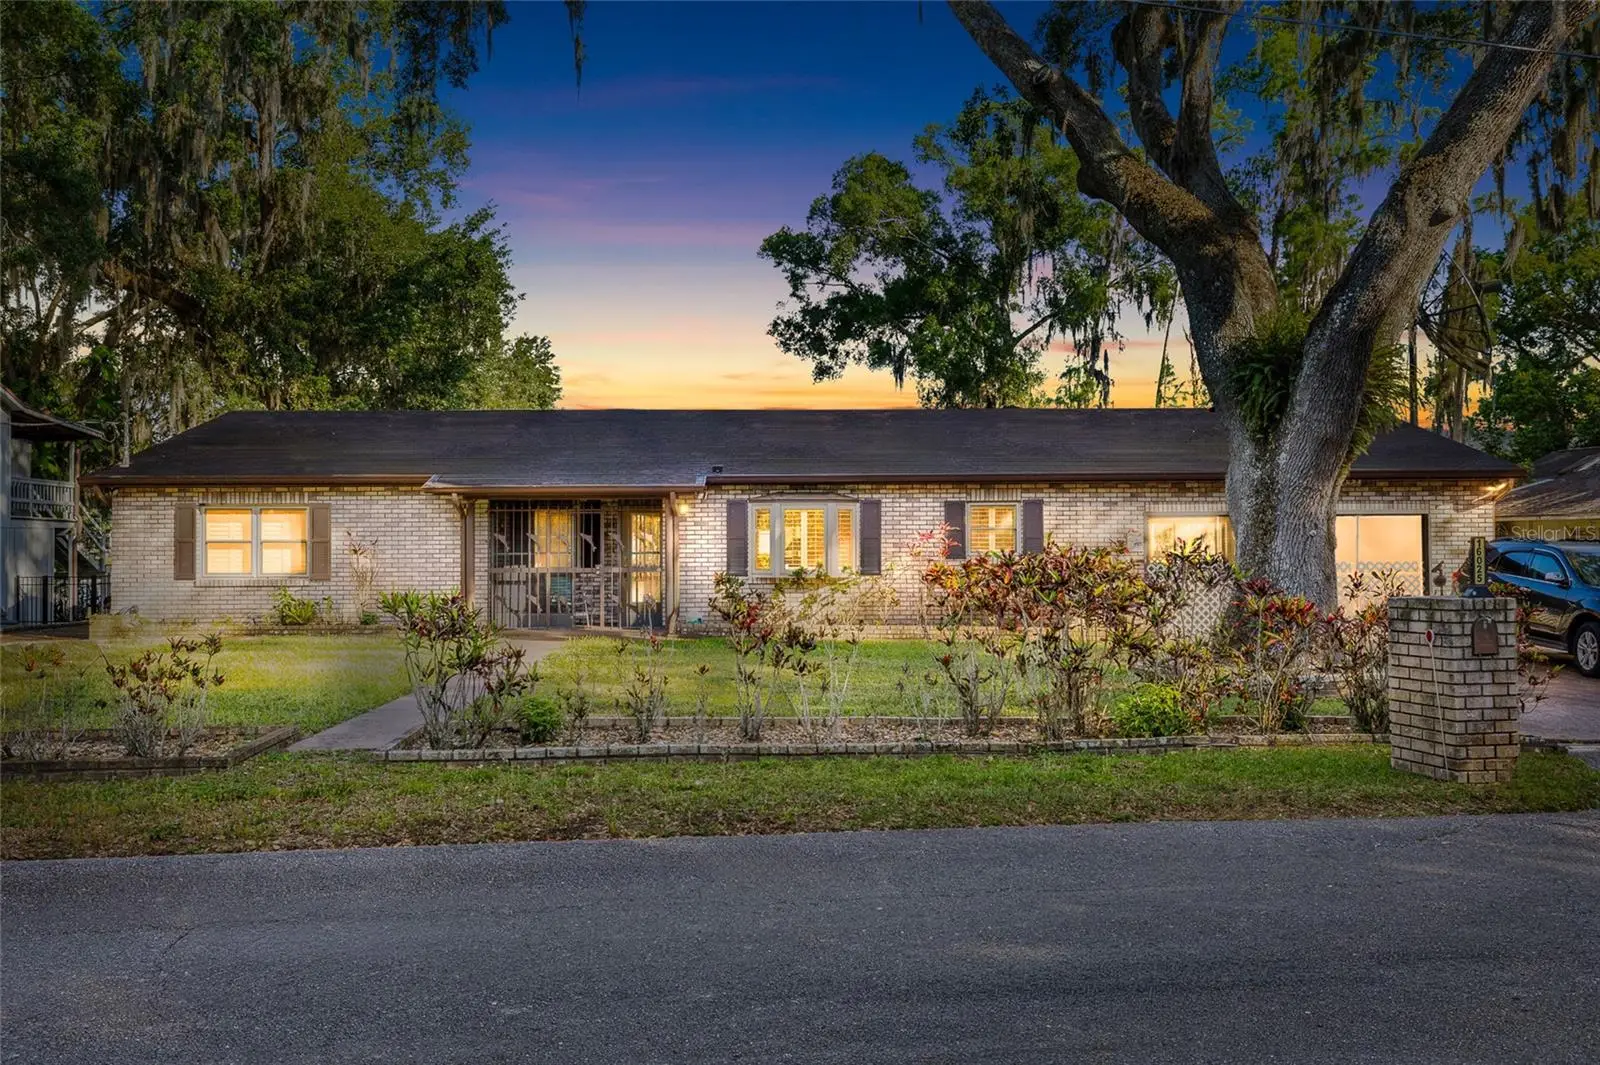

$725,000
16025 Chastain Road
Odessa, FL 33556
Listing updated: September 18, 2026 at 1:50 PM ET
Listing courtesy of Spiegel Luxury Group · Steven Fuentes · MLS #TB8520596 · Active · 727-452-9659Property type
Year built
Lot size
Price / sq ft
HOA dues
Days on market
Garage spaces
Flood zone
About this home
Welcome to a special lakefront retreat where peaceful country living meets everyday convenience. Tucked away on a quiet, tree-lined dead-end drive, this custom Odessa residence offers exceptional privacy and tranquility—yet sits just minutes from the Suncoast Parkway for an easy commute to Tampa and surrounding areas. Set beneath a canopy of majestic oaks, this custom-built brick home exudes warmth, character, and timeless craftsmanship. A charming front porch leads into a lodge-inspired entry leading to the Great Room featuring rich wood walls, a striking stone fireplace, custom built-ins, and generous space for gathering with family and friends. The spacious kitchen offers abundant cabinetry, extensive counter space, a center island, double wall ovens, and an open layout that flows seamlessly into the main living area. Large windows frame beautiful views of the lake, filling the home with natural light. Designed to embrace Florida’s outdoor lifestyle, the expansive screened lanai overlooks the picturesque backyard and sparkling Lake Armistead—perfect for morning coffee, evening sunsets, or year-round entertaining. A private floating dock provides seating area, two roll on lifts for wave runners or small boat or kayaks, and provides easy on and off for boats, paddle boarding, swimming, and some of the best Bass fishing in Hillsborough County. Moving back inside, an oversized primary suite serves as a peaceful retreat with room for a sitting area. The spacious custom bath featuring dual vanities, a large walk-in shower with glass block accents, a soaking garden tub, and exceptional storage. Cedar-lined walk-in closets add both luxury and practicality. One of the home’s most unique features is the oversized garage, thoughtfully designed with both a traditional front-facing garage door and an additional rear garage door that opens toward the lake. This breezeway-style setup offers unmatched convenience for storing boats, lawn equipment, or creating the ultimate workshop with effortless access to fenced in dog run and the backyard and waterfront. Completing this home are a Generac Whole House Generator, Water Filtration System and Natural Gas Tank. If you’ve been searching for a home that offers privacy, character, generous living spaces, and true waterfront enjoyment—while still being just minutes from shopping, dining, and major highways—this Odessa lakefront property at 16029 Chastain Rd is the opportunity you do not want to miss.
Estimated monthly payment
Estimate only. Taxes use the listing's reported amount where available; insurance is a Florida-average estimate. Your actual payment will vary — run a full calculation or talk to a lender.
Price & listing history91 days on market
- Status: ActiveJun 19, 2026
- Listed$800,000Jun 19, 2026
- Price reduced$725,000
Facts & features
- Property type
- Residential
- Sub type
- Single Family Residence
- Status
- Active
- Days on market
- 91
- Subdivision
- Unplatted
- County
- Hillsborough
- Year built
- 1977
- Living area
- 2,610 sq ft
- Price/sq ft
- $278
- Building area
- 2,548 sq ft (Appraiser)
- Lot size
- 15,900 sq ft
- Lot category
- 1/4 to less than 1/2
- Flood zone
- AE (12057C0181H)
- Garage
- 2 spaces
- Annual taxes
- $4,173 (2025)
- Parcel #
- U-25-27-17-ZZZ-000000-18390.0
- Zoning
- ASC-1
- MLS #
- TB8520596
Ask about this home
Have a question? Ask the broker directly.
Ryan Solberg answers personally — no call center, no spam. Your question goes straight to him.
Interior Details
- Bedrooms
- 3
- Full bathrooms
- 2
- Flooring
- Carpet
- Appliances
- Cooktop, Dishwasher, Dryer, Gas Water Heater, Microwave, Refrigerator, Washer
- Interior features
- Kitchen/Family Room Combo, Open Floorplan, Primary Bedroom Main Floor, Walk-In Closet(s)
- Laundry
- In Garage
- Stories / Levels
- One
- Direction faces
- Northwest
- Fireplace
- Yes
Heating & Cooling
- Heating
- Central, Electric
- Cooling
- Central Air
Parking
- Garage spaces
- 2
- Attached garage
- Yes
- Parking features
- Driveway, Garage Door Opener, Oversized, Tandem
HOA & Financial
- Total monthly fees
- $0/mo
- Total annual fees
- $0
- CDD
- No
- Min lease term
- No Minimum
- Listing terms
- Cash, Conventional
- Ownership
- Fee Simple
- Available for lease
- Yes
- Lease restrictions
- No
Exterior & Construction
- Exterior features
- Dog Run
- Construction materials
- Brick, Stucco
- Roof
- Shingle
- Foundation
- Slab
- Waterfront
- Yes
- Water access
- Yes
- Water view
- Yes
- Road surface
- Asphalt
Utilities
- Sewer
- Septic Tank
- Water source
- Well
- Utilities
- Cable Available, Electricity Connected, Public
Community
- Pets allowed
- Cats OK, Dogs OK
Schools
Letter grades: Florida DOE 2024–25 school grades (Orange, Seminole, Lake, Osceola, Brevard). Assigned schools from the listing agent — verify enrollment with the district.
Room Details
| Room | Level | Dimensions |
|---|---|---|
| Kitchen | First | 20.5x17.2 |
| Primary Bedroom | First | 15.5x21.7 |
| Bedroom 2 | First | 13.4x10.1 |
| Family Room | First | 25.6x19.11 |
| Great Room | First | 25.8x9.1 |
Listing Details
- Listing date
- 2026-06-18
- On market date
- 2026-06-19
- Original list price
- $800,000
- Occupant type
- Vacant
- MLS area
- 33556 - Odessa
- Listing AOR
- Suncoast Tampa
- Status changed
- 2026-06-19
- Tax legal description
- THAT PART OF N 1/2 OF SE 1/4 OF SW 1/4 DESC AS FROM SW COR RUN E 194 FT ALONG S BDRY N 19 DEG 44 MIN 18 SEC W 155.44 FT N 56 DEG 05 MIN 25 SEC E 158.11 FT AND N 47 DEG 01 MIN 37 SEC E 41.89 FT FOR POB THEN CONT N 47 DEG 01 MIN 37 SEC E 100 FT, S 31 D EG 47 MIN 34 SEC E 385 FT MOL TO S BDRY, W 120 FT MOL ALONG S BDRY TO PT BRG S 31 DEG 32 MIN 04 SEC E FROM POB AND N 31 DEG 32 MIN 04 SEC W 308 FT MOL TO BEG
Flood risk
FEMA Special Flood Hazard Area (1% annual-chance / “100-year” floodplain). Flood insurance is generally required by mortgage lenders.
Source: FEMA flood zone reported on the listing. Confirm current designation at FEMA Flood Map Service Center.
Location
Directions
From Suncoast Expressway and Hutchinson Rd. Exit, Go Northeast on Hutchinson towards Odessa about 1.4 miles or +/-2 minutes until you see Chastain Rd on your left. Turn and follow the road veering slightly to the right after the horse pasture on the left. Home is second to the last home on the left.
More homes like this


$14,900
Lakeside Dr
Brandon, FL 33510
0.09 acres
Unplatted
MLS ID #TB8502859, MCBRIDE KELLY & ASSOCIATES.
Listing provided by Stellar MLS


$69,999
Canal
Ruskin, FL 33570
0.29 acres
Unplatted
MLS ID #TB8453038, KELLER WILLIAMS SOUTH SHORE.
Listing provided by Stellar MLS


$70,000
0 Muddy Water Trl
Thonotosassa, FL 33592
1.56 acres
Unplatted
MLS ID #TB8494444, MIHARA & ASSOCIATES INC..
Listing provided by Stellar MLS


$75,000
1115 Canal St
Ruskin, FL 33570
0.27 acres
Unplatted
MLS ID #TB8411180, LPT REALTY, LLC.
Listing provided by Stellar MLS

Listings courtesy of Stellar MLS as distributed by MLS GRID
IDX information is provided exclusively for consumers’ personal, non-commercial use and may not be used for any purpose other than to identify prospective properties consumers may be interested in purchasing.
Based on information submitted to the MLS GRID as of September 18, 2026 at 1:50 PM ET. All data is obtained from various sources and may not have been verified by broker or MLS GRID. Supplied Open House Information is subject to change without notice. All information should be independently reviewed and verified for accuracy. Properties may or may not be listed by the office/agent presenting the information.
All or a portion of the multiple listing information is provided by Stellar MLS, from a copyrighted compilation of listings. The compilation of listings and each individual listing are © 2026 Stellar MLS. All rights reserved.
Ryan Solberg, Broker · MaxLife Realty LLC · FL License #BK3354351 · Equal Housing Opportunity · Full disclaimer · DMCA