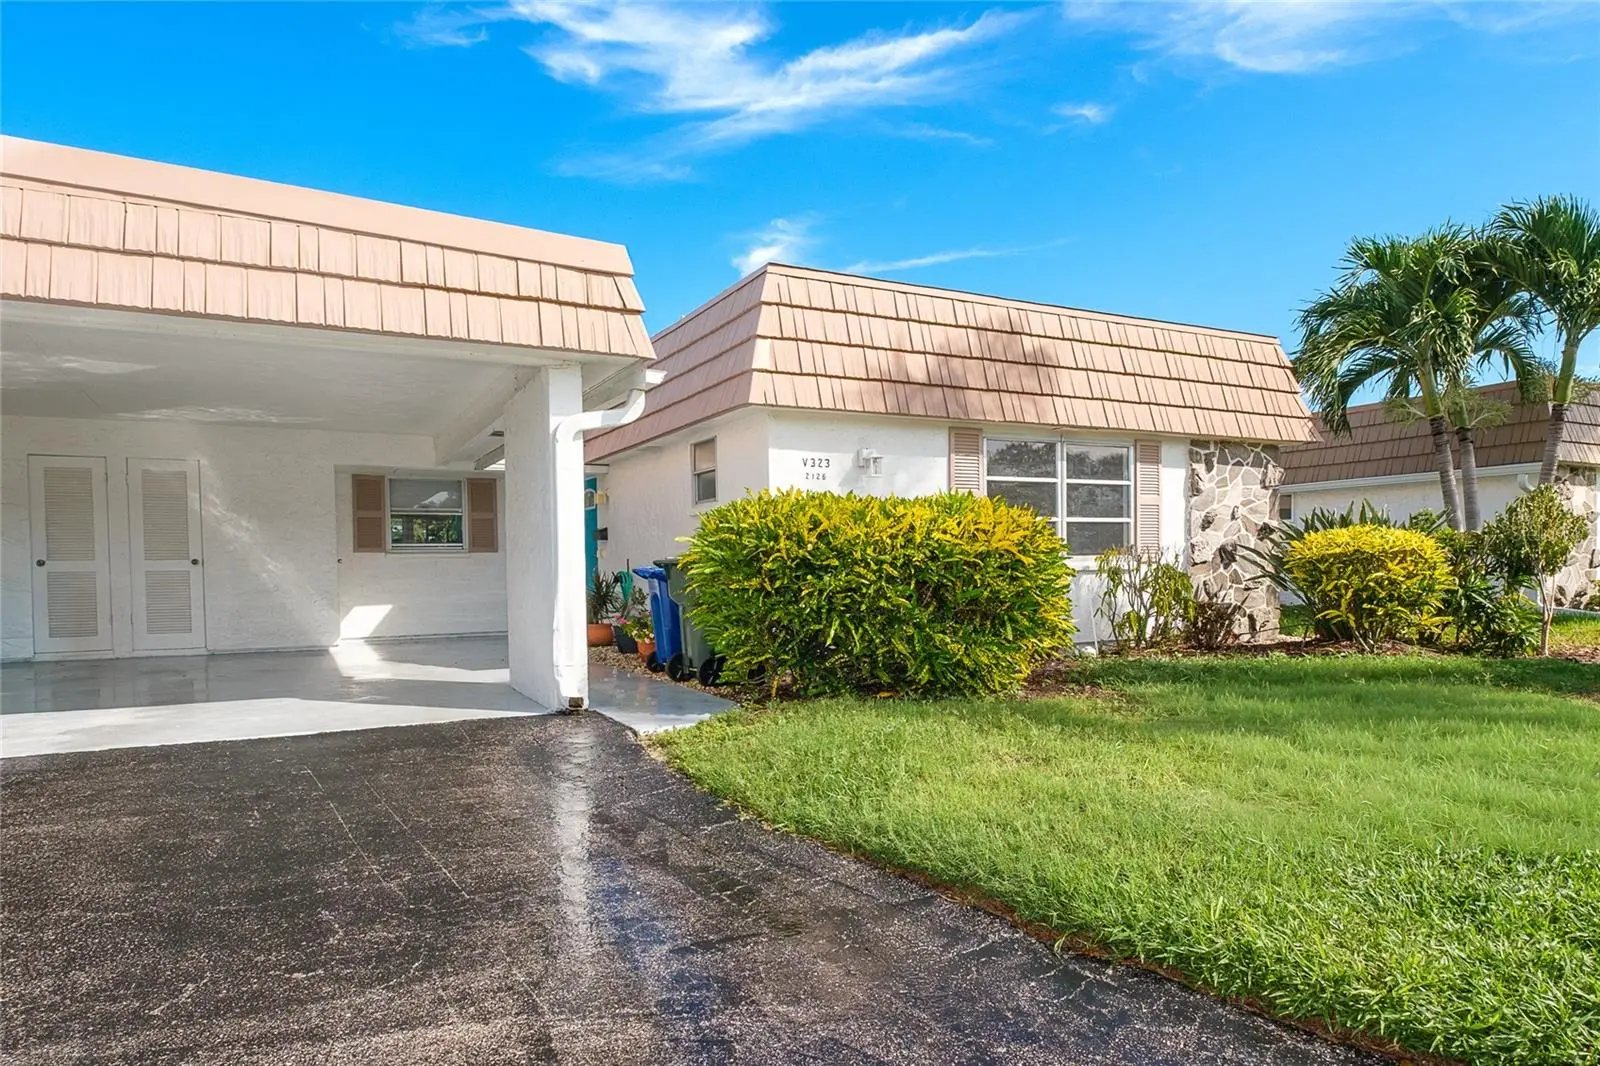



$375,000
2126 Riverbluff Parkway
Sarasota, FL 34231
Listing updated: August 11, 2026 at 3:34 PM ET
Listing courtesy of Coldwell Banker Realty · Alicia Winters · MLS #A4697397 · Active · 941-349-4411Property type
Year built
Lot size
Price / sq ft
HOA dues
Day on market
Flood zone
About this home
Virtually Staged. Attention Boaters and Beach Lovers!!! Affordable and beautifully renovated waterfront villa with community marina is just 12 minutes from Siesta Key Beach! This 2-bedroom, 2-bath villa offers stunning wide-water views, lush mature landscaping, and spectacular sunsets from the private outdoor patio and glass-enclosed lanai. Protective hurricane doors on the lanai bring peace of mind. The chef's kitchen features a large island, Craftsman-style cabinetry, gorgeous granite countertops, and designer lighting. The spacious primary suite includes a walk-in closet with built-in shelving and an en-suite bath with a luxurious tiled shower. The lovely guest bath includes tub/shower. Lovely new LVP flooring throughout. Enjoy maintenance-free living with exceptional community amenities, including a community marina with boat slips available (first-come-first serve basis), pool, clubhouse, fitness center, sauna, library, shuffleboard, and an active social calendar. The community marina comes equipped with docks offering water and electricity. Just minutes from world-renowned Siesta Key Beach, make this beautiful waterfront retreat yours today!
Estimated monthly payment
Estimate only. Taxes use the listing's reported amount where available; insurance is a Florida-average estimate. Your actual payment will vary — run a full calculation or talk to a lender.
Price & listing history1 days on market
- Status: ActiveAug 10, 2026
- Listed$375,000Aug 10, 2026
- Price increased$375,000
Facts & features
- Property type
- Residential
- Sub type
- Villa
- Status
- Active
- Days on market
- 1
- Subdivision
- Strathmore Riverside Iii
- County
- Sarasota
- Year built
- 1971
- Living area
- 1,480 sq ft
- Price/sq ft
- $253
- Building area
- 1,906 sq ft (Public Records)
- Lot size
- 554,251 sq ft
- Lot category
- 10 to less than 20
- Flood zone
- X500 (12115C0144G)
- Annual taxes
- $3,830 (2025)
- Parcel #
- 0086031079
- Zoning
- RMF1
- MLS #
- A4697397
Ask about this home
Have a question? Ask the broker directly.
Ryan Solberg answers personally — no call center, no spam. Your question goes straight to him.
Interior Details
- Bedrooms
- 2
- Full bathrooms
- 2
- Flooring
- Luxury Vinyl
- Appliances
- Dishwasher, Disposal, Dryer, Electric Water Heater, Microwave, Range, Range Hood, Refrigerator, Washer
- Interior features
- Eat-in Kitchen, Kitchen/Family Room Combo, Living Room/Dining Room Combo, Open Floorplan, Primary Bedroom Main Floor, Solid Wood Cabinets, Stone Counters, Thermostat, Walk-In Closet(s), Window Treatments
- Laundry
- Electric Dryer Hookup, In Garage, Laundry Room, Outside, Same Floor As Condo Unit, Washer Hookup
- Stories / Levels
- One
- Direction faces
- Northeast
Heating & Cooling
- Heating
- Central, Electric
- Cooling
- Central Air
Parking
- Attached garage
- No
- Parking features
- Driveway, Guest, Off Street
- Carport
- Yes
HOA & Financial
- Total monthly fees
- $725/mo
- Total annual fees
- $8,700
- HOA name
- Sarah Daley
- CDD
- No
- Min lease term
- 3 Months
- Listing terms
- Cash, Conventional, FHA, VA Loan
- Ownership
- Condominium
- Available for lease
- Yes
- Lease restrictions
- Yes
- Additional lease restrictions
- Villas may be leased for a year at a time, but not less than three months at a time.
- Approval process
- Background check; committee interview
Exterior & Construction
- Exterior features
- Fire Pit, Lighting, Private Entrance, Private Mailbox, Rain Gutters
- Construction materials
- Concrete, Stucco, Frame
- Roof
- Built-Up
- Foundation
- Slab
- Waterfront
- Yes
- Water access
- Yes
- Water view
- Yes
- Road surface
- Asphalt, Paved
Utilities
- Sewer
- Public Sewer
- Water source
- Canal/Lake For Irrigation, Public
- Utilities
- BB/HS Internet Available, Cable Available, Electricity Available, Electricity Connected, Phone Available
Community
- Pets allowed
- Cats OK, Dogs OK
- Senior community
- Yes
Schools
Letter grades: Florida DOE 2024–25 school grades (Orange, Seminole, Lake, Osceola, Brevard). Assigned schools from the listing agent — verify enrollment with the district.
Room Details
| Room | Level | Dimensions |
|---|---|---|
| Primary Bedroom | First | |
| Bedroom 2 | First | |
| Bathroom 1 | First | |
| Bathroom 2 | First | |
| Balcony/Porch/Lanai | First | |
| Kitchen | First | |
| Living Room | First | |
| Dining Room | First | |
| Foyer | First |
Listing Details
- Listing date
- 2026-06-09
- On market date
- 2026-08-10
- Original list price
- $375,000
- Occupant type
- Owner
- MLS area
- 34231 - Sarasota/Gulf Gate Branch
- Listing AOR
- Sarasota - Manatee
- Status changed
- 2026-08-10
- Tax legal description
- UNIT V-323 STRATHMORE RIVERSIDE VILLAS SEC 3
Flood risk
Moderate-risk area (0.2% annual-chance / “500-year” floodplain). Flood insurance is recommended but usually not required.
Source: FEMA flood zone reported on the listing. Confirm current designation at FEMA Flood Map Service Center.
Location
Directions
From I-75, turn left onto FL 72 W/Clark Rd. Go 3.6 miles. Turn right after CVS on the right onto Swift Rd. Go .2 miles. Turn left onto Constitution Blvd. Go .2 miles. Turn right onto Riverbluff Circle. Go 350 feet. Turn left onto Riverbluff Parkway. Go .6 miles. 2126 Riverbluff Parkway is on the left.
More homes like this
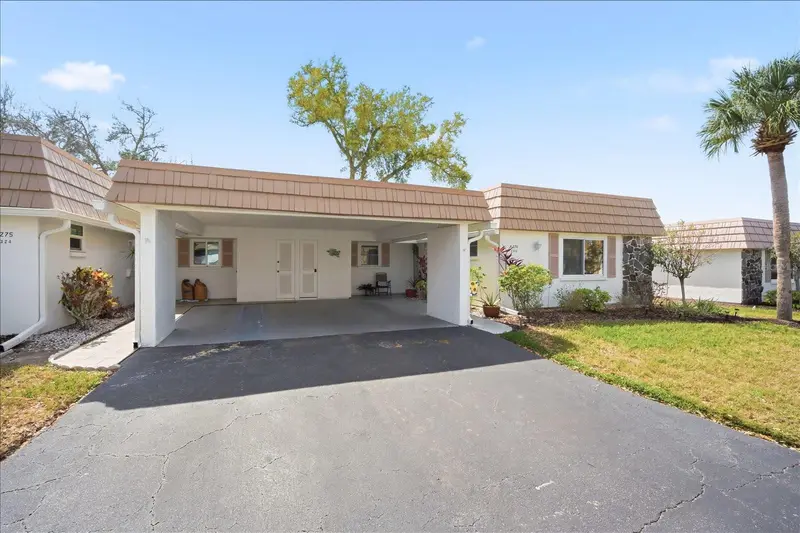
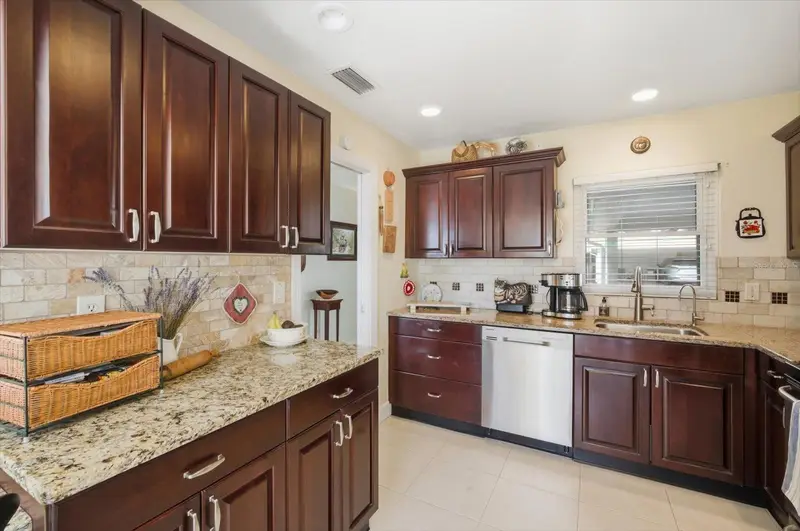
$248,000
2320 Aquabluff Pl #V274
Sarasota, FL 34231
2 bd · 2 ba · 1,120 sqft
Strathmore Riverside Iii
MLS ID #TB8482598, KELLER WILLIAMS SUBURBAN TAMPA.
Listing provided by Stellar MLS
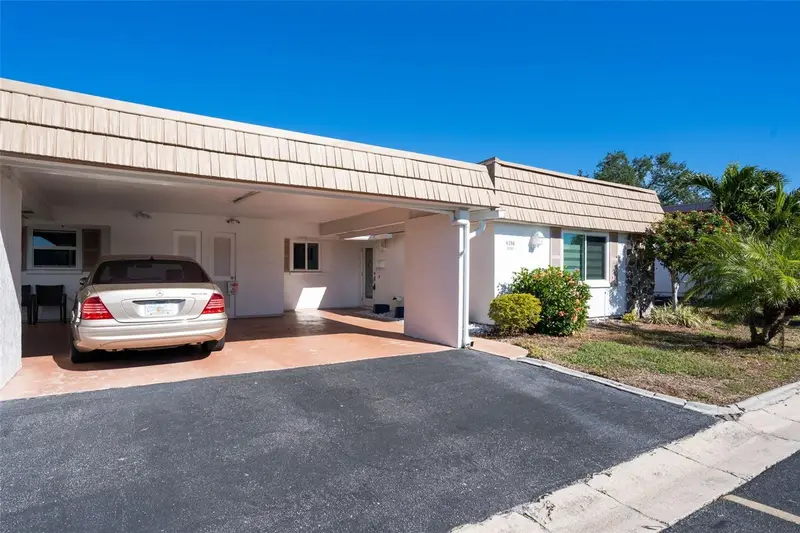
$249,300
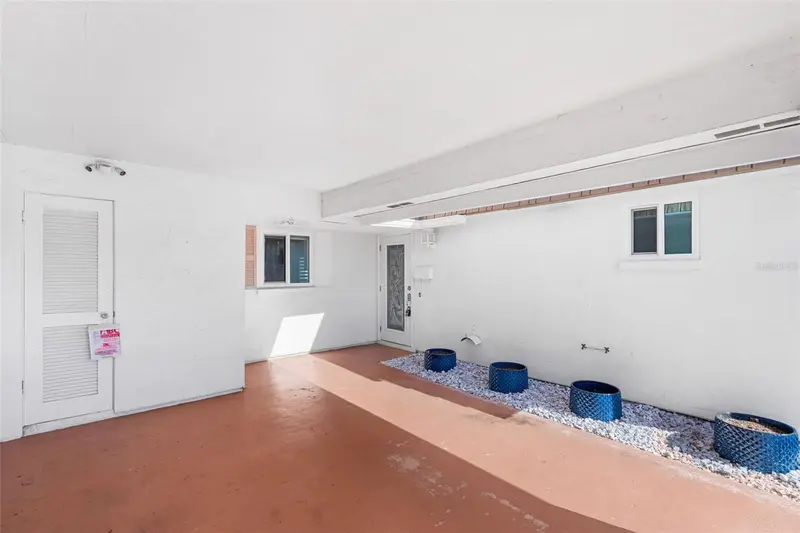
2305 Riverbluff Pkwy #V256
Sarasota, FL 34231
2 bd · 2 ba · 1,120 sqft
Strathmore Riverside Iii
MLS ID #A4698931, COLDWELL BANKER REALTY.
Listing provided by Stellar MLS
$365,000
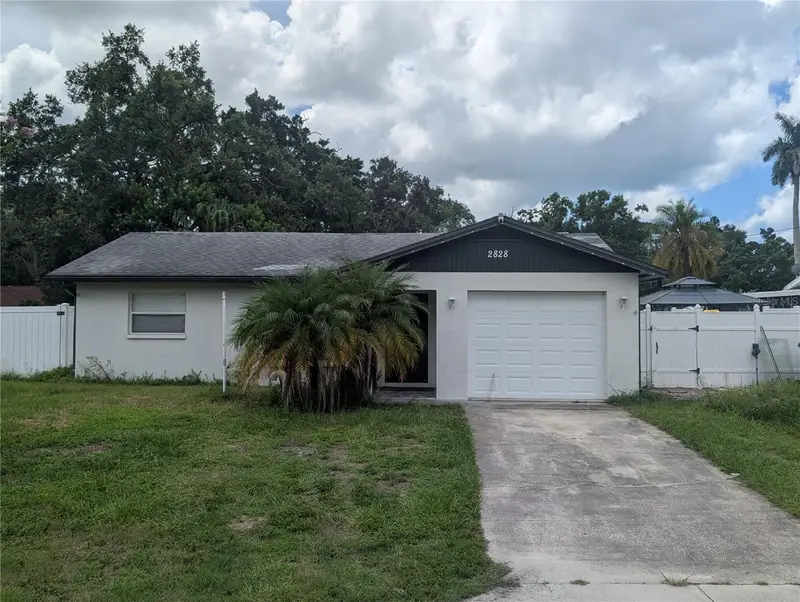
2828 Nassau St
Sarasota, FL 34231
3 bd · 2 ba · 1,367 sqft
Virginia Heights Sub
MLS ID #A4702457, RE/MAX ALLIANCE GROUP.
Listing provided by Stellar MLS
$269,900
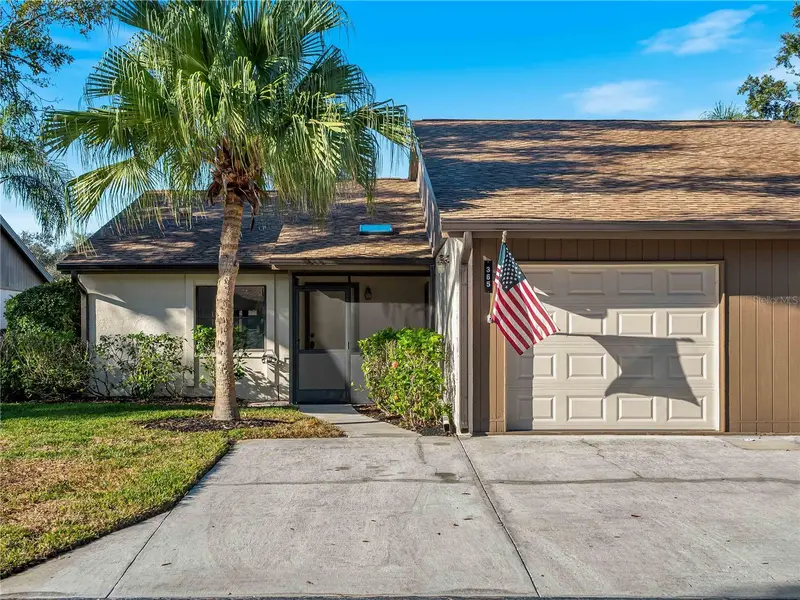
365 Oak Hill Way #32
Sarasota, FL 34232
2 bd · 2 ba · 1,174 sqft
Village Oaks Sec B
MLS ID #A4677958, DALTON WADE INC.
Listing provided by Stellar MLS

Listings courtesy of Stellar MLS as distributed by MLS GRID
IDX information is provided exclusively for consumers’ personal, non-commercial use and may not be used for any purpose other than to identify prospective properties consumers may be interested in purchasing.
Based on information submitted to the MLS GRID as of August 11, 2026 at 3:34 PM ET. All data is obtained from various sources and may not have been verified by broker or MLS GRID. Supplied Open House Information is subject to change without notice. All information should be independently reviewed and verified for accuracy. Properties may or may not be listed by the office/agent presenting the information.
All or a portion of the multiple listing information is provided by Stellar MLS, from a copyrighted compilation of listings. The compilation of listings and each individual listing are © 2026 Stellar MLS. All rights reserved.
Ryan Solberg, Broker · MaxLife Realty LLC · FL License #BK3354351 · Equal Housing Opportunity · Full disclaimer · DMCA